$1,004,871
Family House 33 Minutes From Paris
- 4 Beds
- 1 Baths
- 3,294 Sqft
- Updated: Today
About the Property
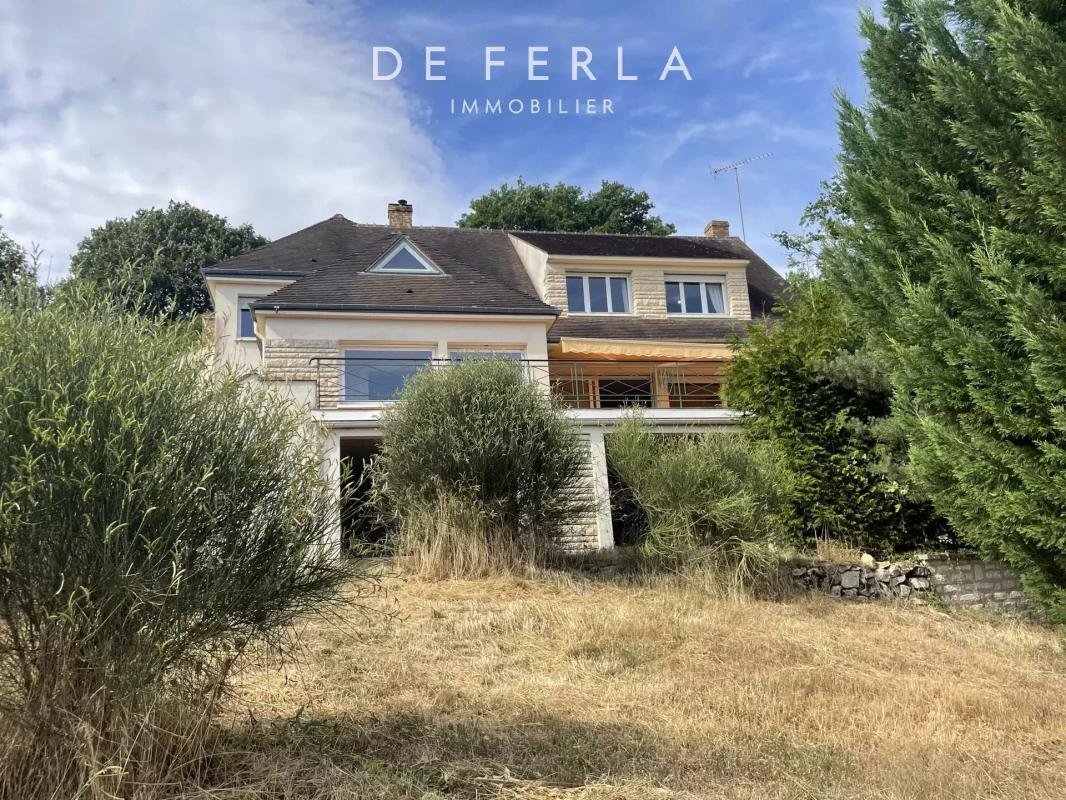
In the residential area of the town, 33 minutes from Paris, with a panoramic view of the Valley, this detached house without any overlooking neighbors offers 270m2 of living space with 430m2 (usable floor area).
This family house is situated on a 1678m2 plot and consists of:
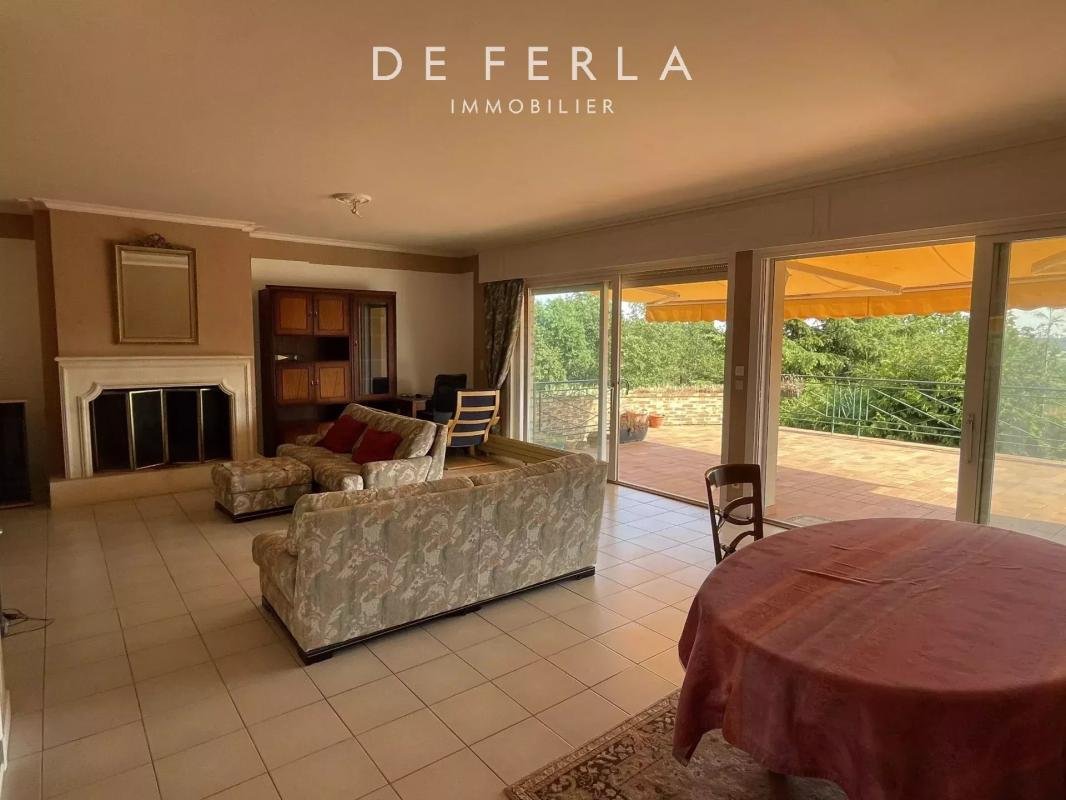
On the ground floor, an entrance with a closet, a spacious 50m2 living room facing south with a fireplace
This family house is situated on a 1678m2 plot and consists of:
On the ground floor, an entrance with a closet, a spacious 50m2 living room facing south with a fireplace
In the residential area of the town, 33 minutes from Paris, with a panoramic view of the Valley, this detached house without any overlooking neighbors offers 270m2 of living space with 430m2 (usable floor area).
This family house is situated on a 1678m2 plot and consists of:
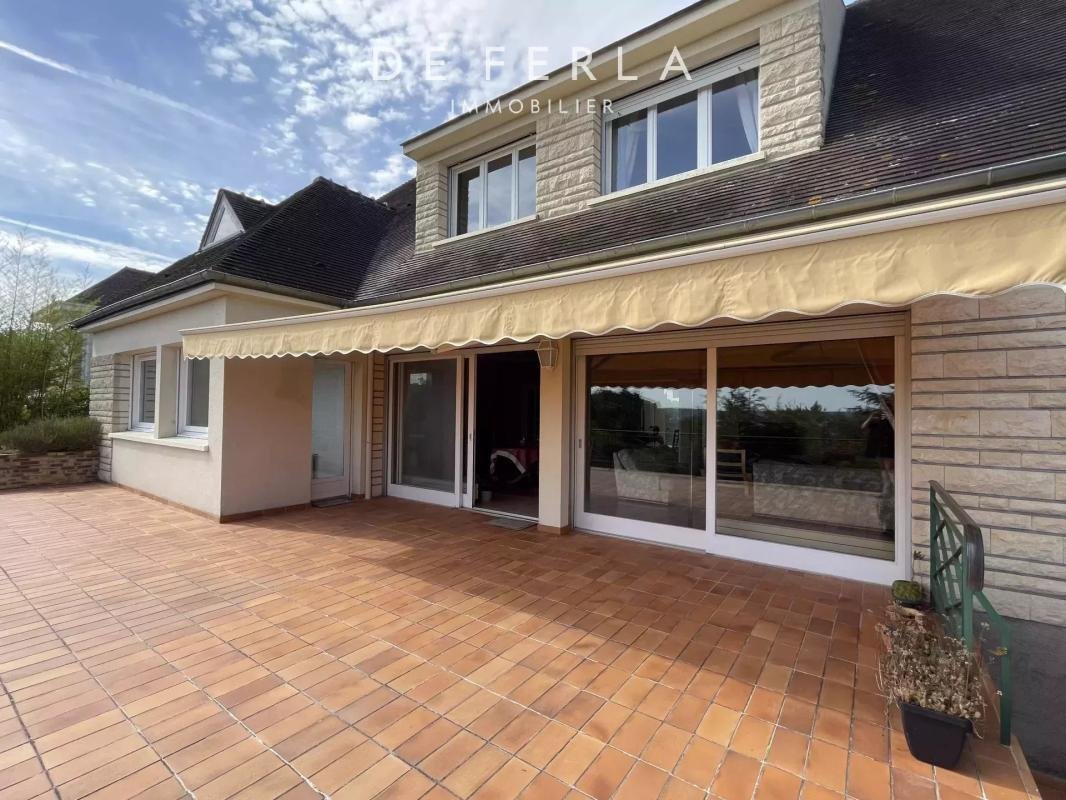
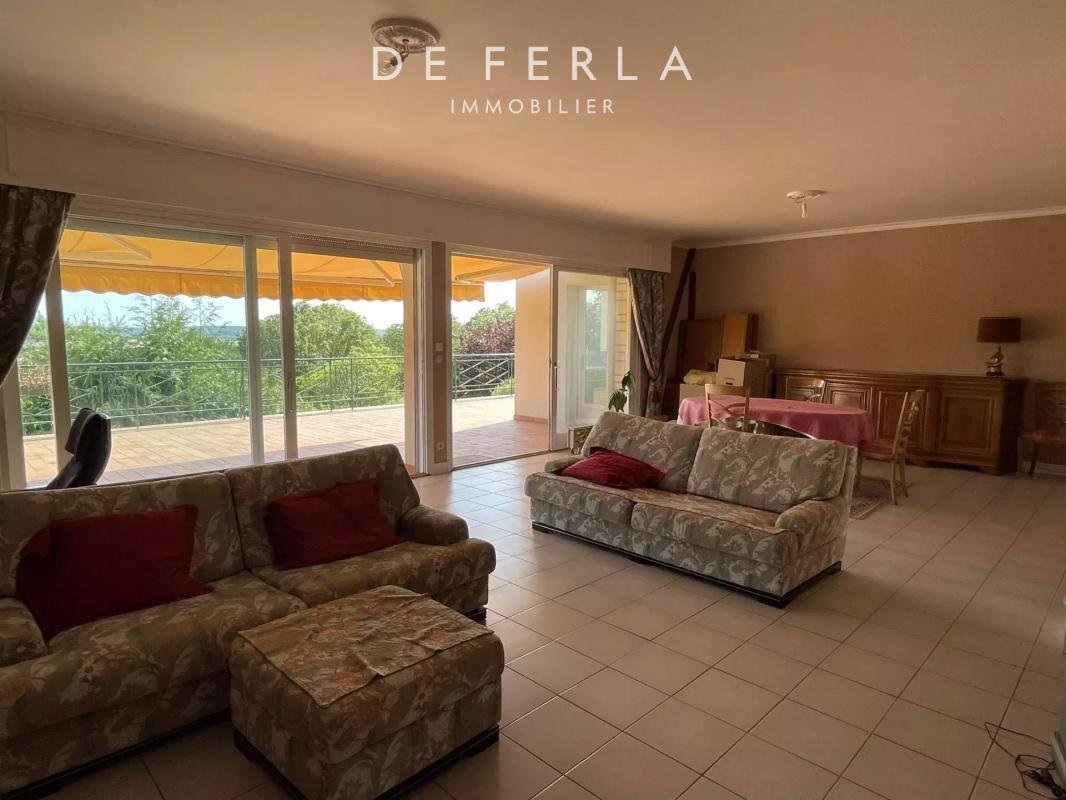
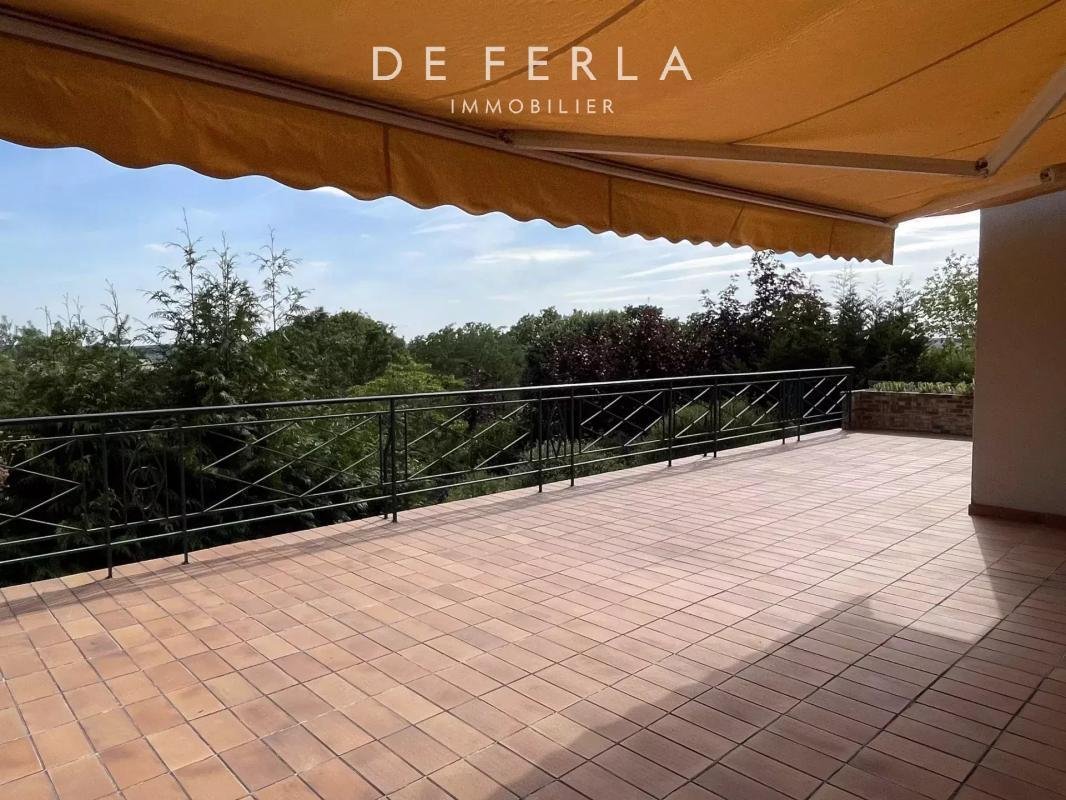
On the ground floor, an entrance with a closet, a spacious 50m2 living room facing south with a fireplace as well as direct access to the 55m2 terrace, a fitted and equipped eat-in kitchen of 24.76m2. There is also a sleeping area with a shower room, a bedroom and a separate toilet.
Upstairs, we find 3 bedrooms with storage and a dressing room, a bathroom, a separate toilet as well as a room to be finished (planned to create a studio or a master suite with its own shower room and toilet).
On the second floor, three attic rooms that could be used as a playroom or a 5th bedroom.
Finally, there is a 145.34m2 basement with an office, workshop, laundry room, shower room, toilet, cellar and boiler room.
Annex: A double garage of 37m2 and an outbuilding as well as a pool area in the garden.
This family house to be refreshed is ideal for a family due to its volumes.
Information on the risks to which this property is exposed is available on the Géorisques website: https://www.georisques.gouv.fr/
This family house is situated on a 1678m2 plot and consists of:
On the ground floor, an entrance with a closet, a spacious 50m2 living room facing south with a fireplace as well as direct access to the 55m2 terrace, a fitted and equipped eat-in kitchen of 24.76m2. There is also a sleeping area with a shower room, a bedroom and a separate toilet.
Upstairs, we find 3 bedrooms with storage and a dressing room, a bathroom, a separate toilet as well as a room to be finished (planned to create a studio or a master suite with its own shower room and toilet).
On the second floor, three attic rooms that could be used as a playroom or a 5th bedroom.
Finally, there is a 145.34m2 basement with an office, workshop, laundry room, shower room, toilet, cellar and boiler room.
Annex: A double garage of 37m2 and an outbuilding as well as a pool area in the garden.
This family house to be refreshed is ideal for a family due to its volumes.
Information on the risks to which this property is exposed is available on the Géorisques website: https://www.georisques.gouv.fr/
-
Property type
House
-
Floors
2
-
Price/sqft
$305
-
Emissions
E
-
Consumption
C
Features
- Garden
- Pool
- Terrace
- Garage
- Fireplace
- Panoramic / Scenic View
- Basement
- Office
- Laundry Room
Explore the Area
11, allée du Petit Nice, Villiers-Saint-Frederic, Ile-de-France, France
View on Google Maps
Price per sqft
Low
High
Joined 1 month ago
You have inquired about this property
The agent will contact you soon by
Listed by
18
Listings
2026
Joined
Book home tour with the agent
Choose a date and whether you'd like a virtual or in-person tour with the agent.
Preferred date
Tour type
Last updated
Today
First listed
October 10
Listing reference
85816259C
Trusted by the World's Leading Brokers
The agents behind the world's most exceptional properties list with JamesEdition.
- Listings from Sotheby's, Christie's, BARNES, and Engel & Völkers
- Every listing reviewed before it goes live
- Connect directly with verified listing agents
By continuing you agree to our Terms and Privacy Policy.