$703,258
Villette De Vienne Individuelle
- 4 Beds
- 1 Baths
- 1,551 Sqft
- 13,509 Sqft lot
- Updated: July 25
About the Property
VILLETTE-DE-VIENNE – End of a dead-end street | Family house of 144 m² on a 1,255 m² plot At the end of a dead-end, sheltered from view and traffic, discover this house offering a highly sought-after living environment. Located on the heights of Villette-de-Vienne, it enjoys a quiet setting while being only 2 minutes from the village center with its shops, schools, and services. Here, the prevaili
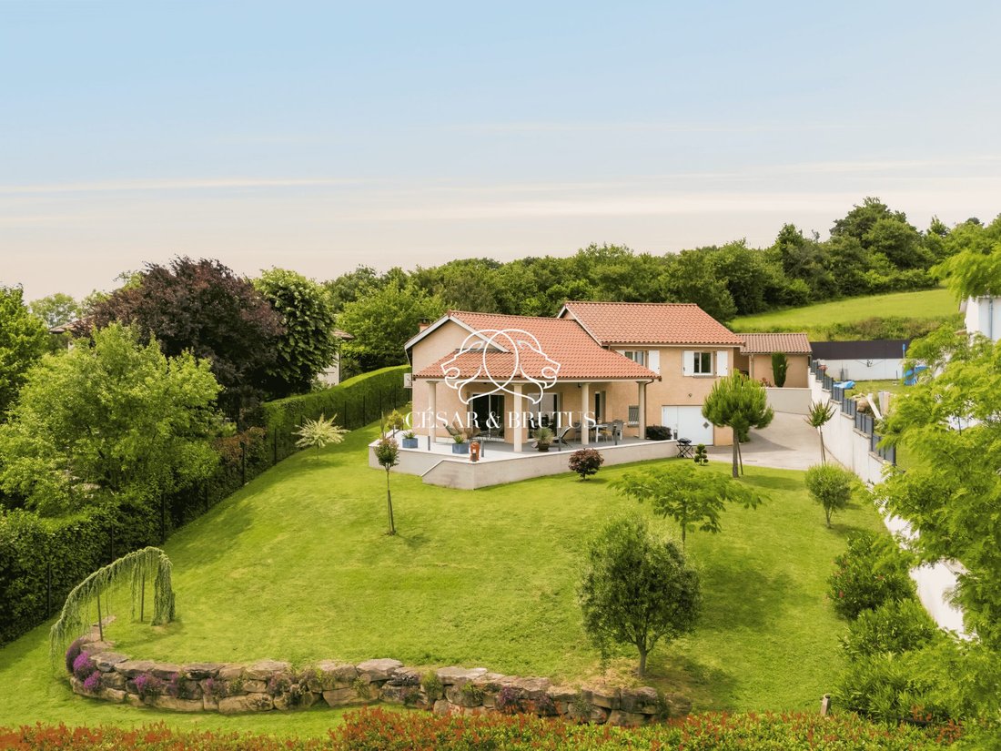
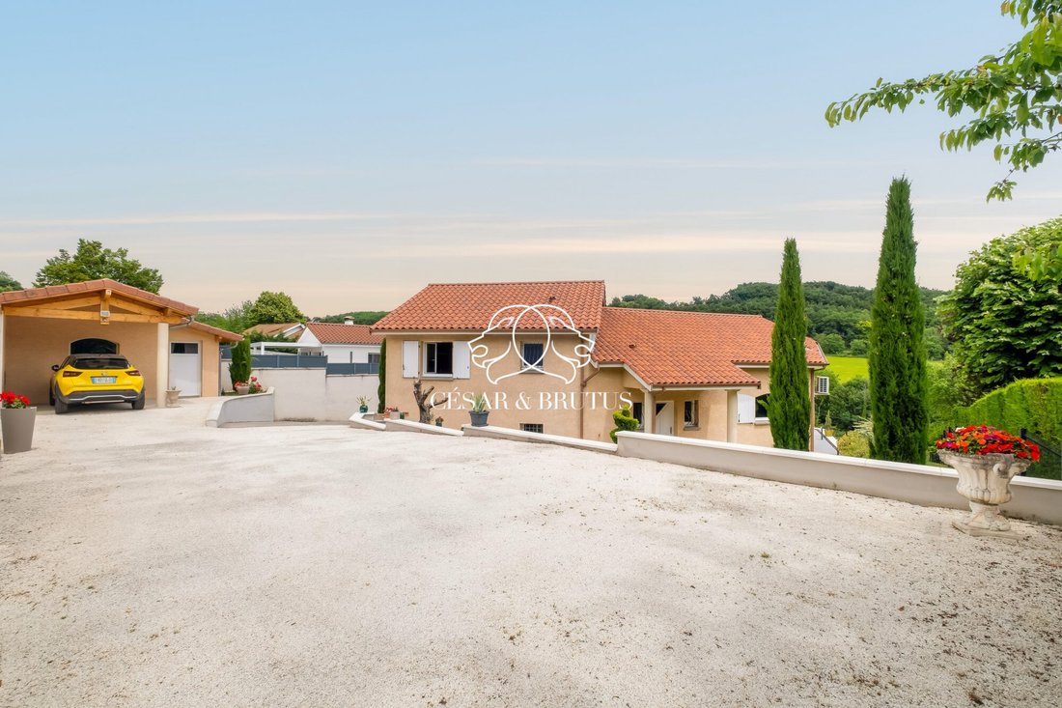
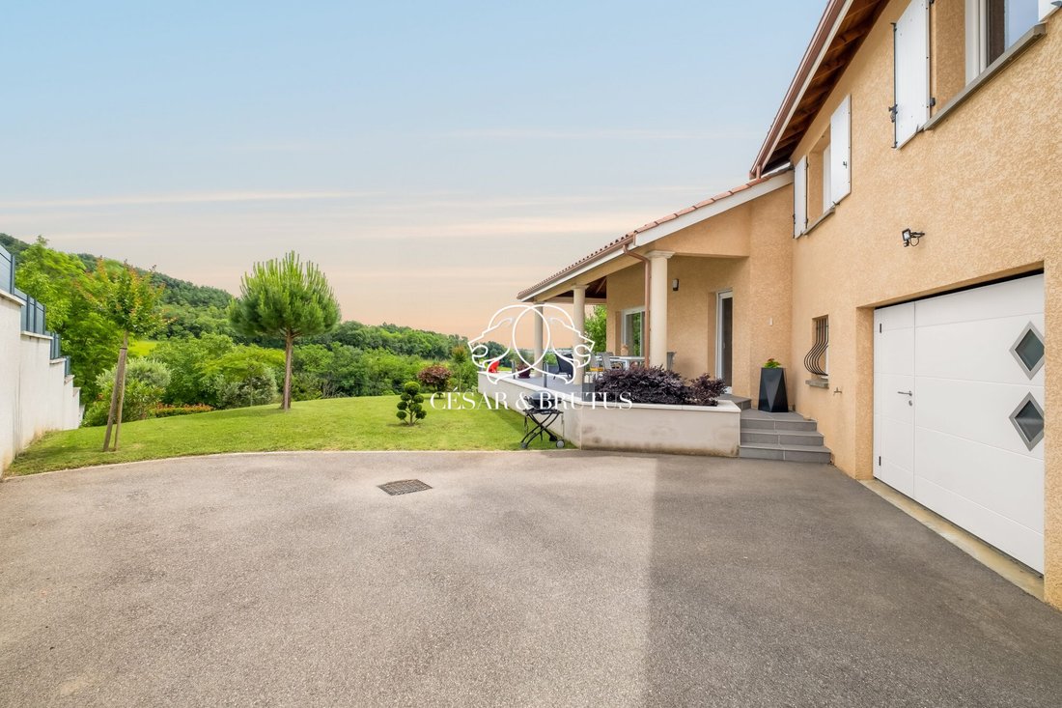
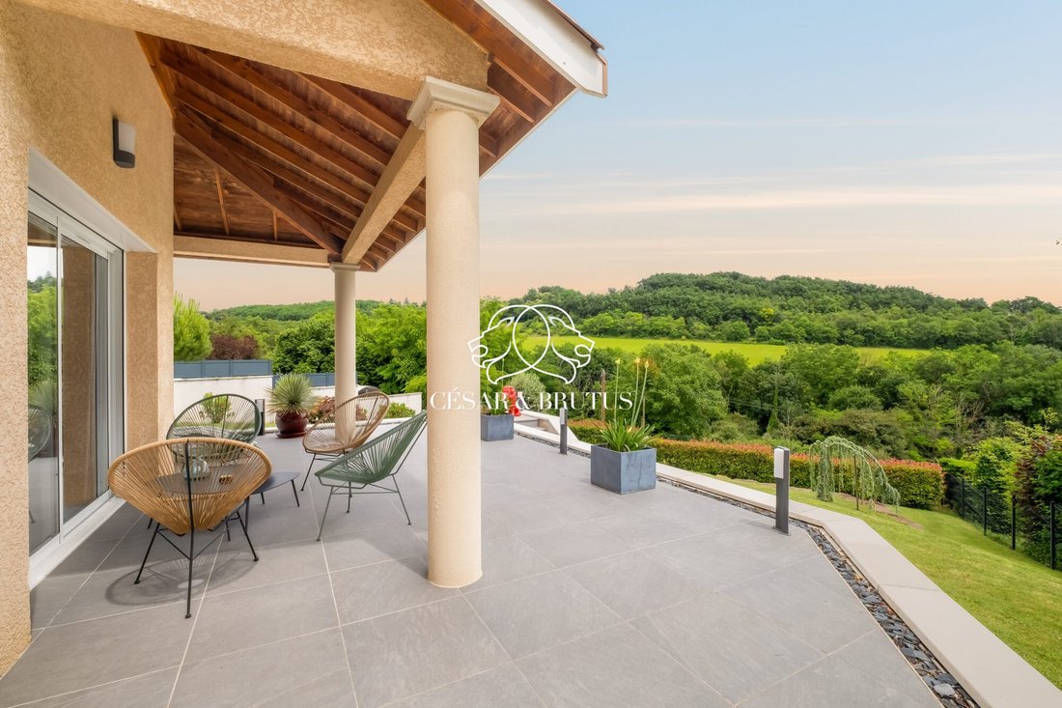
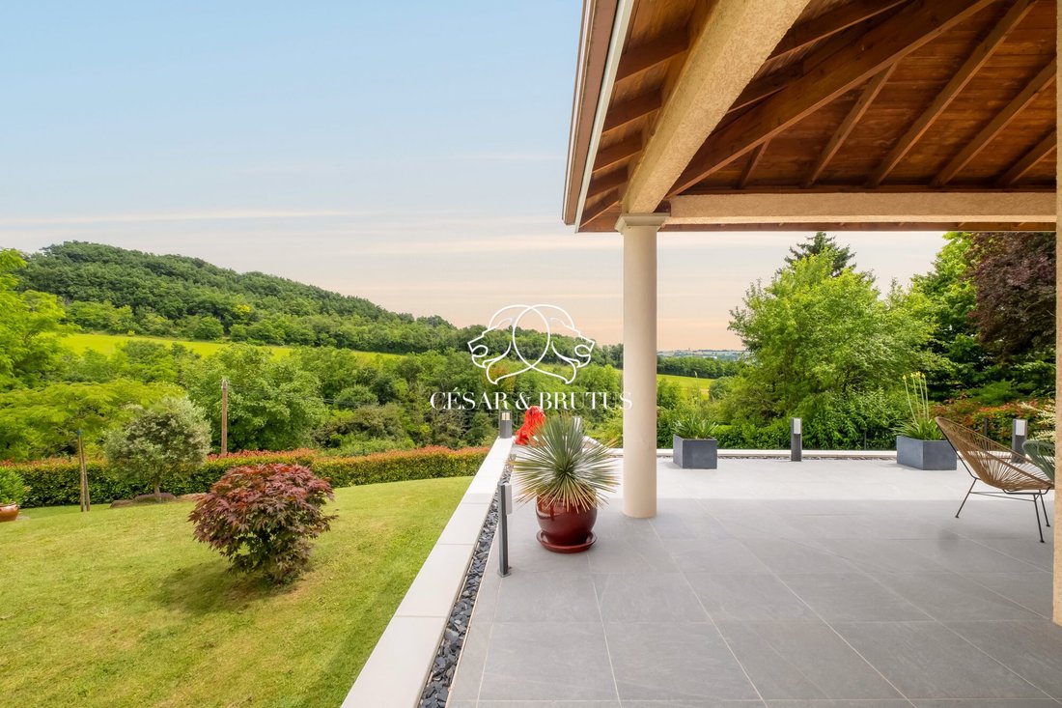
VILLETTE-DE-VIENNE – End of a dead-end street | Family house of 144 m² on a 1,255 m² plot At the end of a dead-end, sheltered from view and traffic, discover this house offering a highly sought-after living environment. Located on the heights of Villette-de-Vienne, it enjoys a quiet setting while being only 2 minutes from the village center with its shops, schools, and services. Here, the prevailing feeling is one of space, serenity, and comfort. Set on a fully landscaped 1,255 m² plot, the property reflects true attention to detail. - Fenced and walled land - Landscaped green areas with trees - Gravel parking with stabilizer - Combined carport and garden outbuilding perfectly integrated at the entrance, providing covered parking with the possibility to charge an electric vehicle - Fully developed access to the garage Everything has been designed to be functional, durable, and easy to maintain. No outdoor work is needed. Inside, the house stands out for its excellent general condition and the quality of its volumes. The living room of over 50 m², facing southwest, benefits from beautiful natural light throughout the day without the drawbacks of direct exposure thanks to roof overhangs protecting the bay windows. The high ceiling further enhances the sense of space, and the unobstructed view of the surrounding hills offers a true feeling of openness. The upper floor features three bedrooms over 12 m² each, as well as a large 26 m² mezzanine that can serve as an office, playroom, or fourth bedroom depending on the family’s needs. Room sizes: • Entrance: 9.97 m² • Entrance closets: 1.65 m² • WC: 2.48 m² • Living room: 40.37 m² • Kitchen: 11.06 m² • Landing: 5.81 m² • Bathroom: 7.36 m² • WC: 1.20 m² • Bedroom 1: 12.87 m² • Bedroom 2: 12.19 m² • Bedroom 3: 12.09 m² • Mezzanine / Office: 26.46 m² • Basement garage: 56.18 m² Technical features: • Ground floor area: 144 m² • Total area including garage: 200 m² • Plot size: 1,255 m² • Terrace: 100 m² • Built in 2004 • Interior condition: excellent • Roof: very good condition • Fitted and equipped kitchen • Unobstructed view of the hills • Southwest exposure • Underfloor heating on the ground floor • Reversible air conditioning installed in 2024 in the living room • Ducted system upstairs (heating and air conditioning) • Electric radiators as backup in the bedrooms • PVC double-glazed windows • Compliant connection to the public sewer system • Large 56 m² basement garage • 2 covered parking spaces and 5 outdoor parking spaces • Pool-ready land • Energy rating: C / Climate rating: A • Property tax: €1,200/year A home where every feature has been designed to prioritize comfort, tranquility, and ease of maintenance. Particularly suitable for those seeking a quiet environment without being far from daily conveniences. Information on risks related to this property is available on the Géorisques website. Reference: SG-10308 Sébastien GERMOND 06 44 10 32 [hidden information] [hidden information] – EI Fees payable by the seller. Energy class C, Climate class A Estimated average annual energy costs for standard use, based on 2021 energy prices: between €1,580.00 and €2,190.00. Information on risks related to this property is available on the Géorisques website.
Information on the risks to which this property is exposed is available on the Géorisques website: https://www.georisques.gouv.fr/
Information on the risks to which this property is exposed is available on the Géorisques website: https://www.georisques.gouv.fr/
-
Property type
House
-
Year built
2004
-
Price/sqft
$453
-
Consumption
C
Features
- Garden
- Terrace
- Garage
- Office
- High Ceiling
- Air Conditioning
- Parking
Explore the Area
Joined 1 year ago
You have inquired about this property
The agent will contact you soon by
Listed by
159
Listings
2025
Joined
Book home tour with the agent
Choose a date and whether you'd like a virtual or in-person tour with the agent.
Preferred date
Tour type
Last updated
July 25
First listed
June 13
Listing reference
SG-10308-CESARETBRUTUS69
Trusted by the World's Leading Brokers
The agents behind the world's most exceptional properties list with JamesEdition.
- Listings from Sotheby's, Christie's, BARNES, and Engel & Völkers
- Every listing reviewed before it goes live
- Connect directly with verified listing agents
By continuing you agree to our Terms and Privacy Policy.