$704,296
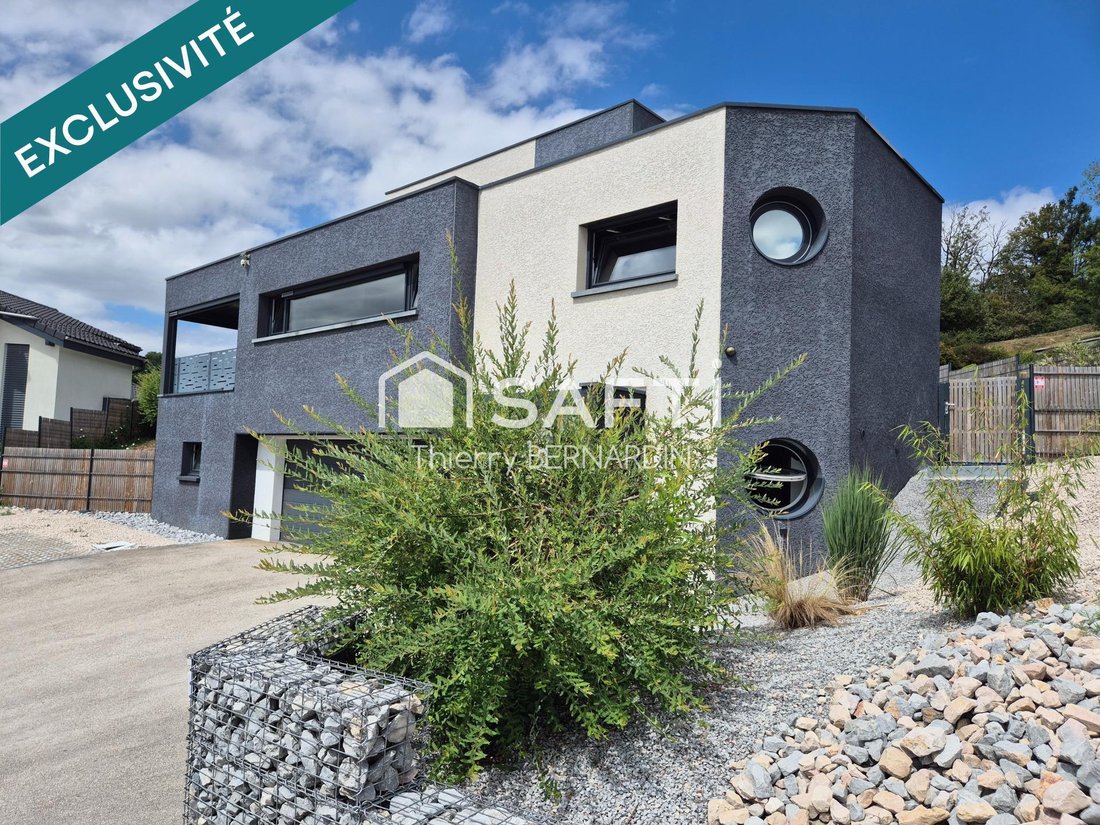
Maison Contemporaine De 2016
- 3 Beds
- 2 Baths
- 1,389 Sqft
- 7,234 Sqft lot
- Updated: September 6
About the Property
Exceptional is truly the perfect word to describe this house.
Exceptional in its design, layout, and maintenance (both interior and exterior), as well as in its energy choices.
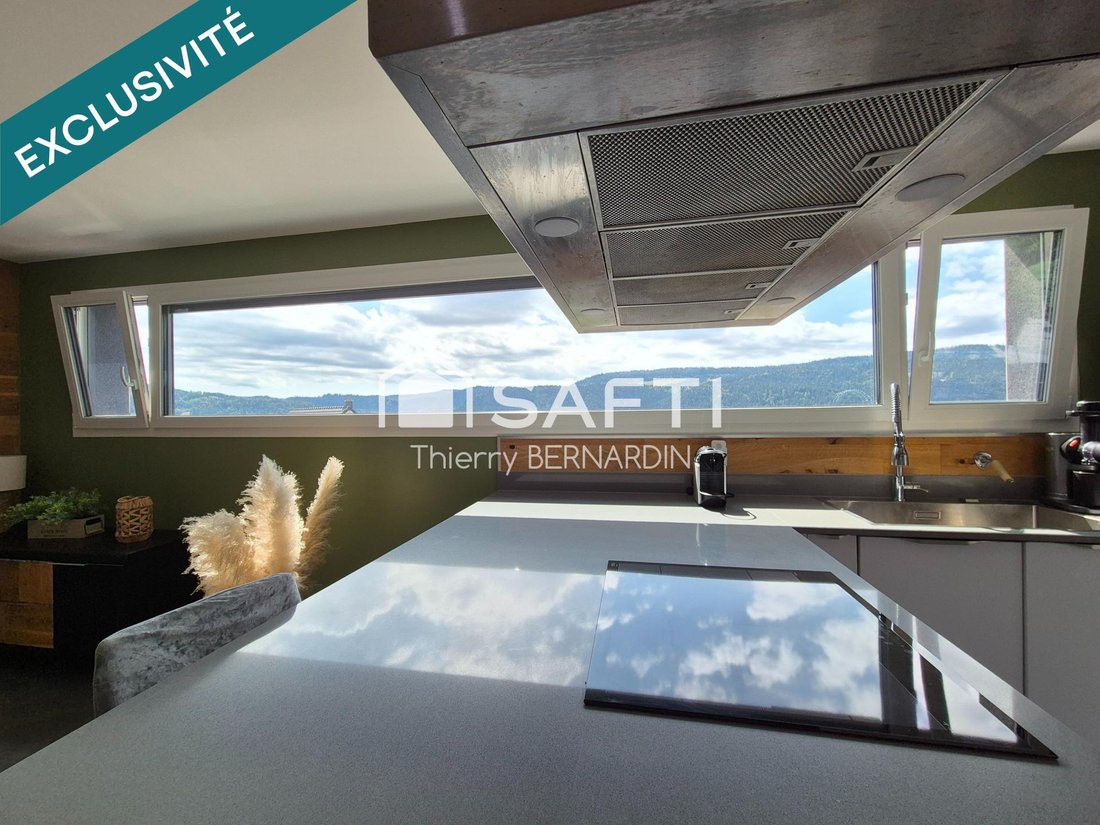
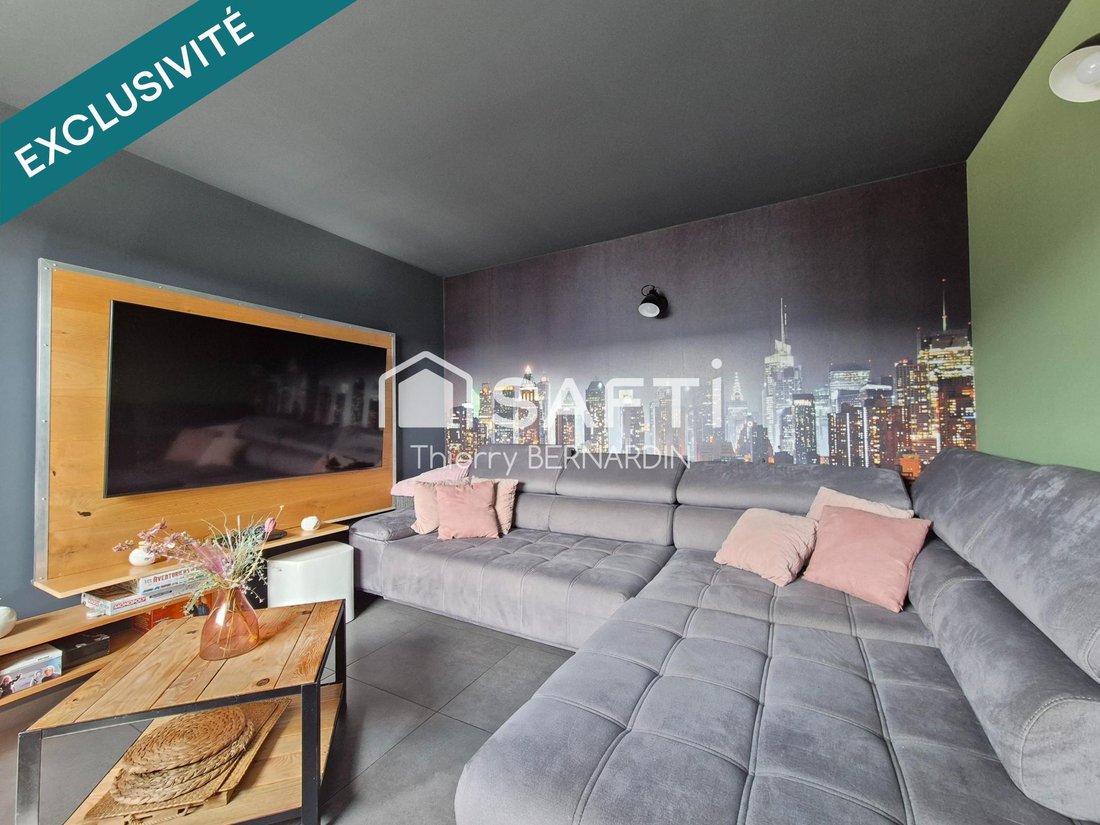
With 129 m² of living space and a full basement, it offers generous volumes and breathtaking mountain views.
Built on 3 levels in 2016 on a plot of approximately 672 m², it consists of:
- 1st level: a living
Exceptional in its design, layout, and maintenance (both interior and exterior), as well as in its energy choices.
With 129 m² of living space and a full basement, it offers generous volumes and breathtaking mountain views.
Built on 3 levels in 2016 on a plot of approximately 672 m², it consists of:
- 1st level: a living
Exceptional is truly the perfect word to describe this house.
Exceptional in its design, layout, and maintenance (both interior and exterior), as well as in its energy choices.
With 129 m² of living space and a full basement, it offers generous volumes and breathtaking mountain views.
Built on 3 levels in 2016 on a plot of approximately 672 m², it consists of:
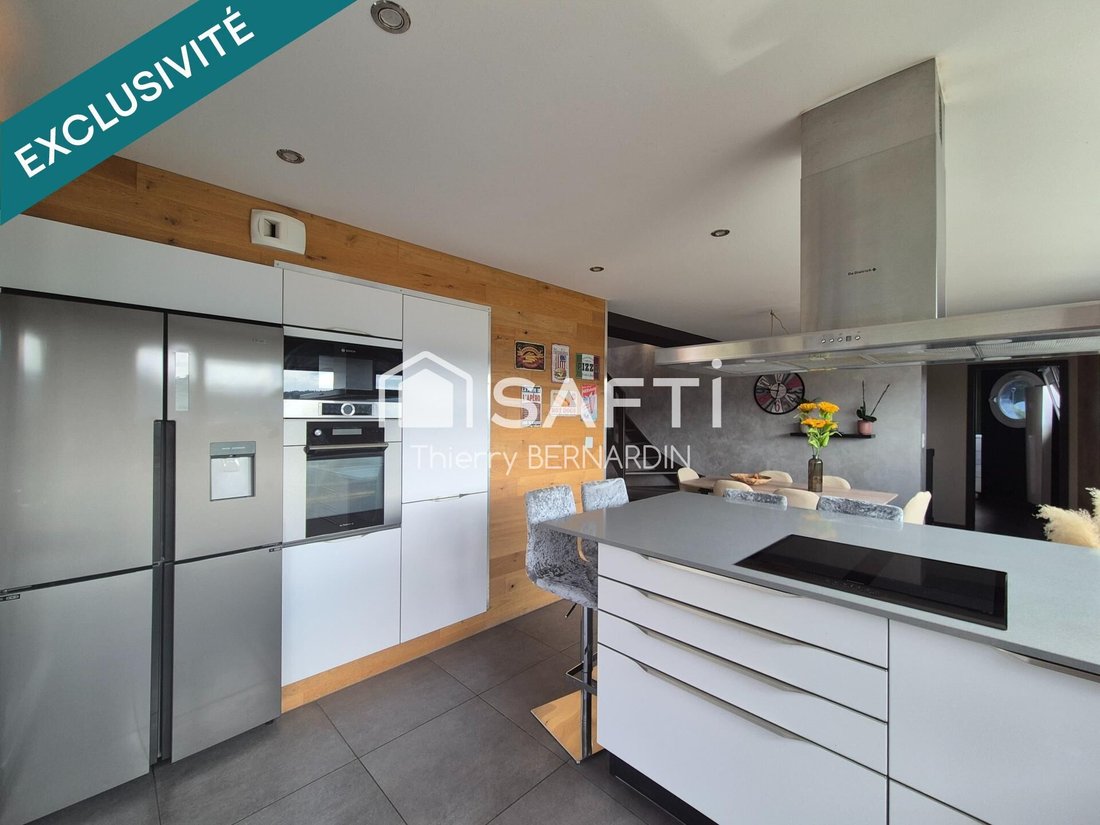
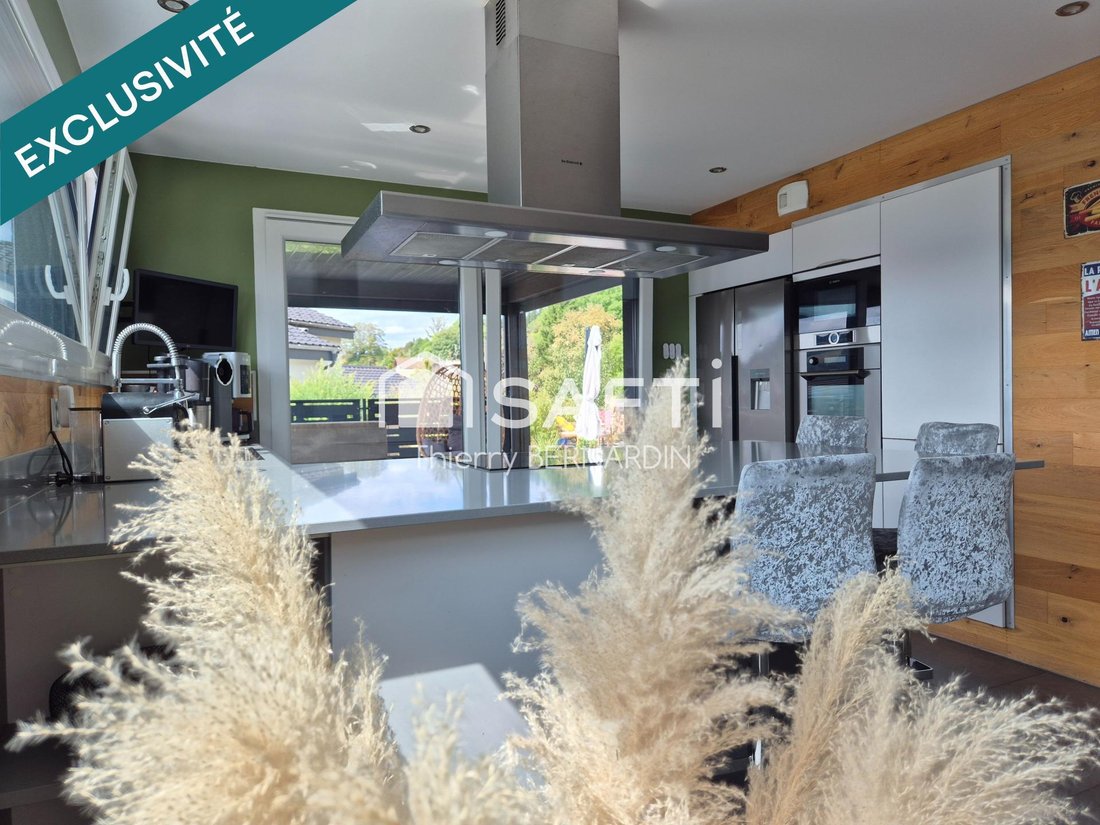
- 1st level: a living room with a fully equipped and fitted kitchen area, a dining corner, all opening onto a covered terrace with electric blinds, a lounge area, a pantry, 2 bedrooms with a shared dressing room, a shower room, a separate toilet, and an additional room.
- 2nd level: a mezzanine, an open office, a master suite with a private shower room, dressing room, and separate toilet.
- Ground floor: entrance/hall/vestibule.
- Amenities: garage for 2 vehicles, laundry/boiler room, workshop, cellar.
Bathed in abundant natural light, you will immediately feel comfort and serenity upon entering. The beautiful choice of materials and colors means you will have absolutely no work to do except installing your own furniture.
The BIG PLUS of this house is undoubtedly the investment in the energy system with a highly efficient heat pump (PAC) combined with RT 2012 standard construction. The combination results in an exceptional energy performance certificate (DPE) in Haut-Doubs, rated ”B” and ”A” for greenhouse gas emissions (GES).
A must-see that you can discover during an in-person visit, but before that, you can already explore the interior through the virtual tour available via the link above.
Information on risks to which this property is exposed is available on the Géorisques website: [hidden information]
Sale price: €629,000
Fees charged to the seller
Contact your SAFTI advisor: Thierry BERNARDIN, Tel.: [hidden information], Email: [hidden information] - EI - Commercial agent registered with the BESANCON RSAC under number [hidden information]
Information on the risks to which this property is exposed is available on the Géorisques website: https://www.georisques.gouv.fr/
Exceptional in its design, layout, and maintenance (both interior and exterior), as well as in its energy choices.
With 129 m² of living space and a full basement, it offers generous volumes and breathtaking mountain views.
Built on 3 levels in 2016 on a plot of approximately 672 m², it consists of:
- 1st level: a living room with a fully equipped and fitted kitchen area, a dining corner, all opening onto a covered terrace with electric blinds, a lounge area, a pantry, 2 bedrooms with a shared dressing room, a shower room, a separate toilet, and an additional room.
- 2nd level: a mezzanine, an open office, a master suite with a private shower room, dressing room, and separate toilet.
- Ground floor: entrance/hall/vestibule.
- Amenities: garage for 2 vehicles, laundry/boiler room, workshop, cellar.
Bathed in abundant natural light, you will immediately feel comfort and serenity upon entering. The beautiful choice of materials and colors means you will have absolutely no work to do except installing your own furniture.
The BIG PLUS of this house is undoubtedly the investment in the energy system with a highly efficient heat pump (PAC) combined with RT 2012 standard construction. The combination results in an exceptional energy performance certificate (DPE) in Haut-Doubs, rated ”B” and ”A” for greenhouse gas emissions (GES).
A must-see that you can discover during an in-person visit, but before that, you can already explore the interior through the virtual tour available via the link above.
Information on risks to which this property is exposed is available on the Géorisques website: [hidden information]
Sale price: €629,000
Fees charged to the seller
Contact your SAFTI advisor: Thierry BERNARDIN, Tel.: [hidden information], Email: [hidden information] - EI - Commercial agent registered with the BESANCON RSAC under number [hidden information]
Information on the risks to which this property is exposed is available on the Géorisques website: https://www.georisques.gouv.fr/
-
Property type
House
-
Year built
2016
-
Price/sqft
$507
-
Emissions
A
-
Consumption
B
Features
- Terrace
- Garage
- Mountain View
- Gas Stovetop
- Outdoor Living Space
- Bar
- Stone Countertops
Explore the Area
Villers-le-Lac, Bourgogne – Franche-Comté, France
View on Google Maps
Price per sqft
Low
High
Joined 3 years ago
You have inquired about this property
The agent will contact you soon by
Listed by
4655
Listings
2023
Joined
Book home tour with the agent
Choose a date and whether you'd like a virtual or in-person tour with the agent.
Preferred date
Tour type
Last updated
September 6
First listed
August 14
Listing reference
1700891
Trusted by the World's Leading Brokers
The agents behind the world's most exceptional properties list with JamesEdition.
- Listings from Sotheby's, Christie's, BARNES, and Engel & Völkers
- Every listing reviewed before it goes live
- Connect directly with verified listing agents
By continuing you agree to our Terms and Privacy Policy.