$1,005,325
Maison De 6 Pièces De 156 M² à Villennes Sur Seine
- 4 Beds
- 1 Baths
- 1,680 Sqft
- 11 Sqft lot
About the Property
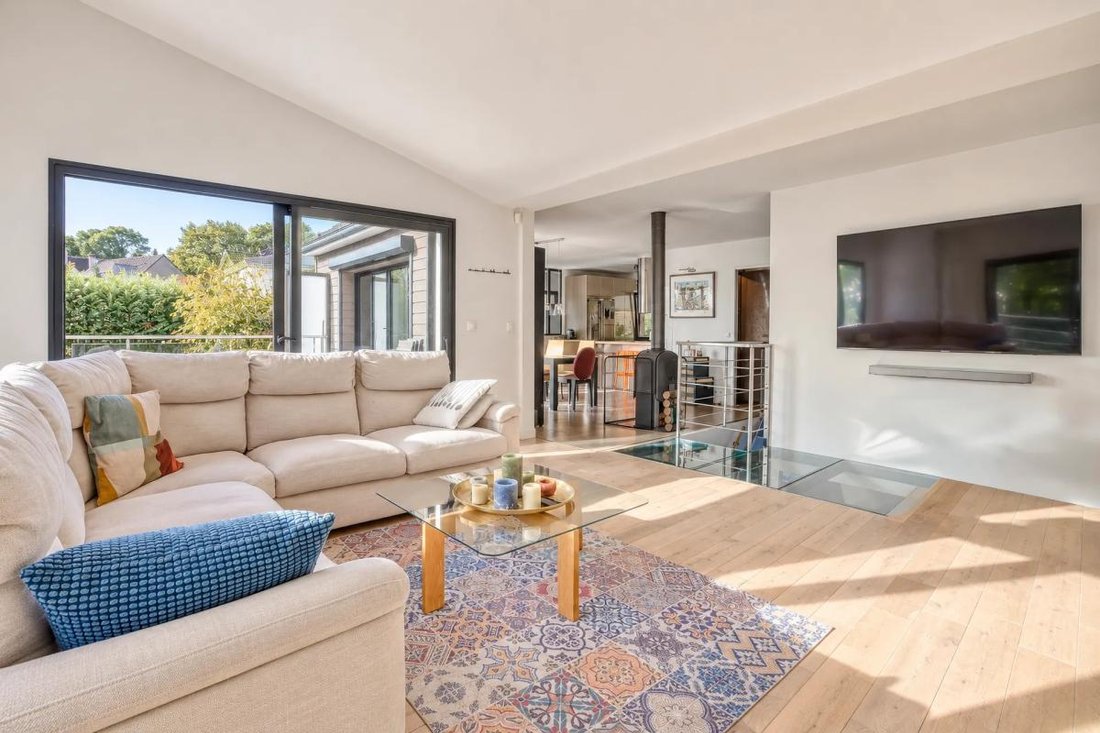
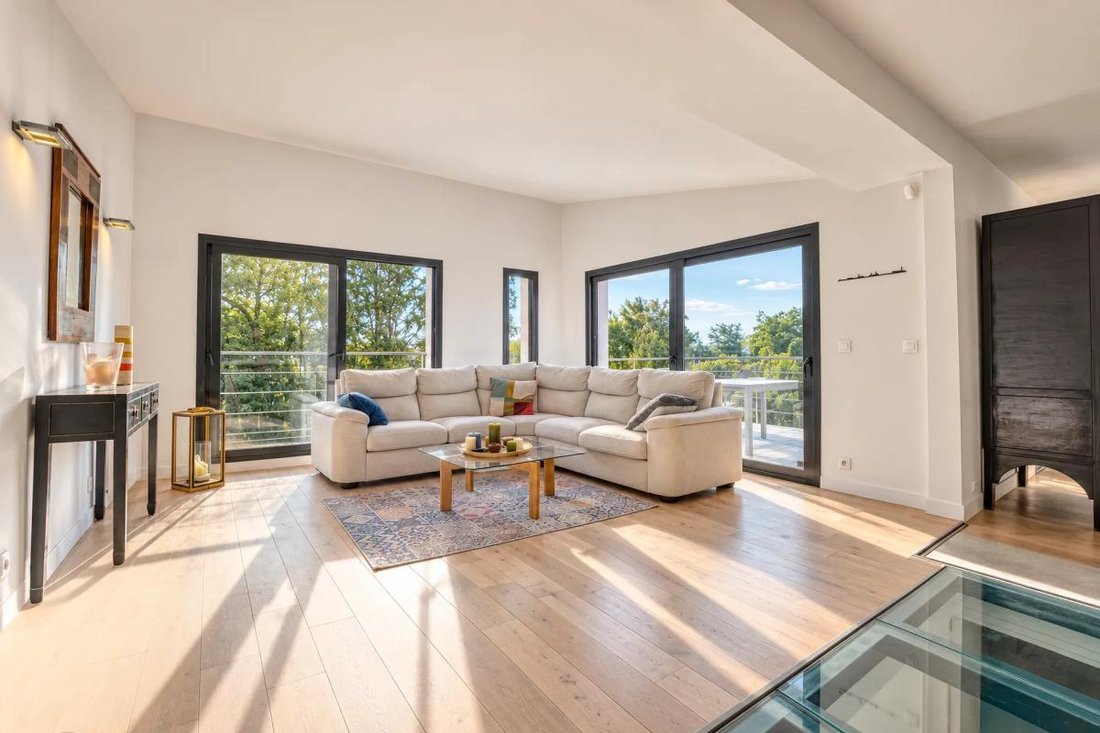
In Villennes-sur-Seine, this contemporary 6-room house spans approximately 156 m2 over two levels, situated on a large plot of about 1,297 m2. Bathed in light thanks to its triple south, east, and west orientation, it offers an unobstructed view and a spacious feel, enhanced by two terraces that pleasantly extend the living areas into the garden.
The interior layout is designed for everyd
The interior layout is designed for everyd
In Villennes-sur-Seine, this contemporary 6-room house spans approximately 156 m2 over two levels, situated on a large plot of about 1,297 m2. Bathed in light thanks to its triple south, east, and west orientation, it offers an unobstructed view and a spacious feel, enhanced by two terraces that pleasantly extend the living areas into the garden.
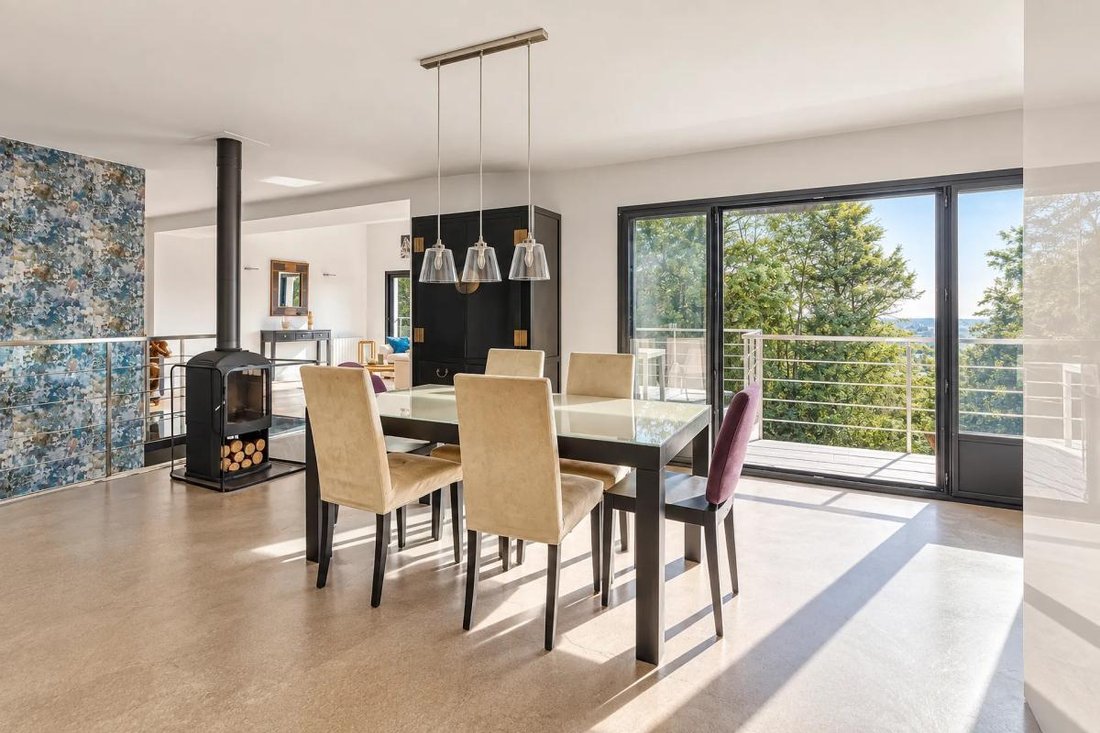
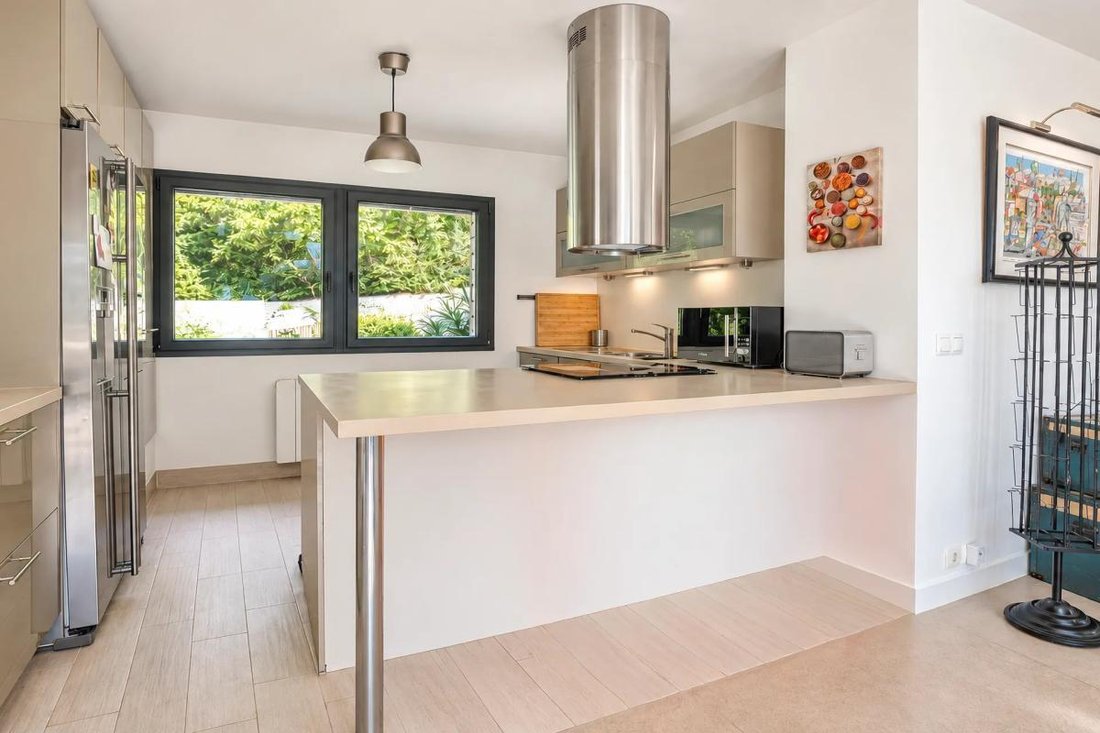
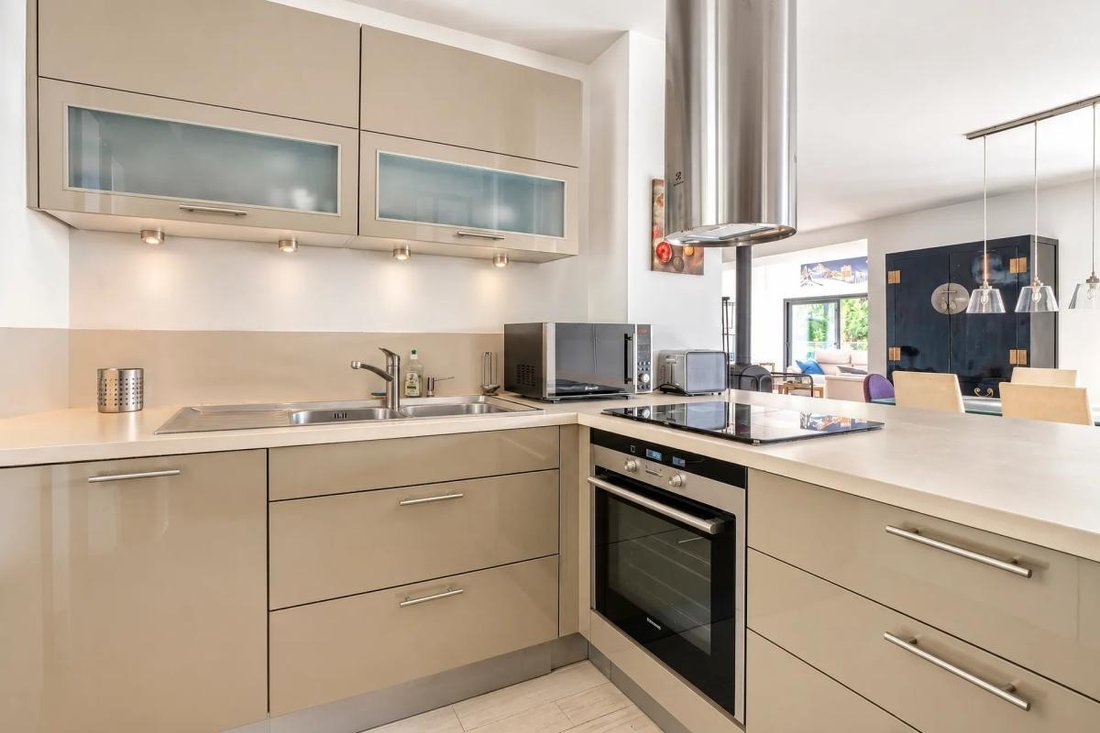
The interior layout is designed for everyday comfort as well as sociability. The living room and dining area, highlighted by warm parquet flooring, open easily to the outside, allowing full enjoyment of the garden and terraces during nice weather. The equipped kitchen follows the same practical logic, with built-in storage and optimized spaces. A master bedroom with a dressing room and shower room creates a true independent sleeping area, complemented by three other bedrooms offering multiple layout possibilities for a family, an office, or a guest room.
The house also includes numerous additional spaces that enhance living comfort:
- A pantry
- A laundry room
- A storage room
- A dressing room
- A well-planned circulation corridor
Built-in storage, closets, and technical rooms help keep the interiors tidy and functional. A wood stove adds a warm and welcoming touch, while electric roller shutters and double glazing contribute to thermal and acoustic comfort. The property is also connected to fiber optic internet, ideal for remote work or intensive digital use.
The exterior is a real asset, with a generous garden of about 1,297 m2, offering a green and pleasant living environment. The two terraces allow for varied atmospheres: family meals, sunbathing, or a more intimate corner depending on the time of day. Parking is convenient with several outdoor spaces accommodating up to four vehicles. A cellar completes the property, providing valuable additional storage space.
Within a few hundred meters, several parks and green spaces complement this residential setting:
- La Mare au Trou park, about 300 m away
- Docteur Fauvel park, around 600 m
- The town hall park and Marolles park, less than 800 m
- The music kiosk, approximately 700 m away
Families also benefit from the proximity of several schools:
- Les Sables nursery school, about 500 m
- Des Chèvrefeuilles nursery school, about 600 m
- Saint-Exupéry primary school, about 700 m
Villennes-sur-Seine train station is around 700 m away, offering convenient access for daily commuting.
Technical details:
- Property tax: €3,182
- Energy performance rating: D
- Heating type: electricity
Legal notice:
The information presented in this listing has been carefully gathered by Zefir from available sources at the time of writing to provide a clear and accurate overview. However, it is provided for informational purposes only and does not replace mandatory regulatory diagnostics or the technical and administrative checks usually conducted during a real estate transaction. For official information regarding natural, mining, or technological risks, we invite you to consult the public service Géorisques. Zefir supports each buyer with transparency and rigor throughout their project and remains available to clarify every step. For any questions, please contact Zefir at ***.
Information on the risks to which this property is exposed is available on the Géorisques website: https://www.georisques.gouv.fr/
The interior layout is designed for everyday comfort as well as sociability. The living room and dining area, highlighted by warm parquet flooring, open easily to the outside, allowing full enjoyment of the garden and terraces during nice weather. The equipped kitchen follows the same practical logic, with built-in storage and optimized spaces. A master bedroom with a dressing room and shower room creates a true independent sleeping area, complemented by three other bedrooms offering multiple layout possibilities for a family, an office, or a guest room.
The house also includes numerous additional spaces that enhance living comfort:
- A pantry
- A laundry room
- A storage room
- A dressing room
- A well-planned circulation corridor
Built-in storage, closets, and technical rooms help keep the interiors tidy and functional. A wood stove adds a warm and welcoming touch, while electric roller shutters and double glazing contribute to thermal and acoustic comfort. The property is also connected to fiber optic internet, ideal for remote work or intensive digital use.
The exterior is a real asset, with a generous garden of about 1,297 m2, offering a green and pleasant living environment. The two terraces allow for varied atmospheres: family meals, sunbathing, or a more intimate corner depending on the time of day. Parking is convenient with several outdoor spaces accommodating up to four vehicles. A cellar completes the property, providing valuable additional storage space.
Within a few hundred meters, several parks and green spaces complement this residential setting:
- La Mare au Trou park, about 300 m away
- Docteur Fauvel park, around 600 m
- The town hall park and Marolles park, less than 800 m
- The music kiosk, approximately 700 m away
Families also benefit from the proximity of several schools:
- Les Sables nursery school, about 500 m
- Des Chèvrefeuilles nursery school, about 600 m
- Saint-Exupéry primary school, about 700 m
Villennes-sur-Seine train station is around 700 m away, offering convenient access for daily commuting.
Technical details:
- Property tax: €3,182
- Energy performance rating: D
- Heating type: electricity
Legal notice:
The information presented in this listing has been carefully gathered by Zefir from available sources at the time of writing to provide a clear and accurate overview. However, it is provided for informational purposes only and does not replace mandatory regulatory diagnostics or the technical and administrative checks usually conducted during a real estate transaction. For official information regarding natural, mining, or technological risks, we invite you to consult the public service Géorisques. Zefir supports each buyer with transparency and rigor throughout their project and remains available to clarify every step. For any questions, please contact Zefir at ***.
Information on the risks to which this property is exposed is available on the Géorisques website: https://www.georisques.gouv.fr/
-
Property type
House
-
Floors
3
-
Year built
1960
-
Price/sqft
$598
-
Emissions
B
-
Consumption
D
Features
- Garden
- Terrace
- Fireplace
- Basement
- Gas Stovetop
- Office
- Laundry Room
- Parking
- Balcony
Explore the Area
594, Chemin de la Côte, Villennes-sur-Seine, Ile-de-France, France
View on Google Maps
Price per sqft
Low
High
Joined 1 month ago
You have inquired about this property
The agent will contact you soon by
Listed by
34
Listings
2026
Joined
Book home tour with the agent
Choose a date and whether you'd like a virtual or in-person tour with the agent.
Preferred date
Tour type
First listed
September 17
Listing reference
cbc1859c-7e49-400f-9805-c32dd4
Trusted by the World's Leading Brokers
The agents behind the world's most exceptional properties list with JamesEdition.
- Listings from Sotheby's, Christie's, BARNES, and Engel & Völkers
- Every listing reviewed before it goes live
- Connect directly with verified listing agents
By continuing you agree to our Terms and Privacy Policy.