$1,450,726
High End House 316 M² Of Living Space + Total Basement Land 1127 M² Swimming Pool Villennes
- 7 Beds
- 2 Baths
- 3,402 Sqft
- 12,131 Sqft lot
- Updated: Today
About the Property
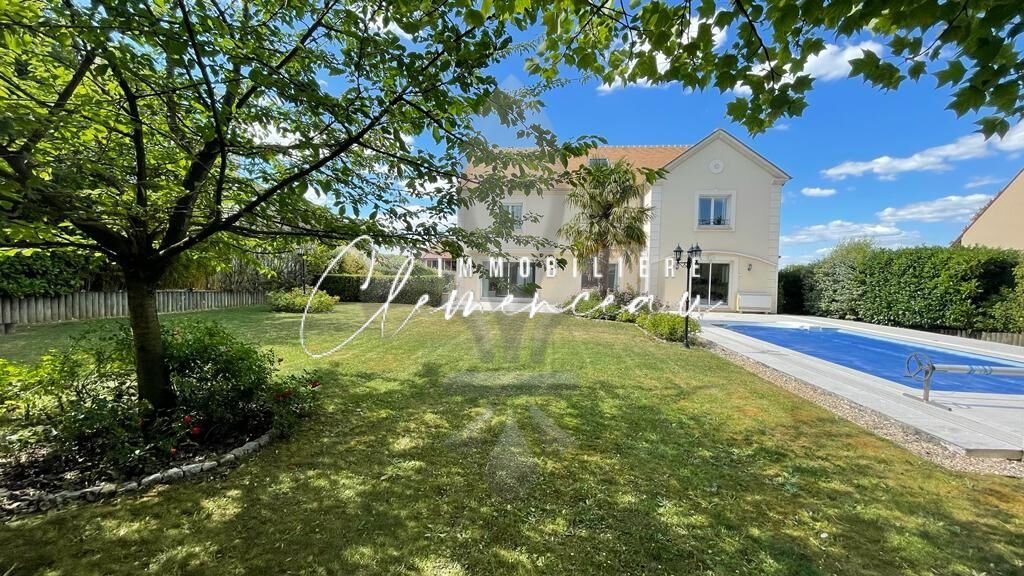
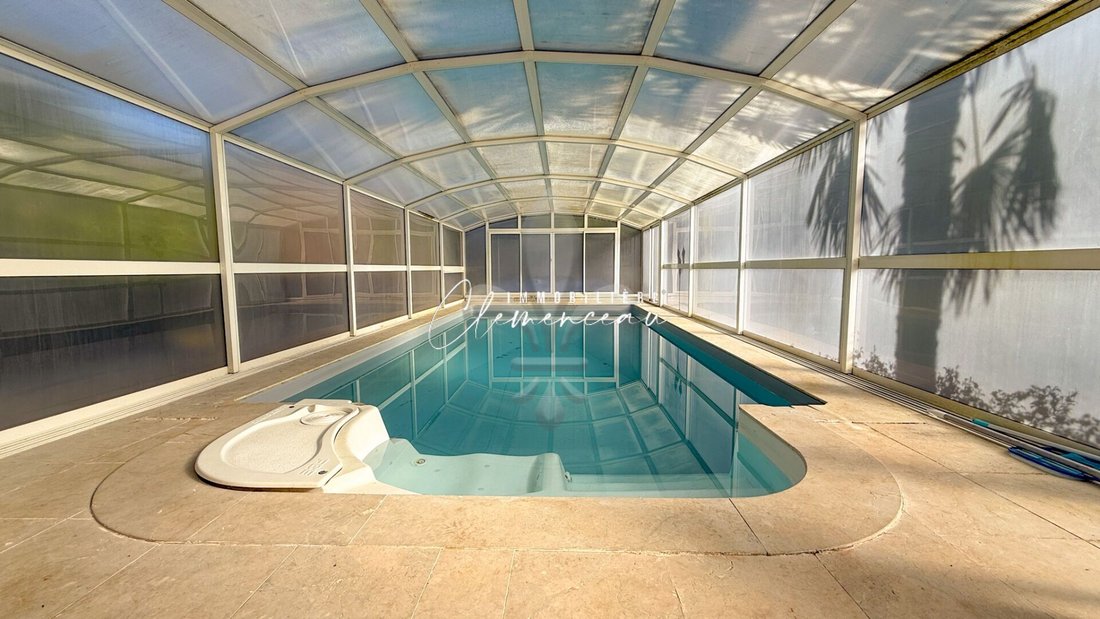
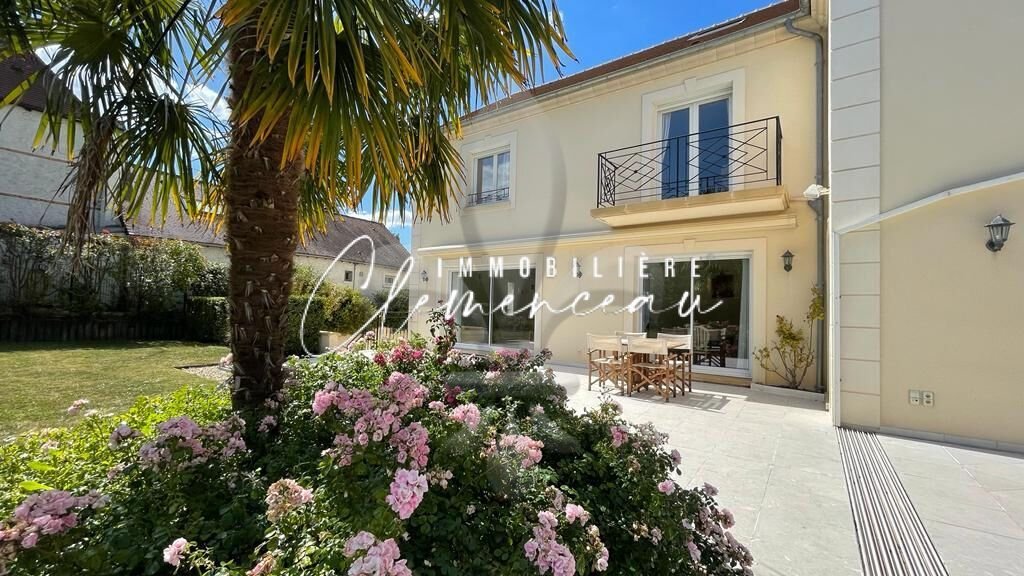
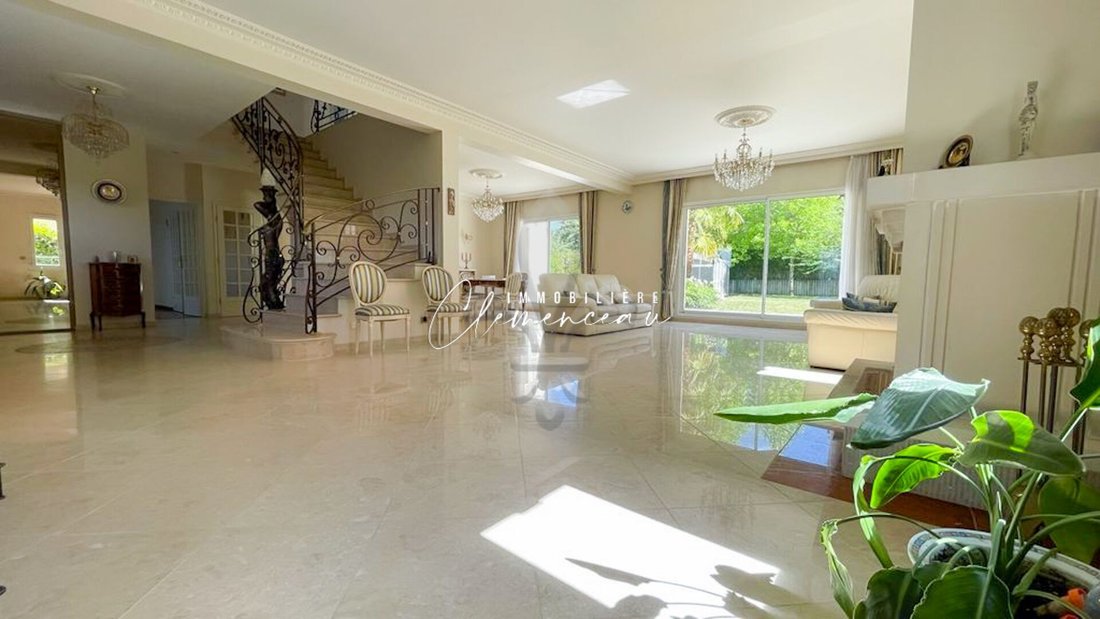
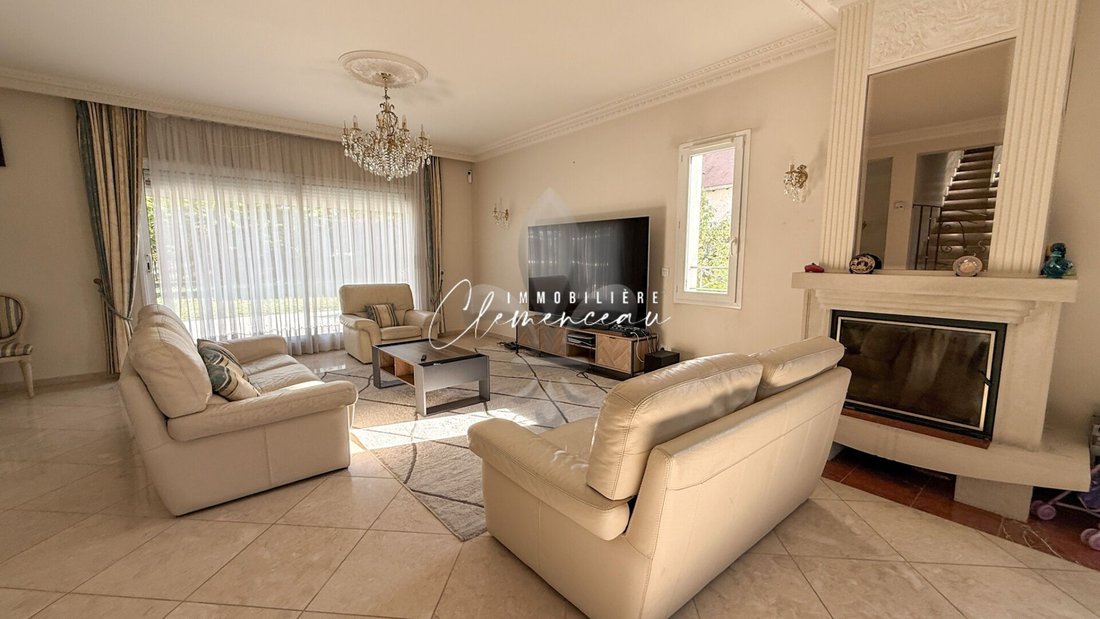
Contemporary property, built in 2001, offering 418 m² of usable space (316 m² of living space), with generous volumes and quality features. Upon entering, you will discover a spacious hall with a wardrobe leading to a magnificent reception room of 90 m², living room and dining room, ideal for entertaining - fireplace, large bay windows opening onto the garden and terrace, south-facing exposure, a
Contemporary property, built in 2001, offering 418 m² of usable space (316 m² of living space), with generous volumes and quality features. Upon entering, you will discover a spacious hall with a wardrobe leading to a magnificent reception room of 90 m², living room and dining room, ideal for entertaining - fireplace, large bay windows opening onto the garden and terrace, south-facing exposure, a well-sized equipped kitchen with dining area, as well as a ground-floor bedroom with its shower room. Upstairs, a landing serving three bedrooms, one with balcony access, a bathroom, and a large master suite including a custom dressing room and a newly renovated bathroom (bathtub, shower, and toilet). The converted attic offers two very large additional bedrooms and a bathroom. The total basement includes an independent apartment with a separate entrance, bedroom or office, a kitchen, bathroom, and toilet. Also, a laundry room, an office, as well as a room currently used as a leisure room / projection room - A double garage, a cellar, a boiler room. Outside, you will enjoy a closed and wooded land of 1,127 m², enhanced by a heated swimming pool, covered as needed. Technical features: home automation, water filter, centralized vacuum, underfloor heating, and laundry chute. Proximity to A14-A13, SNCF train station Paris-Saint Lazare (23 min), future RER Eole, small school 5 min away. School buses for Saint Germain en Laye: International High School, Verneuil sur Seine, Poissy. Gas heating, Energy Performance Certificate: C index 105 / GHG: C index 16 - Estimated annual energy cost for standard use between €2320 and €3220 in 2021. Fees payable by the seller. Announcement drafted by Mr. Jeremy Leroy, independent real estate agent (without holding funds) commercial agent of Immobilière Clemenceau registered with the RSAC of Fréjus under number [hidden information]. Information on the risks to which this property is exposed is available on the Géorisques website [hidden information]
Information on the risks to which this property is exposed is available on the Géorisques website: https://www.georisques.gouv.fr/
Information on the risks to which this property is exposed is available on the Géorisques website: https://www.georisques.gouv.fr/
-
Property type
House
-
Price/sqft
$426
Features
Explore the Area
Villennes-sur-Seine, Ile-de-France, France
View on Google Maps
Price per sqft
Low
High
Joined 1 year ago
You have inquired about this property
The agent will contact you soon by
Listed by
22
Listings
2025
Joined
Book home tour with the agent
Choose a date and whether you'd like a virtual or in-person tour with the agent.
Preferred date
Tour type
Last updated
Today
First listed
October 8
Listing reference
1418
All property information is shown based on the most accurate data we have at the time of publication. Details on how we collect and verify this data can be found in section 5 of our Terms & Conditions.
Similar Properties Nearby
New Listings in Villennes-sur-Seine

Explore More Homes for Sale
Villennes-sur-Seine property types
Villennes-sur-Seine popular searches
- River View properties in Villennes-sur-Seine
- Duplex properties in Villennes-sur-Seine
- Gated Community properties in Villennes-sur-Seine
- Privacy properties in Villennes-sur-Seine
- Waterfront properties in Villennes-sur-Seine
- Hilltop properties in Villennes-sur-Seine
- Modern properties in Villennes-sur-Seine
- Equestrian properties in Villennes-sur-Seine
- New Builds properties in Villennes-sur-Seine
Related Guides & Stories
Trusted by the World's Leading Brokers
The agents behind the world's most exceptional properties list with JamesEdition.
- Listings from Sotheby's, Christie's, BARNES, and Engel & Völkers
- Every listing reviewed before it goes live
- Connect directly with verified listing agents
By continuing you agree to our Terms and Privacy Policy.