$727,101
Villeneuve Loubet Apartment
- 3 Beds
- 3 Baths
- 1,082 Sqft
- Updated: Today
About the Property
In the heart of Bouches du Loup,
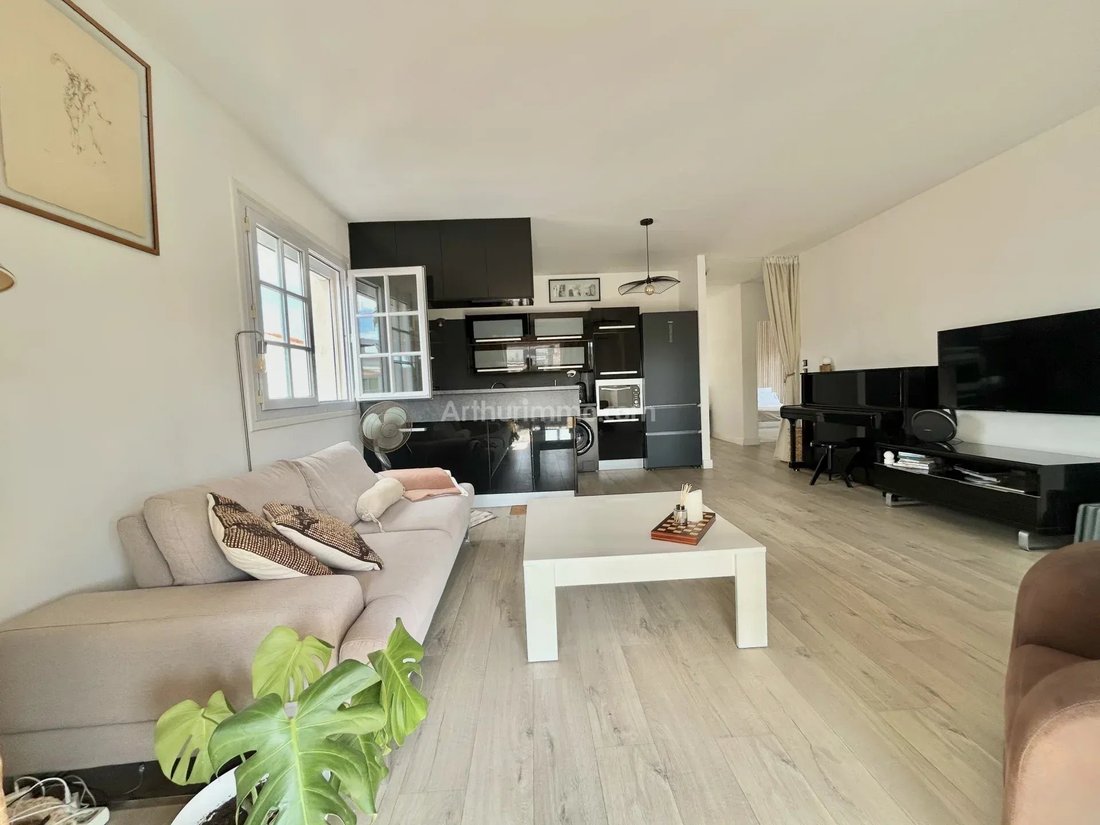
Top floor of a villa featuring a 4-room apartment on the 1st and top floor of a small condominium.
Total Carrez area of 100.5 m².
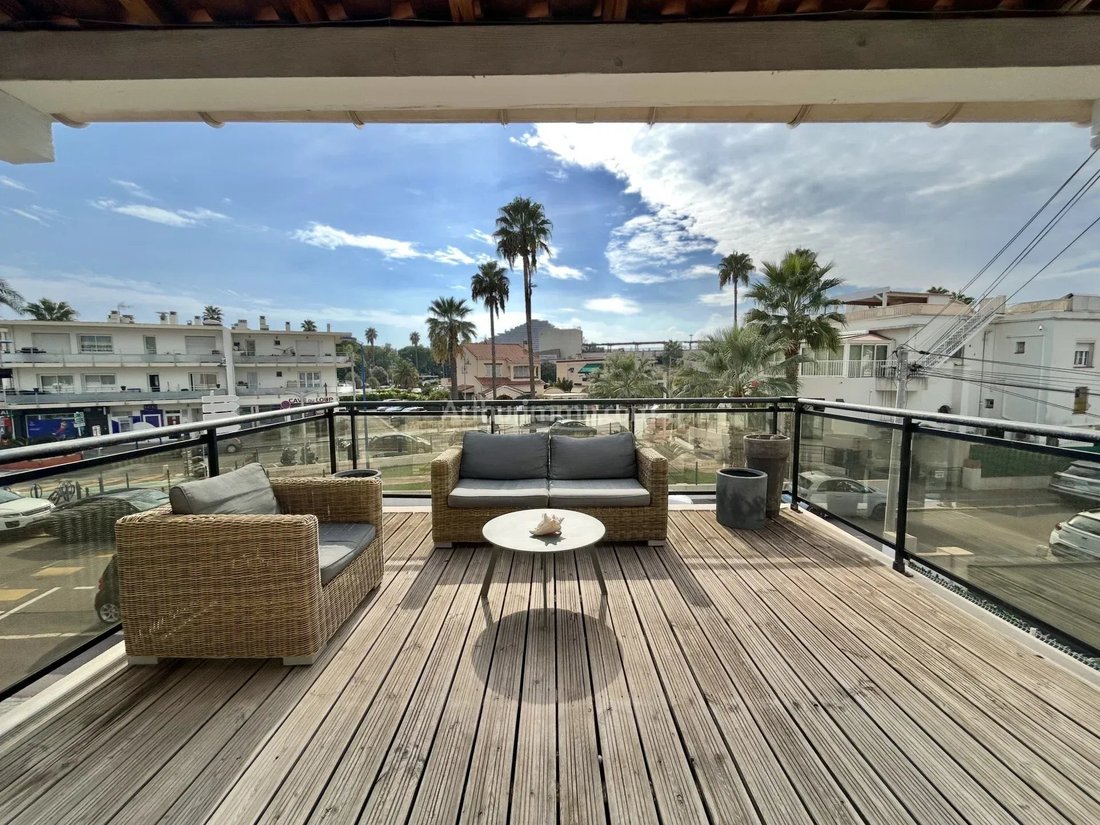
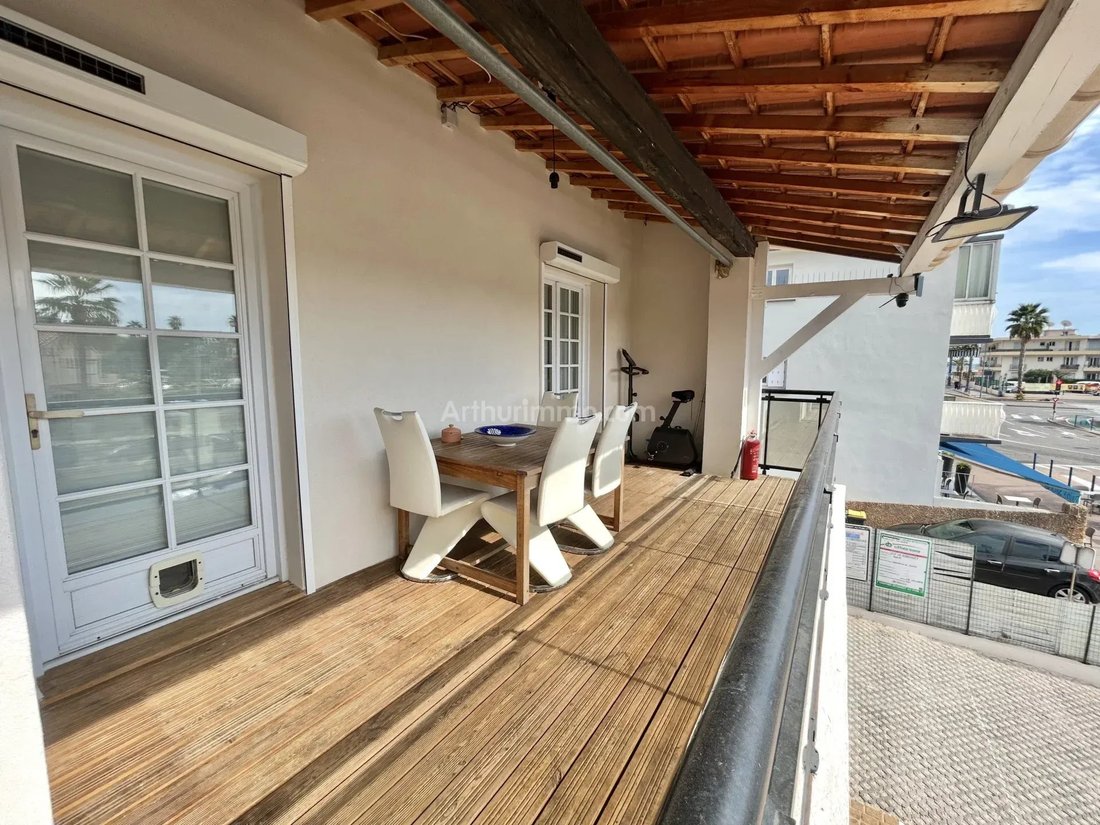
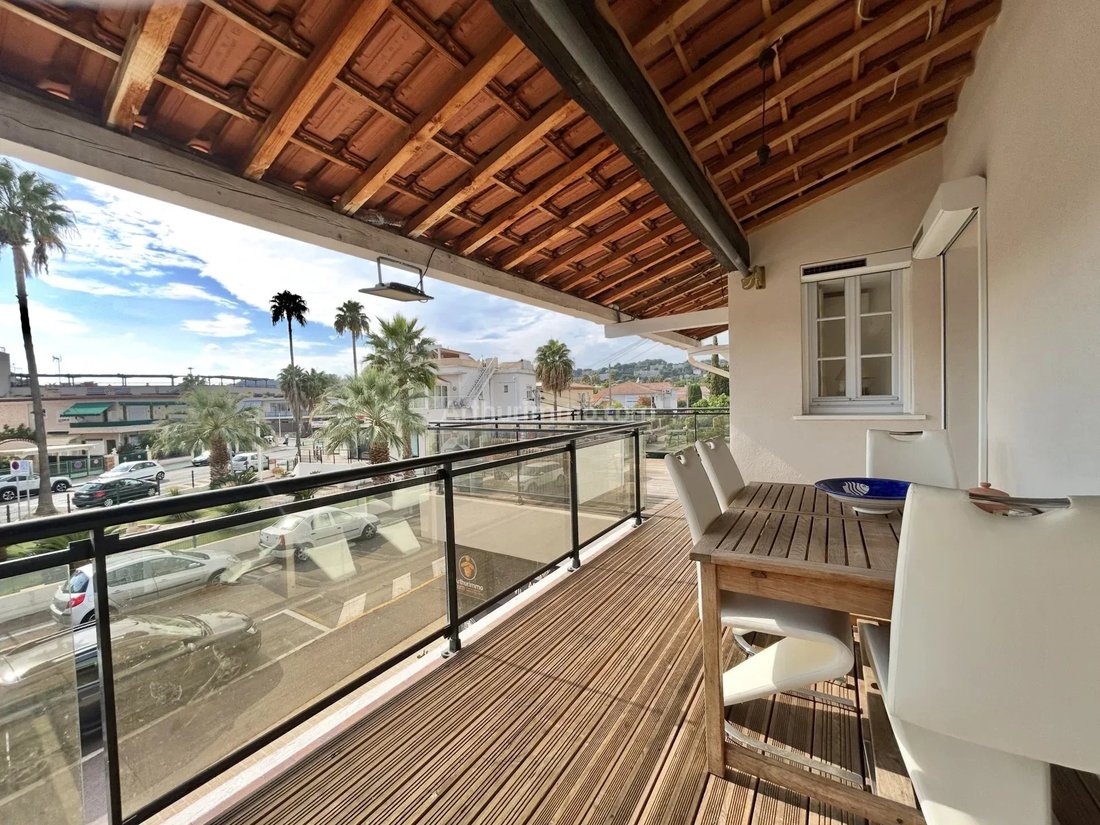
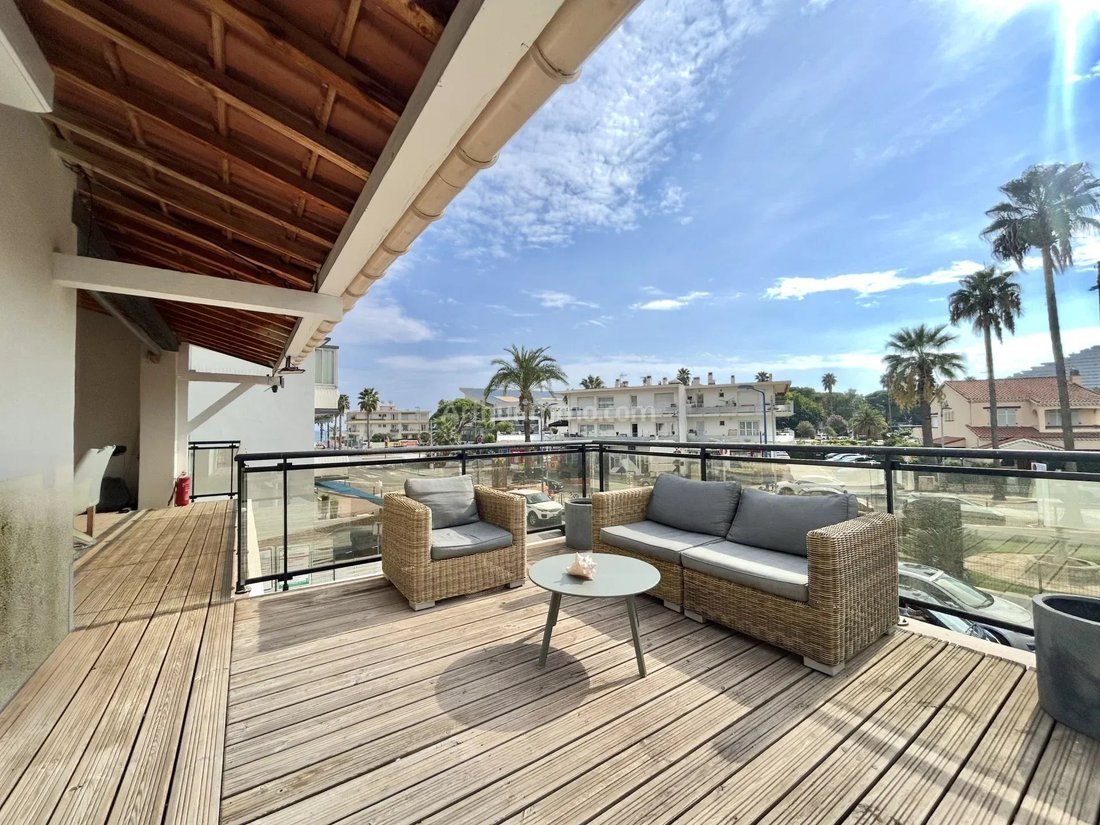
It includes a living room opening onto a large 27 m² terrace with a beautiful sea view, and an open equipped kitchen.
3 bedrooms, including a master suite.
3 shower rooms and 2 toilets.
Ample storage, including a
Top floor of a villa featuring a 4-room apartment on the 1st and top floor of a small condominium.
Total Carrez area of 100.5 m².
It includes a living room opening onto a large 27 m² terrace with a beautiful sea view, and an open equipped kitchen.
3 bedrooms, including a master suite.
3 shower rooms and 2 toilets.
Ample storage, including a
In the heart of Bouches du Loup,
Top floor of a villa featuring a 4-room apartment on the 1st and top floor of a small condominium.
Total Carrez area of 100.5 m².
It includes a living room opening onto a large 27 m² terrace with a beautiful sea view, and an open equipped kitchen.
3 bedrooms, including a master suite.
3 shower rooms and 2 toilets.
Ample storage, including a pantry.
A second terrace of about 14 m² is located on the north facade.
A closed garage of 20.7 m² plus 3 outdoor parking spaces totaling 40.5 m².
Information on the risks to which this property is exposed is available on the Géorisques website: https://www.georisques.gouv.fr/
Top floor of a villa featuring a 4-room apartment on the 1st and top floor of a small condominium.
Total Carrez area of 100.5 m².
It includes a living room opening onto a large 27 m² terrace with a beautiful sea view, and an open equipped kitchen.
3 bedrooms, including a master suite.
3 shower rooms and 2 toilets.
Ample storage, including a pantry.
A second terrace of about 14 m² is located on the north facade.
A closed garage of 20.7 m² plus 3 outdoor parking spaces totaling 40.5 m².
Information on the risks to which this property is exposed is available on the Géorisques website: https://www.georisques.gouv.fr/
-
Property type
Apartment
-
Floors
1
-
Price/sqft
$672
Features
- Terrace
- Garage
- Open Kitchen
- Sea View
- Parking
Explore the Area
Hippodrome, Cagnes-sur-Mer, France
View on Google Maps
Price per sqft
Low
High
Joined 6 years ago
You have inquired about this property
The agent will contact you soon by
Listed by
11
Listings
2020
Joined
Book home tour with the agent
Choose a date and whether you'd like a virtual or in-person tour with the agent.
Preferred date
Tour type
Last updated
Today
First listed
October 7
Listing reference
87449144
Trusted by the World's Leading Brokers
The agents behind the world's most exceptional properties list with JamesEdition.
- Listings from Sotheby's, Christie's, BARNES, and Engel & Völkers
- Every listing reviewed before it goes live
- Connect directly with verified listing agents
By continuing you agree to our Terms and Privacy Policy.