$608,982
Villa 120 M² + Chalet 80 M², Piscine Terrain 1 300 M²
- 6 Beds
- 2 Baths
- 2,153 Sqft
- 13,994 Sqft lot
- Updated: October 29
About the Property
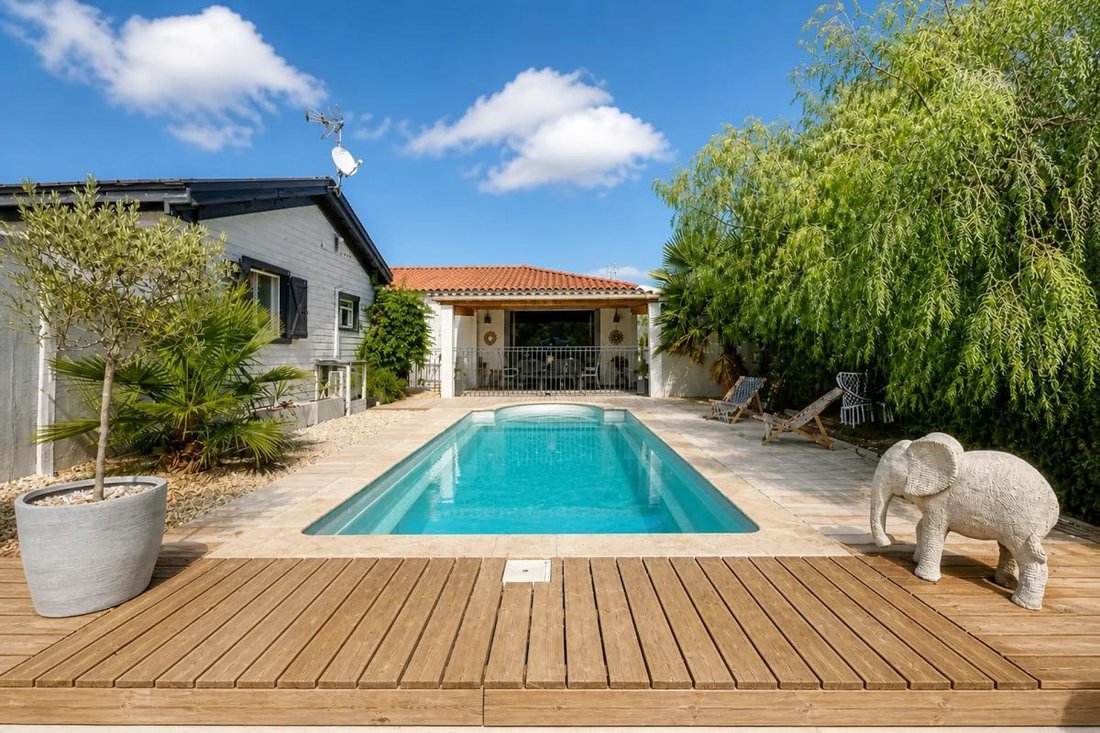
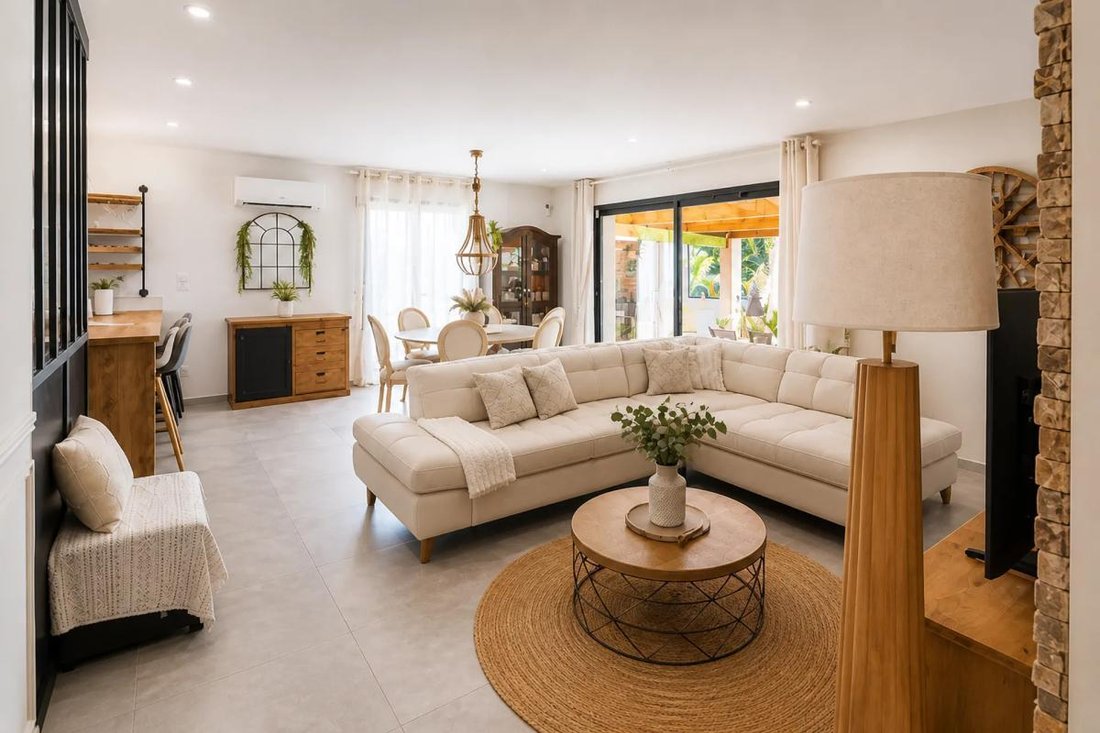
This contemporary 5-room villa, built in 2021, offers approximately 120m2 of living space on a large plot of about 1340m2 with a swimming pool. Designed on one level, it features a modern and welcoming living area with a living room and equipped kitchen, filled with natural light, opening onto the outdoors. The sleeping area includes four bedrooms with built-in closets, complemented by a shower ro
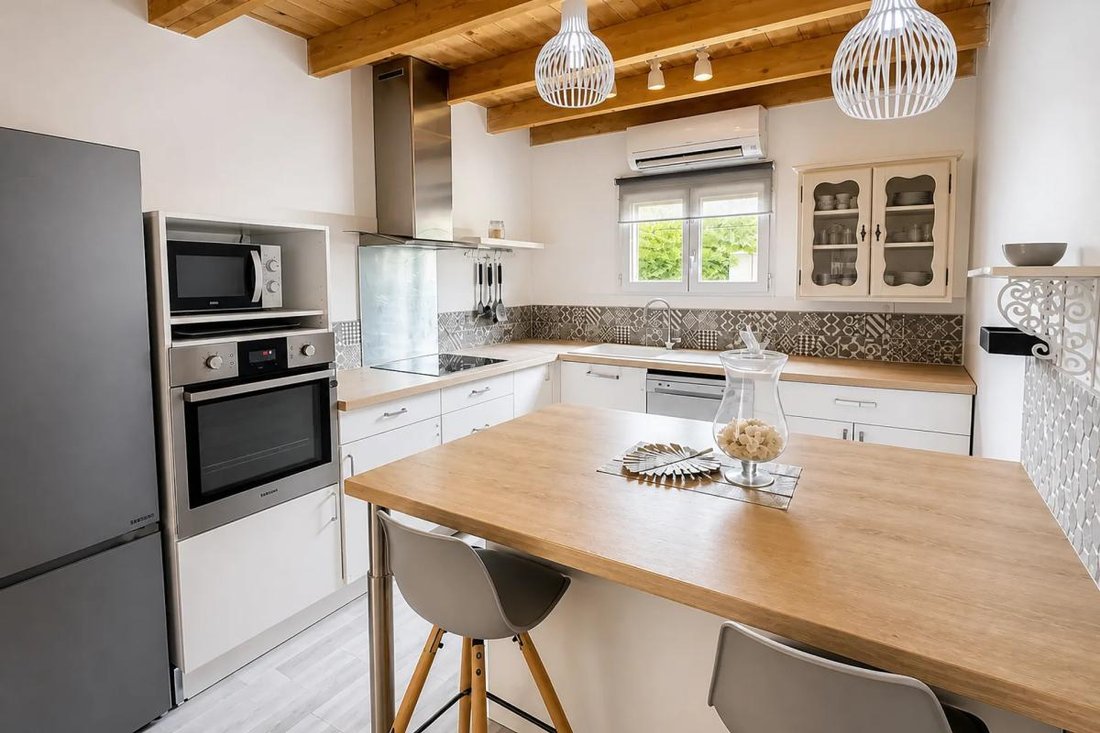
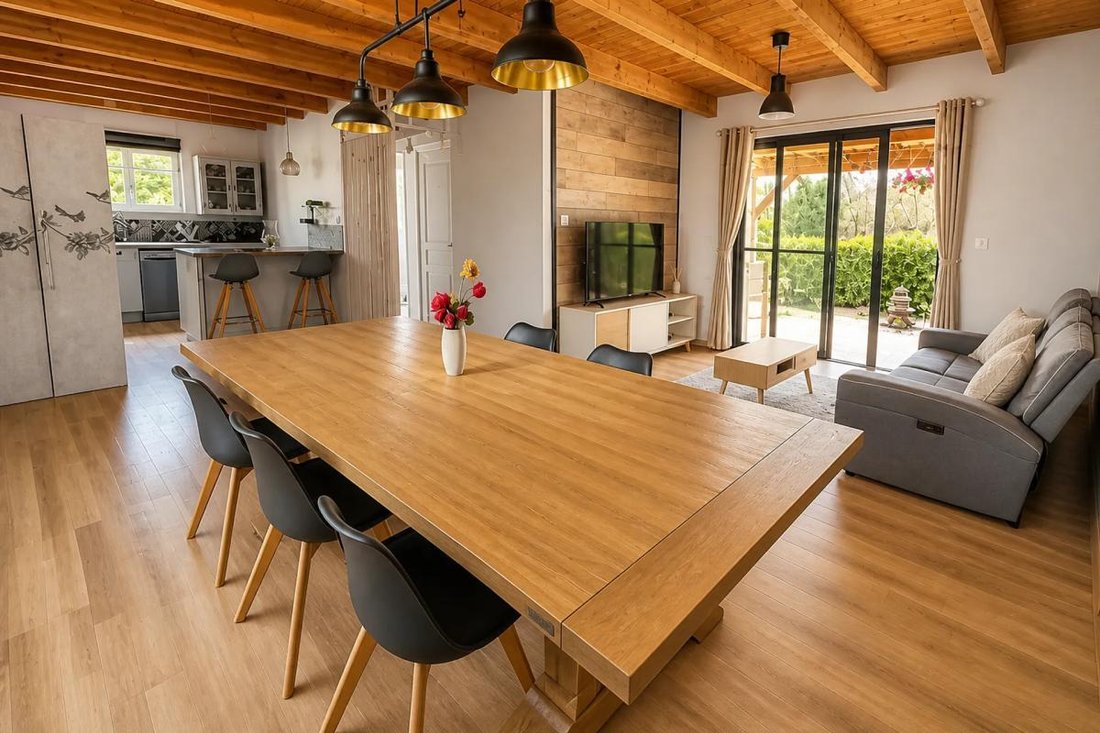
This contemporary 5-room villa, built in 2021, offers approximately 120m2 of living space on a large plot of about 1340m2 with a swimming pool. Designed on one level, it features a modern and welcoming living area with a living room and equipped kitchen, filled with natural light, opening onto the outdoors. The sleeping area includes four bedrooms with built-in closets, complemented by a shower room and separate toilets, providing practical daily organization.
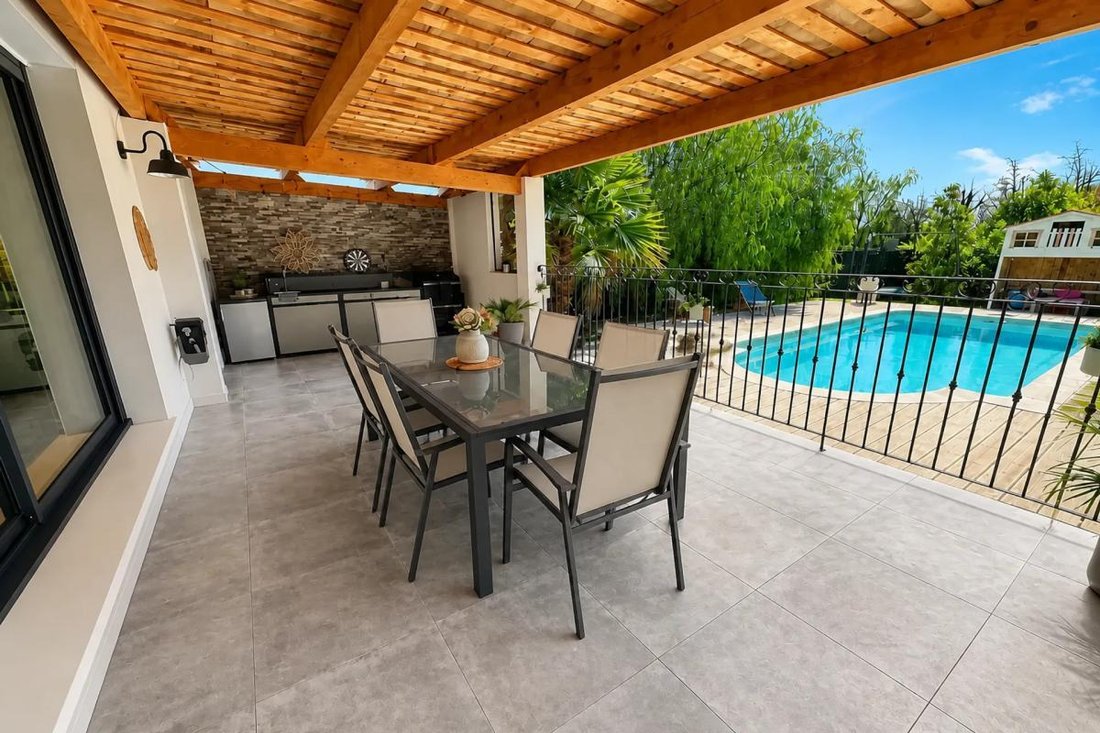
The outdoor living space has been carefully designed. A large covered terrace with a summer kitchen allows you to fully enjoy the beautiful days while benefiting from an unobstructed view of the pool and landscaped garden. The very generous land offers, right from the entrance, a large parking area that can accommodate several vehicles, a motorhome, or a heavy truck, as well as a storage workshop. The recent house benefits from a high level of comfort with an A/A energy performance rating and a design focused on easy living.
A true asset of this property is an outbuilding that serves as a second residence in the form of a large wooden chalet of about 80m2, built in 2018 and very well maintained. It includes a spacious living room with equipped kitchen, two bedrooms, an office, and a bathroom, all air-conditioned. Additionally, there is a large garage, a covered terrace with a summer kitchen, and a landscaped garden, offering great autonomy to this space. This setup is particularly suitable for a rental project or comfortable family accommodation on the same land, while preserving everyone’s independence.
Technical features:
- Property tax: €2202
- Energy performance rating: A
- Heating system: heat pump
- Hot water: thermodynamic water heater
Legal notices:
The information presented in this listing has been carefully gathered by Zefir from the elements available at the time of writing. It is provided for informational purposes and complements the regulatory diagnostics as well as the technical and administrative checks that any buyer can carry out, particularly regarding urban planning, easements, or cadastral documents. To obtain official data related to natural, mining, or technological risks, it is recommended to consult the public service Géorisques. Zefir aims to support each real estate project with transparency and rigor, remaining available to explain the procedures and documents useful for a smooth transaction. For any questions, contact Zefir at ***.
Information on the risks to which this property is exposed is available on the Géorisques website: https://www.georisques.gouv.fr/
The outdoor living space has been carefully designed. A large covered terrace with a summer kitchen allows you to fully enjoy the beautiful days while benefiting from an unobstructed view of the pool and landscaped garden. The very generous land offers, right from the entrance, a large parking area that can accommodate several vehicles, a motorhome, or a heavy truck, as well as a storage workshop. The recent house benefits from a high level of comfort with an A/A energy performance rating and a design focused on easy living.
A true asset of this property is an outbuilding that serves as a second residence in the form of a large wooden chalet of about 80m2, built in 2018 and very well maintained. It includes a spacious living room with equipped kitchen, two bedrooms, an office, and a bathroom, all air-conditioned. Additionally, there is a large garage, a covered terrace with a summer kitchen, and a landscaped garden, offering great autonomy to this space. This setup is particularly suitable for a rental project or comfortable family accommodation on the same land, while preserving everyone’s independence.
Technical features:
- Property tax: €2202
- Energy performance rating: A
- Heating system: heat pump
- Hot water: thermodynamic water heater
Legal notices:
The information presented in this listing has been carefully gathered by Zefir from the elements available at the time of writing. It is provided for informational purposes and complements the regulatory diagnostics as well as the technical and administrative checks that any buyer can carry out, particularly regarding urban planning, easements, or cadastral documents. To obtain official data related to natural, mining, or technological risks, it is recommended to consult the public service Géorisques. Zefir aims to support each real estate project with transparency and rigor, remaining available to explain the procedures and documents useful for a smooth transaction. For any questions, contact Zefir at ***.
Information on the risks to which this property is exposed is available on the Géorisques website: https://www.georisques.gouv.fr/
-
Property type
Chalet
-
Floors
1
-
Year built
2021
-
Price/sqft
$282
-
Emissions
A
-
Consumption
A
Features
- Garden
- Pool
- Terrace
- Garage
- Outdoor Kitchen
- Modern
- Pergola
- New Builds
- Office
Features
Lot
Indoor
- Office
- Air Conditioning
- Gas Stovetop
- Bar
Outdoor
- Terrace
- Parking
- Pool
- Garage
- Outdoor Kitchen
- Pergola
- Garden
Explore the Area
8, Chemin du Cros, Villeneuve-lès-Béziers, Occitania, France
View on Google Maps
Price per sqft
Low
High
Joined 1 month ago
You have inquired about this property
The agent will contact you soon by
Listed by
770
Listings
2026
Joined
Book home tour with the agent
Choose a date and whether you'd like a virtual or in-person tour with the agent.
Preferred date
Tour type
Last updated
October 29
First listed
October 29
Listing reference
e5c06e8c-ac90-4871-8ee3-add529
Trusted by the World's Leading Brokers
The agents behind the world's most exceptional properties list with JamesEdition.
- Listings from Sotheby's, Christie's, BARNES, and Engel & Völkers
- Every listing reviewed before it goes live
- Connect directly with verified listing agents
By continuing you agree to our Terms and Privacy Policy.