$1,237,341
Villa Contemporaine 193 M² Sur Parcelle Arborée De 800 M²
- 4 Beds
- 1 Baths
- 2,080 Sqft
- 8,612 Sqft lot
- Updated: August 5
About the Property
Ideally located on a beautiful, wooded 800 m² plot, hidden from view, this architect-designed villa offers approximately 193 m² of exceptional living spaces, fully air-conditioned and focused on comfort.
From the entrance, a bright area serving as an office welcomes visitors and sets the tone for a home where the interior and exterior blend harmoniously. The heart of the house then reveal
From the entrance, a bright area serving as an office welcomes visitors and sets the tone for a home where the interior and exterior blend harmoniously. The heart of the house then reveal
Ideally located on a beautiful, wooded 800 m² plot, hidden from view, this architect-designed villa offers approximately 193 m² of exceptional living spaces, fully air-conditioned and focused on comfort.
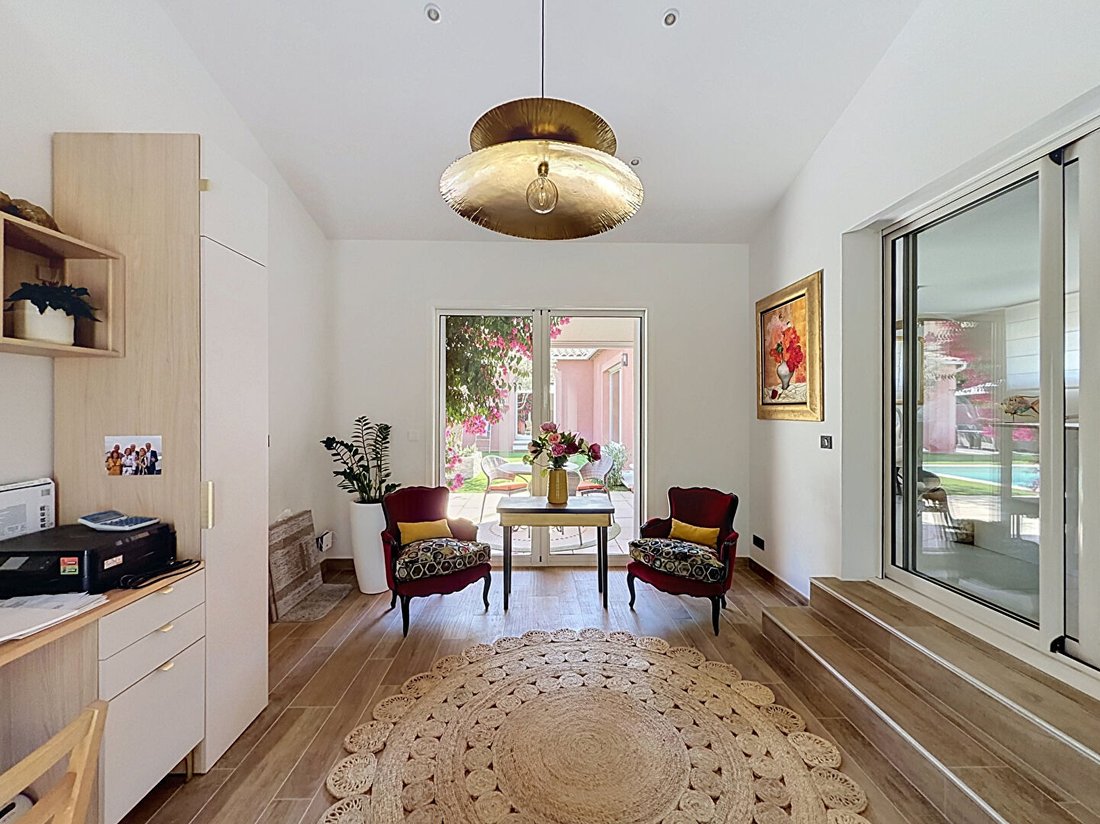
From the entrance, a bright area serving as an office welcomes visitors and sets the tone for a home where the interior and exterior blend harmoniously. The heart of the house then reveals itself through a pleasant living room of over 65 m², featuring a cozy lounge with a retractable fireplace and an elegant dining area that flow seamlessly together.
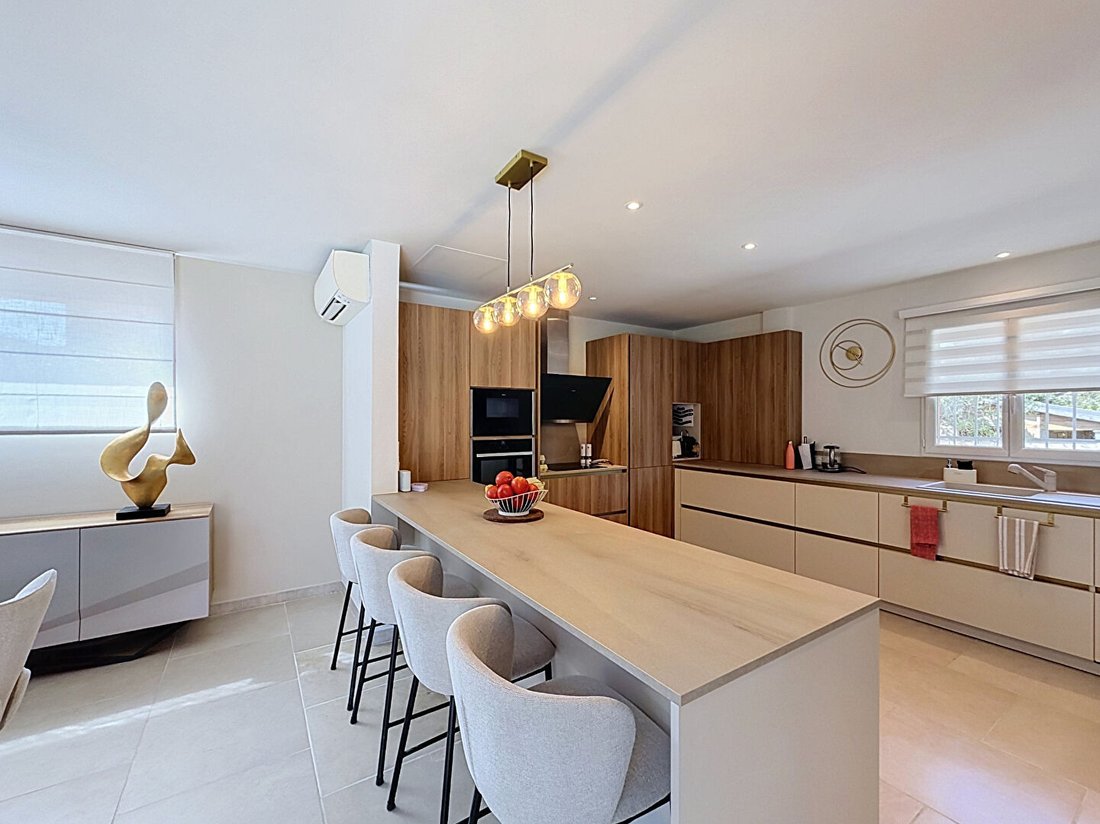
This reception space opens onto a stunning high-end open-plan kitchen, equipped with a large light wood central island perfect for socializing, complemented by a laundry room.
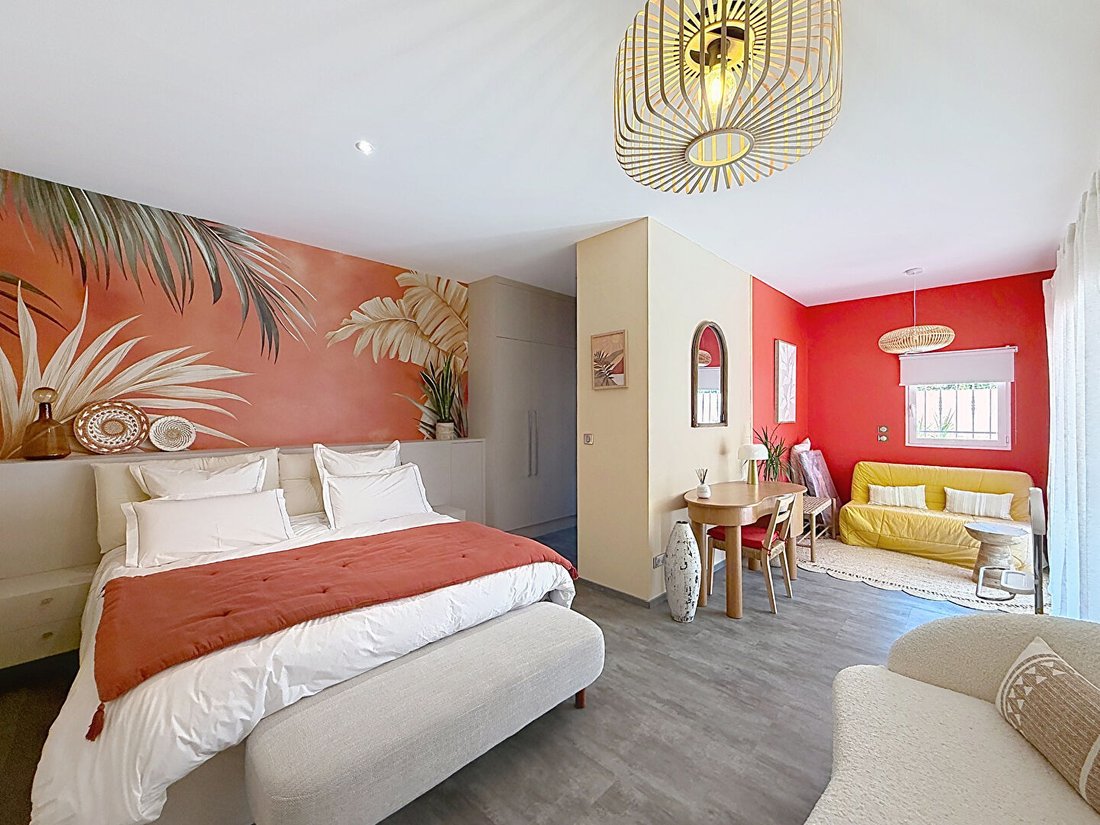
The sleeping area is designed to offer complete privacy for each family member. It includes three comfortable bedrooms and a master suite of over 25 m², a true peaceful retreat with large built-in wardrobes and its own private bathroom.
A superb main bathroom of 11 m², showcasing a contemporary black and white graphic design with a bathtub and walk-in shower, along with two separate wall-mounted toilets, perfectly complete this part of the villa.
It is also possible to create an annex by adding a kitchenette in the room, as a water supply can easily be installed.
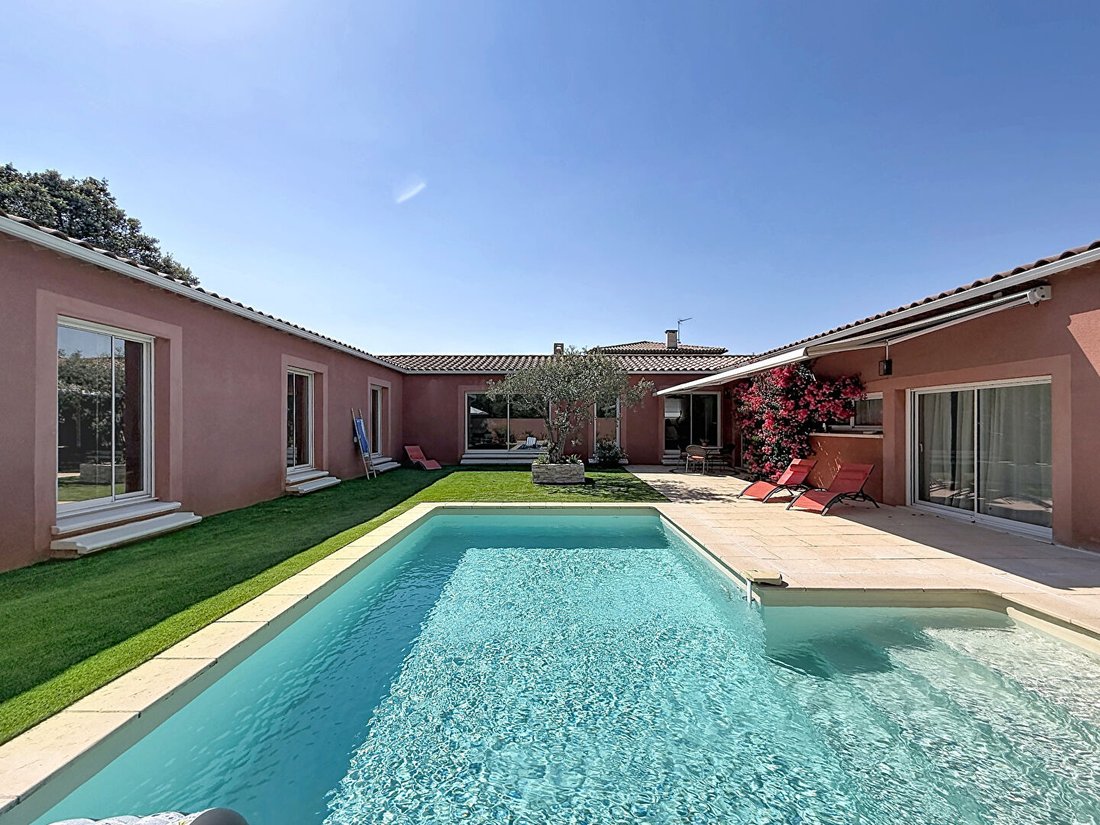
The outdoor areas invite relaxation all year round. Fully landscaped and completely private, the garden features a heated pool bordered by a large paved terrace.
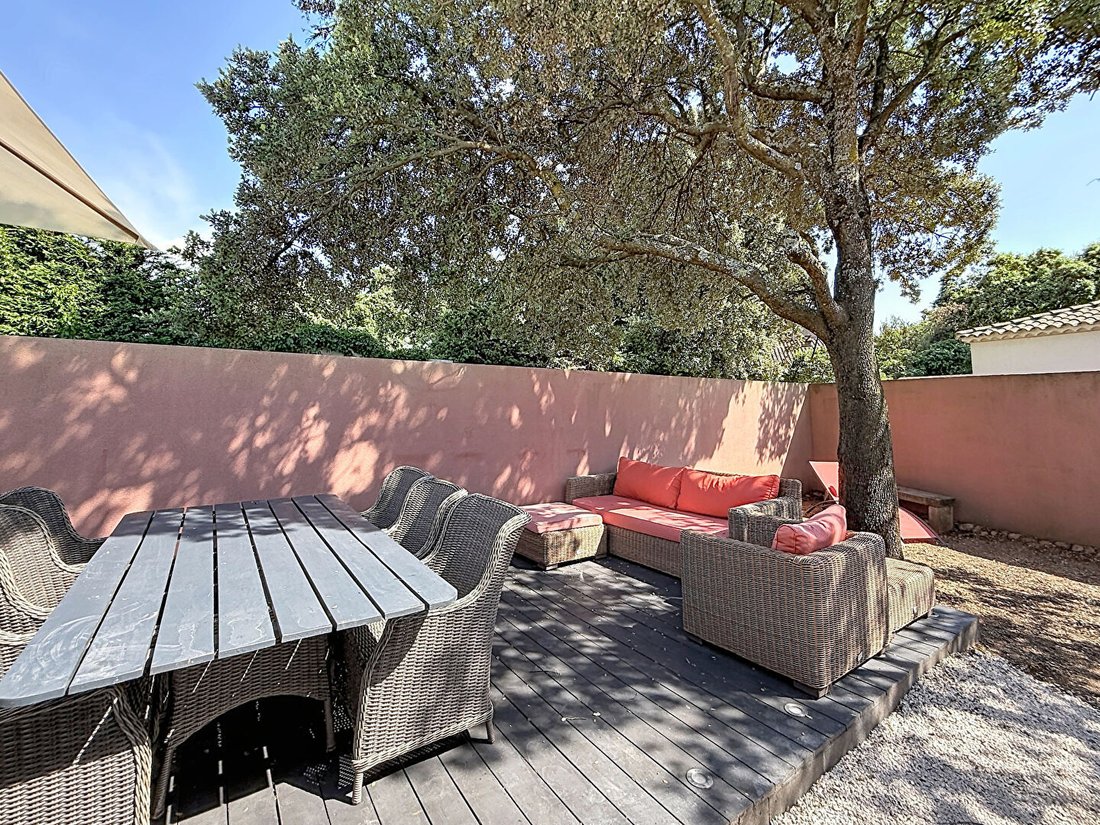
A second shaded area under an oak tree, arranged as a composite wood terrace, offers an ideal setting for summer meals and family gatherings.
On the technical side, the features are impeccable and ready to use:
- Underfloor heating
- Full reversible air conditioning
- PVC double glazing
- Water softener
- Fiber optic connection
The property is fully secured by a motorized sliding gate and also includes two closed garages. A rare opportunity for buyers seeking a turnkey villa with meticulous finishes.
Information on the risks to which this property is exposed is available on the Géorisques website: https://www.georisques.gouv.fr/
From the entrance, a bright area serving as an office welcomes visitors and sets the tone for a home where the interior and exterior blend harmoniously. The heart of the house then reveals itself through a pleasant living room of over 65 m², featuring a cozy lounge with a retractable fireplace and an elegant dining area that flow seamlessly together.
This reception space opens onto a stunning high-end open-plan kitchen, equipped with a large light wood central island perfect for socializing, complemented by a laundry room.
The sleeping area is designed to offer complete privacy for each family member. It includes three comfortable bedrooms and a master suite of over 25 m², a true peaceful retreat with large built-in wardrobes and its own private bathroom.
A superb main bathroom of 11 m², showcasing a contemporary black and white graphic design with a bathtub and walk-in shower, along with two separate wall-mounted toilets, perfectly complete this part of the villa.
It is also possible to create an annex by adding a kitchenette in the room, as a water supply can easily be installed.
The outdoor areas invite relaxation all year round. Fully landscaped and completely private, the garden features a heated pool bordered by a large paved terrace.
A second shaded area under an oak tree, arranged as a composite wood terrace, offers an ideal setting for summer meals and family gatherings.
On the technical side, the features are impeccable and ready to use:
- Underfloor heating
- Full reversible air conditioning
- PVC double glazing
- Water softener
- Fiber optic connection
The property is fully secured by a motorized sliding gate and also includes two closed garages. A rare opportunity for buyers seeking a turnkey villa with meticulous finishes.
Information on the risks to which this property is exposed is available on the Géorisques website: https://www.georisques.gouv.fr/
-
Property type
Villa
-
Year built
2008
-
Price/sqft
$594
Explore the Area
Montagne des Chèvres, Villeneuve-lès-Avignon, France
View on Google Maps
Price per sqft
Low
High
Joined 4 years ago
You have inquired about this property
The agent will contact you soon by
Listed by
23
Listings
2022
Joined
Book home tour with the agent
Choose a date and whether you'd like a virtual or in-person tour with the agent.
Preferred date
Tour type
Last updated
August 5
First listed
July 7
Listing reference
6450
Similar Properties Nearby
New Listings in Montagne des Chèvres



Explore More Homes for Sale
Montagne des Chèvres property types
Montagne des Chèvres popular searches
- Panoramic / Scenic View properties in Montagne des Chèvres
- Properties with Terrace in Montagne des Chèvres
- Properties with Bar in Montagne des Chèvres
- Properties with Game Room in Montagne des Chèvres
- Properties with Office in Montagne des Chèvres
- Properties with Elevator in Montagne des Chèvres
- City View properties in Montagne des Chèvres
- Mountain View properties in Montagne des Chèvres
- Properties with Garden in Montagne des Chèvres
- Properties with Outdoor Kitchen in Montagne des Chèvres
- Privacy properties in Montagne des Chèvres
- Investment Property properties in Montagne des Chèvres
- Modern properties in Montagne des Chèvres
- New Builds properties in Montagne des Chèvres
- Properties with Fitness Center / Gym in Montagne des Chèvres
- Properties with Sauna in Montagne des Chèvres
- Properties with Air Conditioning in Montagne des Chèvres
- Properties with Wine Cellar in Montagne des Chèvres
- Properties with Jacuzzi in Montagne des Chèvres
- Properties with Fireplace in Montagne des Chèvres
- Properties with Pool in Montagne des Chèvres
- Properties with Garage in Montagne des Chèvres
- Properties with Balcony in Montagne des Chèvres
- Mansion properties in Montagne des Chèvres
- Properties with Open Kitchen in Montagne des Chèvres
- Renovated properties in Montagne des Chèvres
- Water View properties in Montagne des Chèvres
Related Guides & Stories
Trusted by the World's Leading Brokers
The agents behind the world's most exceptional properties list with JamesEdition.
- Listings from Sotheby's, Christie's, BARNES, and Engel & Völkers
- Every listing reviewed before it goes live
- Connect directly with verified listing agents
By continuing you agree to our Terms and Privacy Policy.