$656,372
Villeneuve De La Raho Contemporaine
- 4 Beds
- 2 Baths
- 1,615 Sqft
- 4,424 Sqft lot
- Updated: October 24
About the Property
Contemporary villa of 150 m² with finished basement, home cinema, and views of the Albères and Canigou mountains!
Located in a sought-after residential area, in a quiet, low-traffic street and within walking distance of amenities, this contemporary villa offers a lifestyle combining comfort, space, and everyday practicality.
With 150 m² of living space (Carrez law), a total area
Located in a sought-after residential area, in a quiet, low-traffic street and within walking distance of amenities, this contemporary villa offers a lifestyle combining comfort, space, and everyday practicality.
With 150 m² of living space (Carrez law), a total area
Contemporary villa of 150 m² with finished basement, home cinema, and views of the Albères and Canigou mountains!
Located in a sought-after residential area, in a quiet, low-traffic street and within walking distance of amenities, this contemporary villa offers a lifestyle combining comfort, space, and everyday practicality.
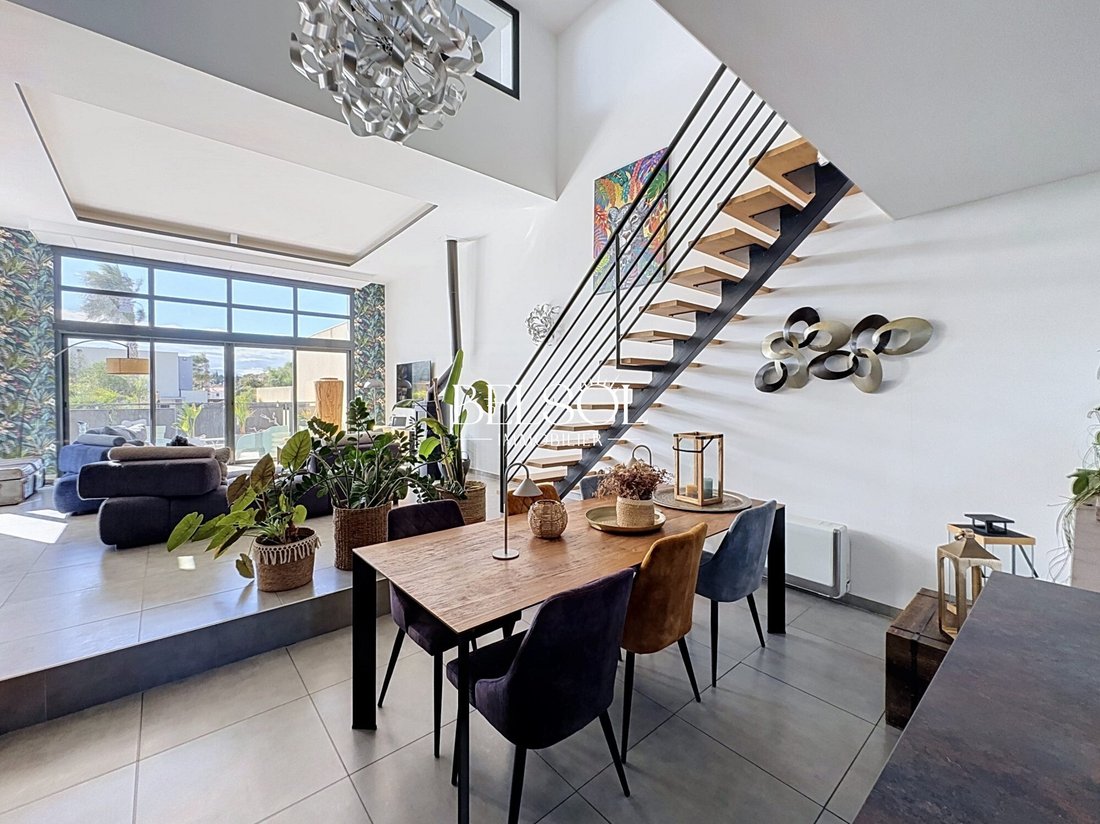
With 150 m² of living space (Carrez law), a total area of 298 m² including the basement and a 35 m² garage on a 411 m² plot, it stands out for its generous volumes, brightness, and numerous features designed to suit various life projects.
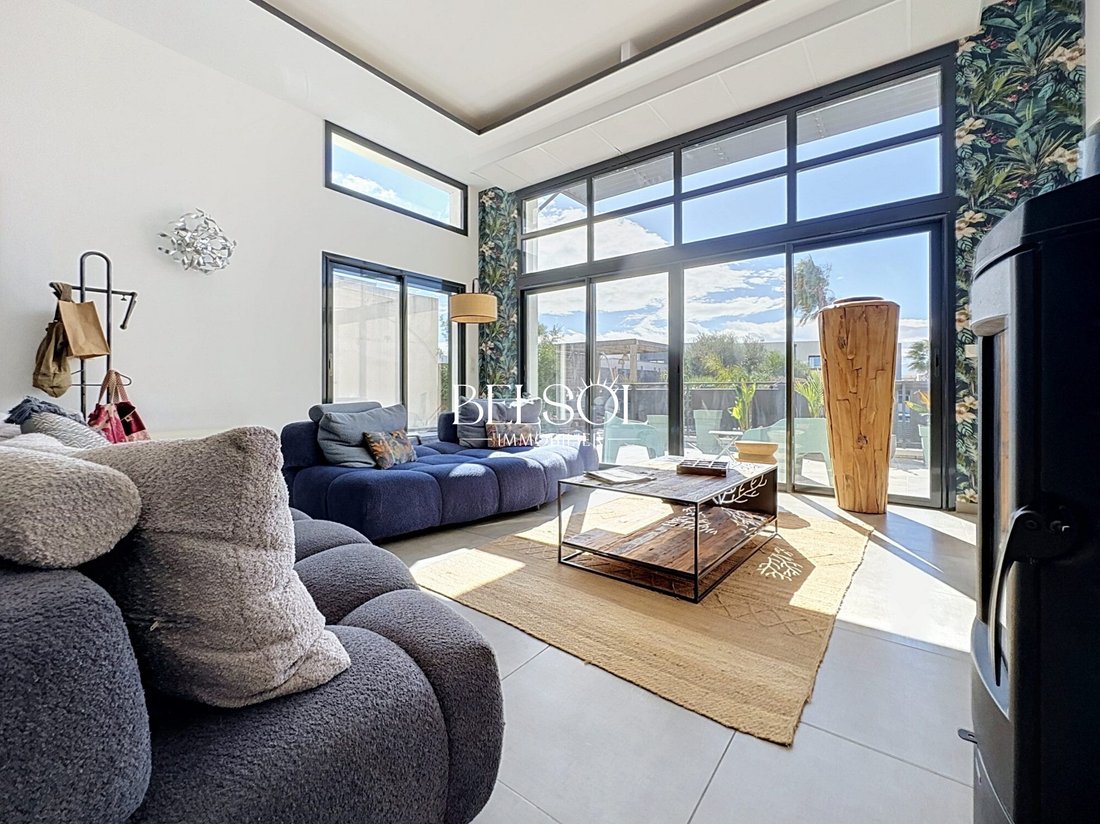
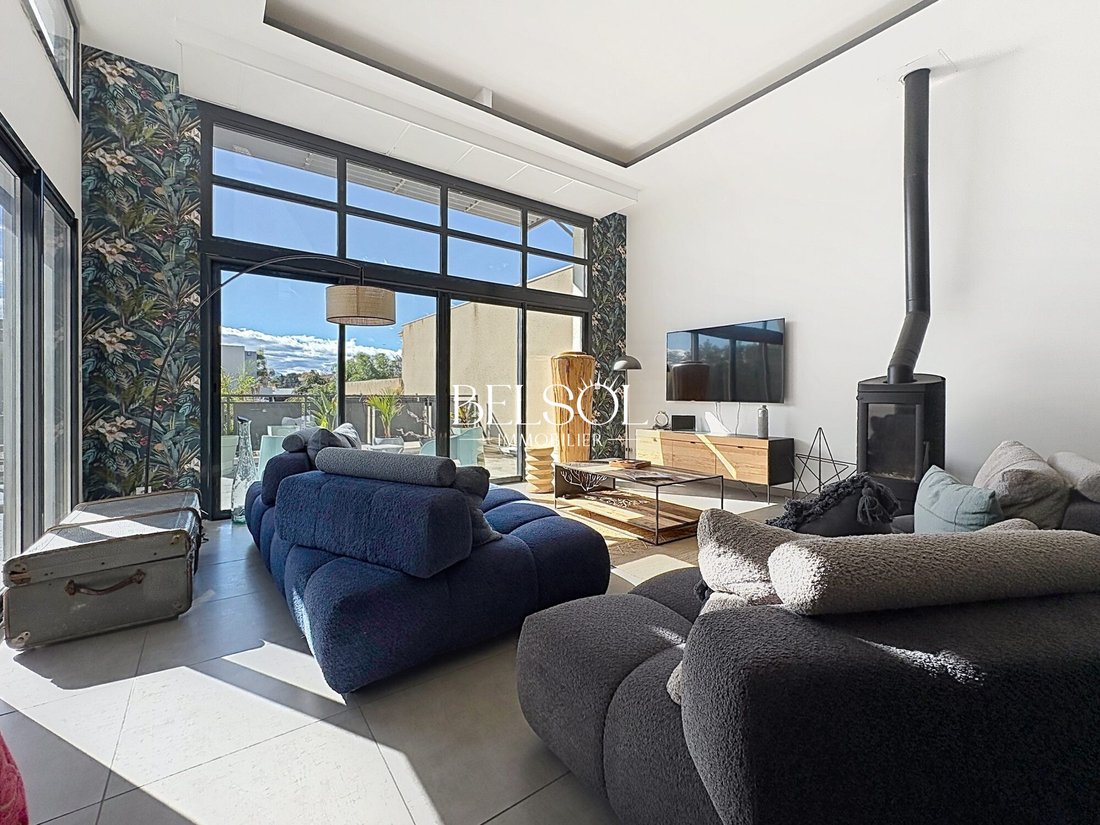
Upon entering, the 67 m² living area reveals a beautiful open and bright space, consisting of a living-dining room and a fully equipped contemporary kitchen with a central island. This convivial space is ideal for daily moments and entertaining guests.
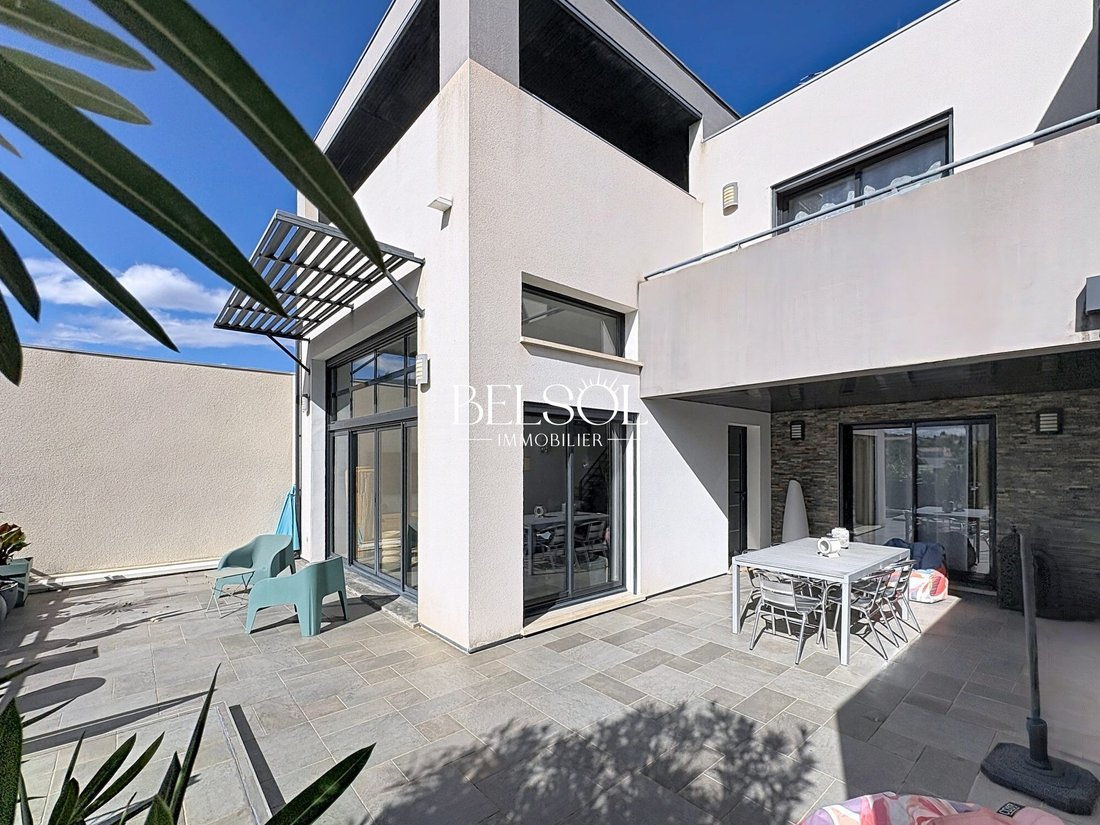
The ground floor also includes a 22 m² master suite with a dressing room and a modern bathroom. Its opening onto the terrace extends this space pleasantly outdoors. A pantry and a separate toilet with a hand basin complete this level.
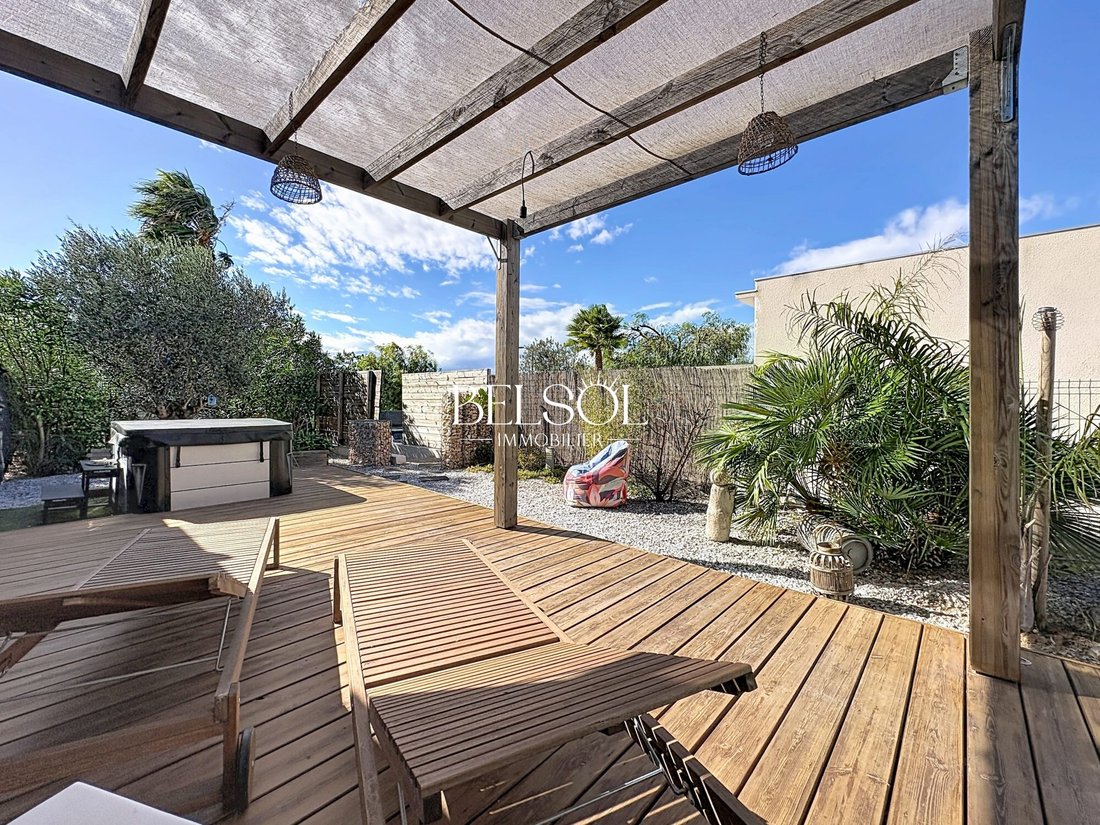
The garden is carefully designed for low maintenance and features several relaxation areas, a wooden pergola, and a spa. A traditional or shell pool can also be considered.
Upstairs, three additional bedrooms offer great layout possibilities. Two of them, approximately 12 and 16 m², have large dressing rooms. They share a family bathroom with a bathtub and double sinks, as well as a separate toilet. The fourth bedroom, about 19 m², has direct access to a south-facing solarium, perfect for enjoying the sun all day long.
Outside, a large covered terrace of 33 m², equipped with a summer kitchen, offers unobstructed views of the Albères and Canigou. It can be adapted to your desires as a winter garden, office, or additional living space.
A basement with multiple possibilities
The house includes a finished basement with a large parqueted and fitted space. This additional volume is particularly interesting for creating a leisure area, gym, office, or family activity space. A 27 m² soundproofed home cinema has also been installed here for enjoying private screenings at home.
A 35 m² garage with a motorized sectional door and storage completes the property.
Features designed for everyday comfort include:
- Wood stove and reversible air conditioning
- 6 kW photovoltaic panels
- Aluminum joinery and electric roller shutters
- Large-format tile flooring and parquet in the bedrooms
- Motorized gate and intercom
- Multiple parking options
The energy performance diagnosis rates the property as B, an advantage for thermal comfort and energy consumption control.
A home that adapts to your lifestyle
With its four bedrooms, outdoor spaces, additional volumes, and equipment, this property offers great versatility. It suits families seeking generous spaces, buyers looking for a home that combines living and professional activity, or simply those wanting to enjoy a comfortable and peaceful lifestyle close to services and shops.
Live viewing available
For more information, contact me:
David
Property tax: €2,416 per year.
Buyer fees apply.
Sale price: €589,000
Fees: €26,000
Net seller price: €563,000
Fees included: 4.62% VAT charged to the buyer. Price excluding fees: €563,000.
Energy class B, Climate class A.
Estimated average annual energy costs for standard use, based on 2021 energy prices: between €777.00 and €1,051.00.
Information on risks related to this property is available on the Géorisques website.
This property is offered by a commercial agent (sole proprietorship).
Your Belsol Immobilier advisor: David PACHULSKI
Commercial agent (sole proprietorship)
RSAC 911 901 288 in Perpignan (EI)
Professional liability insurance number 62272043
Information on the risks to which this property is exposed is available on the Géorisques website: https://www.georisques.gouv.fr/
-
Property type
House
-
Year built
2012
-
Price/sqft
$406
-
Consumption
B
Features
- Garden
- Terrace
- Garage
- Mountain View
- Cinema
- Outdoor Kitchen
- Jacuzzi
- Modern
- Pergola
Features
Lot
- Mountain View
- Modern
Indoor
- High Ceiling
- Air Conditioning
- Kitchen island
- Jacuzzi
- Bar
- Cinema
- Basement
Outdoor
- Terrace
- Balcony
- Parking
- Garage
- Outdoor Kitchen
- Outdoor Living Space
- Gate
- Pergola
- Garden
Explore the Area
Villeneuve-de-la-Raho, Occitania, France
View on Google Maps
Price per sqft
Low
High
Joined 2 years ago
You have inquired about this property
The agent will contact you soon by
Listed by
38
Listings
2025
Joined
Book home tour with the agent
Choose a date and whether you'd like a virtual or in-person tour with the agent.
Preferred date
Tour type
Last updated
October 24
First listed
October 24
Listing reference
VM1207-BELSOL
Similar Properties Nearby
New Listings in Villeneuve-de-la-Raho

Explore More Homes for Sale
Villeneuve-de-la-Raho property types
Villeneuve-de-la-Raho popular searches
- Properties with Game Room in Villeneuve-de-la-Raho
- Properties with Elevator in Villeneuve-de-la-Raho
- Properties with Outdoor Kitchen in Villeneuve-de-la-Raho
- Golf View properties in Villeneuve-de-la-Raho
- Privacy properties in Villeneuve-de-la-Raho
- Modern properties in Villeneuve-de-la-Raho
- Equestrian properties in Villeneuve-de-la-Raho
- Properties with Fitness Center / Gym in Villeneuve-de-la-Raho
- Properties with Sauna in Villeneuve-de-la-Raho
- Properties with Open Kitchen in Villeneuve-de-la-Raho
- Renovated properties in Villeneuve-de-la-Raho
Related Guides & Stories
Trusted by the World's Leading Brokers
The agents behind the world's most exceptional properties list with JamesEdition.
- Listings from Sotheby's, Christie's, BARNES, and Engel & Völkers
- Every listing reviewed before it goes live
- Connect directly with verified listing agents
By continuing you agree to our Terms and Privacy Policy.