$1,252,138
Maison D'architecte Avec Jardin Et Terrasse
- 4 Beds
- 1,981 Sqft
- 7,933 Sqft lot
- Updated: Today
About the Property
Located in the Foch district of Villemomble, this architect-designed house built in 2017 sits on a landscaped 737 m² plot. Bright and private, it captivates with its contemporary architecture and generous volumes.
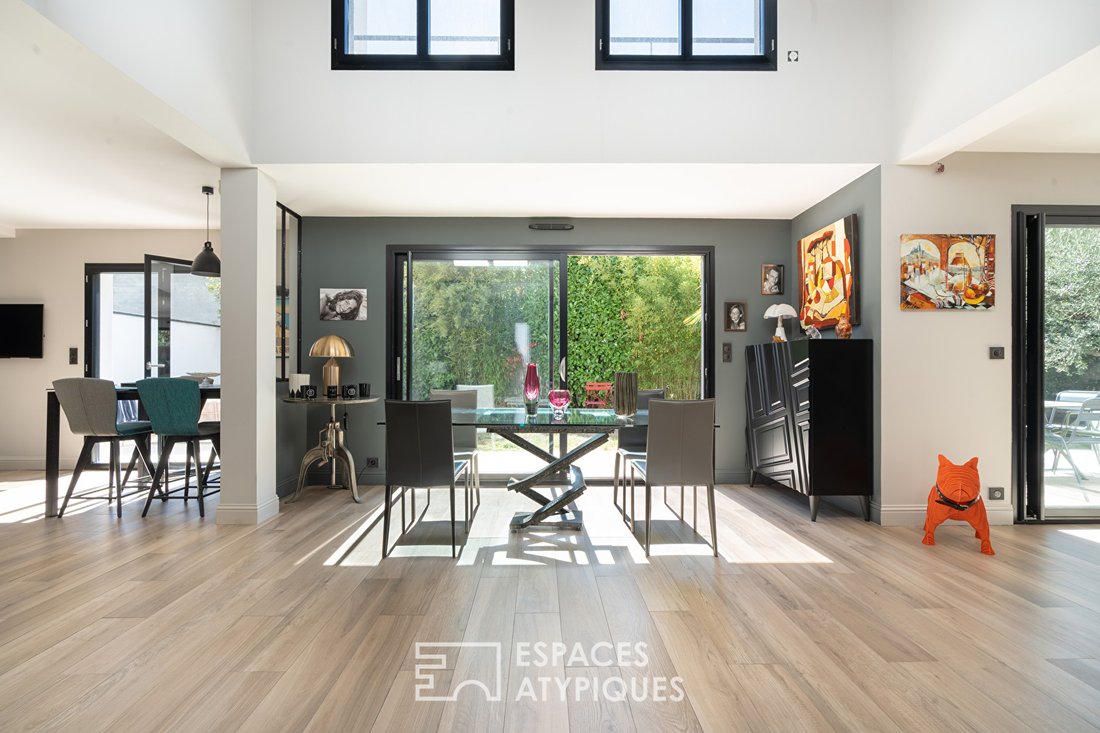
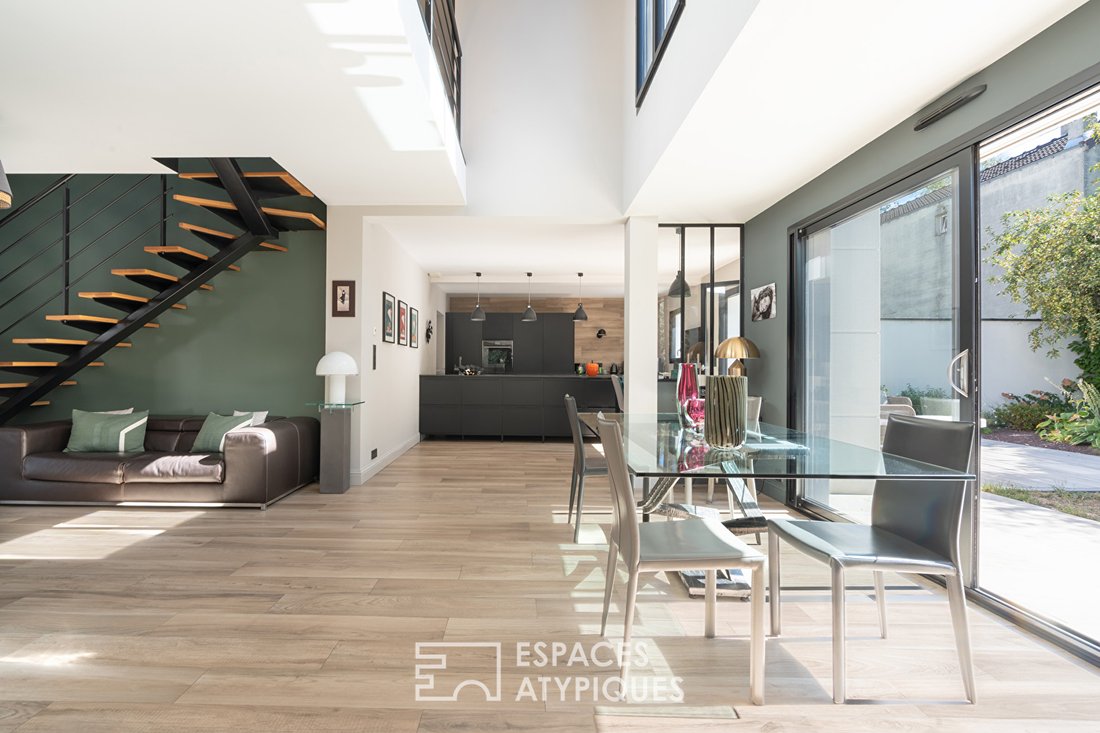
From the entrance, space and light are immediately noticeable. The hall leads to a modern kitchen with a central island and dining area, open to the dining room and living room.
From the entrance, space and light are immediately noticeable. The hall leads to a modern kitchen with a central island and dining area, open to the dining room and living room.
Located in the Foch district of Villemomble, this architect-designed house built in 2017 sits on a landscaped 737 m² plot. Bright and private, it captivates with its contemporary architecture and generous volumes.
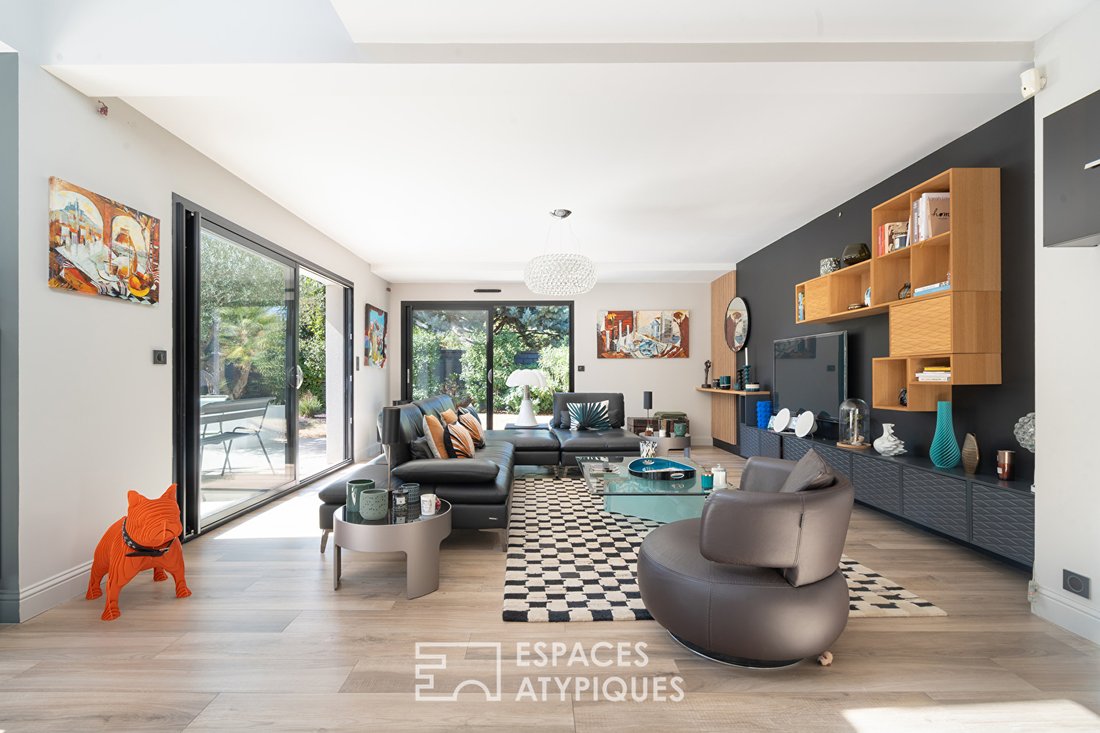
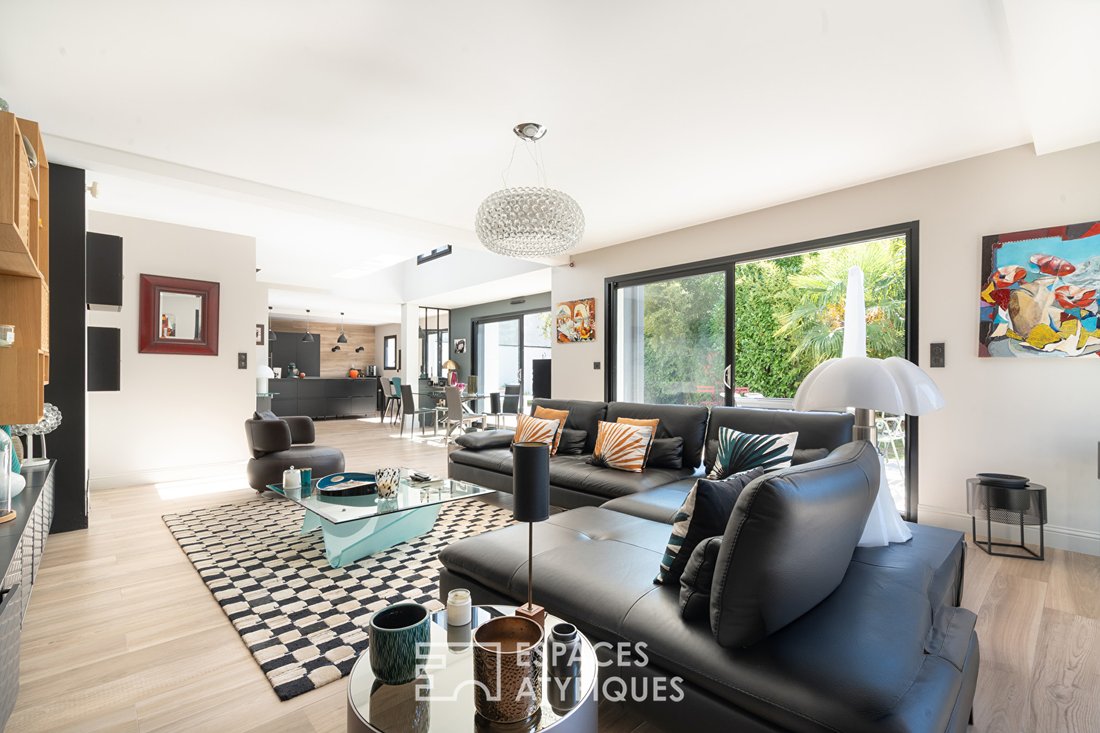
From the entrance, space and light are immediately noticeable. The hall leads to a modern kitchen with a central island and dining area, open to the dining room and living room. Facing southwest, the 50 m² living room benefits from abundant natural light thanks to three large sliding glass doors that open generously onto the garden. The 5.40-meter ceiling height enhances the spaciousness and amplifies the sense of openness.
Adjacent to the kitchen, a laundry/pantry area has been arranged.
The ground floor also includes an office with outdoor access, a built-in closet in the hallway, and a toilet with a hand basin.
A contemporary staircase combining wood and steel leads upstairs to a mezzanine overlooking the living room. It serves the sleeping area, which consists of two master suites measuring 27 m² and 28 m², each with a dressing room and shower room. One of them also has a private toilet and a balcony. A third bedroom with a shower room completes this level.
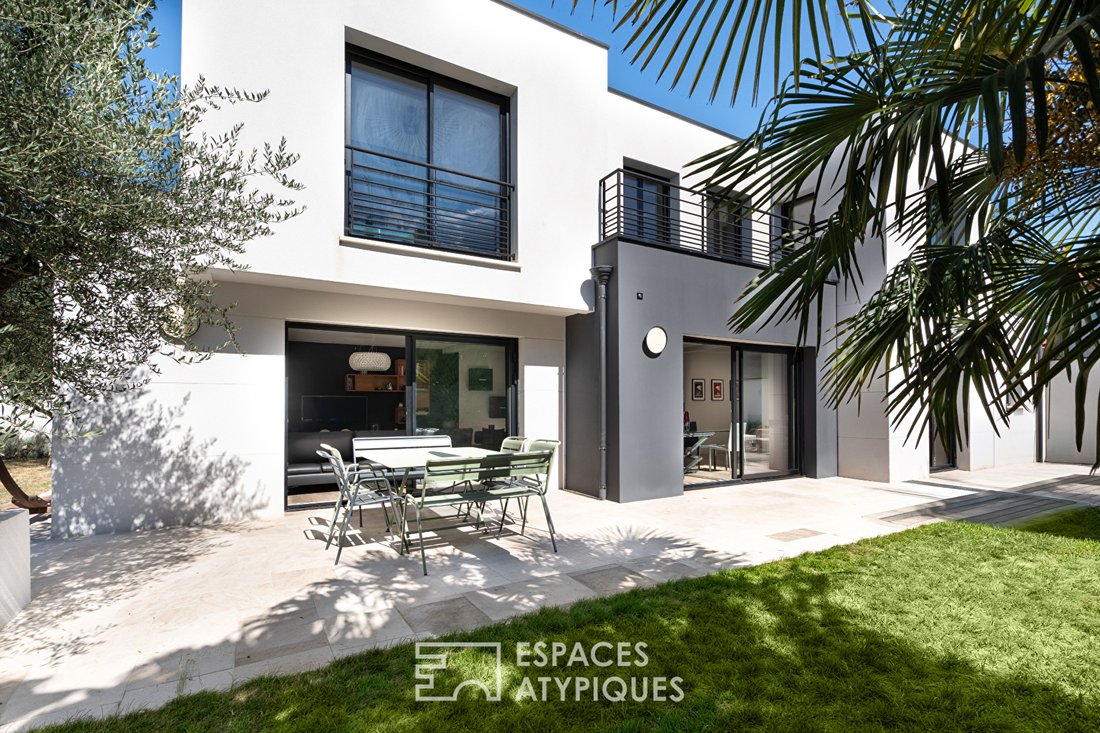
In the garden, a large terrace naturally extends the living spaces. It blends into a fully landscaped environment, allowing enjoyment of different areas throughout the day.
Two vehicles can easily be parked on the property. A closed garage for one car with access to the house completes the setup.
Built with quality materials and tasteful decoration, this house is set back from the street, offering peace and privacy. It provides a privileged living environment, sheltered from view, where contemporary architecture naturally harmonizes with the landscaped outdoor spaces.
RER E: Le Raincy station is a 10-minute walk away.
ENERGY CLASS: C / CLIMATE CLASS: A
Estimated average annual energy costs for standard use, indexed to recent years: between €2,230 and €3,190 (subscription included).
Information on risks to which this property is exposed is available on the Géorisques website.
Contact: Nathalie [hidden information]
RSAC: 908 437 460 Bobigny
Nathalie GUILLOT (EI) Commercial Agent - RSAC Number: - Bobigny.
Information on the risks to which this property is exposed is available on the Géorisques website: https://www.georisques.gouv.fr/
From the entrance, space and light are immediately noticeable. The hall leads to a modern kitchen with a central island and dining area, open to the dining room and living room. Facing southwest, the 50 m² living room benefits from abundant natural light thanks to three large sliding glass doors that open generously onto the garden. The 5.40-meter ceiling height enhances the spaciousness and amplifies the sense of openness.
Adjacent to the kitchen, a laundry/pantry area has been arranged.
The ground floor also includes an office with outdoor access, a built-in closet in the hallway, and a toilet with a hand basin.
A contemporary staircase combining wood and steel leads upstairs to a mezzanine overlooking the living room. It serves the sleeping area, which consists of two master suites measuring 27 m² and 28 m², each with a dressing room and shower room. One of them also has a private toilet and a balcony. A third bedroom with a shower room completes this level.
In the garden, a large terrace naturally extends the living spaces. It blends into a fully landscaped environment, allowing enjoyment of different areas throughout the day.
Two vehicles can easily be parked on the property. A closed garage for one car with access to the house completes the setup.
Built with quality materials and tasteful decoration, this house is set back from the street, offering peace and privacy. It provides a privileged living environment, sheltered from view, where contemporary architecture naturally harmonizes with the landscaped outdoor spaces.
RER E: Le Raincy station is a 10-minute walk away.
ENERGY CLASS: C / CLIMATE CLASS: A
Estimated average annual energy costs for standard use, indexed to recent years: between €2,230 and €3,190 (subscription included).
Information on risks to which this property is exposed is available on the Géorisques website.
Contact: Nathalie [hidden information]
RSAC: 908 437 460 Bobigny
Nathalie GUILLOT (EI) Commercial Agent - RSAC Number: - Bobigny.
Information on the risks to which this property is exposed is available on the Géorisques website: https://www.georisques.gouv.fr/
-
Property type
Villa
-
Year built
2017
-
Price/sqft
$632
Features
- Garden
- Terrace
- Garage
- Modern
- Open Kitchen
- New Builds
- Office
- Laundry Room
- Privacy
Explore the Area
Foch-Francois Coppee, Villemomble, France
View on Google Maps
Price per sqft
Low
High
Joined 9 months ago
You have inquired about this property
The agent will contact you soon by
Listed by
52
Listings
2025
Joined
Book home tour with the agent
Choose a date and whether you'd like a virtual or in-person tour with the agent.
Preferred date
Tour type

Last updated
Today
First listed
September 23
Listing reference
18632
Trusted by the World's Leading Brokers
The agents behind the world's most exceptional properties list with JamesEdition.
- Listings from Sotheby's, Christie's, BARNES, and Engel & Völkers
- Every listing reviewed before it goes live
- Connect directly with verified listing agents
By continuing you agree to our Terms and Privacy Policy.