

$895,437
Maison D'architecte À Ossature Bois Avec Extérieur Et Garage
- 3 Beds
- 2 Baths
- 2,516 Sqft
- Updated: August 28
About the Property
Sheltered from view, set back from Jean-Jacques Rousseau Street, this architect-designed house presents a unique silhouette within a particularly peaceful residential environment.
Behind its dark wood cladding and discreet access along the condominium, it reveals a contemporary design where raw concrete, wood, and open volumes create a rare living space, marked by understated and warm ele
Behind its dark wood cladding and discreet access along the condominium, it reveals a contemporary design where raw concrete, wood, and open volumes create a rare living space, marked by understated and warm ele
Sheltered from view, set back from Jean-Jacques Rousseau Street, this architect-designed house presents a unique silhouette within a particularly peaceful residential environment.
Behind its dark wood cladding and discreet access along the condominium, it reveals a contemporary design where raw concrete, wood, and open volumes create a rare living space, marked by understated and warm elegance.
Offering 139 m² Carrez law area and 233 m² of floor space, this condominium house with no fees perfectly balances generous spaces and architectural quality.
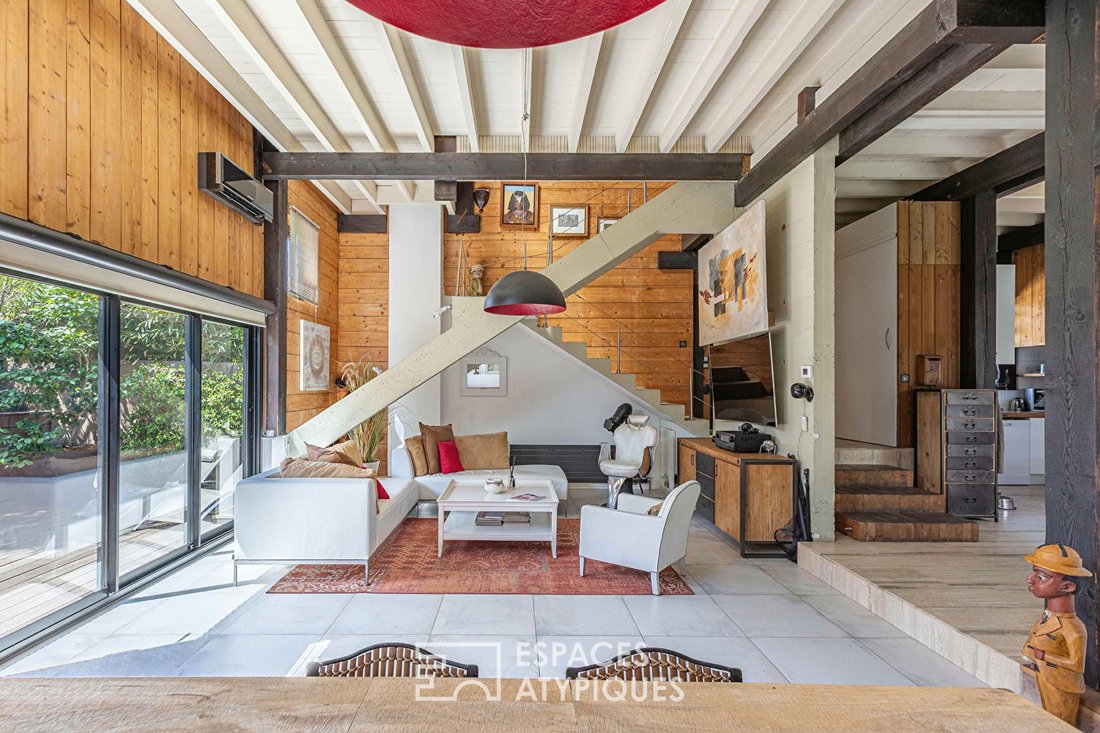
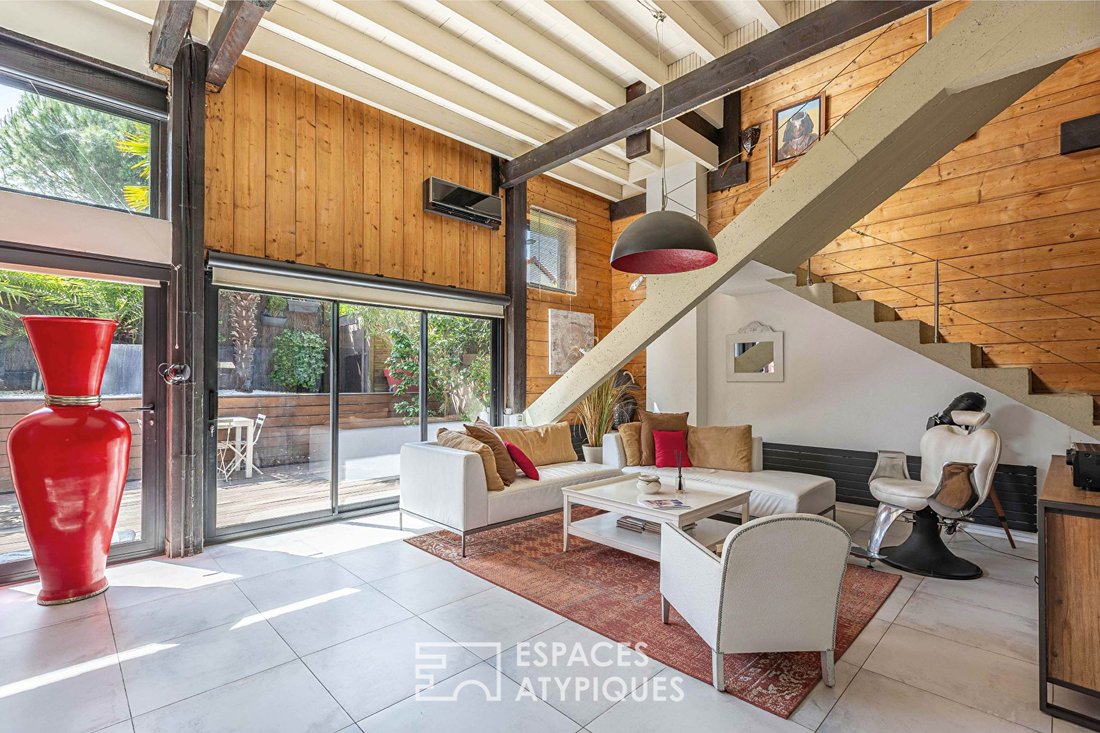
The ground floor, fully oriented towards the outdoors, is organized around a large reception area of nearly 60 m².
The open, fitted, and equipped kitchen naturally connects to a 17 m² veranda designed as a winter garden, bright throughout the day.
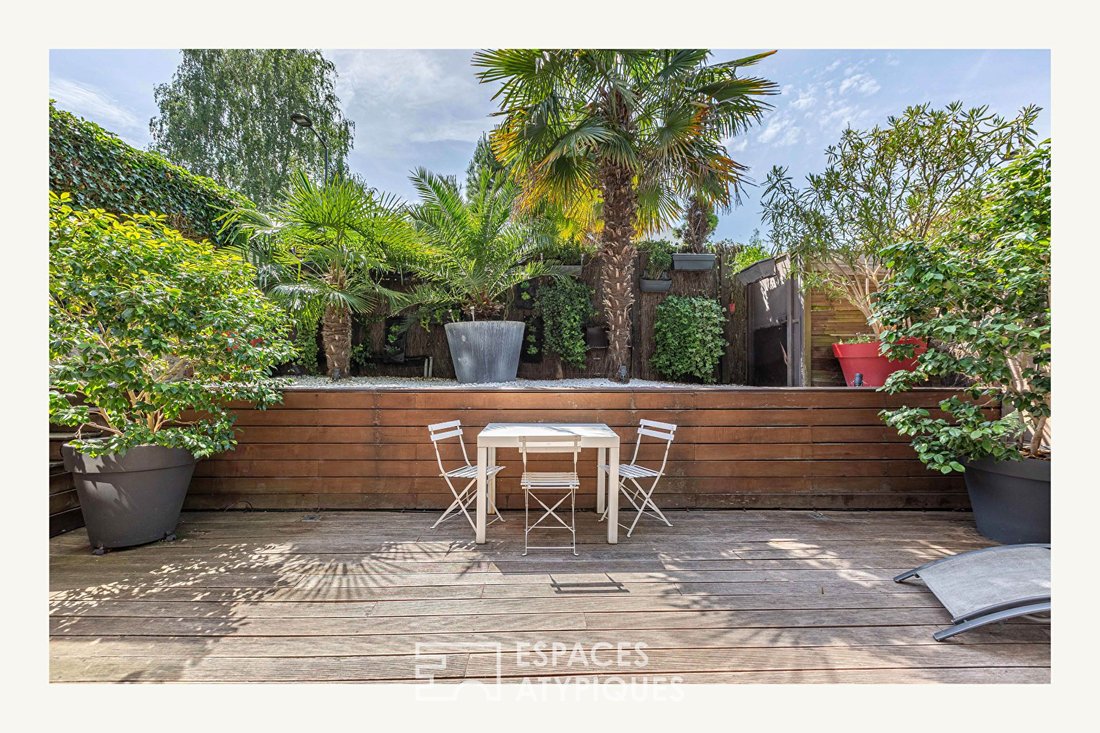
Continuing on, the living room and dining area benefit from smooth flow to a large, tree-lined, landscaped terrace, completely private.
The whole space exudes a friendly and calming atmosphere, enhanced by the graphic lines of the wooden structure and open views of the greenery.
A raw concrete staircase leads to the first floor. A landing welcomes a comfortable office space of about 17 m², a true additional living room that can easily become a library or reading lounge.
This level also includes a 21 m² master suite with dressing room and private bathroom, a second bedroom, an independent shower room, and an additional dressing room.
A large covered terrace overlooking the garden further extends the living spaces outdoors.
Under the roof, the top floor houses a spacious 21 m² bedroom with its own balcony, offering a more intimate and cozy ambiance.
The full 74 m² basement includes a secure garage, a boiler room, and a particularly healthy storage area that can also serve as a gym, workshop, or creative space.
This house is equipped with a reversible air conditioning system, providing daily comfort.
The location offers a rare balance between residential calm and neighborhood life. Paul Vaillant-Couturier metro station (line 7) is an 8-minute walk, while shops and downtown amenities are just 5 minutes away.
Nearby, the Villejuif music conservatory, several renowned schools, the town’s cultural and sports facilities, and a quality shopping scene all contribute to the neighborhood’s atmosphere. Notably, there is an excellent artisan bakery, a market, several popular food spots among residents, and a lively downtown area within walking distance that still retains a true neighborhood feel.
Property subject to condominium regulations.
Metro line 7 ”Paul Vaillant-Couturier”: 8 minutes on foot
Shops: 5 minutes on foot
Schools: 5 minutes on foot
ENERGY CLASS: C / CLIMATE CLASS: C: Estimated average annual energy costs for standard use, indexed to the years [hidden information]: between €1710 and €2380 (subscription included).
Information on risks to which this property is exposed is available on the Géorisques website: [hidden information]
Contact: Balthazar - [hidden information] - Sales Agent - RSAC: 534 060 124 Créteil
Condominium of 33 lots - including 4 residential lots. (No ongoing procedures). Balthazar BRIGAUD (EI) Sales Agent - RSAC Number: - CRETEIL.
Information on the risks to which this property is exposed is available on the Géorisques website: https://www.georisques.gouv.fr/
Behind its dark wood cladding and discreet access along the condominium, it reveals a contemporary design where raw concrete, wood, and open volumes create a rare living space, marked by understated and warm elegance.
Offering 139 m² Carrez law area and 233 m² of floor space, this condominium house with no fees perfectly balances generous spaces and architectural quality.
The ground floor, fully oriented towards the outdoors, is organized around a large reception area of nearly 60 m².
The open, fitted, and equipped kitchen naturally connects to a 17 m² veranda designed as a winter garden, bright throughout the day.
Continuing on, the living room and dining area benefit from smooth flow to a large, tree-lined, landscaped terrace, completely private.
The whole space exudes a friendly and calming atmosphere, enhanced by the graphic lines of the wooden structure and open views of the greenery.
A raw concrete staircase leads to the first floor. A landing welcomes a comfortable office space of about 17 m², a true additional living room that can easily become a library or reading lounge.
This level also includes a 21 m² master suite with dressing room and private bathroom, a second bedroom, an independent shower room, and an additional dressing room.
A large covered terrace overlooking the garden further extends the living spaces outdoors.
Under the roof, the top floor houses a spacious 21 m² bedroom with its own balcony, offering a more intimate and cozy ambiance.
The full 74 m² basement includes a secure garage, a boiler room, and a particularly healthy storage area that can also serve as a gym, workshop, or creative space.
This house is equipped with a reversible air conditioning system, providing daily comfort.
The location offers a rare balance between residential calm and neighborhood life. Paul Vaillant-Couturier metro station (line 7) is an 8-minute walk, while shops and downtown amenities are just 5 minutes away.
Nearby, the Villejuif music conservatory, several renowned schools, the town’s cultural and sports facilities, and a quality shopping scene all contribute to the neighborhood’s atmosphere. Notably, there is an excellent artisan bakery, a market, several popular food spots among residents, and a lively downtown area within walking distance that still retains a true neighborhood feel.
Property subject to condominium regulations.
Metro line 7 ”Paul Vaillant-Couturier”: 8 minutes on foot
Shops: 5 minutes on foot
Schools: 5 minutes on foot
ENERGY CLASS: C / CLIMATE CLASS: C: Estimated average annual energy costs for standard use, indexed to the years [hidden information]: between €1710 and €2380 (subscription included).
Information on risks to which this property is exposed is available on the Géorisques website: [hidden information]
Contact: Balthazar - [hidden information] - Sales Agent - RSAC: 534 060 124 Créteil
Condominium of 33 lots - including 4 residential lots. (No ongoing procedures). Balthazar BRIGAUD (EI) Sales Agent - RSAC Number: - CRETEIL.
Information on the risks to which this property is exposed is available on the Géorisques website: https://www.georisques.gouv.fr/
-
Property type
Villa
-
Price/sqft
$355
Features
Features
Lot
Indoor
- High Ceiling
- Office
- Air Conditioning
- Bar
- Open Kitchen
- Basement
- Walk In Closet
Outdoor
Explore the Area
Villejuif, Ile-de-France, France
View on Google Maps
Price per sqft
Low
High
Joined 4 months ago
You have inquired about this property
The agent will contact you soon by
Listed by
35
Listings
2026
Joined
Book home tour with the agent
Choose a date and whether you'd like a virtual or in-person tour with the agent.
Preferred date
Tour type

Last updated
August 28
First listed
July 8
Listing reference
16877
Trusted by the World's Leading Brokers
The agents behind the world's most exceptional properties list with JamesEdition.
- Listings from Sotheby's, Christie's, BARNES, and Engel & Völkers
- Every listing reviewed before it goes live
- Connect directly with verified listing agents
By continuing you agree to our Terms and Privacy Policy.