$1,592,485
Villefranque – Architect Designed Villa By Salier & Courtois – Panoramic View Of The Pyrenees
- 5 Beds
- 3,014 Sqft
- Updated: Today
About the Property
Built in 1973 by Yves Salier and Adrien Courtois—key figures of the Bordeaux school of architecture—this architect-designed villa stands out as a rare gem where modern lines meet expansive, airy volumes. Avant-garde for its time, the home showcases a boldly innovative architectural style that remains strikingly contemporary. Nestled on a 925 m² plot within a preserved natural setting in a peaceful
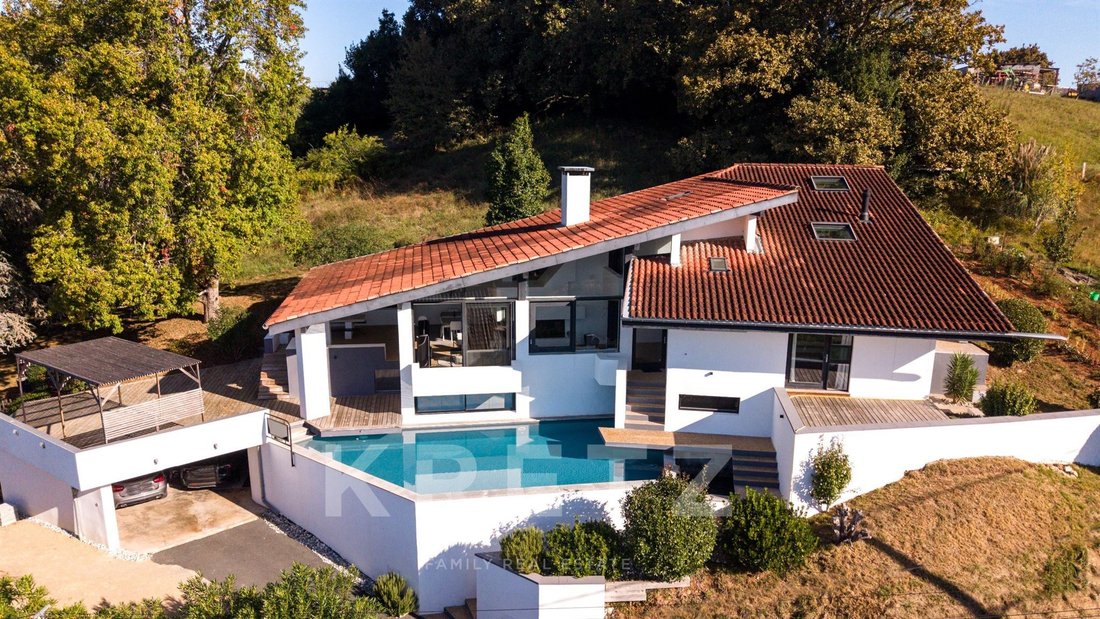
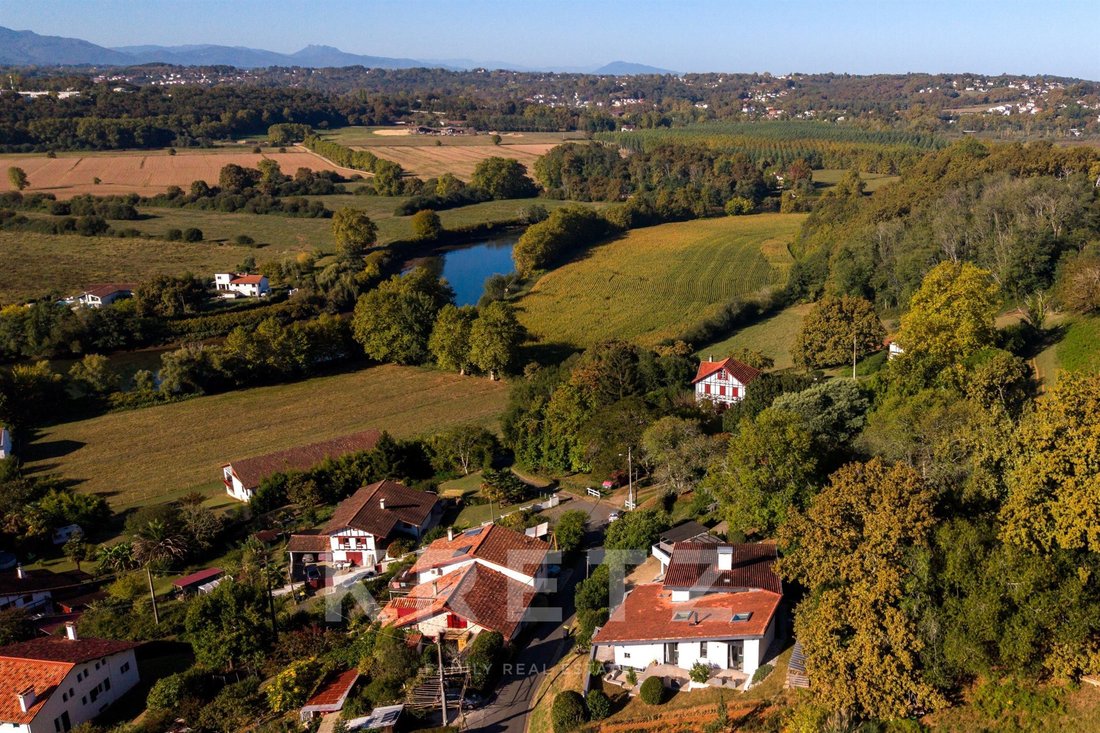
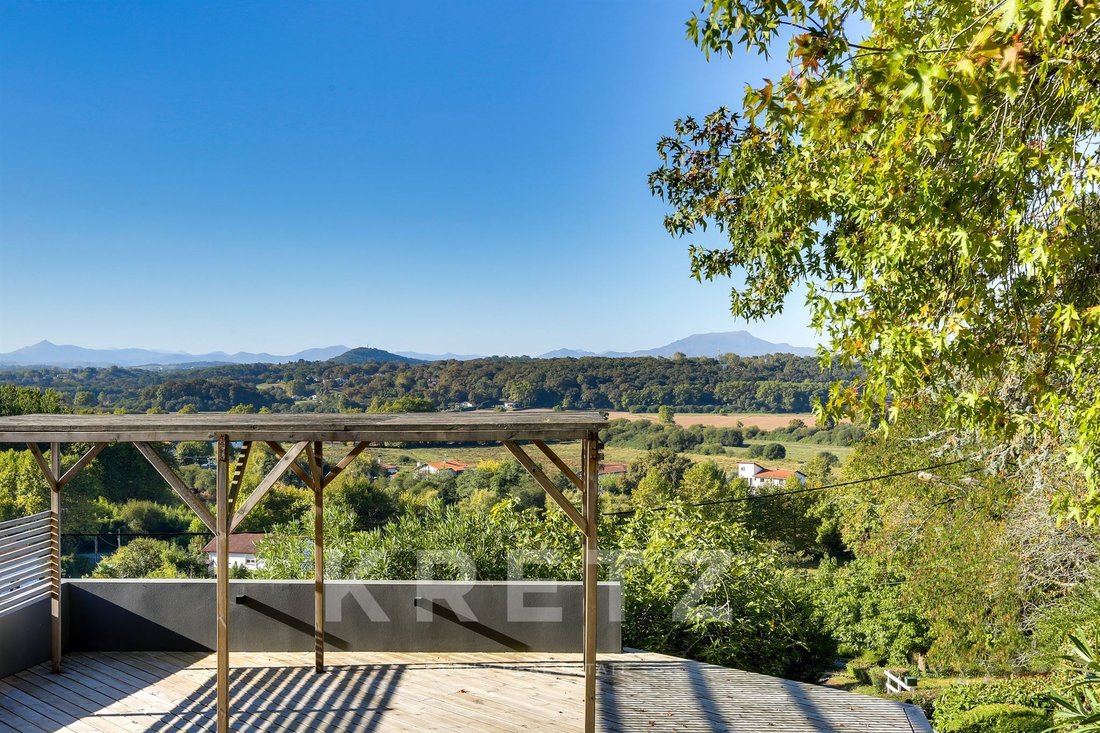
Built in 1973 by Yves Salier and Adrien Courtois—key figures of the Bordeaux school of architecture—this architect-designed villa stands out as a rare gem where modern lines meet expansive, airy volumes. Avant-garde for its time, the home showcases a boldly innovative architectural style that remains strikingly contemporary. Nestled on a 925 m² plot within a preserved natural setting in a peaceful neighborhood, it offers total privacy and breathtaking panoramic views, revealing the Pyrenees, La Rhune, Les Trois Couronnes, and the Nive River.
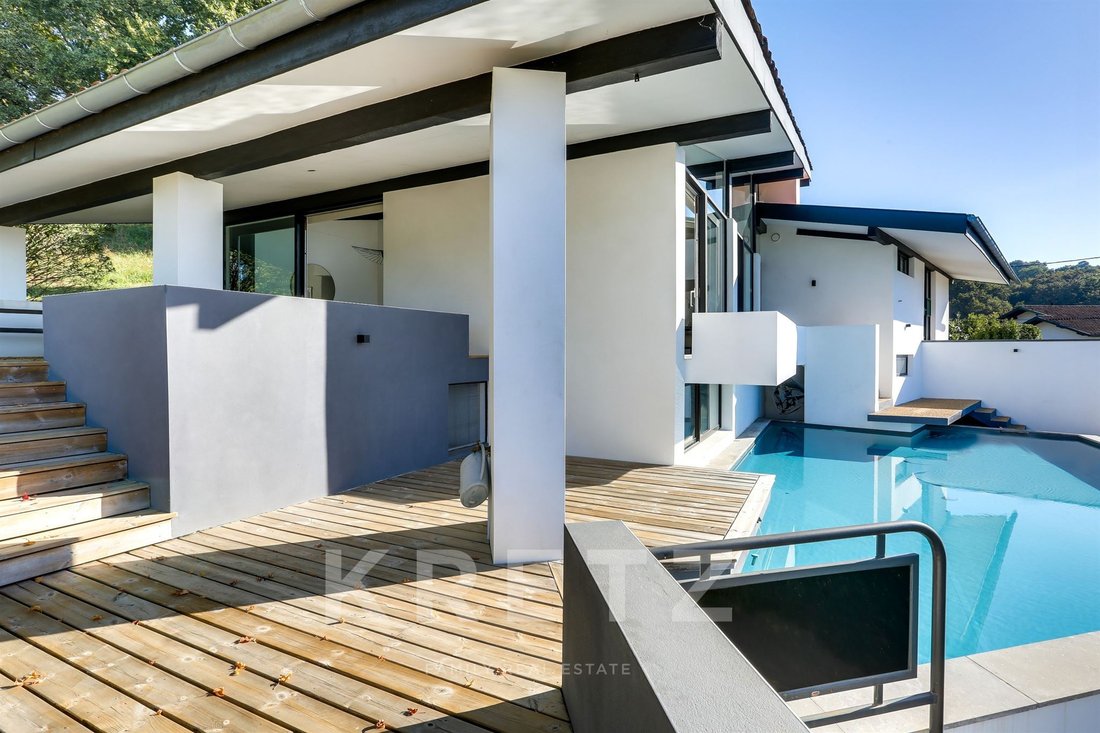
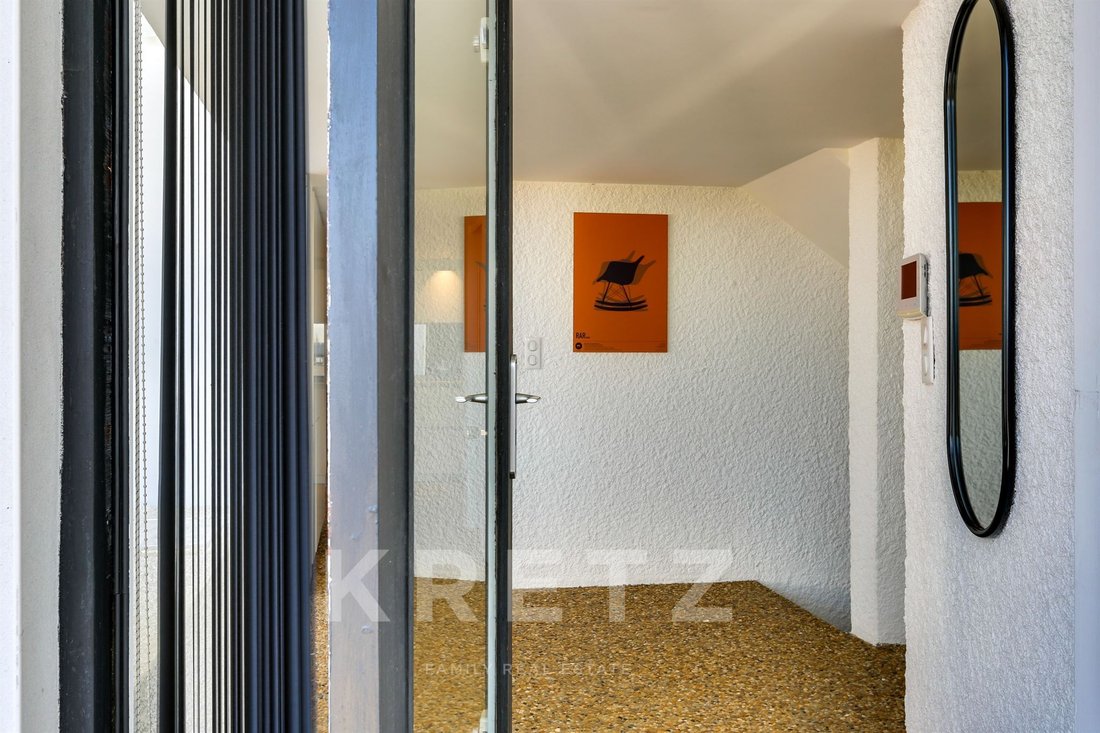
Designed across split levels, the villa plays with perspective and light. The entrance opens into a majestic living room, warmed by a stove and enhanced by vast floor-to-ceiling windows set beneath a soaring cathedral ceiling; the eye is drawn straight to the horizon. The dining room—also featuring a cathedral ceiling—is bathed in natural light and extends onto a covered terrace, which boasts a custom-made concrete table perfect for entertaining in any season. The interplay of concrete, glass, and authentic materials, both inside and out, defines an uncompromising, avant-garde aesthetic.
The fully fitted and equipped kitchen, complemented by a functional back kitchen, opens onto a patio.
The sleeping quarters comprise five comfortable bedrooms, including a master suite with a large walk-in closet and a bedroom featuring a stove—ideal for charming winter evenings. Four bathrooms and ample storage space complete a layout designed for both daily living and grand entertaining.
Outside, the infinity pool appears to blend seamlessly into the landscape, extending the view toward the mountains. A spacious terrace invites contemplation, while a carport provides convenient, sheltered parking.
A distinctive architectural signature, exceptional materials, and unique views: this villa invites you to live in harmony with the rhythms of light and nature.
Bâtie en 1973 par Yves Salier et Adrien Courtois, figures de l’école bordelaise, cette villa d’architecte s’impose comme une pièce rare, où la modernité des lignes rencontre la générosité des volumes. Avant-gardiste pour son époque, elle affirme une architecture résolument novatrice, dont l’audace reste d’une étonnante actualité. Nichée sur 925 m² de terrain dans un cadre naturel préservé, au cœur d’un quartier paisible, elle offre une intimité absolue et un panorama à couper le souffle : les Pyrénées, la Rhune, les Trois Couronnes et la Nive se dévoilent depuis la maison.
Conçue sur demi-niveaux, la villa joue avec les perspectives et la lumière. On y accède par une entrée qui ouvre sur un salon en majesté, réchauffé par un poêle et sublimé par de larges baies vitrées sous volume cathédrale. Le regard file droit vers l’horizon. La salle à manger, elle aussi sous plafond cathédrale, est baignée de lumière naturelle et prolongée par une terrasse couverte, où trône une table en béton réalisée sur mesure, idéale pour recevoir en toute saison. Le dialogue entre le béton, le verre et des matériaux authentiques, à l’intérieur comme à l’extérieur, signe une écriture avant-gardiste et sans compromis.
La cuisine aménagée et équipée, complétée par une arrière-cuisine fonctionnelle, s’ouvre sur un patio.
Côté nuit, cinq chambres offrent un confort remarquable, dont une suite parentale avec grand dressing et une chambre dotée d’un poêle, pour des soirées d’hiver pleines de charme. Quatre salles d’eau et de nombreux rangements complètent cet ensemble pensé pour le quotidien comme pour les grandes réceptions.
Dehors, la piscine à débordement semble se fondre dans le paysage et prolonge la vue vers les montagnes. Une terrasse généreuse invite à la contemplation, tandis qu’un carport offre un stationnement pratique et abrité.
Authentique signature architecturale, matériaux d’exception, vues uniques : cette villa est une invitation à vivre au rythme de la lumière et de la nature.
Information on the risks to which this property is exposed is available on the Géorisques website: https://www.georisques.gouv.fr/
Designed across split levels, the villa plays with perspective and light. The entrance opens into a majestic living room, warmed by a stove and enhanced by vast floor-to-ceiling windows set beneath a soaring cathedral ceiling; the eye is drawn straight to the horizon. The dining room—also featuring a cathedral ceiling—is bathed in natural light and extends onto a covered terrace, which boasts a custom-made concrete table perfect for entertaining in any season. The interplay of concrete, glass, and authentic materials, both inside and out, defines an uncompromising, avant-garde aesthetic.
The fully fitted and equipped kitchen, complemented by a functional back kitchen, opens onto a patio.
The sleeping quarters comprise five comfortable bedrooms, including a master suite with a large walk-in closet and a bedroom featuring a stove—ideal for charming winter evenings. Four bathrooms and ample storage space complete a layout designed for both daily living and grand entertaining.
Outside, the infinity pool appears to blend seamlessly into the landscape, extending the view toward the mountains. A spacious terrace invites contemplation, while a carport provides convenient, sheltered parking.
A distinctive architectural signature, exceptional materials, and unique views: this villa invites you to live in harmony with the rhythms of light and nature.
Bâtie en 1973 par Yves Salier et Adrien Courtois, figures de l’école bordelaise, cette villa d’architecte s’impose comme une pièce rare, où la modernité des lignes rencontre la générosité des volumes. Avant-gardiste pour son époque, elle affirme une architecture résolument novatrice, dont l’audace reste d’une étonnante actualité. Nichée sur 925 m² de terrain dans un cadre naturel préservé, au cœur d’un quartier paisible, elle offre une intimité absolue et un panorama à couper le souffle : les Pyrénées, la Rhune, les Trois Couronnes et la Nive se dévoilent depuis la maison.
Conçue sur demi-niveaux, la villa joue avec les perspectives et la lumière. On y accède par une entrée qui ouvre sur un salon en majesté, réchauffé par un poêle et sublimé par de larges baies vitrées sous volume cathédrale. Le regard file droit vers l’horizon. La salle à manger, elle aussi sous plafond cathédrale, est baignée de lumière naturelle et prolongée par une terrasse couverte, où trône une table en béton réalisée sur mesure, idéale pour recevoir en toute saison. Le dialogue entre le béton, le verre et des matériaux authentiques, à l’intérieur comme à l’extérieur, signe une écriture avant-gardiste et sans compromis.
La cuisine aménagée et équipée, complétée par une arrière-cuisine fonctionnelle, s’ouvre sur un patio.
Côté nuit, cinq chambres offrent un confort remarquable, dont une suite parentale avec grand dressing et une chambre dotée d’un poêle, pour des soirées d’hiver pleines de charme. Quatre salles d’eau et de nombreux rangements complètent cet ensemble pensé pour le quotidien comme pour les grandes réceptions.
Dehors, la piscine à débordement semble se fondre dans le paysage et prolonge la vue vers les montagnes. Une terrasse généreuse invite à la contemplation, tandis qu’un carport offre un stationnement pratique et abrité.
Authentique signature architecturale, matériaux d’exception, vues uniques : cette villa est une invitation à vivre au rythme de la lumière et de la nature.
Information on the risks to which this property is exposed is available on the Géorisques website: https://www.georisques.gouv.fr/
-
Property type
House
-
Floors
2
-
Year built
1973
-
Price/sqft
$528
-
Emissions
D
-
Consumption
D
Features
- Pool
- Terrace
- Walk In Closet
- Mountain View
- River View
- Modern
- Panoramic / Scenic View
- Privacy
- High Ceiling
Features
Lot
- Panoramic / Scenic View
- Mountain View
- Privacy
- River View
- Modern
Indoor
- High Ceiling
- Walk In Closet
Outdoor
- Terrace
- Parking
- Pool
Explore the Area
1222 Chemin du Quartier Bas, Villefranque, Nouvelle-Aquitaine, France
View on Google Maps
Price per sqft
Low
High
Listed by
11
Listings
2026
Joined
Book home tour with Evelyne Sermeus
Choose a date and whether you'd like a virtual or in-person tour with the agent.
Preferred date
Tour type

KRETZ Real Estate. Since 2007, Kretz has been redefining luxury real estate. Specializing in luxury real estate in
KRETZ Real Estate. Since 2007, Kretz has been redefining luxury real estate. Specializing in luxury real estate in France and internationally, Kretz brings a fresh perspective to the industry. Built on strong family values, the agency has gathered the finest agents with an ultra-qualified client database to support you in all your real estate projects. Kretz offers a unique vision of luxury real estate, focusing exclusively on people and leveraging creative marketing strategies. The agency enjoys exceptional recognition, notably through a series on Netflix “The Parisian Agency”. As the number one player in digital, Kretz Family Real Estate operates like a communication agency, ensuring outstanding visibility and engagement for our content when selling your property.”
Last updated
Today
First listed
September 29
Listing reference
KP1-15473
Trusted by the World's Leading Brokers
The agents behind the world's most exceptional properties list with JamesEdition.
- Listings from Sotheby's, Christie's, BARNES, and Engel & Völkers
- Every listing reviewed before it goes live
- Connect directly with verified listing agents
By continuing you agree to our Terms and Privacy Policy.