$727,009
19th Century Bourgeois House – 331 M² – Independent Apartment – Swimming Pool
- 7 Beds
- 3,563 Sqft
- 54 Sqft lot
- Updated: Today
About the Property
Exclusive listing! Between Ayguesvives and Villefranche-de-Lauragais, in the heart of a village with a school, discover this 19th-century bourgeois house, completely renovated with a contemporary feel while preserving its original charm. The property offers approximately 331 sq m of living space in total, comprising a main house of 261 sq m and a separate 70 sq m apartment. From the moment you ent
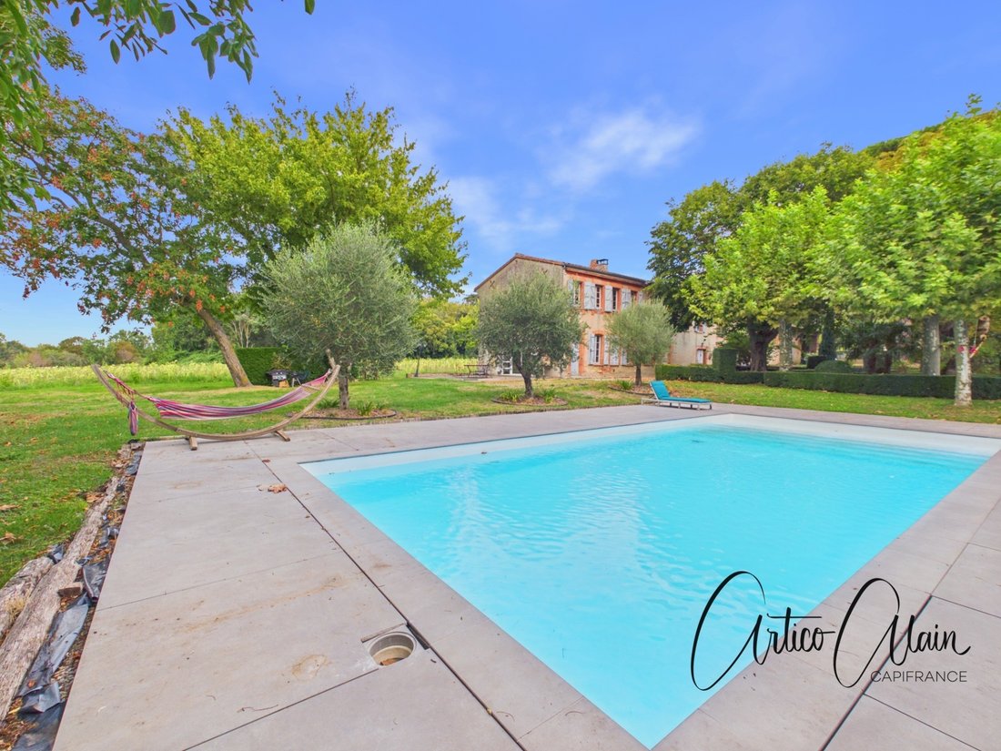
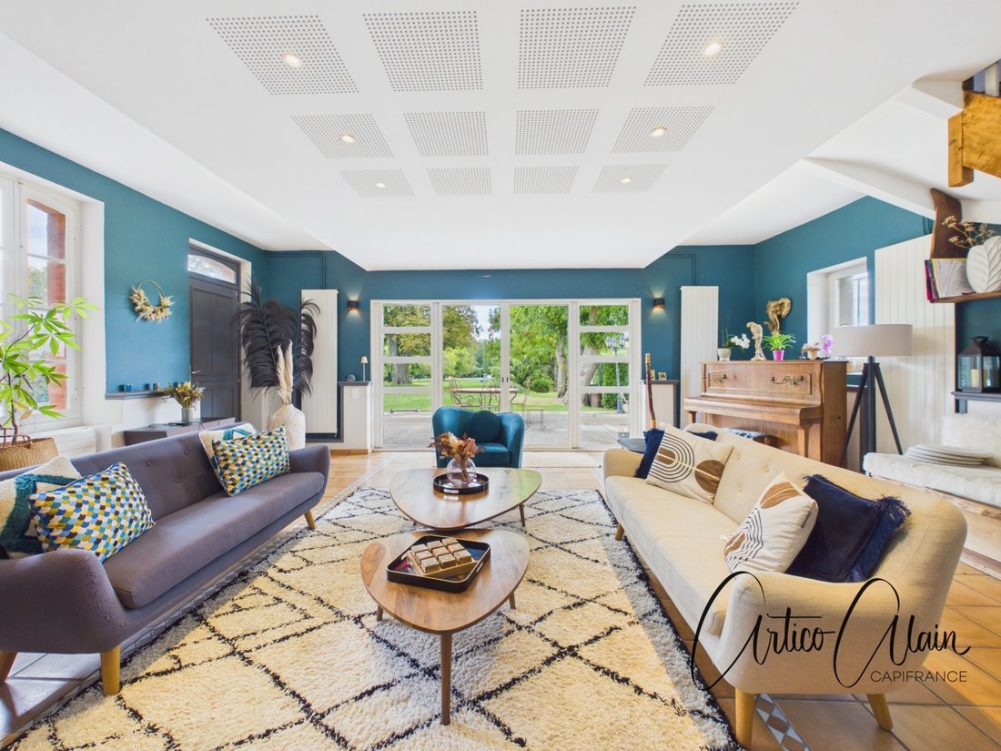
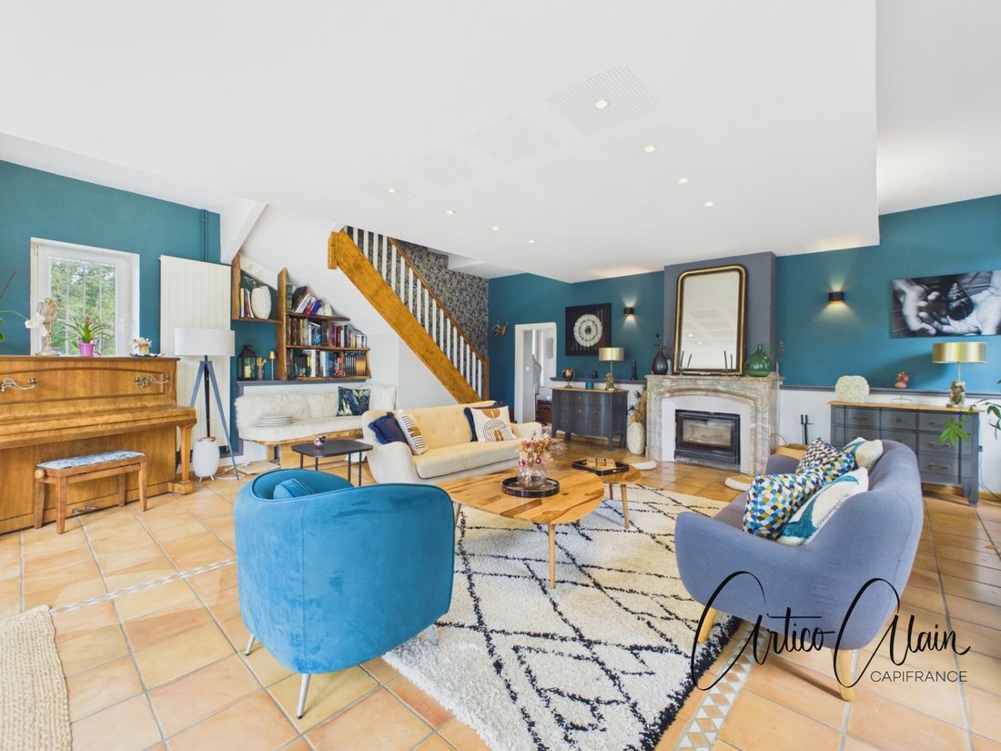
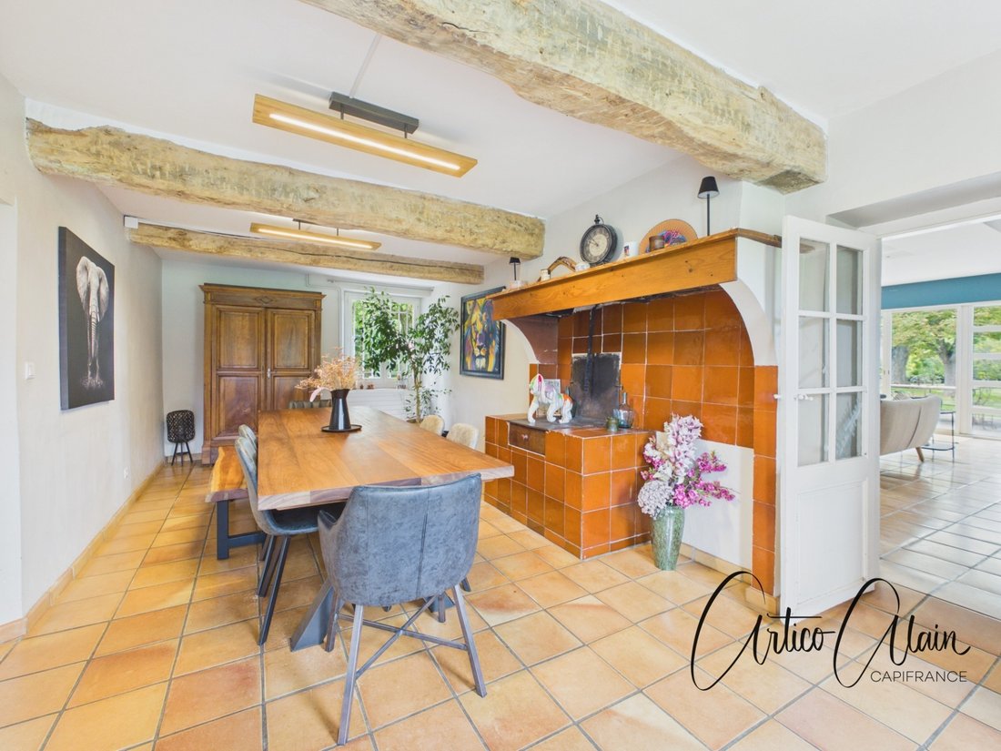
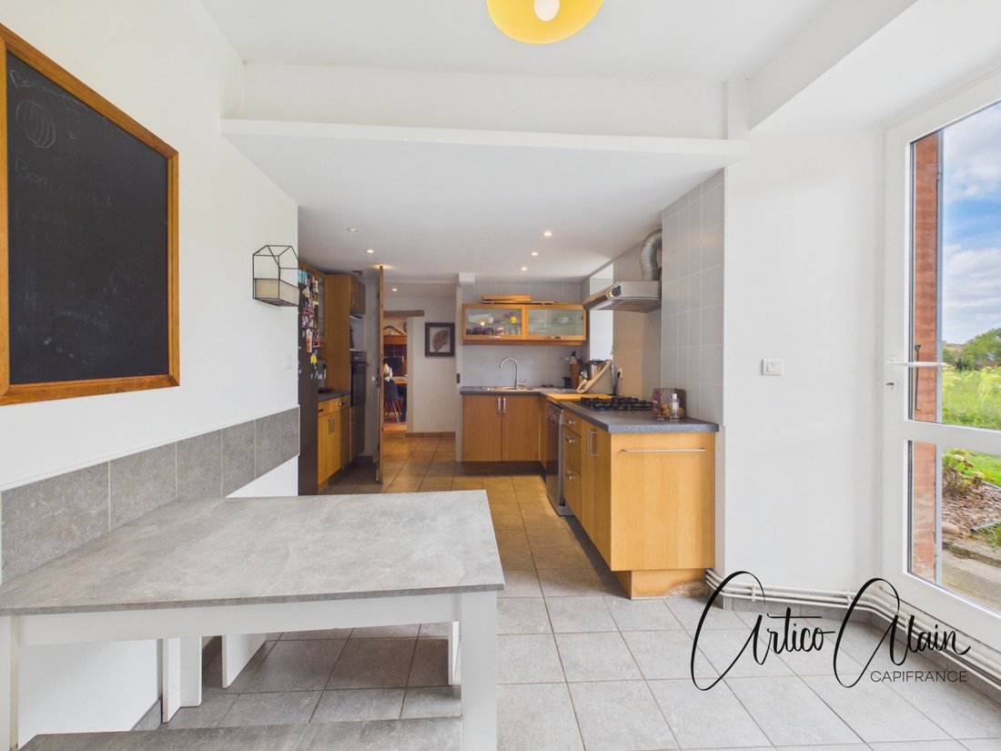
Exclusive listing! Between Ayguesvives and Villefranche-de-Lauragais, in the heart of a village with a school, discover this 19th-century bourgeois house, completely renovated with a contemporary feel while preserving its original charm. The property offers approximately 331 sq m of living space in total, comprising a main house of 261 sq m and a separate 70 sq m apartment. From the moment you enter, the house captivates with its spaciousness and atmosphere. The ground floor offers several reception areas, including a living room, dining room, and lounge. The marble fireplace with insert, exposed beams, and wooden features evoke the history of the property, while the current decor and furnishings add a decidedly contemporary touch. The kitchen is complemented by a utility room and a pantry, allowing for particularly efficient daily organization. Upstairs, accessible via a wooden staircase, the house offers three bedrooms, two offices, a playroom, and three bathrooms. This generous layout allows everyone to have their own space. Another real asset of the property is a separate apartment of approximately 70 m² furnished in a contemporary style. It comprises a beautiful living area with an open-plan living room and kitchen, two bedrooms, and a bathroom. Completely independent from the main house, it lends itself perfectly to various projects: family reunification, hosting friends, or seasonal rentals, subject to applicable regulations. Outside, the property extends over 5,000 m² of land and benefits from a large 11m x 5m swimming pool. Two former stables complete the ensemble and offer further potential uses. Part of the land also presents the potential for subdivision, subject to planning regulations and the necessary permits. In excellent condition, the property benefits from a wood-fired boiler heating system, particularly well-suited to its size. This property successfully combines the charm of a 19th-century residence, the comfort of a contemporary interior, spacious rooms, and the versatility of a separate second dwelling.
The fees are to be paid by the seller.
Les informations sur les risques auxquels ce bien est exposé sont disponibles sur le site Géorisques : www. georisques. gouv. fr.
** ENGLISH SPEAKERS: please note that Capifrance has an international department that can help with translations. To see our range of 20,000 properties for sale in France, please visit our Capifrance website directly. We look forward to finding your dream home!
Information on the risks to which this property is exposed is available on the Géorisques website: https://www.georisques.gouv.fr/
The fees are to be paid by the seller.
Les informations sur les risques auxquels ce bien est exposé sont disponibles sur le site Géorisques : www. georisques. gouv. fr.
** ENGLISH SPEAKERS: please note that Capifrance has an international department that can help with translations. To see our range of 20,000 properties for sale in France, please visit our Capifrance website directly. We look forward to finding your dream home!
Information on the risks to which this property is exposed is available on the Géorisques website: https://www.georisques.gouv.fr/
-
Property type
Country House
-
Year built
1900
-
Price/sqft
$204
-
Emissions
A
-
Consumption
C
Explore the Area
25, rue DE LA TUILERIE, Villefranche-de-Lauragais, Occitania, France
View on Google Maps
Price per sqft
Low
High
Joined 7 years ago
You have inquired about this property
The agent will contact you soon by
Listed by
982
Listings
2019
Joined
Book home tour with the agent
Choose a date and whether you'd like a virtual or in-person tour with the agent.
Preferred date
Tour type
Last updated
Today
First listed
October 6
Listing reference
340934952426
Similar Properties Nearby
New Listings in Villefranche-de-Lauragais


Explore More Homes for Sale
Villefranche-de-Lauragais property types
Villefranche-de-Lauragais popular searches
- Panoramic / Scenic View properties in Villefranche-de-Lauragais
- Properties with Elevator in Villefranche-de-Lauragais
- Modern properties in Villefranche-de-Lauragais
- Equestrian properties in Villefranche-de-Lauragais
- Properties with Library in Villefranche-de-Lauragais
- Properties with Wine Cellar in Villefranche-de-Lauragais
- Properties with Open Kitchen in Villefranche-de-Lauragais
Related Guides & Stories
Trusted by the World's Leading Brokers
The agents behind the world's most exceptional properties list with JamesEdition.
- Listings from Sotheby's, Christie's, BARNES, and Engel & Völkers
- Every listing reviewed before it goes live
- Connect directly with verified listing agents
By continuing you agree to our Terms and Privacy Policy.