$1,398,916
Ensemble Immobilier Avec Jardins : Meulière Et Maison Contemporaine
- 10 Beds
- 3 Baths
- 3,983 Sqft
- 11,841 Sqft lot
- Updated: July 29
- 2
About the Property
Between the famous Marolles-en-Brie golf course and the very family-friendly green corridor, La Végétale, this real estate complex totaling 370m² Carrez (459m² on the ground) spread over two houses offers immediate connection to the capital.
Two aesthetics, one unique lifestyle.
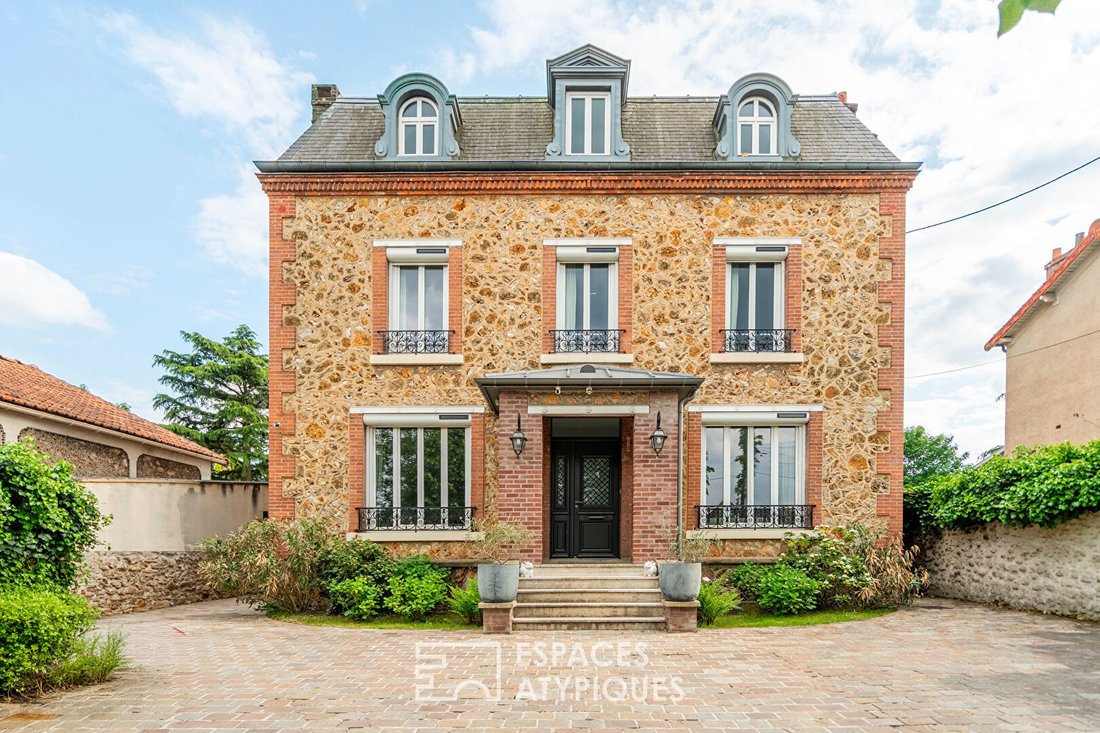
The meulière embodies bourgeois elegance.
235m² (7 bedrooms).
The paved courtyard leads t
Two aesthetics, one unique lifestyle.
The meulière embodies bourgeois elegance.
235m² (7 bedrooms).
The paved courtyard leads t
Between the famous Marolles-en-Brie golf course and the very family-friendly green corridor, La Végétale, this real estate complex totaling 370m² Carrez (459m² on the ground) spread over two houses offers immediate connection to the capital.
Two aesthetics, one unique lifestyle.
The meulière embodies bourgeois elegance.
235m² (7 bedrooms).
The paved courtyard leads to the porch, a prelude to a certain coup de cœur.
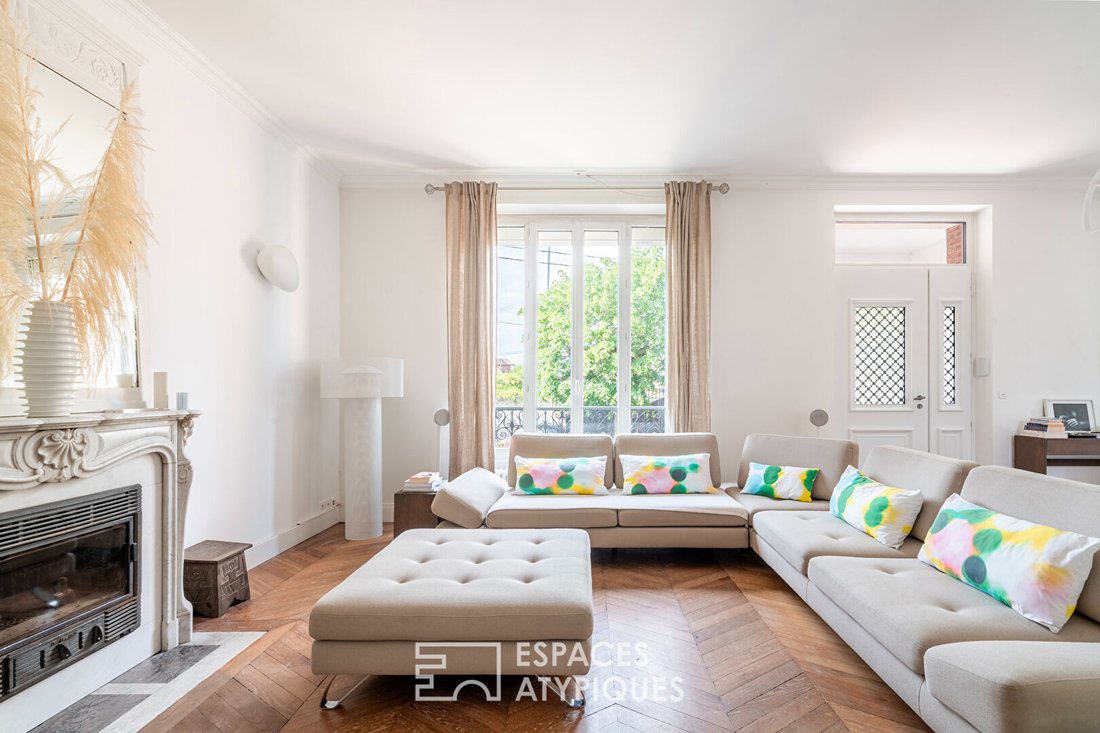
The entrance immerses guests in a sumptuous 46m² space.
The layout is intuitive and guided by traditional architectural codes.
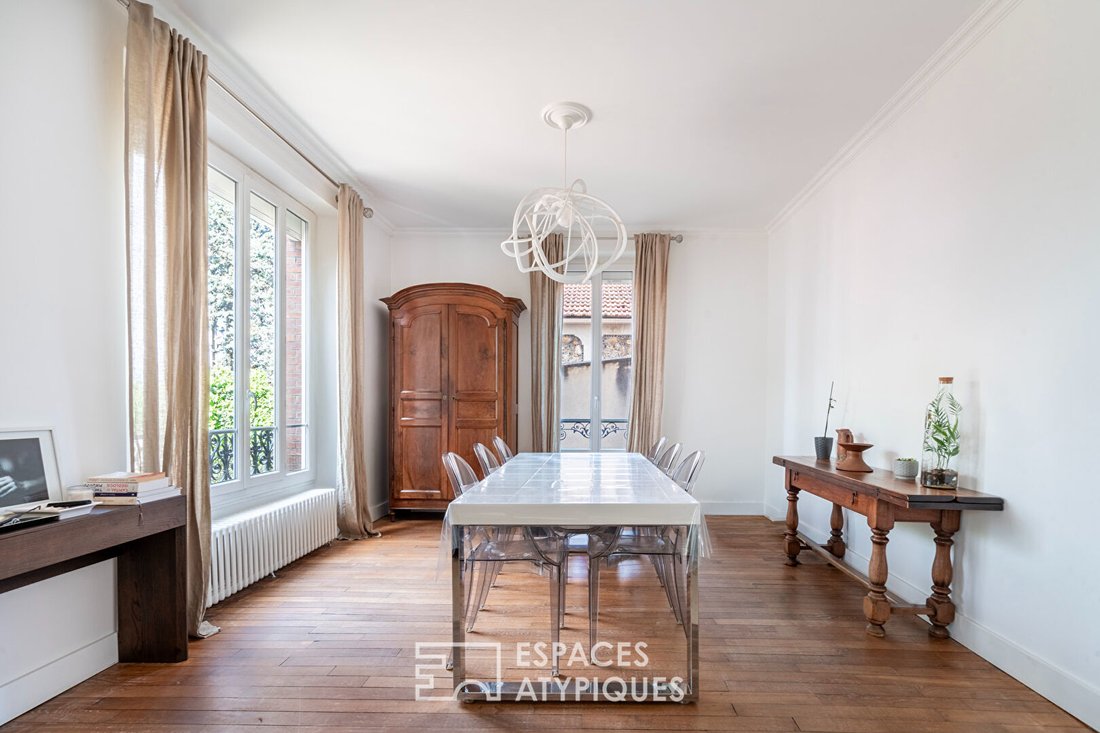
Moldings, old parquet flooring, sculpted marble fireplace.
All the charms of the era are respected here.
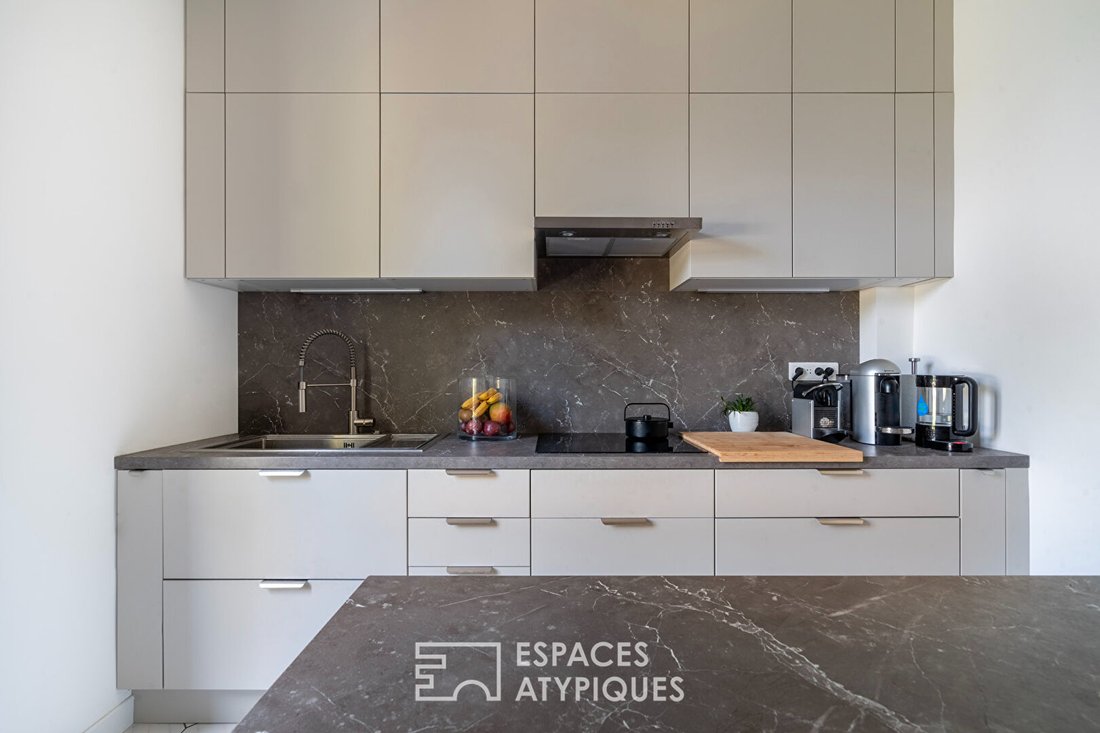
The culinary area is set back.
The craftsmanship is impeccable and the attention to detail pushed to the extreme.
One ground-floor bedroom and a separate WC with a hand basin complete this level.
The first sleeping area includes three bedrooms, one dedicated to dressing.
A second separate dressing room, a bathroom with a bathtub, window, and WC, as well as a bathroom complete this level.
The second sleeping area is enhanced by two bedrooms, one equipped with a shower and a separate WC.
The highlight is the presence and potential of this independent 50m² open space.
Let your imagination run wild.
Creative workshop, master bedroom, or a place for a live-in nanny.
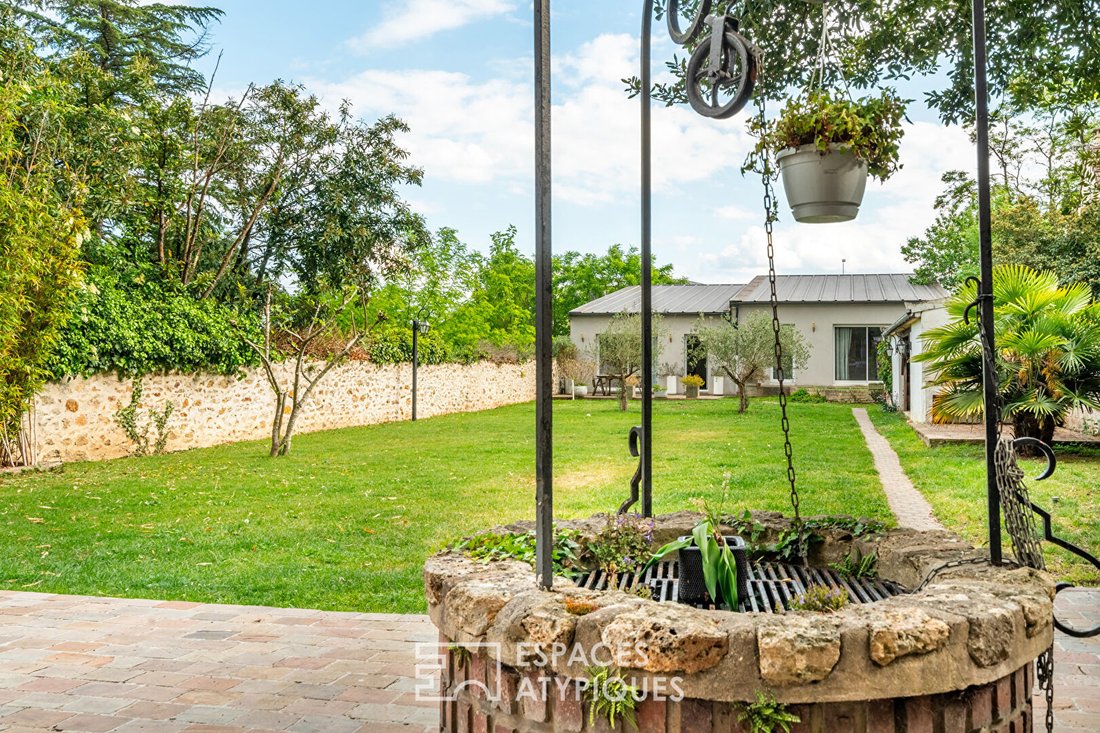
The enclosed and secure outdoor areas surround the meulière, which has its own exclusive private access.
Guaranteed independence.
A mezzanine houses the space dedicated to spirits and storage.
The loft embodies modernity.
130m² (3 bedrooms), 224m² on the ground.
On one level, this former gymnasium has been completely renovated.
Fully private, the entrance serves two garages.
Then appears the 50m² living room.
The kitchen harmoniously integrates with the relaxation and dining areas.
Direct access to the outdoors facilitates daily life, enhanced by panoramic views.
Two bedrooms, a shower room, and a separate WC neighbor the master suite.
The latter is equipped with a dressing room, a bathroom with a bathtub, and a WC.
All face the garden.
The entire property benefits from a parcel subdivision study.
The realization of this division remains at the exclusive discretion of the future owner.
A multifaceted property, the possibilities are endless.
Intergenerational living with preserved privacy.
Potential for discreet rental income.
Space for professional expression or prestigious homeworking.
Sale in separate lots possible.
Ref Espaces Atypiques: 16371
RER A Boissy-Saint-Léger: 10 min by bus (stop 20 meters away)
Quick access to main roads: N19, A86, A4, N104
Shops, town center, schools: 5 minutes on foot
The green corridor, La Végétale: just steps away
ENERGY CLASS: C / CLIMATE CLASS: A
Estimated average annual energy expenses for standard use, based on 2021 energy prices: between €2040 and €2820
Ref 16520
Vanessa Goracy [hidden information] EI - Commercial Agent RSAC: 804 610 061 - Créteil
Vanessa Goracy (EI) Commercial Agent - RSAC Number: - CRETEIL.
Information on the risks to which this property is exposed is available on the Géorisques website: https://www.georisques.gouv.fr/
Two aesthetics, one unique lifestyle.
The meulière embodies bourgeois elegance.
235m² (7 bedrooms).
The paved courtyard leads to the porch, a prelude to a certain coup de cœur.
The entrance immerses guests in a sumptuous 46m² space.
The layout is intuitive and guided by traditional architectural codes.
Moldings, old parquet flooring, sculpted marble fireplace.
All the charms of the era are respected here.
The culinary area is set back.
The craftsmanship is impeccable and the attention to detail pushed to the extreme.
One ground-floor bedroom and a separate WC with a hand basin complete this level.
The first sleeping area includes three bedrooms, one dedicated to dressing.
A second separate dressing room, a bathroom with a bathtub, window, and WC, as well as a bathroom complete this level.
The second sleeping area is enhanced by two bedrooms, one equipped with a shower and a separate WC.
The highlight is the presence and potential of this independent 50m² open space.
Let your imagination run wild.
Creative workshop, master bedroom, or a place for a live-in nanny.
The enclosed and secure outdoor areas surround the meulière, which has its own exclusive private access.
Guaranteed independence.
A mezzanine houses the space dedicated to spirits and storage.
The loft embodies modernity.
130m² (3 bedrooms), 224m² on the ground.
On one level, this former gymnasium has been completely renovated.
Fully private, the entrance serves two garages.
Then appears the 50m² living room.
The kitchen harmoniously integrates with the relaxation and dining areas.
Direct access to the outdoors facilitates daily life, enhanced by panoramic views.
Two bedrooms, a shower room, and a separate WC neighbor the master suite.
The latter is equipped with a dressing room, a bathroom with a bathtub, and a WC.
All face the garden.
The entire property benefits from a parcel subdivision study.
The realization of this division remains at the exclusive discretion of the future owner.
A multifaceted property, the possibilities are endless.
Intergenerational living with preserved privacy.
Potential for discreet rental income.
Space for professional expression or prestigious homeworking.
Sale in separate lots possible.
Ref Espaces Atypiques: 16371
RER A Boissy-Saint-Léger: 10 min by bus (stop 20 meters away)
Quick access to main roads: N19, A86, A4, N104
Shops, town center, schools: 5 minutes on foot
The green corridor, La Végétale: just steps away
ENERGY CLASS: C / CLIMATE CLASS: A
Estimated average annual energy expenses for standard use, based on 2021 energy prices: between €2040 and €2820
Ref 16520
Vanessa Goracy [hidden information] EI - Commercial Agent RSAC: 804 610 061 - Créteil
Vanessa Goracy (EI) Commercial Agent - RSAC Number: - CRETEIL.
Information on the risks to which this property is exposed is available on the Géorisques website: https://www.georisques.gouv.fr/
-
Property type
Villa
-
Price/sqft
$351
Explore the Area
Prince–Marmottan, Boulogne-Billancourt, France
View on Google Maps
Price per sqft
Low
High
Joined 3 months ago
You have inquired about this property
The agent will contact you soon by
Listed by
36
Listings
2026
Joined
Book home tour with the agent
Choose a date and whether you'd like a virtual or in-person tour with the agent.
Preferred date
Tour type

Last updated
July 29
First listed
July 7
Listing reference
16520
Similar Properties Nearby
New Listings in Prince–Marmottan




Explore More Homes for Sale
Prince–Marmottan property types
Prince–Marmottan popular searches
- Panoramic / Scenic View properties in Prince–Marmottan
- Properties with Terrace in Prince–Marmottan
- Properties with Bar in Prince–Marmottan
- Properties with Game Room in Prince–Marmottan
- Properties with Office in Prince–Marmottan
- Properties with Elevator in Prince–Marmottan
- City View properties in Prince–Marmottan
- Properties with Garden in Prince–Marmottan
- Properties with Outdoor Kitchen in Prince–Marmottan
- Duplex properties in Prince–Marmottan
- Gated Community properties in Prince–Marmottan
- Privacy properties in Prince–Marmottan
- Investment Property properties in Prince–Marmottan
- Properties with Fitness Center / Gym in Prince–Marmottan
- Properties with Sauna in Prince–Marmottan
- Properties with Library in Prince–Marmottan
- Properties with Air Conditioning in Prince–Marmottan
- Properties with Wine Cellar in Prince–Marmottan
- Properties with Fireplace in Prince–Marmottan
- Properties with Garage in Prince–Marmottan
- Properties with Balcony in Prince–Marmottan
- Mansion properties in Prince–Marmottan
- Properties with Open Kitchen in Prince–Marmottan
- Renovated properties in Prince–Marmottan
- Properties with Cinema in Prince–Marmottan
- Water View properties in Prince–Marmottan
Related Guides & Stories
Trusted by the World's Leading Brokers
The agents behind the world's most exceptional properties list with JamesEdition.
- Listings from Sotheby's, Christie's, BARNES, and Engel & Völkers
- Every listing reviewed before it goes live
- Connect directly with verified listing agents
By continuing you agree to our Terms and Privacy Policy.