$884,640
Vente Demeure 13 Pièces
- 6 Beds
- 3 Baths
- 3,101 Sqft
- 1.74 Ac lot
- Updated: Yesterday
About the Property
iad France - Florence Carles presents: VILLAUDRIC - HOUSE - 11 rooms - 300m² - POOL
North Toulouse Prestigious house 3 km from Fronton – 288 m² living space with 400 m² outbuildings!
Photos without AI for a visit without disappointment!
Between city and countryside, in the heart of a lively village known for its associations, sports areas, and greenways just minutes from Fron
North Toulouse Prestigious house 3 km from Fronton – 288 m² living space with 400 m² outbuildings!
Photos without AI for a visit without disappointment!
Between city and countryside, in the heart of a lively village known for its associations, sports areas, and greenways just minutes from Fron
iad France - Florence Carles presents: VILLAUDRIC - HOUSE - 11 rooms - 300m² - POOL
North Toulouse Prestigious house 3 km from Fronton – 288 m² living space with 400 m² outbuildings!
Photos without AI for a visit without disappointment!
Between city and countryside, in the heart of a lively village known for its associations, sports areas, and greenways just minutes from Fronton and the A62 motorway, discover this UNIQUE property.
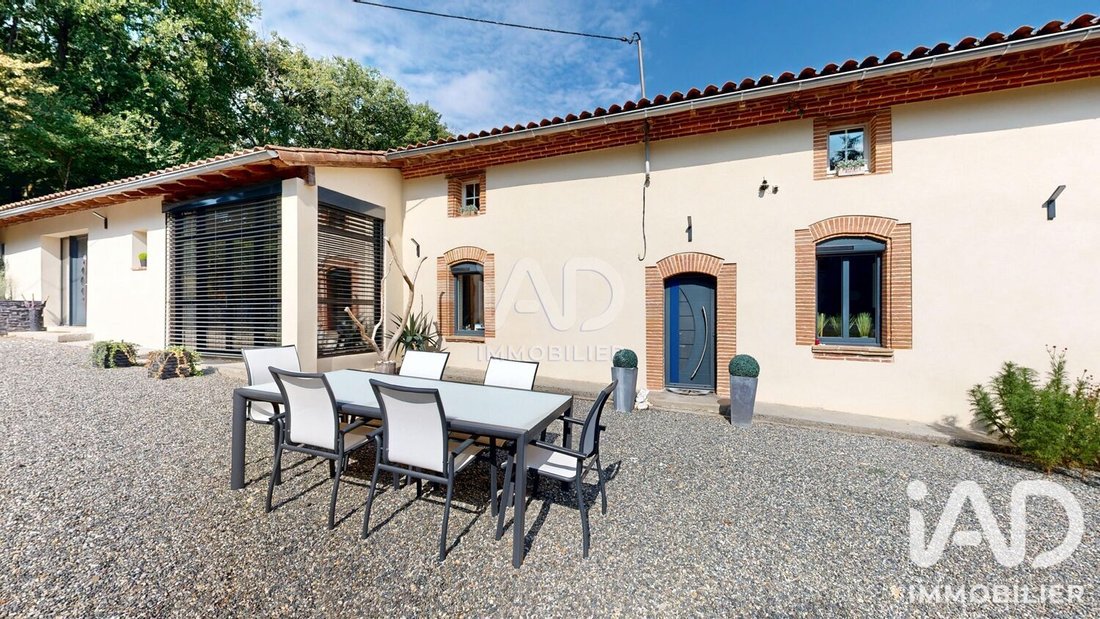
This character home is set on a wooded park of over 7000 m² with a pool and natural pond in a calm, green environment. This Toulouse-style house offers a rare living environment, blending preserved old architecture with carefully maintained modern amenities. Fully renovated in 2015, it features high-performance insulation, geothermal heating, and photovoltaic panels.
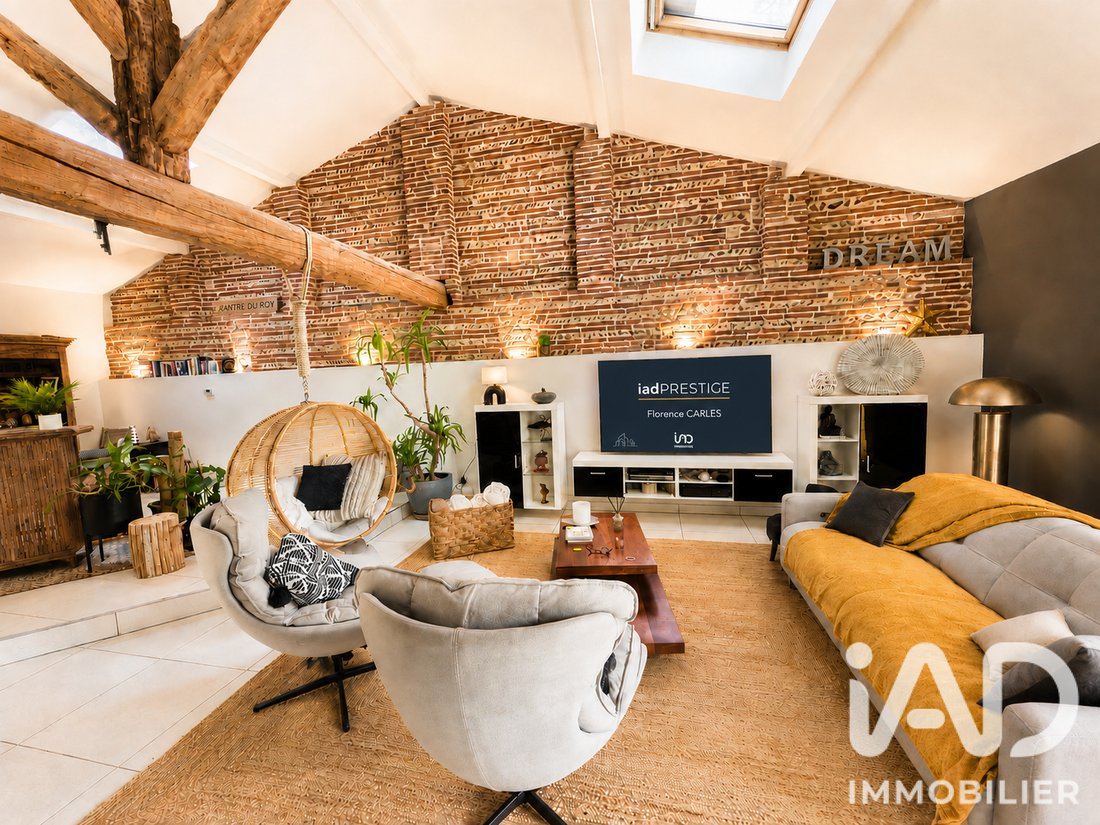
Spread over 2 levels, the house includes 13 rooms with great flow. The entrance leads to a refined interior where the bright, warm living room with a high ceiling and large fireplace adjoins an elegant dining room. The semi-open Zecchinon kitchen is fully equipped with an adjoining laundry room.
Also on the ground floor, there is an office or bedroom, a master suite with a large dressing room and private bathroom. A 25 m² outbuilding with a bathroom is ideal for a liberal profession, independent accommodation for family, or tourism activities like AIRBNB or Gîte de France.
The efficient heating system relies on three sources—geothermal, electricity, and wood—with underfloor heating and a fireplace, ensuring even warmth and sustainable energy savings thanks to 24 photovoltaic panels discreetly placed on the 7000 m² land.
Upstairs, accessed via a beautiful walkway, you will find 3 LARGE BEDROOMS with 2 dressing rooms and a second living room that can be redesigned as a ZEN SPACE, library, playroom, or 6th bedroom. There is also a bathroom with a toilet on this level.
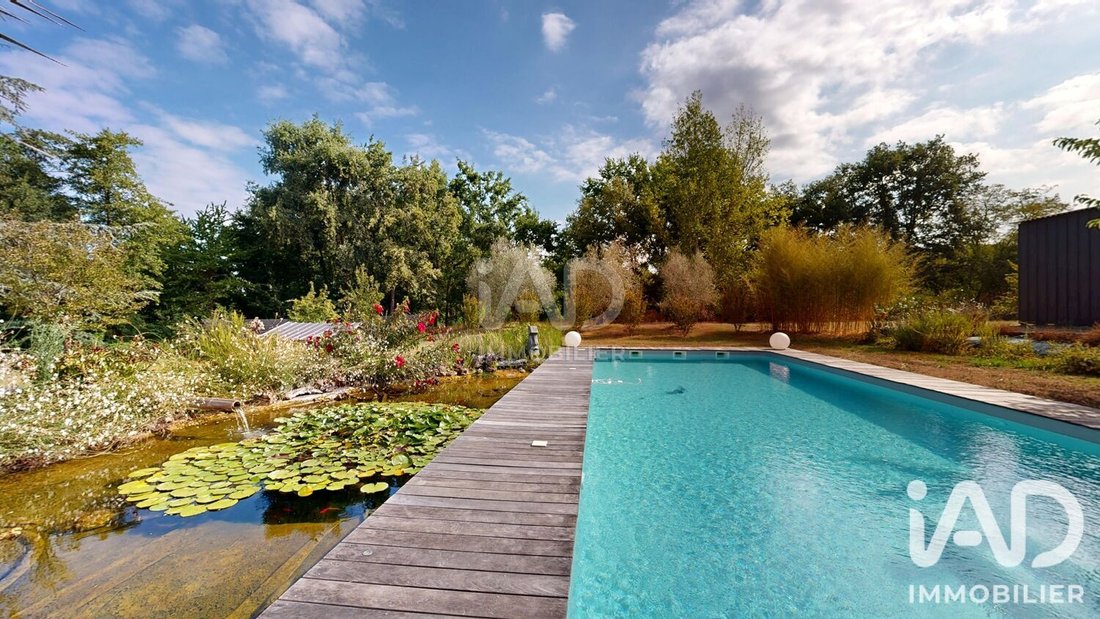
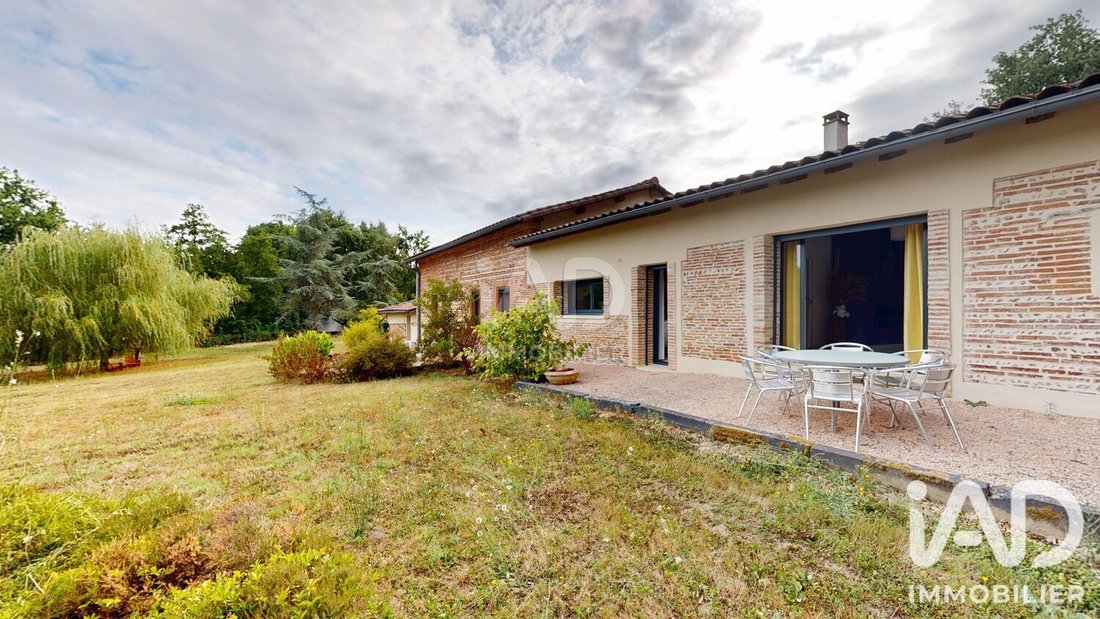
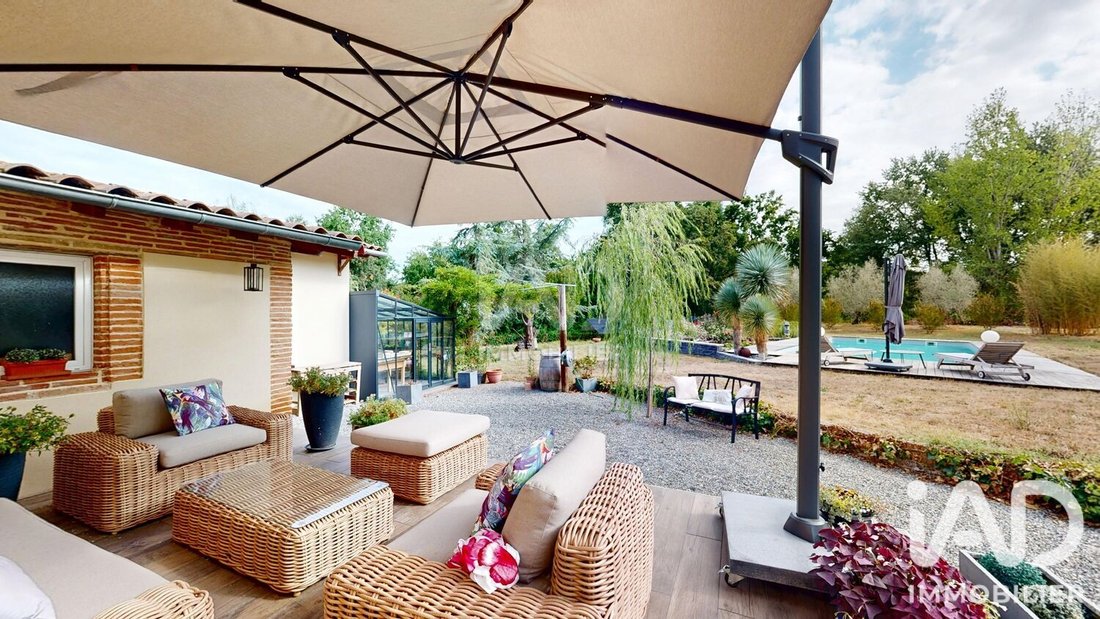
The exterior is equally impressive with its landscaped park, terrace, and a magnificent veranda workshop, plus outbuildings. A few meters away, a natural koi carp pond and a 12 x 6 meter saltwater pool bordered by olive trees with a natural system maintain tempered water. The whole forms an intimate, preserved estate matching the house’s high standard.
Separate from the house, a 400 m² outbuilding can accommodate 5 cars and a motorhome. At the building’s end, there are 6 horse stalls and an office. The entire upper floor is accessible by a large iron staircase with extra XXL storage space.
This building is ideal for a craftsman or business and/or can generate additional income by renting out the stalls.
Highlights:
- Vast, peaceful green setting
- Quality renovation blending contemporary style with authenticity using wood, pebbles, and bricks
- High-ceiling living room with fireplace
- Number of bedrooms and bathrooms for optimal organization for each occupant
- Possibility of 2 separate accommodations or running a liberal profession
- RARE energy performance for an 1890 villa rated A/A with geothermal and photovoltaic systems
- Security with video surveillance
- Incredible storage and service capacity in the outbuilding
- Park with trees and large pool
- Proximity to services: nursery and primary schools Les Parpalhols and Germaine Maître 1 km away, Alain Savary middle school and Pierre Bourdieu high school in Fronton at 3 and 4.7 km, school bus service available, bus lines 351 and 375 accessible 200 m away, greenway and stadium 300 m away, local shops (Vival, bakery, local producers) 500 m away, Castelnau-d’Estrétefonds train station and A62 motorway 10 km away.
More than words, contact me to arrange a visit to this beautiful property!
More photos on my iad website
Virtual tour available on request.
A valid ID will be required during the visit, in accordance with article [hidden information] of the Monetary and Financial Code.
Agency fees payable by the buyer. Price including fees: 779,000 euros. Price excluding fees: 751,000 euros. Fees including tax payable by the buyer (3.73% of the price excluding fees): 28,000 euros.
A valid ID will be required during the visit, in accordance with article [hidden information] of the Monetary and Financial Code. Information on risks to which this property is exposed, including the legal obligation for brush clearing, is available on the Géorisques website: [hidden information]
This real estate listing was written under the editorial responsibility of Ms. Florence Carles, independent real estate agent (without holding funds), commercial agent of SAS [hidden information] France registered with the TOULOUSE RSAC under number [hidden information], holder of the real estate canvassing card for the company [hidden information] France SAS.
Information on the risks to which this property is exposed is available on the Géorisques website: https://www.georisques.gouv.fr/
North Toulouse Prestigious house 3 km from Fronton – 288 m² living space with 400 m² outbuildings!
Photos without AI for a visit without disappointment!
Between city and countryside, in the heart of a lively village known for its associations, sports areas, and greenways just minutes from Fronton and the A62 motorway, discover this UNIQUE property.
This character home is set on a wooded park of over 7000 m² with a pool and natural pond in a calm, green environment. This Toulouse-style house offers a rare living environment, blending preserved old architecture with carefully maintained modern amenities. Fully renovated in 2015, it features high-performance insulation, geothermal heating, and photovoltaic panels.
Spread over 2 levels, the house includes 13 rooms with great flow. The entrance leads to a refined interior where the bright, warm living room with a high ceiling and large fireplace adjoins an elegant dining room. The semi-open Zecchinon kitchen is fully equipped with an adjoining laundry room.
Also on the ground floor, there is an office or bedroom, a master suite with a large dressing room and private bathroom. A 25 m² outbuilding with a bathroom is ideal for a liberal profession, independent accommodation for family, or tourism activities like AIRBNB or Gîte de France.
The efficient heating system relies on three sources—geothermal, electricity, and wood—with underfloor heating and a fireplace, ensuring even warmth and sustainable energy savings thanks to 24 photovoltaic panels discreetly placed on the 7000 m² land.
Upstairs, accessed via a beautiful walkway, you will find 3 LARGE BEDROOMS with 2 dressing rooms and a second living room that can be redesigned as a ZEN SPACE, library, playroom, or 6th bedroom. There is also a bathroom with a toilet on this level.
The exterior is equally impressive with its landscaped park, terrace, and a magnificent veranda workshop, plus outbuildings. A few meters away, a natural koi carp pond and a 12 x 6 meter saltwater pool bordered by olive trees with a natural system maintain tempered water. The whole forms an intimate, preserved estate matching the house’s high standard.
Separate from the house, a 400 m² outbuilding can accommodate 5 cars and a motorhome. At the building’s end, there are 6 horse stalls and an office. The entire upper floor is accessible by a large iron staircase with extra XXL storage space.
This building is ideal for a craftsman or business and/or can generate additional income by renting out the stalls.
Highlights:
- Vast, peaceful green setting
- Quality renovation blending contemporary style with authenticity using wood, pebbles, and bricks
- High-ceiling living room with fireplace
- Number of bedrooms and bathrooms for optimal organization for each occupant
- Possibility of 2 separate accommodations or running a liberal profession
- RARE energy performance for an 1890 villa rated A/A with geothermal and photovoltaic systems
- Security with video surveillance
- Incredible storage and service capacity in the outbuilding
- Park with trees and large pool
- Proximity to services: nursery and primary schools Les Parpalhols and Germaine Maître 1 km away, Alain Savary middle school and Pierre Bourdieu high school in Fronton at 3 and 4.7 km, school bus service available, bus lines 351 and 375 accessible 200 m away, greenway and stadium 300 m away, local shops (Vival, bakery, local producers) 500 m away, Castelnau-d’Estrétefonds train station and A62 motorway 10 km away.
More than words, contact me to arrange a visit to this beautiful property!
More photos on my iad website
Virtual tour available on request.
A valid ID will be required during the visit, in accordance with article [hidden information] of the Monetary and Financial Code.
Agency fees payable by the buyer. Price including fees: 779,000 euros. Price excluding fees: 751,000 euros. Fees including tax payable by the buyer (3.73% of the price excluding fees): 28,000 euros.
A valid ID will be required during the visit, in accordance with article [hidden information] of the Monetary and Financial Code. Information on risks to which this property is exposed, including the legal obligation for brush clearing, is available on the Géorisques website: [hidden information]
This real estate listing was written under the editorial responsibility of Ms. Florence Carles, independent real estate agent (without holding funds), commercial agent of SAS [hidden information] France registered with the TOULOUSE RSAC under number [hidden information], holder of the real estate canvassing card for the company [hidden information] France SAS.
Information on the risks to which this property is exposed is available on the Géorisques website: https://www.georisques.gouv.fr/
-
Property type
House
-
Floors
2
-
Year built
1890
-
Price/sqft
$285
-
Emissions
A
-
Consumption
A
Features
Explore the Area
Joined 3 years ago
You have inquired about this property
The agent will contact you soon by
Listed by
11275
Listings
2023
Joined
Book home tour with the agent
Choose a date and whether you'd like a virtual or in-person tour with the agent.
Preferred date
Tour type
Last updated
Yesterday
First listed
August 13
Listing reference
2086445
Trusted by the World's Leading Brokers
The agents behind the world's most exceptional properties list with JamesEdition.
- Listings from Sotheby's, Christie's, BARNES, and Engel & Völkers
- Every listing reviewed before it goes live
- Connect directly with verified listing agents
By continuing you agree to our Terms and Privacy Policy.