$4,613,159
Spacious In Villasimius
- Updated: August 6
-
28
Views for last 30 days
- 1
About the Property
INDEPENDENT PROPERTY GFP20: FREE ON THREE SIDES WITH PANORAMIC VIEWS
Basement: Logistic area with an independent goods entrance, intended for storage, warehouses, and pantries.
Ground Floor: Level dedicated to reception, services, and common areas. Developed around the internal courtyard, it houses the reception, relaxation area, restaurant and pizzeria, bar, professional kitchen
Basement: Logistic area with an independent goods entrance, intended for storage, warehouses, and pantries.
Ground Floor: Level dedicated to reception, services, and common areas. Developed around the internal courtyard, it houses the reception, relaxation area, restaurant and pizzeria, bar, professional kitchen
INDEPENDENT PROPERTY GFP20: FREE ON THREE SIDES WITH PANORAMIC VIEWS
Basement: Logistic area with an independent goods entrance, intended for storage, warehouses, and pantries.
Ground Floor: Level dedicated to reception, services, and common areas. Developed around the internal courtyard, it houses the reception, relaxation area, restaurant and pizzeria, bar, professional kitchens, technical corridors, restrooms, and an initial block of rooms.
First Floor: First level of the sleeping area, including a cluster of bedrooms connected by distribution corridors and served by large walkable terraces, some of which offer a stunning sea view of the coastline.
Second Floor: Second level of the sleeping area and the top built floor. It hosts the remaining block of bedrooms and related external features (balconies and terraces), ensuring maximum brightness and panoramic views.
Roof Terrace: Flat roof surface crowning the entire building. It represents the pinnacle of the property, a free walkable floor offering the highest potential for commercial and architectural enhancement of the entire project.
Basement: Logistic area with an independent goods entrance, intended for storage, warehouses, and pantries.
Ground Floor: Level dedicated to reception, services, and common areas. Developed around the internal courtyard, it houses the reception, relaxation area, restaurant and pizzeria, bar, professional kitchens, technical corridors, restrooms, and an initial block of rooms.
First Floor: First level of the sleeping area, including a cluster of bedrooms connected by distribution corridors and served by large walkable terraces, some of which offer a stunning sea view of the coastline.
Second Floor: Second level of the sleeping area and the top built floor. It hosts the remaining block of bedrooms and related external features (balconies and terraces), ensuring maximum brightness and panoramic views.
Roof Terrace: Flat roof surface crowning the entire building. It represents the pinnacle of the property, a free walkable floor offering the highest potential for commercial and architectural enhancement of the entire project.
-
Property type
House
-
Floors
4
Features
- Terrace
- Water View
- Mountain View
- Coastal
Explore the Area
Crabonaxa, Sardinia, Italy
View on Google Maps
Price per sqft
Low
High
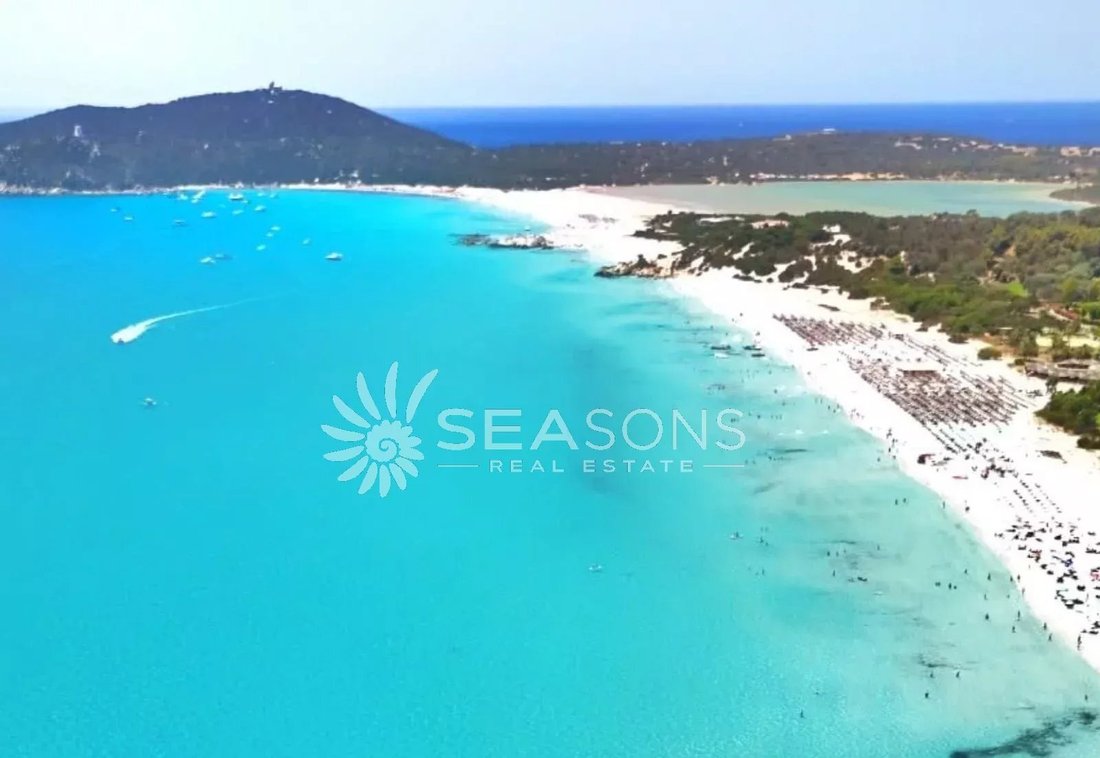
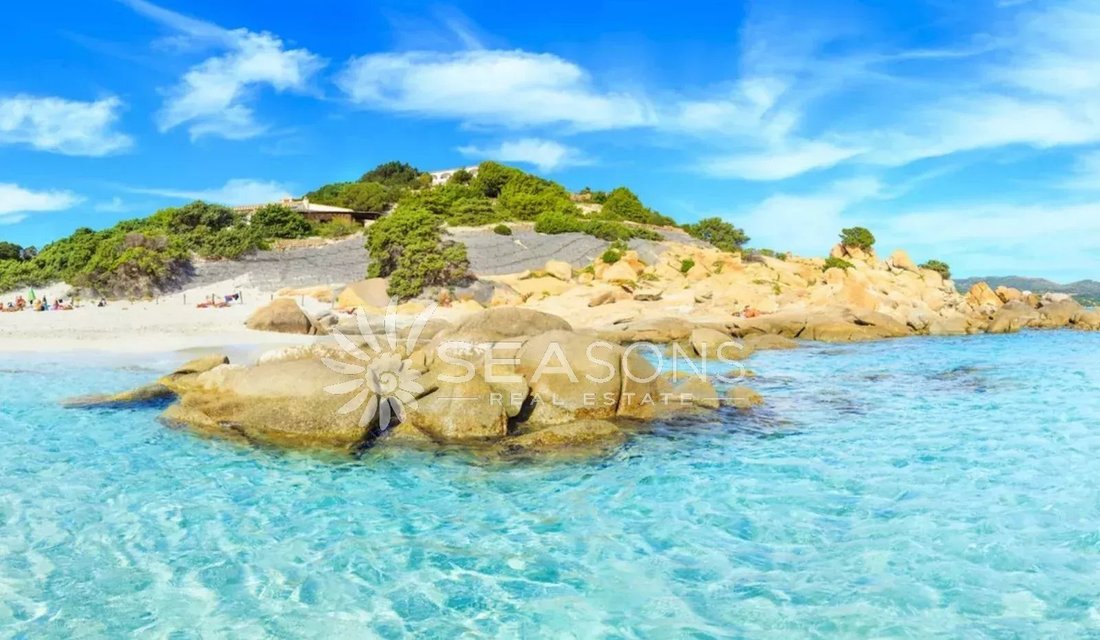
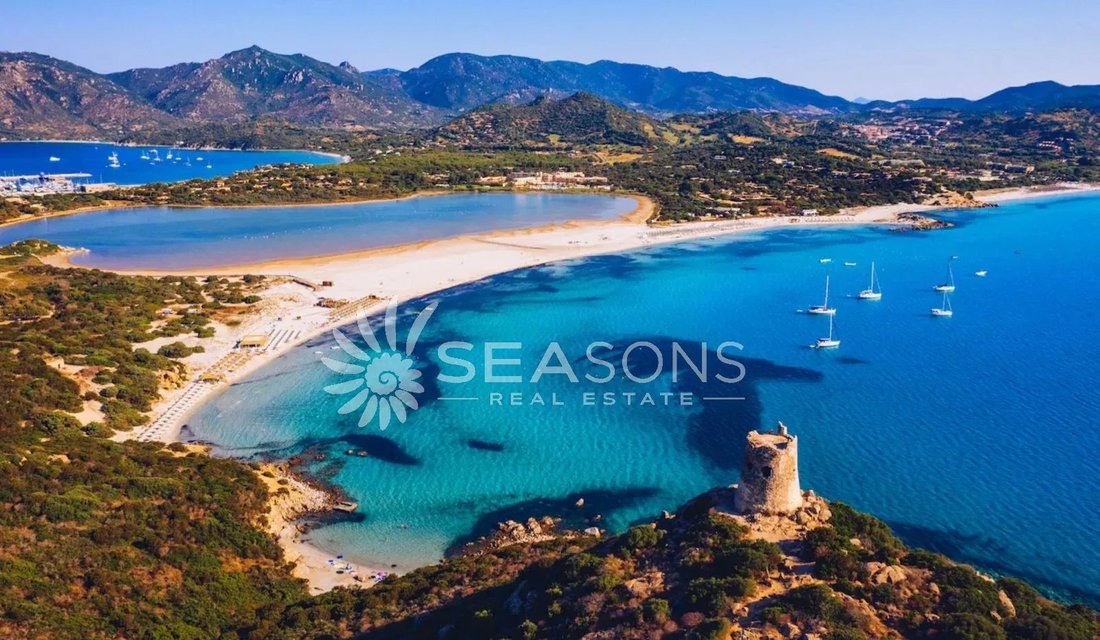
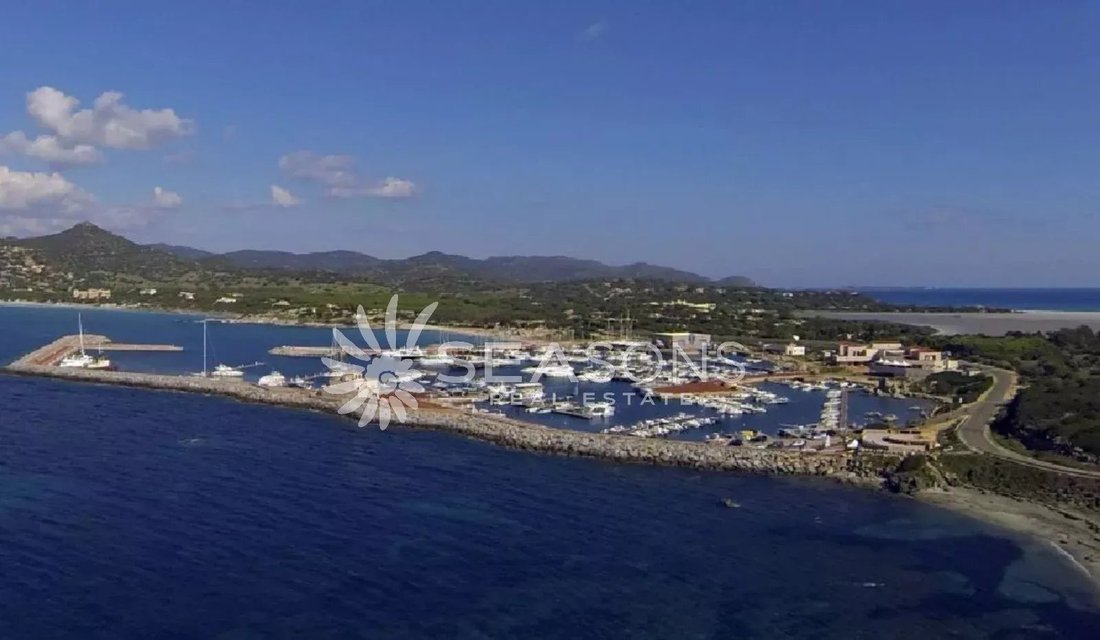
Located in Villasimius, this property offers easy access to the Costa Rei beaches and the protected marine area. Nearby, find local dining and high-end golf at the Is Molas Golf Club. Cagliari-Elmas Airport is a 60-minute drive, connecting you to international destinations. The location blends natural beauty, leisure, and convenience, with cultural heritage and outdoor activities nearby.
Get nearby
Attractions
Schools
Cagliari-Elmas Airport
Airport
60 min
Is Molas Golf Club
Golf & Country Clubs
15 min
Spiaggia di Simius
Outdoor & Nature
5 min
Area Marina Protetta Capo Carbonara
Outdoor & Nature
10 min
Istituto Comprensivo Statale Villasimius
Public School
5 min
Joined 2 years ago
You have inquired about this property
The agent will contact you soon by
Listed by
9
Listings
2024
Joined
Book home tour with the agent
Choose a date and whether you'd like a virtual or in-person tour with the agent.
Preferred date
Tour type
Last updated
August 6
First listed
Aug 5
Listing reference
GFP20
Similar Properties Nearby
New Listings in Crabonaxa

Explore More Homes for Sale
Crabonaxa property types
Crabonaxa popular searches
- Properties with Bar in Crabonaxa
- Gated Community properties in Crabonaxa
- Oceanfront properties in Crabonaxa
- Properties with Wine Cellar in Crabonaxa
- Properties with Fireplace in Crabonaxa
- Properties with Garage in Crabonaxa
- Properties with Balcony in Crabonaxa
- Properties with Open Kitchen in Crabonaxa
- Ocean View properties in Crabonaxa
Related Guides & Stories
Trusted by the World's Leading Brokers
The agents behind the world's most exceptional properties list with JamesEdition.
- Listings from Sotheby's, Christie's, BARNES, and Engel & Völkers
- Every listing reviewed before it goes live
- Connect directly with verified listing agents
By continuing you agree to our Terms and Privacy Policy.