$883,331
Property In The Heart Of Nature In Villars
- 5 Beds
- 3 Baths
- 2,261 Sqft
- 3.54 Ac lot
- Updated: Yesterday
About the Property
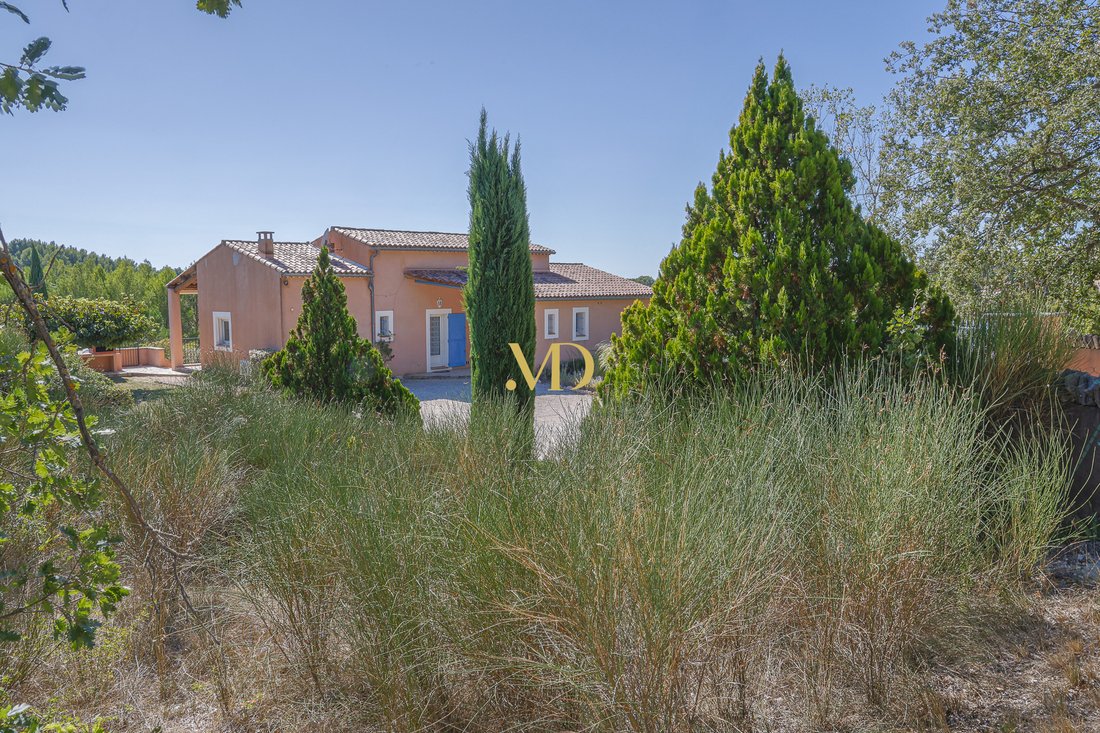
MAISON DUMON offers you in Villars this property built in 1998, situated on a plot of 14,310 m², in a natural and preserved environment.
Offering approximately 200 m² of living space, the house is complemented by a garage of about 50 m², a large cellar, and several storage areas. Surrounding the house are approximately 5,000 m² of fenced and landscaped grounds, providing a pleasant and conveni
Offering approximately 200 m² of living space, the house is complemented by a garage of about 50 m², a large cellar, and several storage areas. Surrounding the house are approximately 5,000 m² of fenced and landscaped grounds, providing a pleasant and conveni
MAISON DUMON offers you in Villars this property built in 1998, situated on a plot of 14,310 m², in a natural and preserved environment.
Offering approximately 200 m² of living space, the house is complemented by a garage of about 50 m², a large cellar, and several storage areas. Surrounding the house are approximately 5,000 m² of fenced and landscaped grounds, providing a pleasant and convenient living environment.
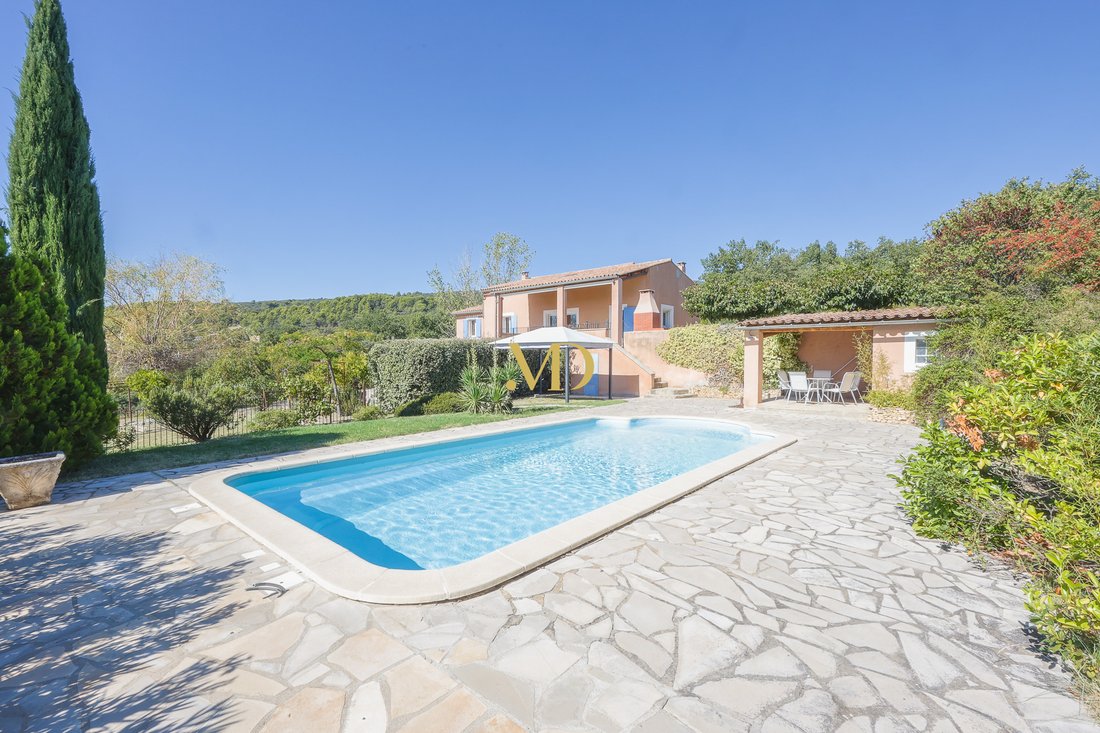
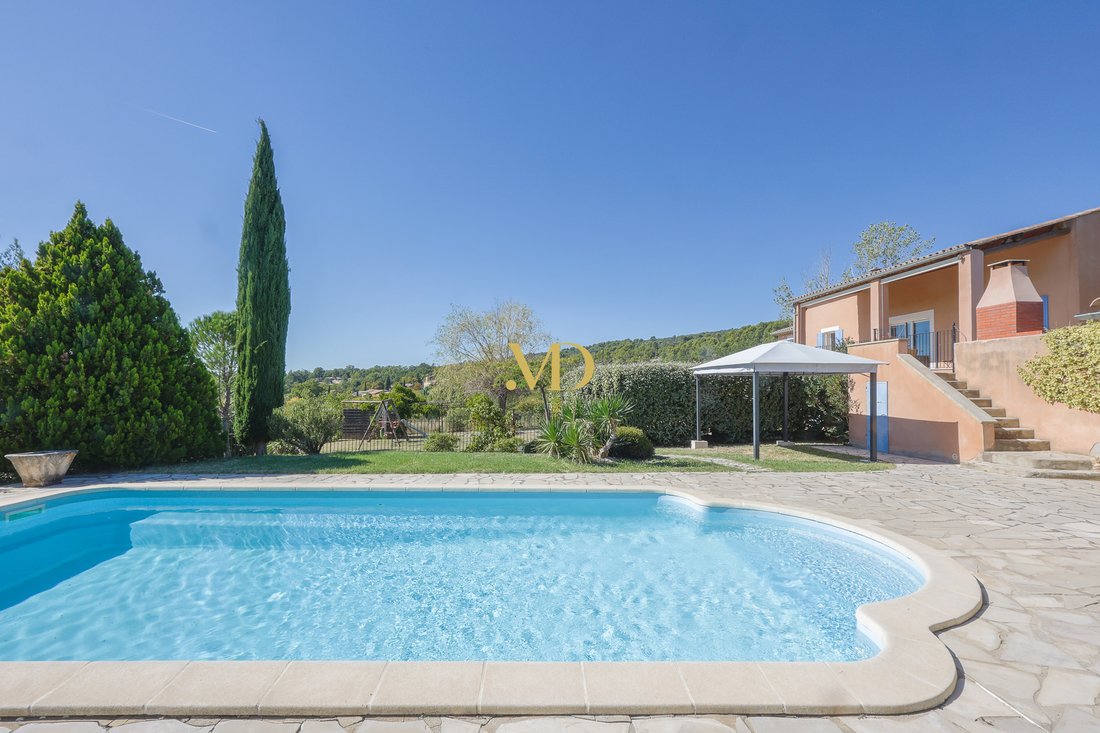
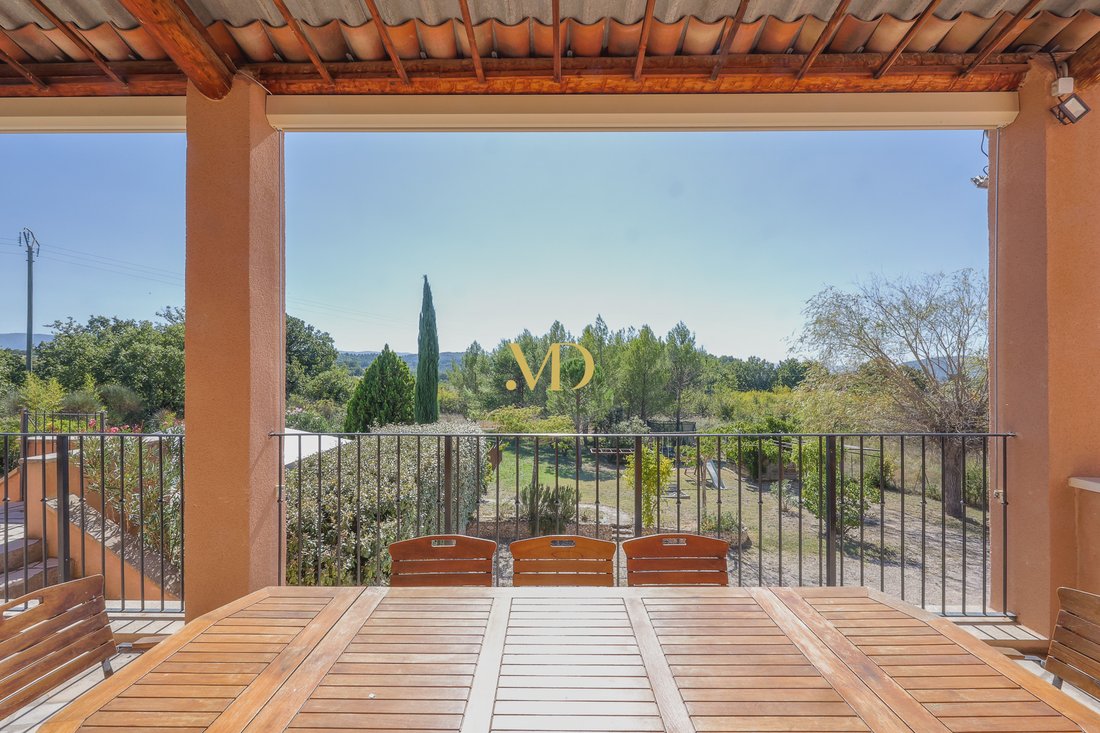
Facing due south, the property boasts a large terrace equipped with an awning, a true extension of the living areas in fine weather. A barbecue area completes this ensemble. The garden benefits from automatic watering supplied by water from the Canal de Provence.
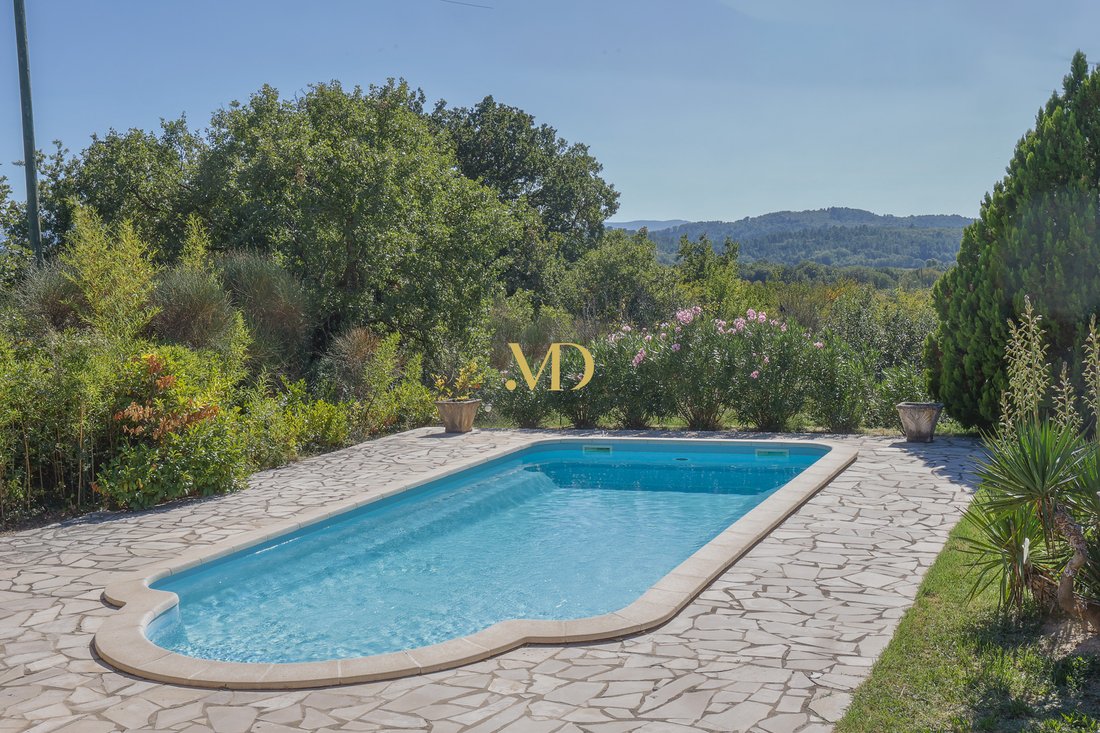
Set apart from the house, the pool area is completely enclosed. It includes a 10 x 5 meter pool and a small pool house with a technical room.
The main level is organized around a large open-plan living area encompassing the lounge, dining room, and kitchen. Large bay windows open directly onto the terrace, creating a seamless connection between the interior spaces and the garden. The lounge features a fireplace, while a utility room provides additional practical space.
The sleeping area on this level includes two bedrooms of approximately 15 m², both air-conditioned, as well as a bathroom.
Upstairs, a loggia, now converted into a TV lounge, leads to a bedroom with a Velux window and a shower room. This space could also be used as an office, a guest room, or a more independent living area.
The lower level is a real asset of the property. Designed as a self-contained apartment, it includes a kitchen opening onto a south-facing terrace with a pergola, a hallway, two bedrooms and a shower room.
From this level, a corridor also provides direct access to the garage, a large cellar and a storage room housing, among other things, the two 500-litre water heaters.
The house is equipped with reversible air conditioning serving the main level and the upper floor, supplemented by electric radiators. The lower level also has electric radiators.
The property is connected to mains drainage and has fiber optic internet access. The roof is in good condition. Access is secured by an electric gate and a pedestrian gate.
With its size, the possibility of having independent accommodation and the area of its land, this property will be suitable as a main or secondary residence as well as for a project allowing to accommodate family and friends in separate spaces.
Land area: 14,310 m² Living space: approximately 200 m² Garage: approximately 50 m² Swimming pool: 10 x 5 m Main exposure: south Sanitation: mains drainage Irrigation water: Provence canal Property tax: €2,080
Information on the risks to which this property is exposed is available on the Géorisques website: https://www.georisques.gouv.fr/
Offering approximately 200 m² of living space, the house is complemented by a garage of about 50 m², a large cellar, and several storage areas. Surrounding the house are approximately 5,000 m² of fenced and landscaped grounds, providing a pleasant and convenient living environment.
Facing due south, the property boasts a large terrace equipped with an awning, a true extension of the living areas in fine weather. A barbecue area completes this ensemble. The garden benefits from automatic watering supplied by water from the Canal de Provence.
Set apart from the house, the pool area is completely enclosed. It includes a 10 x 5 meter pool and a small pool house with a technical room.
The main level is organized around a large open-plan living area encompassing the lounge, dining room, and kitchen. Large bay windows open directly onto the terrace, creating a seamless connection between the interior spaces and the garden. The lounge features a fireplace, while a utility room provides additional practical space.
The sleeping area on this level includes two bedrooms of approximately 15 m², both air-conditioned, as well as a bathroom.
Upstairs, a loggia, now converted into a TV lounge, leads to a bedroom with a Velux window and a shower room. This space could also be used as an office, a guest room, or a more independent living area.
The lower level is a real asset of the property. Designed as a self-contained apartment, it includes a kitchen opening onto a south-facing terrace with a pergola, a hallway, two bedrooms and a shower room.
From this level, a corridor also provides direct access to the garage, a large cellar and a storage room housing, among other things, the two 500-litre water heaters.
The house is equipped with reversible air conditioning serving the main level and the upper floor, supplemented by electric radiators. The lower level also has electric radiators.
The property is connected to mains drainage and has fiber optic internet access. The roof is in good condition. Access is secured by an electric gate and a pedestrian gate.
With its size, the possibility of having independent accommodation and the area of its land, this property will be suitable as a main or secondary residence as well as for a project allowing to accommodate family and friends in separate spaces.
Land area: 14,310 m² Living space: approximately 200 m² Garage: approximately 50 m² Swimming pool: 10 x 5 m Main exposure: south Sanitation: mains drainage Irrigation water: Provence canal Property tax: €2,080
Information on the risks to which this property is exposed is available on the Géorisques website: https://www.georisques.gouv.fr/
-
Property type
Castle
-
Year built
1998
-
Price/sqft
$390
Features
- Garden
- Pool
- Terrace
- Garage
- Equestrian
- Fitness Center / Gym
- Fireplace
- Playground
- Pergola
Features
Lot
Indoor
- High Ceiling
- Office
- Fireplace
- Air Conditioning
- Gas Stovetop
- Fitness Center / Gym
Outdoor
Explore the Area
Villars, Provence-Alpes-Côte d'Azur, France
View on Google Maps
Price per sqft
Low
High
Located in the scenic village of Villars in Vaucluse, this property benefits from tranquil Provençal surroundings with easy access to regional amenities. Avignon and Aix-en-Provence are within a 50-minute drive, offering international airports and train stations. Nearby are quality dining, local vineyards, and outdoor nature including the Luberon Regional Park. The location ensures a balanced lifestyle of rural charm and accessibility to urban conveniences.
Get nearby
Attractions
Schools
Avignon-Provence Airport
Airport
49 min
Avignon TGV Train Station
Train Station
47 min
Port de Carpentras
Port / Marina
39 min
Golf de Barbaroux
Golf & Country Clubs
28 min
Luberon Regional Natural Park
Outdoor & Nature
20 min
La Table d'Uzès (Michelin dining)
Dining & Wine
55 min
Les Thermes d'Albion
Luxury Wellness & Spas
35 min
Village des Bories Museum
Culture & Heritage
16 min
International School of Avignon
International School
48 min
Ecole Privée Sainte Jeanne d’Arc
Private School
47 min
Collège La Domitienne
Public School
50 min
Université d'Avignon et des Pays de Vaucluse
University / Higher Education
49 min
Joined 1 year ago
You have inquired about this property
The agent will contact you soon by
Listed by
23
Listings
2025
Joined
Book home tour with the agent
Choose a date and whether you'd like a virtual or in-person tour with the agent.
Preferred date
Tour type
Last updated
Yesterday
First listed
September 23
Listing reference
0321
Similar Properties Nearby
New Listings in Villars

Explore More Homes for Sale
Related Guides & Stories
Trusted by the World's Leading Brokers
The agents behind the world's most exceptional properties list with JamesEdition.
- Listings from Sotheby's, Christie's, BARNES, and Engel & Völkers
- Every listing reviewed before it goes live
- Connect directly with verified listing agents
By continuing you agree to our Terms and Privacy Policy.