
$516,652
Price decreased by $43,442 on Oct 19, 2026
Villard-de-Lans House
- 3 Beds
- 1 Baths
- 1,106 Sqft
- Updated: November 2
About the Property
A custom architectural project in the heart of the Vercors.
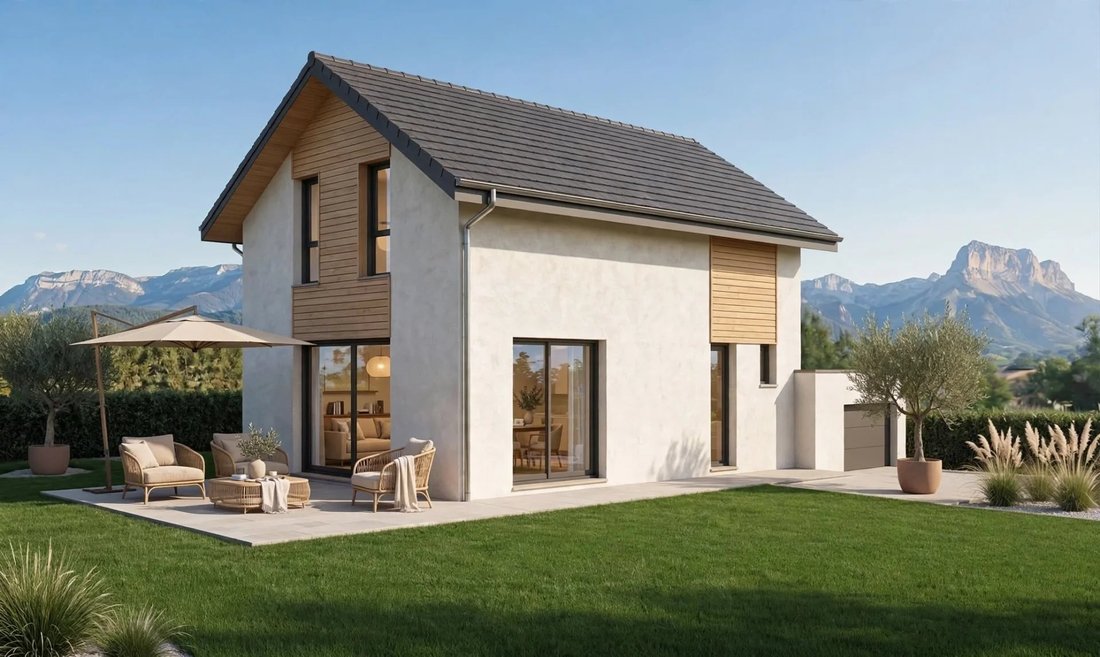
Demeures Alpines offers you an architect-designed house project of approximately 94 m² of living space, situated on a 444 m² plot with a southeast exposure, located in a residential area of Villard-de-Lans, close to shops and amenities.
Enjoy a privileged living environment between mountains, nature, and village life, wi
Demeures Alpines offers you an architect-designed house project of approximately 94 m² of living space, situated on a 444 m² plot with a southeast exposure, located in a residential area of Villard-de-Lans, close to shops and amenities.
Enjoy a privileged living environment between mountains, nature, and village life, wi
A custom architectural project in the heart of the Vercors.
Demeures Alpines offers you an architect-designed house project of approximately 94 m² of living space, situated on a 444 m² plot with a southeast exposure, located in a residential area of Villard-de-Lans, close to shops and amenities.
Enjoy a privileged living environment between mountains, nature, and village life, with a home designed to provide brightness, comfort, and daily functionality.
A FUNCTIONAL HOUSE WITH OPTIMIZED VOLUMES
With about 94 m² of living space, this two-story house features an interior layout thoughtfully designed to harmoniously separate living and sleeping areas.
On the ground floor:
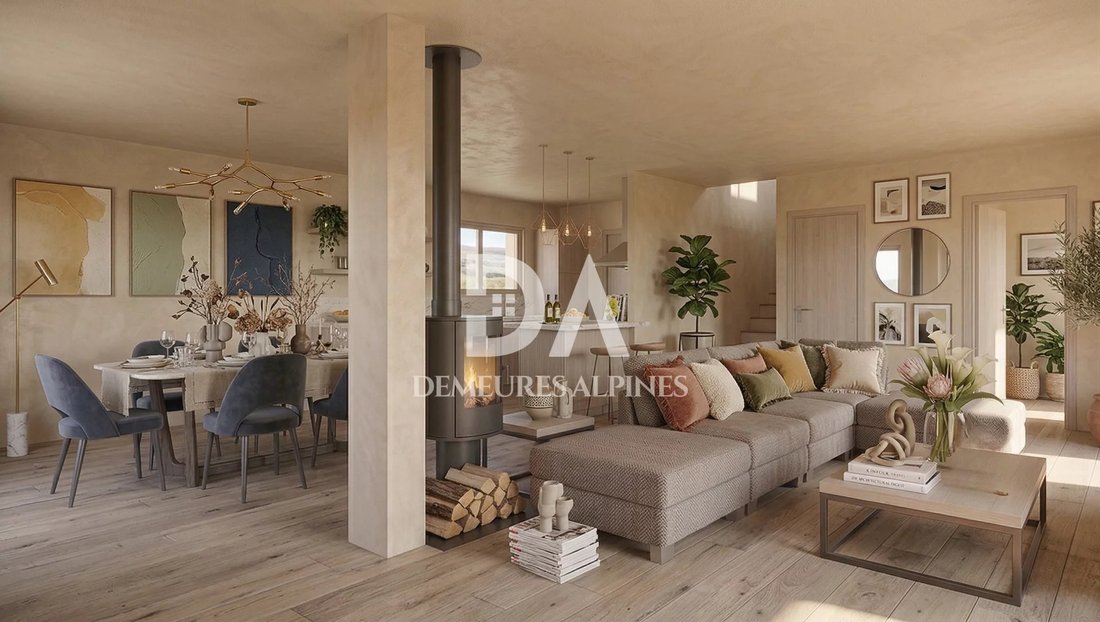
- A spacious living area of approximately 40 m², open to the outside.
- Large bay windows that enhance natural light.
- An open or semi-open kitchen according to your preferences.
- An integrated garage of about 20 m².
- A separate toilet.
On the upper floor:
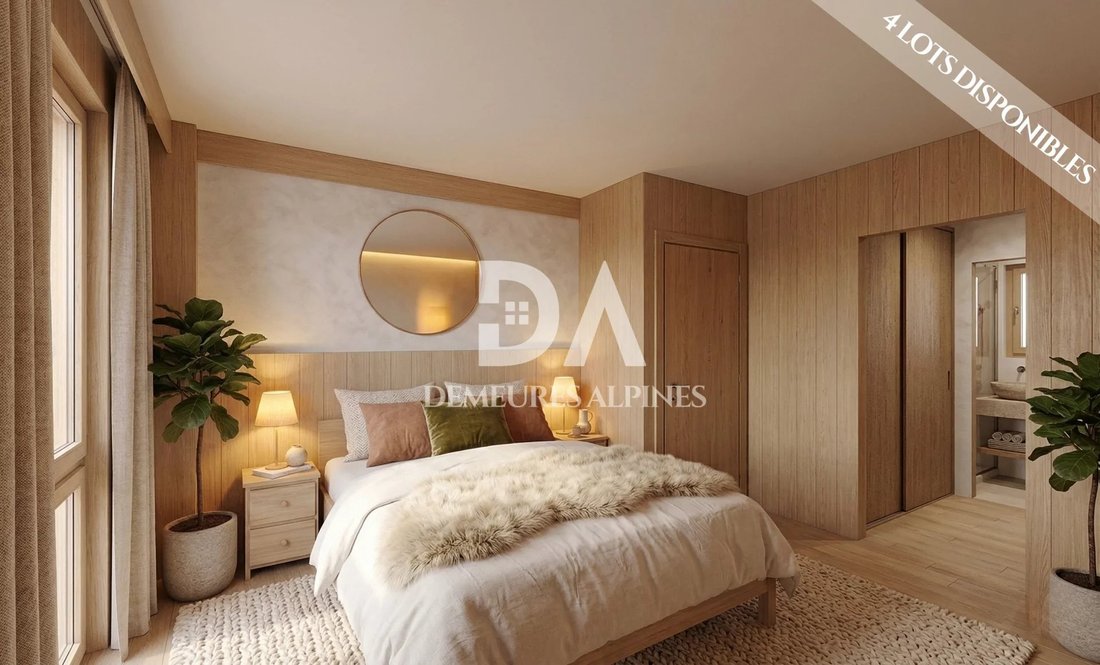
- A master suite of approximately 14.69 m².
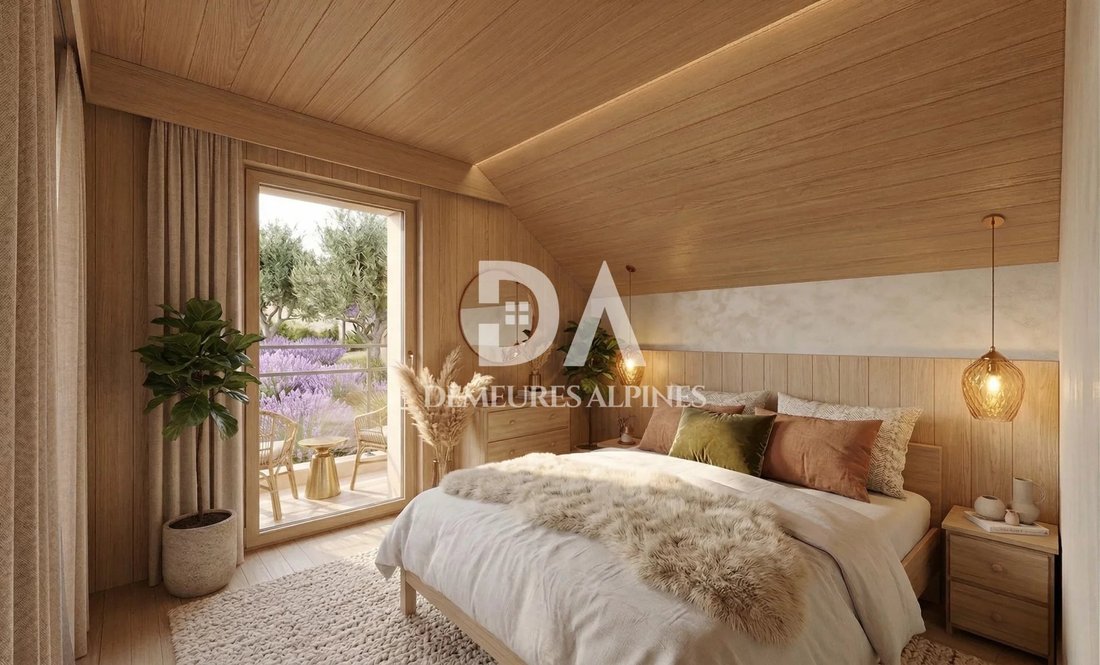
- Two additional bedrooms.
- A bathroom.
- A separate toilet.
CONTEMPORARY ARCHITECTURE AND ENERGY PERFORMANCE
This project combines contemporary architecture, careful design, and thermal comfort, with construction meeting the RE2020 environmental regulations.
A CUSTOMIZABLE PROJECT WITH AN ARCHITECT
At Demeures Alpines, we choose custom-made over standardized houses.
Each project is tailored to your land, expectations, and budget.
Interior layout, choice of materials, finishes, and features: your future home can be personalized according to your wishes, subject to technical and regulatory feasibility.
We support you from land selection to project completion, with a dedicated contact at every stage.
ADDITIONAL INFORMATION
- Land: 444 m².
- Living area: approximately 94 m².
- Garage: about 20 m².
- Exposure: Southeast.
- Construction compliant with RE2020.
- Project designed with an architect.
Services not included in the estimate:
- VRD works (roads and various networks).
- Bedroom flooring (parquet).
- Kitchen and its fittings.
- Painting.
These elements can be studied and priced according to your needs.
YOUR PROJECT IN THE VERCORS
The program includes three available lots, subject to availability.
Whether you want to build your main residence or a mountain holiday home, Demeures Alpines supports you in designing and realizing a project that reflects you.
Project offered based on plans. Visuals are non-contractual. Surfaces, features, and layouts may change according to the final project, technical constraints, and administrative authorizations.
To receive the plans, discover the land, and discuss your project, contact Demeures Alpines.
Information on the risks to which this property is exposed is available on the Géorisques website: https://www.georisques.gouv.fr/
Demeures Alpines offers you an architect-designed house project of approximately 94 m² of living space, situated on a 444 m² plot with a southeast exposure, located in a residential area of Villard-de-Lans, close to shops and amenities.
Enjoy a privileged living environment between mountains, nature, and village life, with a home designed to provide brightness, comfort, and daily functionality.
A FUNCTIONAL HOUSE WITH OPTIMIZED VOLUMES
With about 94 m² of living space, this two-story house features an interior layout thoughtfully designed to harmoniously separate living and sleeping areas.
On the ground floor:
- A spacious living area of approximately 40 m², open to the outside.
- Large bay windows that enhance natural light.
- An open or semi-open kitchen according to your preferences.
- An integrated garage of about 20 m².
- A separate toilet.
On the upper floor:
- A master suite of approximately 14.69 m².
- Two additional bedrooms.
- A bathroom.
- A separate toilet.
CONTEMPORARY ARCHITECTURE AND ENERGY PERFORMANCE
This project combines contemporary architecture, careful design, and thermal comfort, with construction meeting the RE2020 environmental regulations.
A CUSTOMIZABLE PROJECT WITH AN ARCHITECT
At Demeures Alpines, we choose custom-made over standardized houses.
Each project is tailored to your land, expectations, and budget.
Interior layout, choice of materials, finishes, and features: your future home can be personalized according to your wishes, subject to technical and regulatory feasibility.
We support you from land selection to project completion, with a dedicated contact at every stage.
ADDITIONAL INFORMATION
- Land: 444 m².
- Living area: approximately 94 m².
- Garage: about 20 m².
- Exposure: Southeast.
- Construction compliant with RE2020.
- Project designed with an architect.
Services not included in the estimate:
- VRD works (roads and various networks).
- Bedroom flooring (parquet).
- Kitchen and its fittings.
- Painting.
These elements can be studied and priced according to your needs.
YOUR PROJECT IN THE VERCORS
The program includes three available lots, subject to availability.
Whether you want to build your main residence or a mountain holiday home, Demeures Alpines supports you in designing and realizing a project that reflects you.
Project offered based on plans. Visuals are non-contractual. Surfaces, features, and layouts may change according to the final project, technical constraints, and administrative authorizations.
To receive the plans, discover the land, and discuss your project, contact Demeures Alpines.
Information on the risks to which this property is exposed is available on the Géorisques website: https://www.georisques.gouv.fr/
-
Property type
House
-
Floors
2
-
Year built
2026
-
Price/sqft
$467
Features
- Garage
Explore the Area
Villard-de-Lans, Auvergne-Rhône-Alpes, France
Price per sqft
Low
High
Approximate location · ask the agent for the exact address.
Joined 8 months ago
You have inquired about this property
The agent will contact you soon by
Listed by
8
Listings
2026
Joined
Book home tour with the agent
Choose a date and whether you'd like a virtual or in-person tour with the agent.
Preferred date
Tour type
Last updated
November 2
First listed
March 24
Listing reference
86853186
Trusted by the World's Leading Brokers
The agents behind the world's most exceptional properties list with JamesEdition.
- Listings from Sotheby's, Christie's, BARNES, and Engel & Völkers
- Every listing reviewed before it goes live
- Connect directly with verified listing agents
By continuing you agree to our Terms and Privacy Policy.