$1,652,743
Villanueva De La Vera Country House
- 8 Beds
- 8 Baths
- 5,802 Sqft
- 11.42 Ac lot
- Updated: Today
About the Property
Magnificent Country Estate, Views
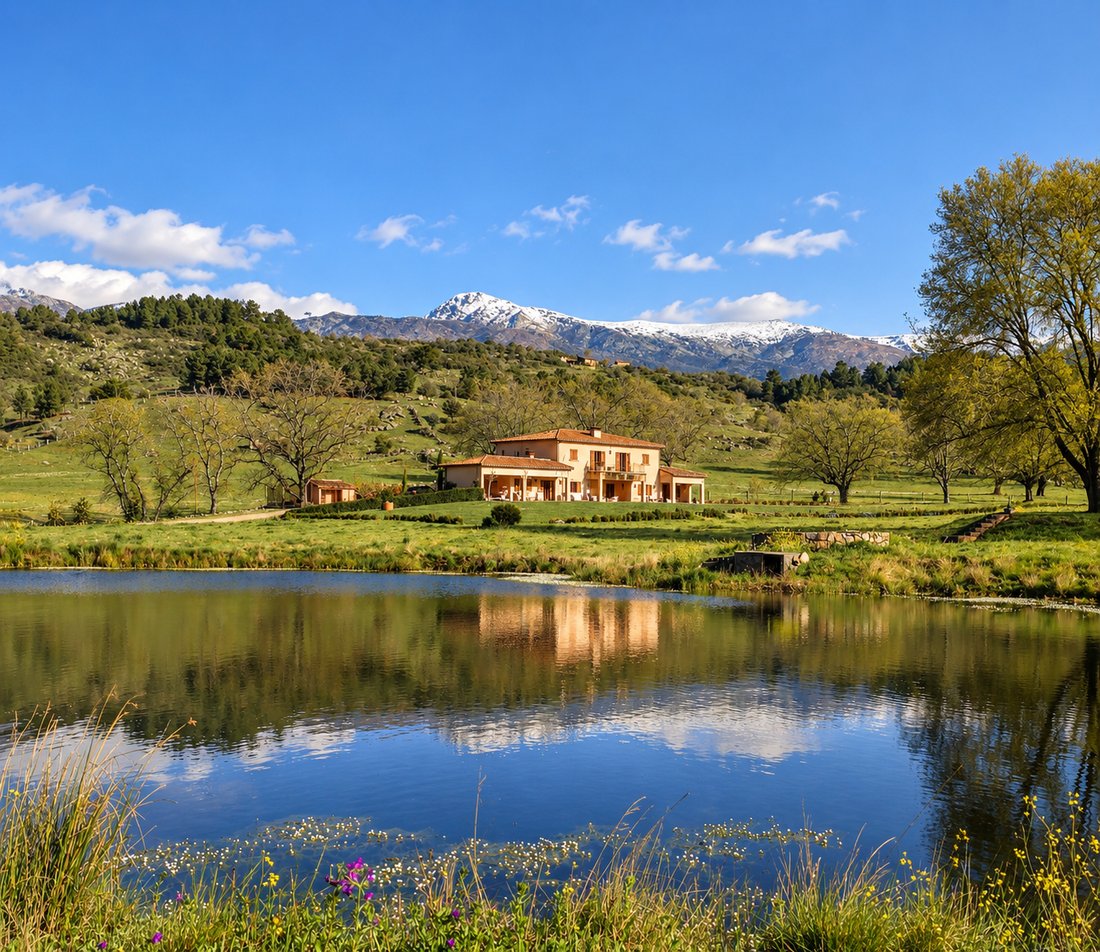
Fabulous country house, flat land, ponds, views to the Sierra Gredos mountains
Set in more than 4.6 hectares of land at the foot of the Sierra de Gredos, this substantial country property occupies a particularly attractive position in the comarca of La Vera, around 9 km from Villanueva de la Vera. The landscape is one of gently undulating meadows and pastu
Fabulous country house, flat land, ponds, views to the Sierra Gredos mountains
Set in more than 4.6 hectares of land at the foot of the Sierra de Gredos, this substantial country property occupies a particularly attractive position in the comarca of La Vera, around 9 km from Villanueva de la Vera. The landscape is one of gently undulating meadows and pastu
Magnificent Country Estate, Views
Fabulous country house, flat land, ponds, views to the Sierra Gredos mountains
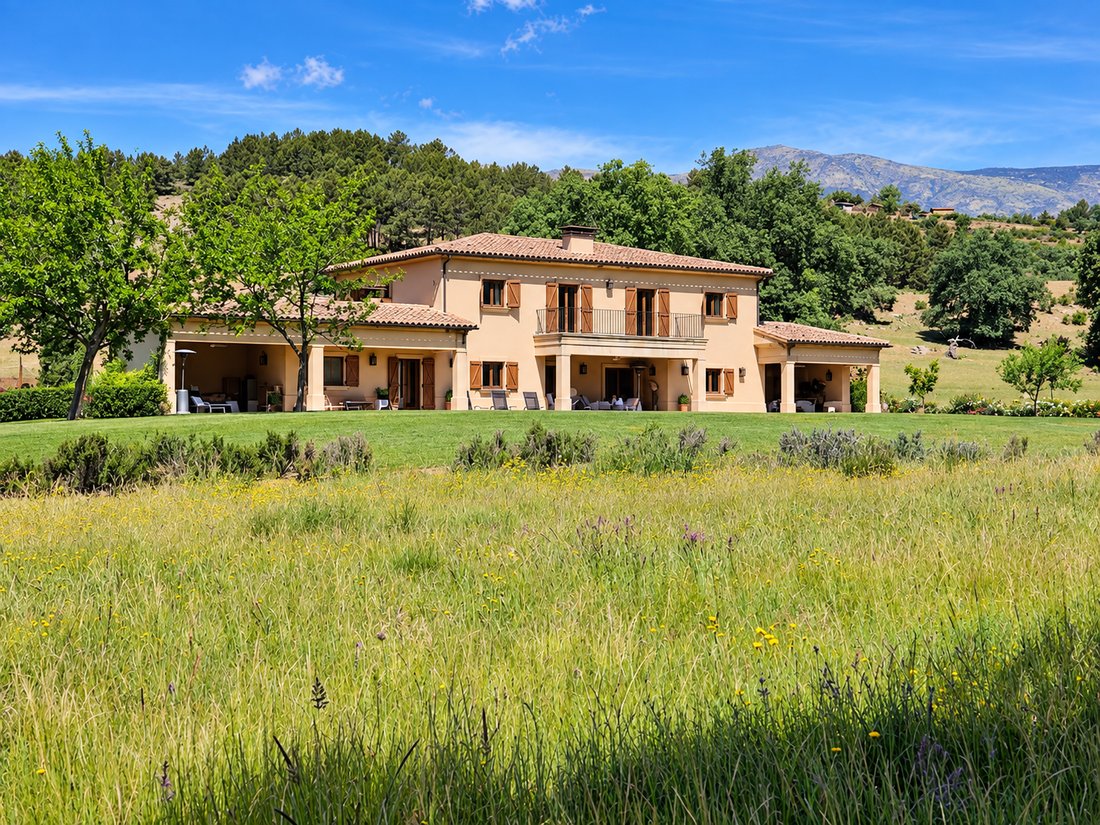
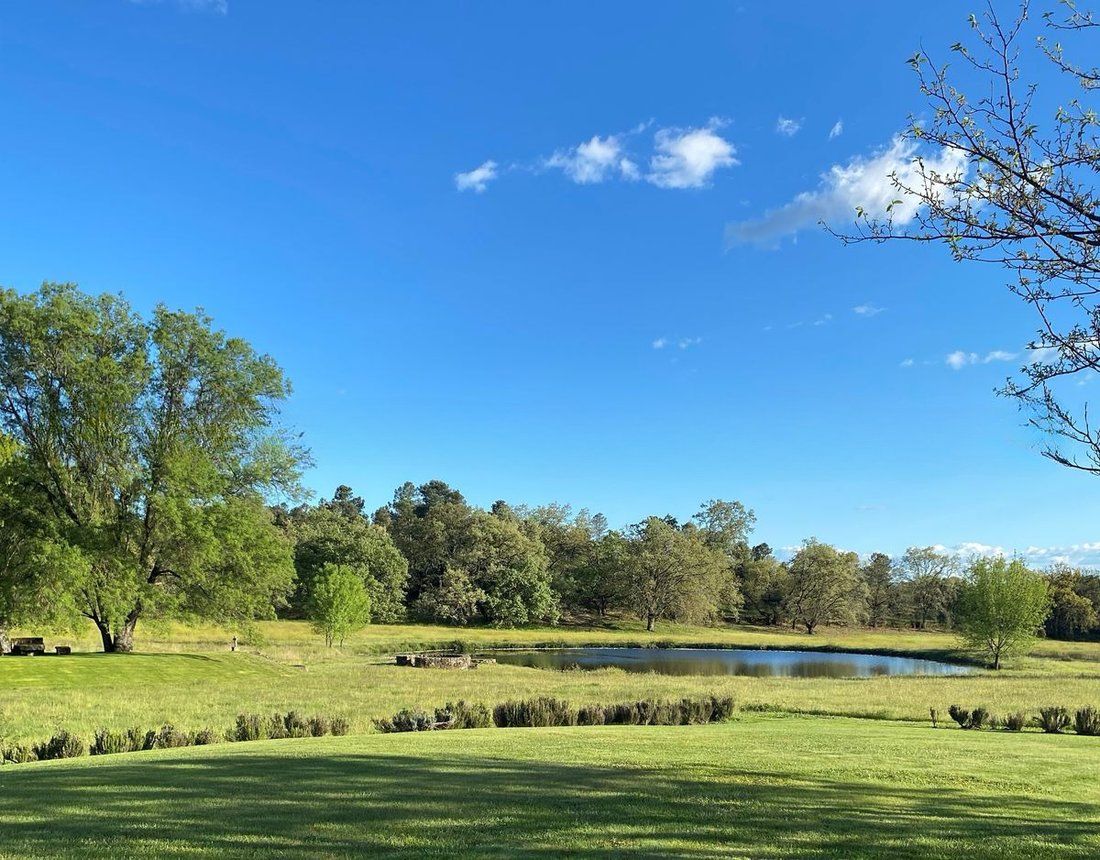
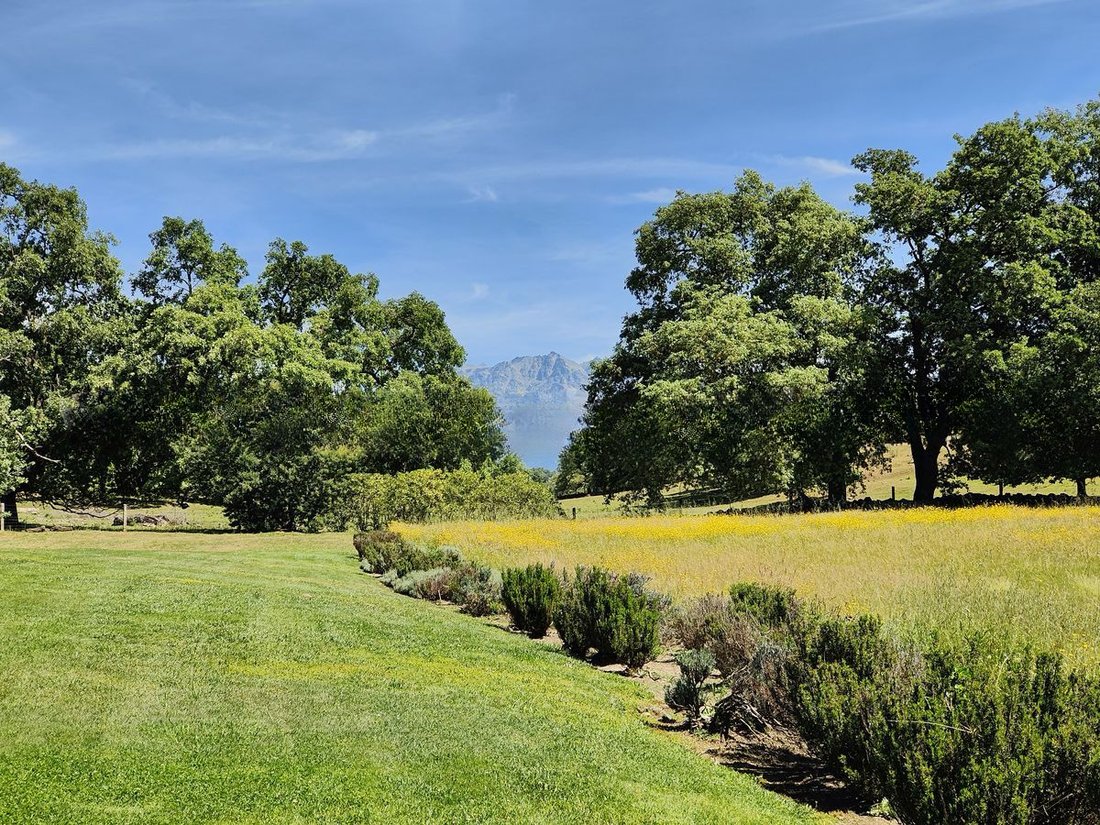
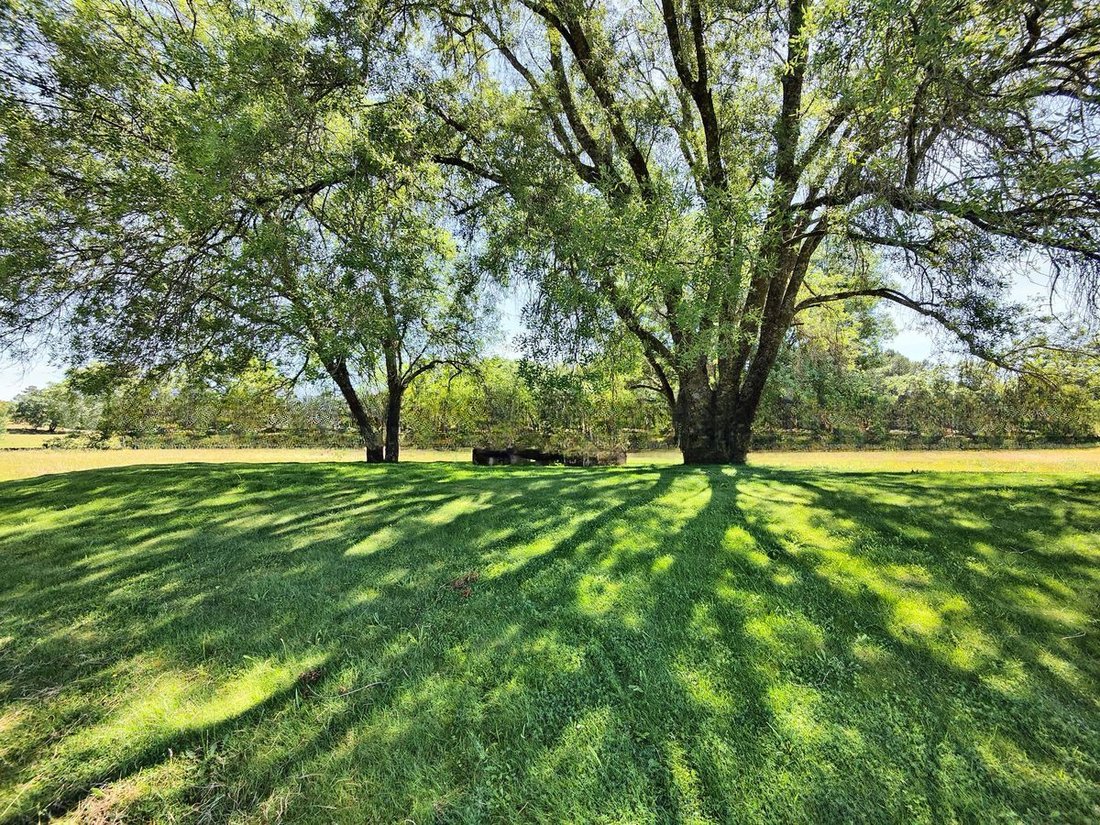
Set in more than 4.6 hectares of land at the foot of the Sierra de Gredos, this substantial country property occupies a particularly attractive position in the comarca of La Vera, around 9 km from Villanueva de la Vera. The landscape is one of gently undulating meadows and pasture, scattered with mature oaks and ash trees and crossed by seasonal streams. From the property there are extensive views towards the mountains and the distinctive summit of Almanzor, the highest peak of the Sierra de Gredos. The estate comprises a large, individually designed main house, a separate guest house approximately 200 metres away, extensive terraces and covered outdoor living areas, a swimming pool and landscaped areas, all surrounded by open countryside. Adjoining areas of public woodland contribute to the property’s sense of space and privacy. The Main HouseThe main house has a constructed area of approximately 539 m², arranged over two principal floors and a basement. One of its most striking features is the very large covered porch of more than 120 m², creating a substantial outdoor living and dining area overlooking the gardens, pool and surrounding countryside. Ground FloorThe entrance hall gives access to the principal accommodation. A separate ground-floor sleeping wing provides: Sitting room with fireplace Two bedrooms Two bathrooms A broad gallery lined with bookshelves leads from the entrance area towards the main living room. This is a spacious, light-filled room with large windows and direct access to the covered porch. The living room connects with the dining room, which also opens directly onto the porch, allowing the principal reception rooms to extend naturally into the outdoor living areas. The dining room communicates directly with the fully fitted and equipped kitchen. Adjoining the kitchen are: Pantry Additional food-storage cupboard Laundry/utility room The utility room has access to a small patio which in turn connects with a further bedroom, suitable for staff or guests. This bedroom has its own bathroom and independent access from outside. The ground floor therefore provides three bedrooms in total, in addition to the principal reception rooms. First FloorAn elegant staircase rises from the entrance hall to a large central sitting room on the first floor, arranged around a cassette-style fireplace. Four bedrooms are distributed around this central living space. The bedrooms have built-in wardrobes with additional overhead storage and are served by bathrooms fitted with showers, with one also having a bath. The first-floor sitting room opens onto a large terrace constructed above the main porch. From here there are broad views across the estate and valley towards the Sierra de Gredos and Almanzor. One of the bedrooms also has direct access to its own terrace, enjoying similarly extensive views. BasementThe basement contains a spacious garage together with the principal technical installations for the property. These include: Heating boilers Oil storage tank Water storage tank Swimming-pool filtration equipment Salt chlorination system Guest AccommodationApproximately 200 metres from the main house is an independent single-storey guest house of 105 m2. The accommodation comprises: Living/dining room Fully equipped kitchen Two bedrooms Two en-suite bathrooms Both bedrooms have fitted wardrobes with additional storage. One bathroom has a bath and the other a shower. The house has attractive exposed timber-beamed ceilings, double-glazed windows, shutters and insect screens. Its separation from the main residence gives guests a considerable degree of independence and privacy. OutsideMuch of the land consists of relatively level meadow and pasture dotted with large mature oak and ash trees, similar top parkland found, for example, in southern England. There are also holm oaks and pines around the boundaries, together with strawberry trees, cypresses and magnolias and more formally maintained garden areas around the buildings. Seasonal streams cross the estate and water is also present in the form of two wells, springs and a pond. Immediately in front of the main house and beside the large covered porch is a swimming pool of 8m x 4 m. Further out into the meadows, beneath a large mature ash tree, is a secluded outdoor sitting or dining area beside a pond, providing another place from which to enjoy the landscape away from the house. The property is fenced around its perimeter. Construction and FinishesThe main house is individually designed and combines generous internal spaces with large windows, terraces and covered outdoor areas intended to make the most of the surrounding landscape. Features include: Travertine floors Timber internal joinery Timber-framed double-glazed exterior windows and doors Shutters Insect screens Ceiling fans Air conditioning Oil-fired central heating Built-in barbecue The relationship between the interior rooms, terraces, porch and gardens is an important part of the design, with the principal living areas positioned to take advantage of the views across the estate. LocationThe estate lies within the comarca of La Vera in northern Cáceres province, close to Villanueva de la Vera and immediately south of the Sierra de Gredos, which acts to shelter la Vera from the worst of winter weather. La Vera occupies the southern slopes of the Gredos mountains and is characterised by wooded valleys, mountain streams, traditional villages and a greener landscape than is associated with Extremadura. Villanueva de la Vera is approximately 9 km from the property. The estate is approximately 185 km from Madrid which can be reached in 2 hours by car. AccessAccess is good, initially by surfaced road followed by approximately 1.5 km of well-maintained country track.
Fabulous country house, flat land, ponds, views to the Sierra Gredos mountains
Set in more than 4.6 hectares of land at the foot of the Sierra de Gredos, this substantial country property occupies a particularly attractive position in the comarca of La Vera, around 9 km from Villanueva de la Vera. The landscape is one of gently undulating meadows and pasture, scattered with mature oaks and ash trees and crossed by seasonal streams. From the property there are extensive views towards the mountains and the distinctive summit of Almanzor, the highest peak of the Sierra de Gredos. The estate comprises a large, individually designed main house, a separate guest house approximately 200 metres away, extensive terraces and covered outdoor living areas, a swimming pool and landscaped areas, all surrounded by open countryside. Adjoining areas of public woodland contribute to the property’s sense of space and privacy. The Main HouseThe main house has a constructed area of approximately 539 m², arranged over two principal floors and a basement. One of its most striking features is the very large covered porch of more than 120 m², creating a substantial outdoor living and dining area overlooking the gardens, pool and surrounding countryside. Ground FloorThe entrance hall gives access to the principal accommodation. A separate ground-floor sleeping wing provides: Sitting room with fireplace Two bedrooms Two bathrooms A broad gallery lined with bookshelves leads from the entrance area towards the main living room. This is a spacious, light-filled room with large windows and direct access to the covered porch. The living room connects with the dining room, which also opens directly onto the porch, allowing the principal reception rooms to extend naturally into the outdoor living areas. The dining room communicates directly with the fully fitted and equipped kitchen. Adjoining the kitchen are: Pantry Additional food-storage cupboard Laundry/utility room The utility room has access to a small patio which in turn connects with a further bedroom, suitable for staff or guests. This bedroom has its own bathroom and independent access from outside. The ground floor therefore provides three bedrooms in total, in addition to the principal reception rooms. First FloorAn elegant staircase rises from the entrance hall to a large central sitting room on the first floor, arranged around a cassette-style fireplace. Four bedrooms are distributed around this central living space. The bedrooms have built-in wardrobes with additional overhead storage and are served by bathrooms fitted with showers, with one also having a bath. The first-floor sitting room opens onto a large terrace constructed above the main porch. From here there are broad views across the estate and valley towards the Sierra de Gredos and Almanzor. One of the bedrooms also has direct access to its own terrace, enjoying similarly extensive views. BasementThe basement contains a spacious garage together with the principal technical installations for the property. These include: Heating boilers Oil storage tank Water storage tank Swimming-pool filtration equipment Salt chlorination system Guest AccommodationApproximately 200 metres from the main house is an independent single-storey guest house of 105 m2. The accommodation comprises: Living/dining room Fully equipped kitchen Two bedrooms Two en-suite bathrooms Both bedrooms have fitted wardrobes with additional storage. One bathroom has a bath and the other a shower. The house has attractive exposed timber-beamed ceilings, double-glazed windows, shutters and insect screens. Its separation from the main residence gives guests a considerable degree of independence and privacy. OutsideMuch of the land consists of relatively level meadow and pasture dotted with large mature oak and ash trees, similar top parkland found, for example, in southern England. There are also holm oaks and pines around the boundaries, together with strawberry trees, cypresses and magnolias and more formally maintained garden areas around the buildings. Seasonal streams cross the estate and water is also present in the form of two wells, springs and a pond. Immediately in front of the main house and beside the large covered porch is a swimming pool of 8m x 4 m. Further out into the meadows, beneath a large mature ash tree, is a secluded outdoor sitting or dining area beside a pond, providing another place from which to enjoy the landscape away from the house. The property is fenced around its perimeter. Construction and FinishesThe main house is individually designed and combines generous internal spaces with large windows, terraces and covered outdoor areas intended to make the most of the surrounding landscape. Features include: Travertine floors Timber internal joinery Timber-framed double-glazed exterior windows and doors Shutters Insect screens Ceiling fans Air conditioning Oil-fired central heating Built-in barbecue The relationship between the interior rooms, terraces, porch and gardens is an important part of the design, with the principal living areas positioned to take advantage of the views across the estate. LocationThe estate lies within the comarca of La Vera in northern Cáceres province, close to Villanueva de la Vera and immediately south of the Sierra de Gredos, which acts to shelter la Vera from the worst of winter weather. La Vera occupies the southern slopes of the Gredos mountains and is characterised by wooded valleys, mountain streams, traditional villages and a greener landscape than is associated with Extremadura. Villanueva de la Vera is approximately 9 km from the property. The estate is approximately 185 km from Madrid which can be reached in 2 hours by car. AccessAccess is good, initially by surfaced road followed by approximately 1.5 km of well-maintained country track.
-
Property type
Country House
-
Price/sqft
$284
Features
Explore the Area
La Vera, Villanueva de la Vera, 10430, Spain
View on Google Maps
Price per sqft
Low
High
Joined 7 years ago
You have inquired about this property
The agent will contact you soon by
Listed by
Another Way Of Life S.L.
View agency profile
36
Listings
2019
Joined
Book home tour with the agent
Choose a date and whether you'd like a virtual or in-person tour with the agent.
Preferred date
Tour type
Another Way Of Life S.L.
View agency profile
Last updated
Today
First listed
September 25
Listing reference
4904
Similar Properties Nearby
New Listings in Villanueva de la Vera

Explore More Homes for Sale
Villanueva de la Vera, Spain property types
Related Guides & Stories
Trusted by the World's Leading Brokers
The agents behind the world's most exceptional properties list with JamesEdition.
- Listings from Sotheby's, Christie's, BARNES, and Engel & Völkers
- Every listing reviewed before it goes live
- Connect directly with verified listing agents
By continuing you agree to our Terms and Privacy Policy.