$1,069,271
Villanueva De La Cañada Semi
- 6 Beds
- 4 Baths
- 3,563 Sqft
- Updated: Today
About the Property
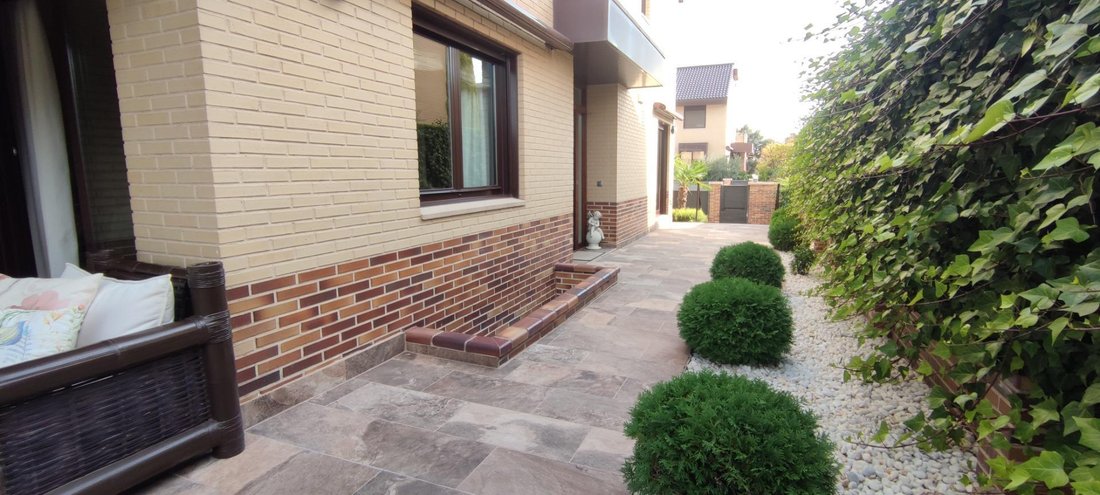
🏡 Exclusive single-family villa of 336 m2 with private garden and excellent common areas.
Located on an excellent plot of 300 m2, this spectacular single-family home stands out for its high performance in thermal comfort, energy efficiency and a complete leisure offer within its private urbanization. Distributed in 4 comfortable floors, it offers the perfect balance between elegance, priv
Located on an excellent plot of 300 m2, this spectacular single-family home stands out for its high performance in thermal comfort, energy efficiency and a complete leisure offer within its private urbanization. Distributed in 4 comfortable floors, it offers the perfect balance between elegance, priv
🏡 Exclusive single-family villa of 336 m2 with private garden and excellent common areas.
Located on an excellent plot of 300 m2, this spectacular single-family home stands out for its high performance in thermal comfort, energy efficiency and a complete leisure offer within its private urbanization. Distributed in 4 comfortable floors, it offers the perfect balance between elegance, privacy, sustainability and family life.
⚡ High-end energy efficiency and air conditioning
• Underfloor heating: Provides uniform, comfortable and efficient heat throughout the home.
• Photovoltaic solar panels: Energy self-consumption system that drastically reduces electricity consumption.
• Conduit central air conditioning: Equipped with independent thermostats per room, allowing you to regulate the desired temperature in a personalized way in each room.
🌟 Plant distribution
Main Floor: Elegance and Functionality
• Lounge and dining room: a large social space of very generous dimensions, full of natural light and with direct access to private outdoor areas.
• Separate kitchen: Fully equipped and functional, with direct access to the entrance of the house and equipped with independent split air conditioning.
• Guest bedroom: Large room equipped with queen bed, ideal for visitors or people with reduced mobility.
• En-suite bathroom: Full bathroom integrated into the guest room for maximum comfort.
First Floor: Night Area and Master Suite
• Master Bedroom: A real resting retreat that has:
or . Private dressing.
or . En suite bathroom with double sink and shower and separate bathtub with jacuzzi both
or . Detached terrace: An intimate exterior corner perfect for enjoying the outdoors when you wake up.
• 2 secondary bedrooms: Two large bedrooms that stand out for their great luminosity and built-in wardrobes dressed with large capacity.
• Full bathroom: Independent bathroom that serves the two secondary bedrooms.
Upper Floor / Attic: Multipurpose Zone
• Open and very bright stay: Multipurpose space bathed by natural light, perfect to locate an office/work area at home, reading room or television and entertainment area.
Bottom floor / basement:
• Direct access from the garage: Direct pedestrian entrance to the house from the parking area.
• Cinema Room / Extra Bedroom: Large space to enjoy a home theater room, playground or use it as an additional bedroom.
• Full bathroom: Serves the entire lower floor.
• Large laundry area: Independent laundry and ironing area, which also has an open area to lay clothes with total discretion without being visible.
🌿 Private outdoor area
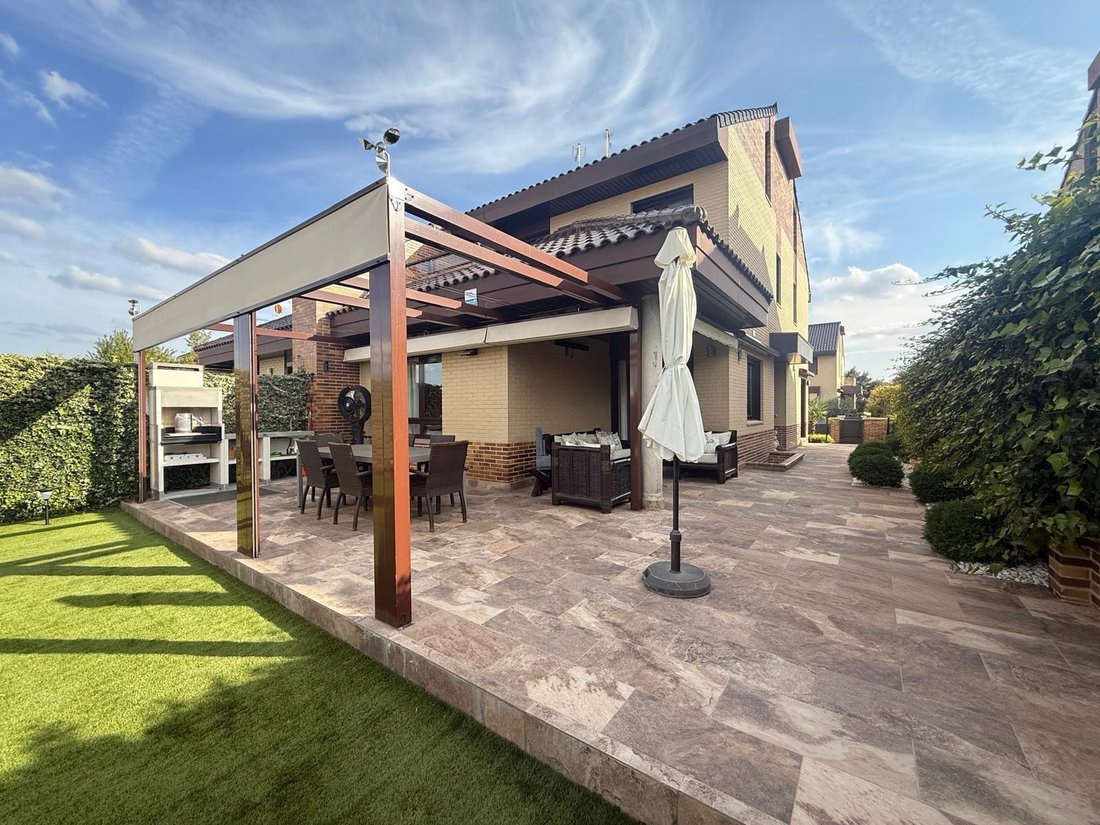
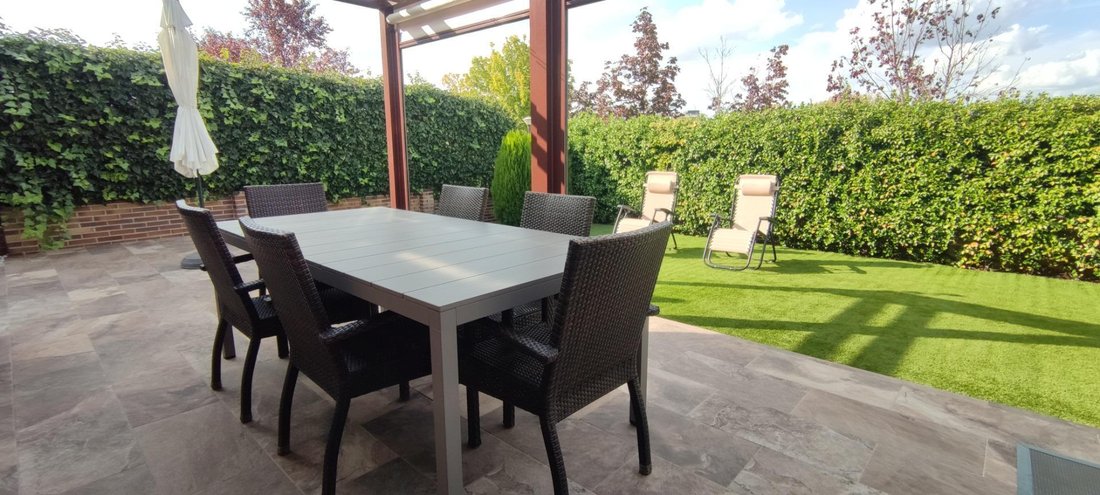
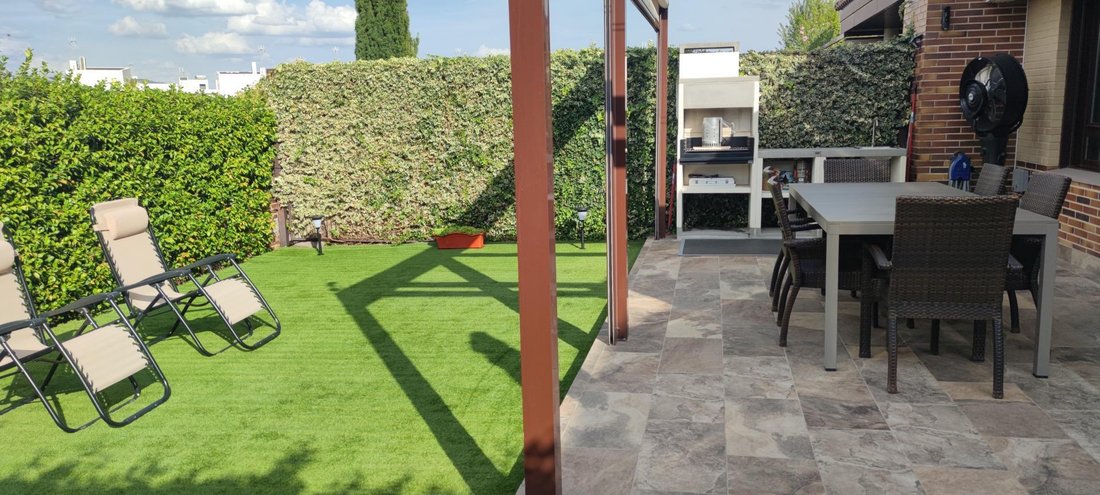
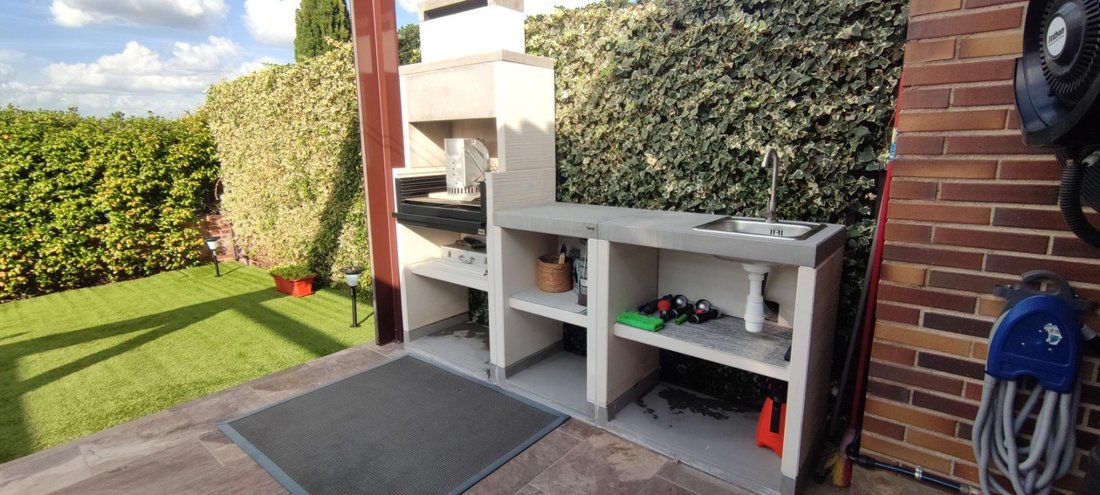
• Covered porch and pergola: Paved terrace area equipped with extendable awnings and pergola, ideal for locating an outside dining room and chill-out area.
• Consolidated Garden: Lawn grass surrounded by perimeter vegetation that guarantees 100% privacy and privacy.
• Solarium area: Perfect space to relax and sunbathe.
✨ Summary of technical characteristics
• Constructed area: 336 m2 | Plot: 300 m2 | plants: 4
• Bedrooms: 4 to 5 (includes master suite with terrace, guest suite on the main floor and option of bedroom/cinema in the basement).
• Bathrooms: 4 complete.
• Air conditioning: underfloor heating, solar panels, A/C central zoned by independent thermostats + individual split in kitchen.
• Urbanization: swimming pool, paddle tennis court and playground.
• Extras: Private garage with direct access, laundry with hidden clothesline, cinema room, loft
Located on an excellent plot of 300 m2, this spectacular single-family home stands out for its high performance in thermal comfort, energy efficiency and a complete leisure offer within its private urbanization. Distributed in 4 comfortable floors, it offers the perfect balance between elegance, privacy, sustainability and family life.
⚡ High-end energy efficiency and air conditioning
• Underfloor heating: Provides uniform, comfortable and efficient heat throughout the home.
• Photovoltaic solar panels: Energy self-consumption system that drastically reduces electricity consumption.
• Conduit central air conditioning: Equipped with independent thermostats per room, allowing you to regulate the desired temperature in a personalized way in each room.
🌟 Plant distribution
Main Floor: Elegance and Functionality
• Lounge and dining room: a large social space of very generous dimensions, full of natural light and with direct access to private outdoor areas.
• Separate kitchen: Fully equipped and functional, with direct access to the entrance of the house and equipped with independent split air conditioning.
• Guest bedroom: Large room equipped with queen bed, ideal for visitors or people with reduced mobility.
• En-suite bathroom: Full bathroom integrated into the guest room for maximum comfort.
First Floor: Night Area and Master Suite
• Master Bedroom: A real resting retreat that has:
or . Private dressing.
or . En suite bathroom with double sink and shower and separate bathtub with jacuzzi both
or . Detached terrace: An intimate exterior corner perfect for enjoying the outdoors when you wake up.
• 2 secondary bedrooms: Two large bedrooms that stand out for their great luminosity and built-in wardrobes dressed with large capacity.
• Full bathroom: Independent bathroom that serves the two secondary bedrooms.
Upper Floor / Attic: Multipurpose Zone
• Open and very bright stay: Multipurpose space bathed by natural light, perfect to locate an office/work area at home, reading room or television and entertainment area.
Bottom floor / basement:
• Direct access from the garage: Direct pedestrian entrance to the house from the parking area.
• Cinema Room / Extra Bedroom: Large space to enjoy a home theater room, playground or use it as an additional bedroom.
• Full bathroom: Serves the entire lower floor.
• Large laundry area: Independent laundry and ironing area, which also has an open area to lay clothes with total discretion without being visible.
🌿 Private outdoor area
• Covered porch and pergola: Paved terrace area equipped with extendable awnings and pergola, ideal for locating an outside dining room and chill-out area.
• Consolidated Garden: Lawn grass surrounded by perimeter vegetation that guarantees 100% privacy and privacy.
• Solarium area: Perfect space to relax and sunbathe.
✨ Summary of technical characteristics
• Constructed area: 336 m2 | Plot: 300 m2 | plants: 4
• Bedrooms: 4 to 5 (includes master suite with terrace, guest suite on the main floor and option of bedroom/cinema in the basement).
• Bathrooms: 4 complete.
• Air conditioning: underfloor heating, solar panels, A/C central zoned by independent thermostats + individual split in kitchen.
• Urbanization: swimming pool, paddle tennis court and playground.
• Extras: Private garage with direct access, laundry with hidden clothesline, cinema room, loft
-
Property type
Other
-
Year built
2010
-
Price/sqft
$300
-
Emissions
B
-
Consumption
B
Features
- Garden
- Pool
- Terrace
- Garage
- Cinema
- Game Room
- Tennis Court
- Playground
- Jacuzzi
Features
Indoor
- High Ceiling
- Office
- Air Conditioning
- Gas Stovetop
- Jacuzzi
- Laundry Room
- Game Room
- Cinema
- Basement
- Stone Countertops
Outdoor
- Terrace
- Balcony
- Parking
- Pool
- Garage
- Playground
- Tennis Court
- Outdoor Living Space
- Gate
- Pergola
- Garden
Explore the Area
Villanueva de la Cañada, 28691, Spain
View on Google Maps
Price per sqft
Low
High
Joined 8 months ago
You have inquired about this property
The agent will contact you soon by
Listed by
29
Listings
2026
Joined
Book home tour with the agent
Choose a date and whether you'd like a virtual or in-person tour with the agent.
Preferred date
Tour type
Last updated
Today
First listed
October 2
Listing reference
ec-2388/13731
Similar Properties Nearby
New Listings in Villanueva de la Canada




Explore More Homes for Sale
Villanueva de la Canada, Spain property types
Villanueva de la Canada, Spain popular searches
- Properties with Game Room in Villanueva de la Canada, Spain
- Properties with Outdoor Kitchen in Villanueva de la Canada, Spain
- Gated Community properties in Villanueva de la Canada, Spain
- Modern properties in Villanueva de la Canada, Spain
- Properties with Library in Villanueva de la Canada, Spain
- Properties with Wine Cellar in Villanueva de la Canada, Spain
Villanueva de la Canada, Spain neighborhoods
Related Guides & Stories
Trusted by the World's Leading Brokers
The agents behind the world's most exceptional properties list with JamesEdition.
- Listings from Sotheby's, Christie's, BARNES, and Engel & Völkers
- Every listing reviewed before it goes live
- Connect directly with verified listing agents
By continuing you agree to our Terms and Privacy Policy.