$2,200,000
Single Family Detached Villanova
- 6 Beds
- 6 Baths
- 6,895 Sqft
- 34,413 Sqft lot
- Updated: August 31
- MLS#PAMC2189930
About the Property
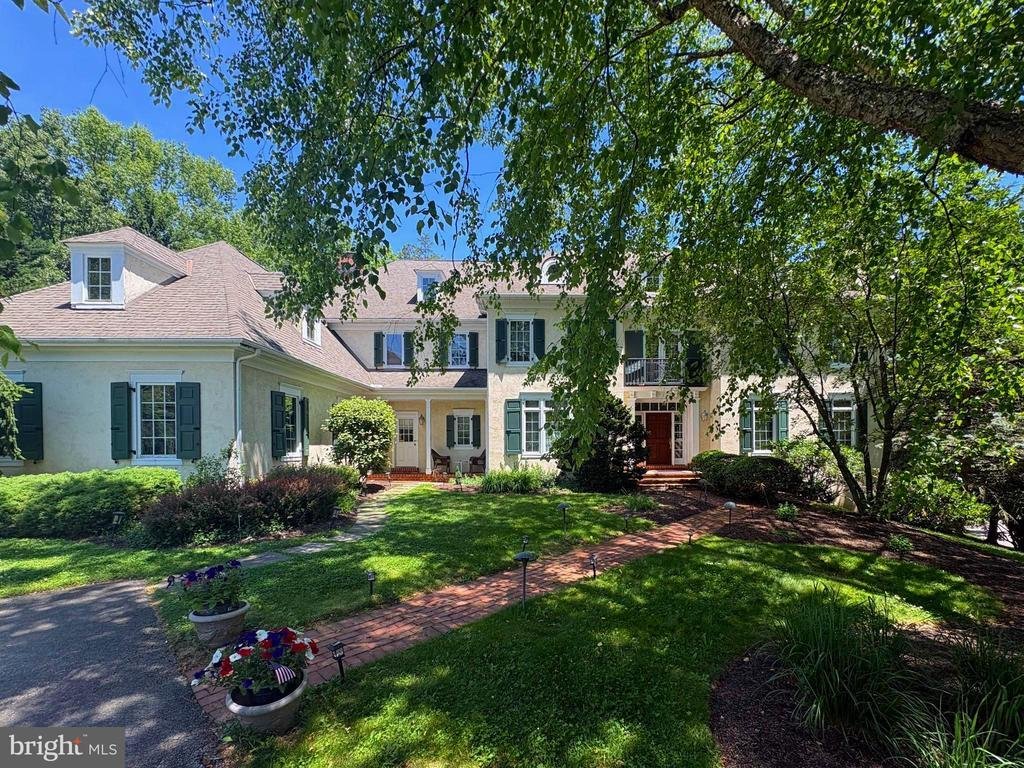
Motivated Seller! Nestled on a beautifully landscaped 0.79-acre lot in the sought-after Harriton Farm neighborhood of Villanova, this elegant center hall Colonial offers 5 bedrooms, 4 full bathrooms, and 2 half bathrooms with exceptional indoor and outdoor living spaces. A heated in-ground pebble pool with jacuzzi/hot tub and expansive flagstone patio create a private backyard retreat perfect for
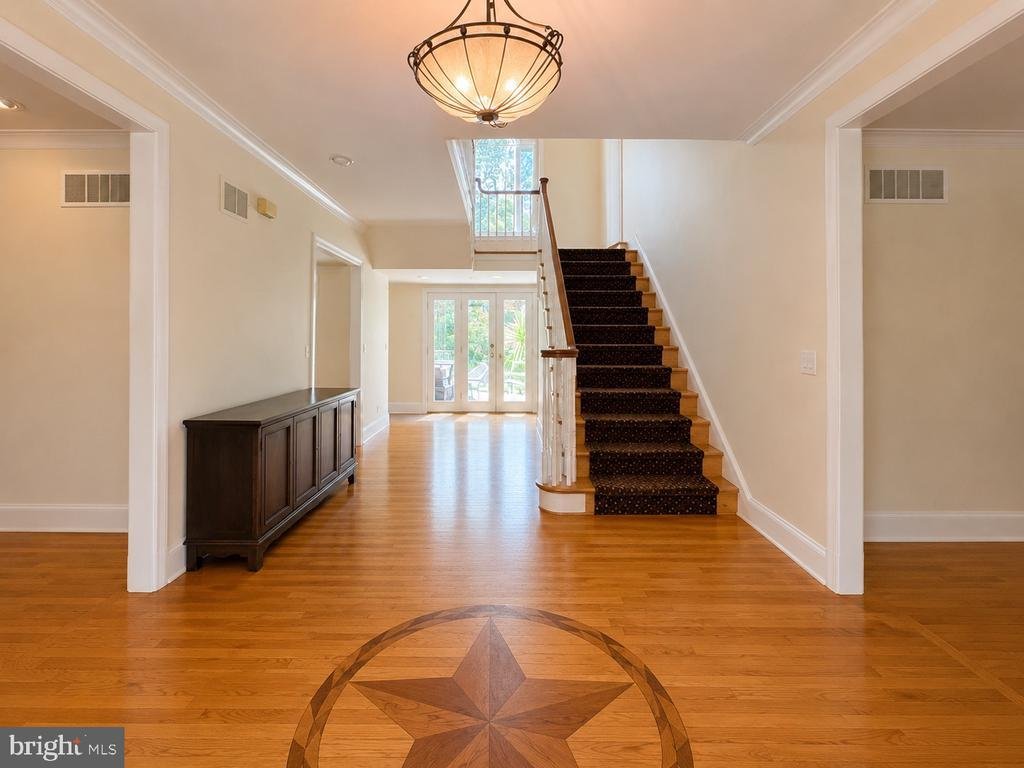
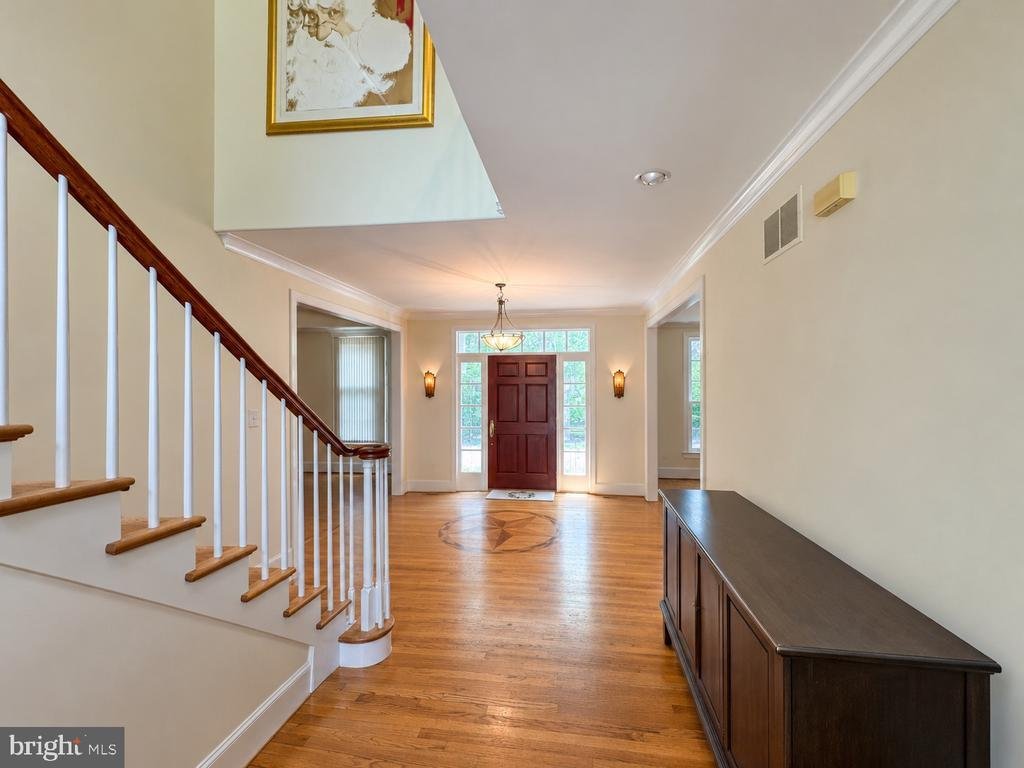
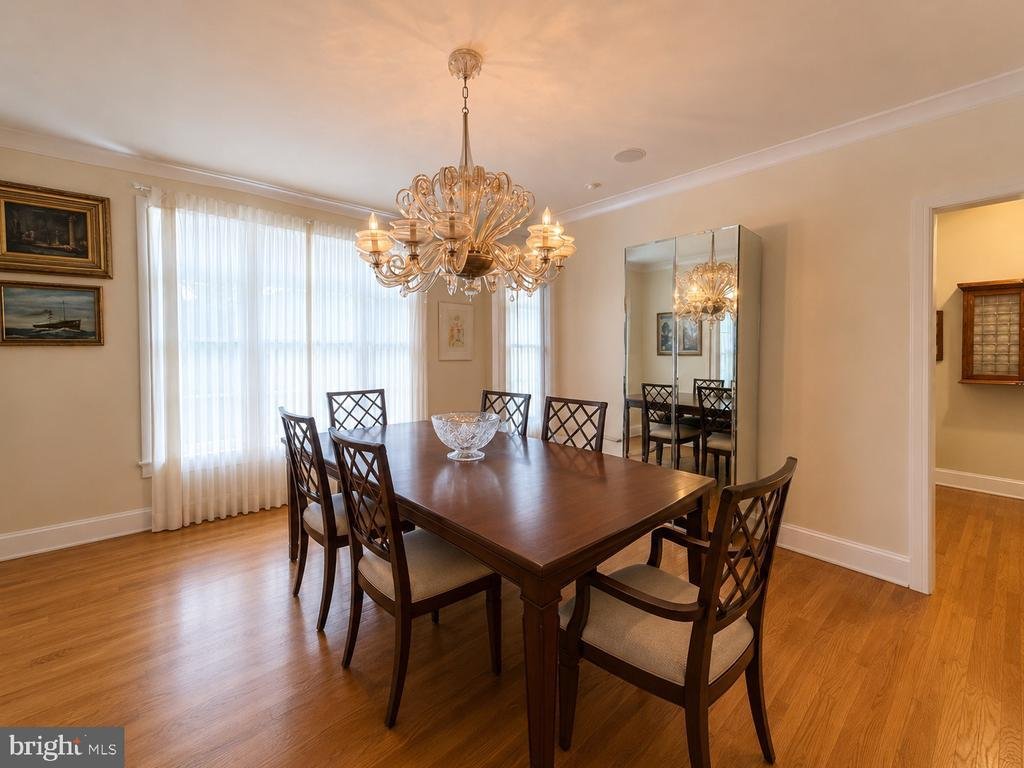
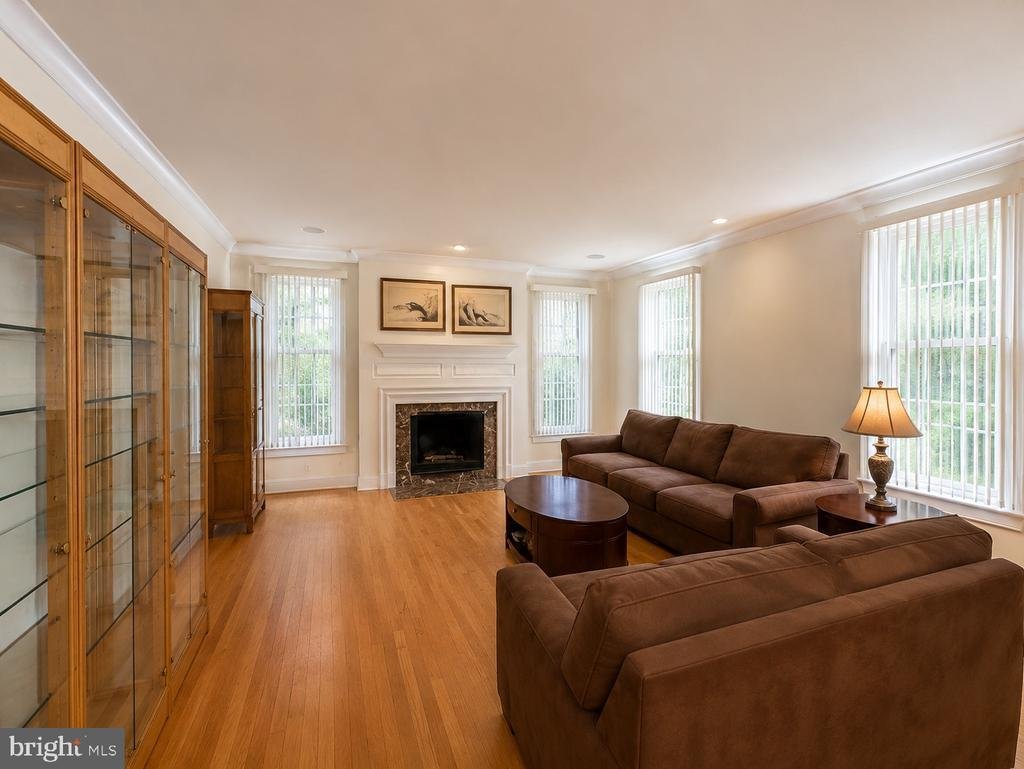
Motivated Seller! Nestled on a beautifully landscaped 0.79-acre lot in the sought-after Harriton Farm neighborhood of Villanova, this elegant center hall Colonial offers 5 bedrooms, 4 full bathrooms, and 2 half bathrooms with exceptional indoor and outdoor living spaces. A heated in-ground pebble pool with jacuzzi/hot tub and expansive flagstone patio create a private backyard retreat perfect for relaxing or entertaining while enjoying the serene surroundings. A grand entry with open staircase and large windows welcomes you into the home, where beautiful hardwood floors and exquisite architectural detailing flow throughout the first floor. The formal living room with crown molding and wood-burning fireplace opens seamlessly to a richly appointed office/den with dark wood finishes. The formal dining room with crown molding provides the ideal setting for hosting dinner parties both grand and intimate. A charming Country Craft bar and service area connects the dining room to the spacious chef’s kitchen featuring Country Craft Cabinets, a large center island with gas cooktop, double wall ovens, stainless steel appliances, built-in desk area, and a sunny breakfast room overlooking the picturesque backyard. The kitchen flows effortlessly into the bright and inviting family room with a wood-burning fireplace, abundant natural light, and tranquil backyard views. Two convenient half bathrooms complete the main level, including one located off the mudroom with access to the impressive, built-in 4-car garage. The second floor features a luxurious primary bedroom suite with a fireplace, a separate sitting room, two walk-in closets, and a spacious en-suite bathroom with a soaking tub. A second bedroom offers private access to a full hall bathroom, while two additional bedrooms share a Jack and Jill bathroom. Convenient second-floor laundry. Expansive flex space offering endless possibilities for a media room, fitness studio, playroom, or executive office completes this level. The finished lower level provides incredible versatility with a large recreation/playroom, additional bedroom, full bath, and outside entrance, making it ideal for an au pair suite, guest quarters, or extended family living. Located in the award-winning Lower Merion School District on a quiet cul-de-sac and just minutes from major roadways, shopping, dining, and Center City Philadelphia, this exceptional home combines timeless elegance with modern comfort in one of the Main Line’s most desirable neighborhoods. Interior photos have been virtually staged
-
Property type
House
-
Year built
1999
-
Price/sqft
$319
Features
Explore the Area
1443 LANES END, VILLANOVA, PA 19085, Bryn Mawr, Pennsylvania, United States
View on Google Maps
Price per sqft
Low
High
Joined 2 years ago
You have inquired about this property
The agent will contact you soon by
Listed by
10
Listings
2024
Joined
Book home tour with Damon Michels
Choose a date and whether you'd like a virtual or in-person tour with the agent.
Preferred date
Tour type

Last updated
August 31
First listed
August 6
Agent licence
#AB067731
Listing reference
2144867478134022
Listing status
Active-bright
Similar Properties Nearby
New Listings in Bryn Mawr

Explore More Homes for Sale
Bryn Mawr, PA, United States property types
Bryn Mawr, PA, United States popular searches
Related Guides & Stories
Trusted by the World's Leading Brokers
The agents behind the world's most exceptional properties list with JamesEdition.
- Listings from Sotheby's, Christie's, BARNES, and Engel & Völkers
- Every listing reviewed before it goes live
- Connect directly with verified listing agents
By continuing you agree to our Terms and Privacy Policy.
brokerages we
partnered with
partnered with