$6,495,000
Residential Village Of Westhampton Beach
- 8 Beds
- 7 Baths
- Updated: August 7
- 2
- MLS#6-934416
About the Property
True, Traditional Hamptons Living, Reborn: Tucked behind a gated entry flanked by mature privacy hedges on 1.88 acres, this +/- 5,000 square foot classic Hampton residence has been reborn through a comprehensive, designer-led renovation carried out to an exacting standard. Fresh white floors and bespoke details serve as a canvas for the home’s original architectural pedigree: coffered and beamed c
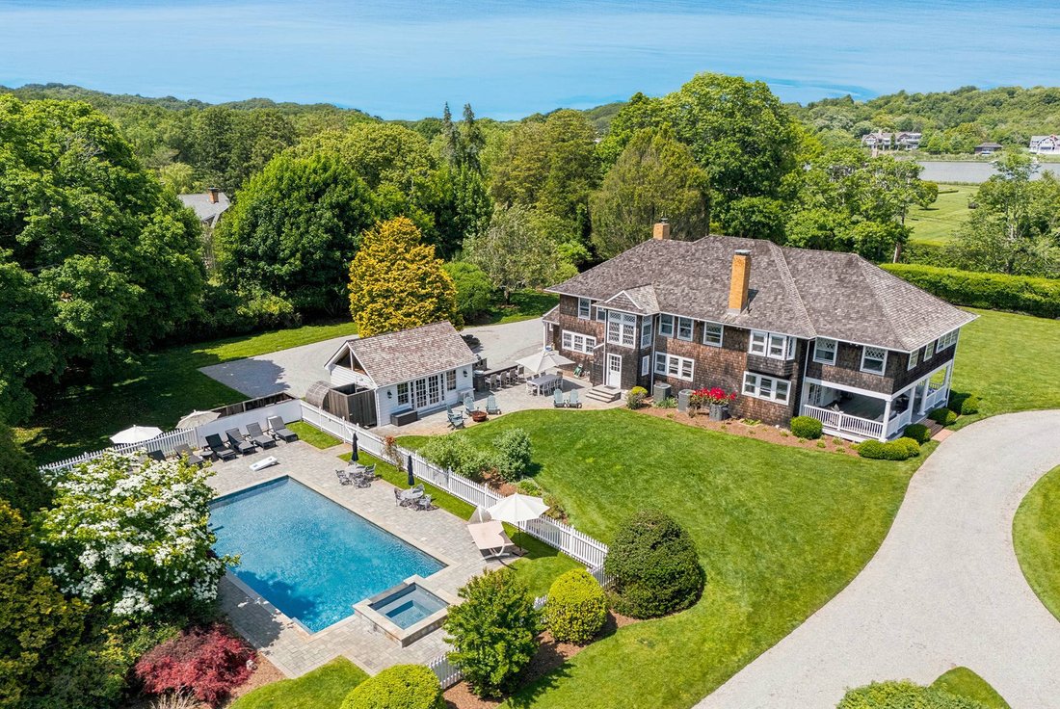
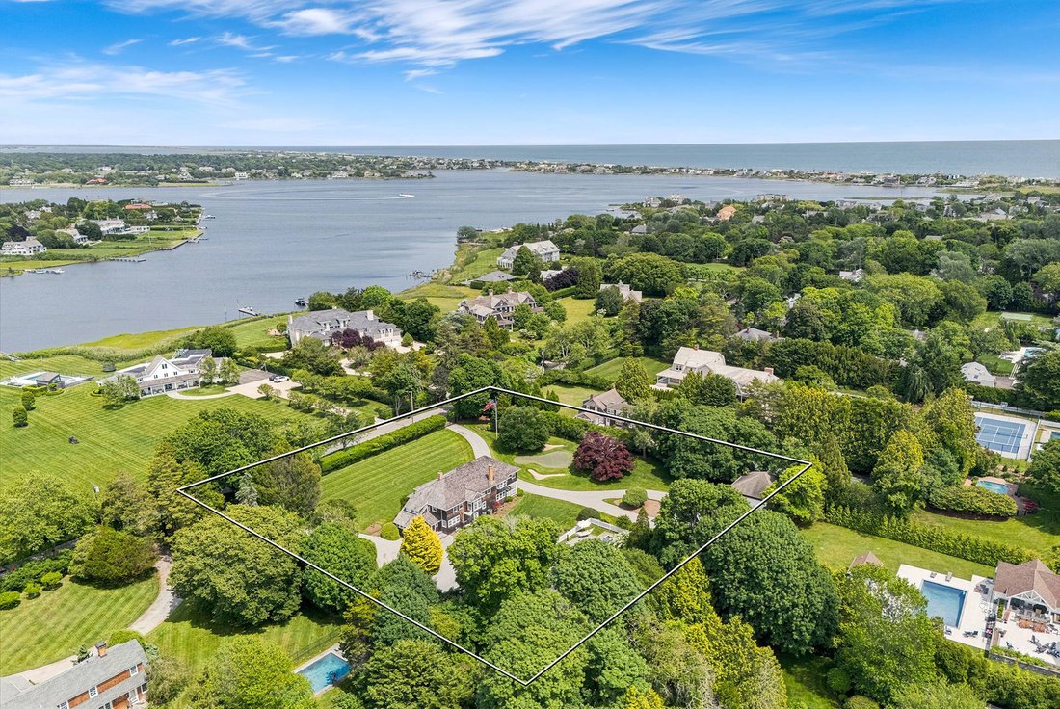
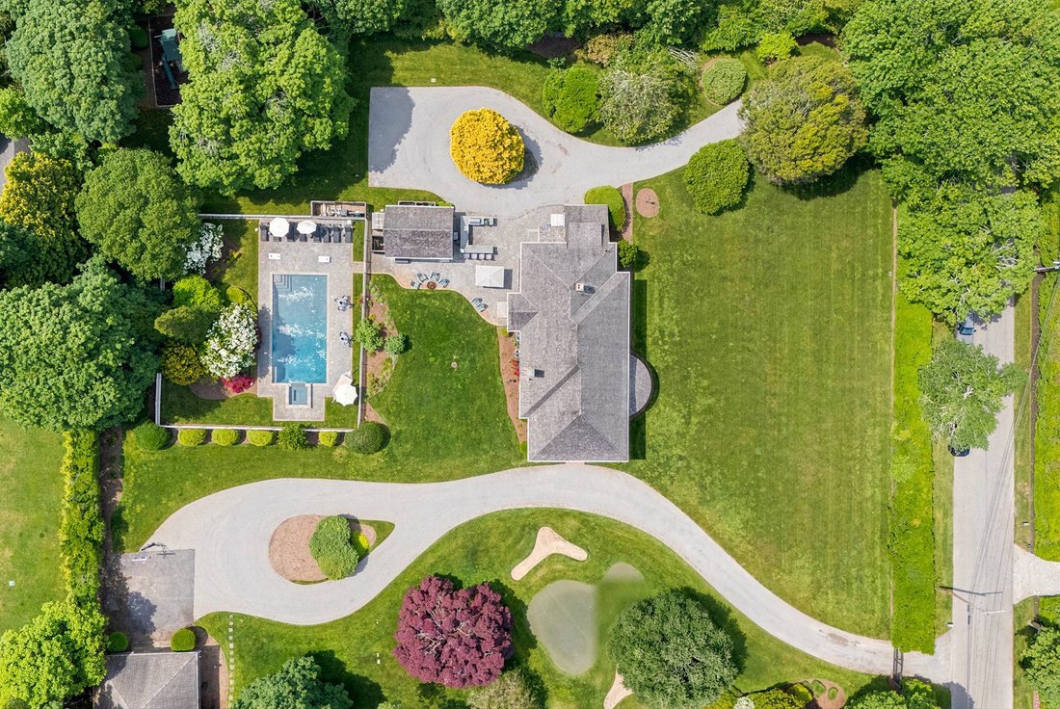
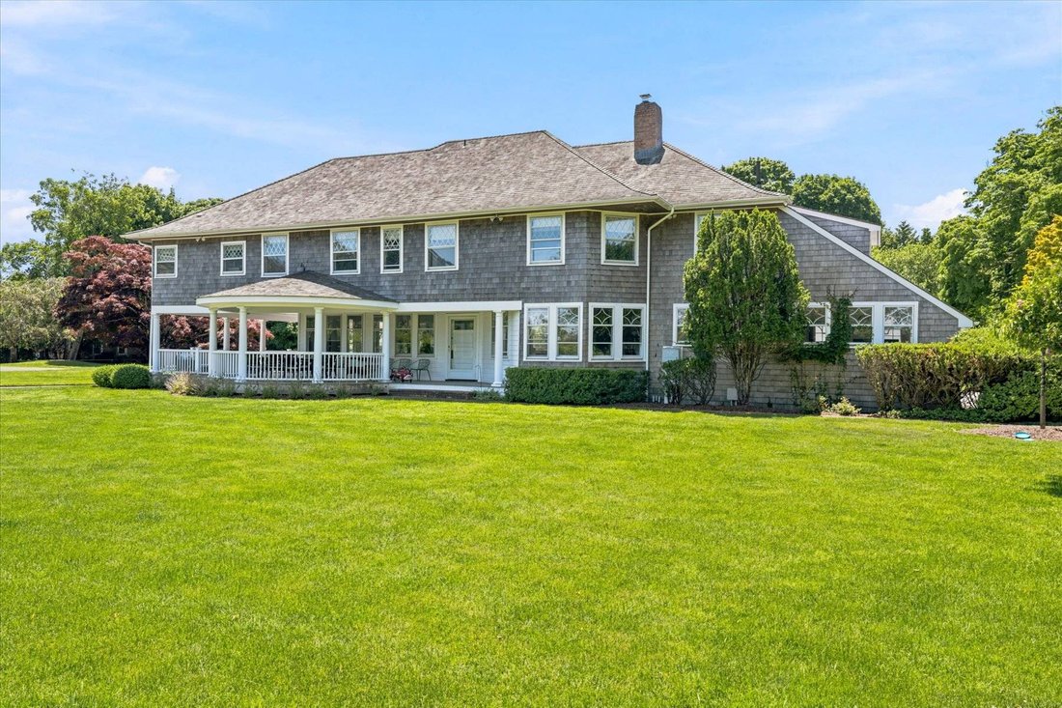
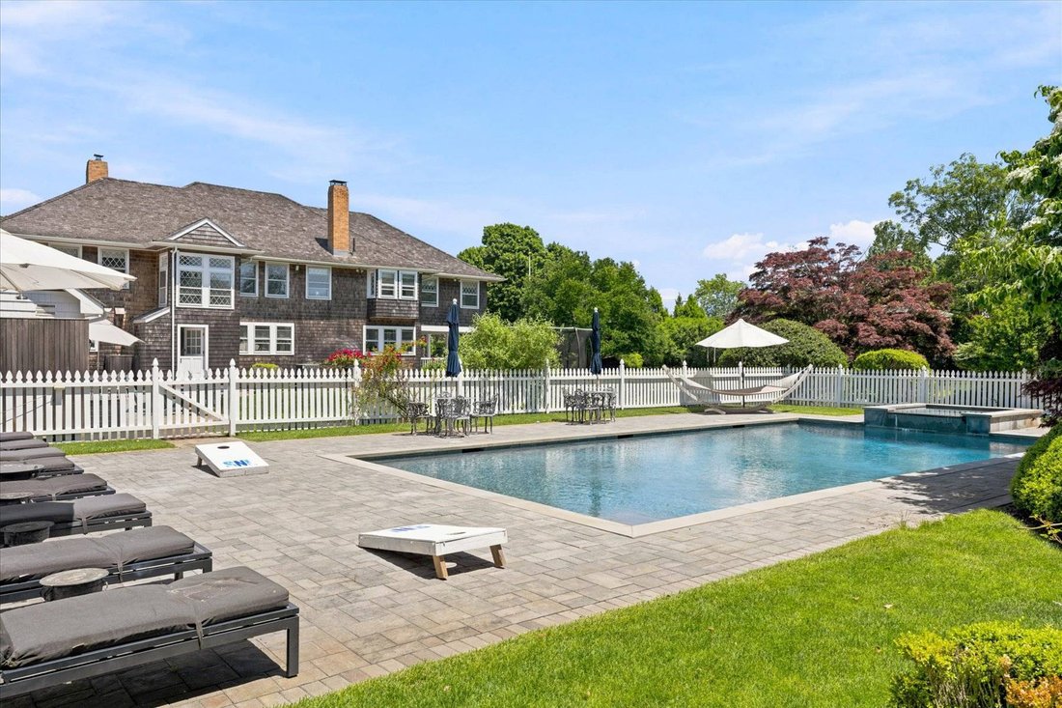
True, Traditional Hamptons Living, Reborn: Tucked behind a gated entry flanked by mature privacy hedges on 1.88 acres, this +/- 5,000 square foot classic Hampton residence has been reborn through a comprehensive, designer-led renovation carried out to an exacting standard. Fresh white floors and bespoke details serve as a canvas for the home’s original architectural pedigree: coffered and beamed ceilings, lattice-paned windows, picturesque window seats, and built-in cabinetry, all lovingly preserved and restored throughout. At the heart of the home, a generous, light-filled kitchen has been fully renovated with professional-grade appliances, honed stone counters, and a stately center island. A butler’s pantry and wet bar, complete with glass-front cabinetry, temperature-controlled wine storage, and a bar sink, flows alongside it, functioning as a serving room entirely its own. The principal rooms are equally commanding: a 34-foot living room anchored by a fireplace and window seats, and an octagonal dining room where a second fireplace and a ring of arched-muntin windows frame sweeping views of the grounds. Upstairs, seven bedrooms await. The primary suite offers its own private sitting room, walk-in closet, and a newly completed en suite bath featuring a freestanding soaking tub nestled into the original bay window. While each bedroom has its own energy and personality, all upstairs bathrooms have been luxuriously renovated for modern living. In addition to the main house, 41 Seafield Lane also offers a separate garage with a gym/guest suite. Grounds to Match: The exterior lives up to every promise of the interior. A deep wraparound porch, anchored by the home’s signature rotunda, stretches more than forty feet across the facade, opening onto sweeping lawns framed by specimen trees and wisteria-draped arbors. Beyond the hedges, the property unfolds into a true resort compound: a gunite pool and spa, a wood-paneled pool cabana with billiards room and wet bar, a sauna, and an outdoor shower, all crowned by a private golf green, an amenity rarely seen in in the village. The Address: Seafield Lane ranks among the most established streets in Westhampton Beach’s estate section. Main Street’s restaurants, boutiques, the Performing Arts Center, and Rogers Beach are all moments away. Best of all, all of this can be reached in roughly 90 minutes from New York City or 8 minutes from Gabreski Airport. Estates of this completeness, set on grounds of this scale, seldom come to market. Listing ID: 934416
-
Property type
House
-
Year built
1895
Features
- Pool
- Fireplace
- Garden
- Garage
- Playground
- Sauna
- Outdoor Kitchen
- Fitness Center / Gym
- Jacuzzi
Features
Lot
- Water View
- Privacy
- Renovated
Indoor
- High Ceiling
- Fireplace
- Kitchen island
- Jacuzzi
- Bar
- Sauna
- Stone Countertops
- Walk In Closet
- Fitness Center / Gym
Outdoor
- Terrace
- Pool
- Garage
- Playground
- Outdoor Kitchen
- Garden
Explore the Area
41 Seafield Lane, Quogue, New York, United States
View on Google Maps
Price per sqft
Low
High
Joined 10 months ago
You have inquired about this property
The agent will contact you soon by
Listed by
32
Listings
2025
Joined
Book home tour with the agent
Choose a date and whether you'd like a virtual or in-person tour with the agent.
Preferred date
Tour type
Brown Harris Stevens - Bridgehampton
2408 Main Street P.O. Box. 683, 11932, Bridgehampton, New York, United States
View agency profile
Last updated
August 7
First listed
July 31
Listing reference
6-934416
Similar Properties Nearby
New Listings in Quogue



Explore More Homes for Sale
Quogue, NY, United States property types
Quogue, NY, United States popular searches
- Waterfront properties in Quogue, NY, United States
- Properties with Tennis Court in Quogue, NY, United States
- Properties with Elevator in Quogue, NY, United States
- Properties with Cinema in Quogue, NY, United States
- Properties with Private Beach in Quogue, NY, United States
- Properties with Wine Cellar in Quogue, NY, United States
- Properties with Steam Room in Quogue, NY, United States
Related Guides & Stories
Trusted by the World's Leading Brokers
The agents behind the world's most exceptional properties list with JamesEdition.
- Listings from Sotheby's, Christie's, BARNES, and Engel & Völkers
- Every listing reviewed before it goes live
- Connect directly with verified listing agents
By continuing you agree to our Terms and Privacy Policy.
brokerages we
partnered with
partnered with