$1,796,959
Villa With Swimming Pool And Vineyard In Lunigiana
- 7 Beds
- 7 Baths
- 11,690 Sqft
- 3.96 Ac lot
- Updated: April 29
- 2
About the Property
In Lunigiana, two 17th century villas along the Via Francigena. In locality named La Villa, which takes its name from one of the two properties, near the village of Fornoli, just 11 km from the Aulla highway exit and a 30-minute drive from the Ligurian Sea.
The two villas have around them about 16,000 square meters of land, a good part of which is flat and very enjoyable with the possibil
The two villas have around them about 16,000 square meters of land, a good part of which is flat and very enjoyable with the possibil
In Lunigiana, two 17th century villas along the Via Francigena. In locality named La Villa, which takes its name from one of the two properties, near the village of Fornoli, just 11 km from the Aulla highway exit and a 30-minute drive from the Ligurian Sea.
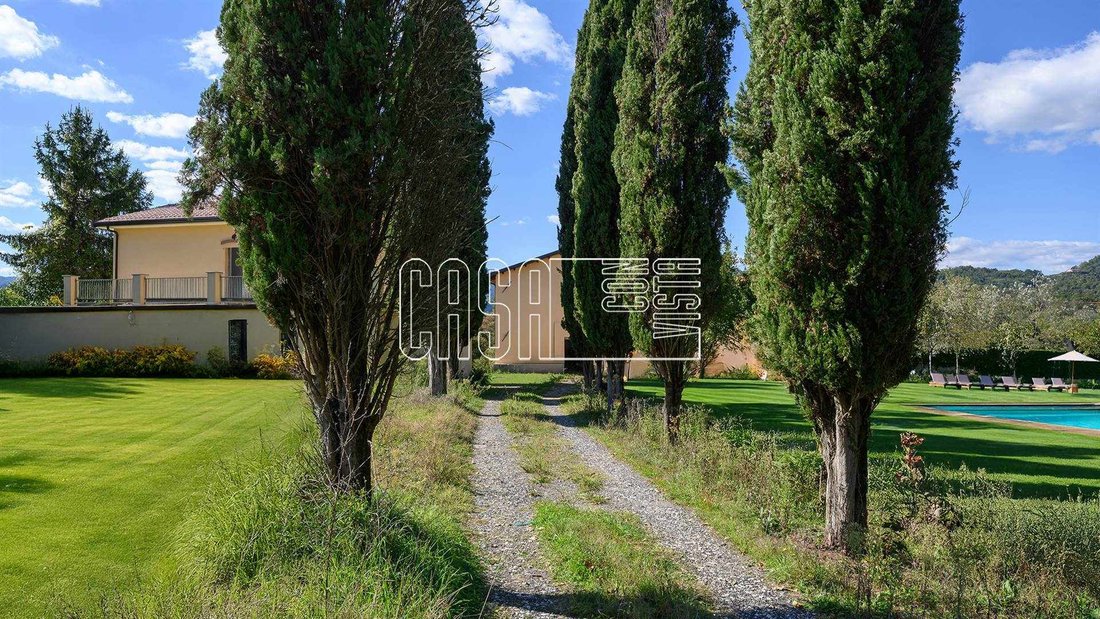
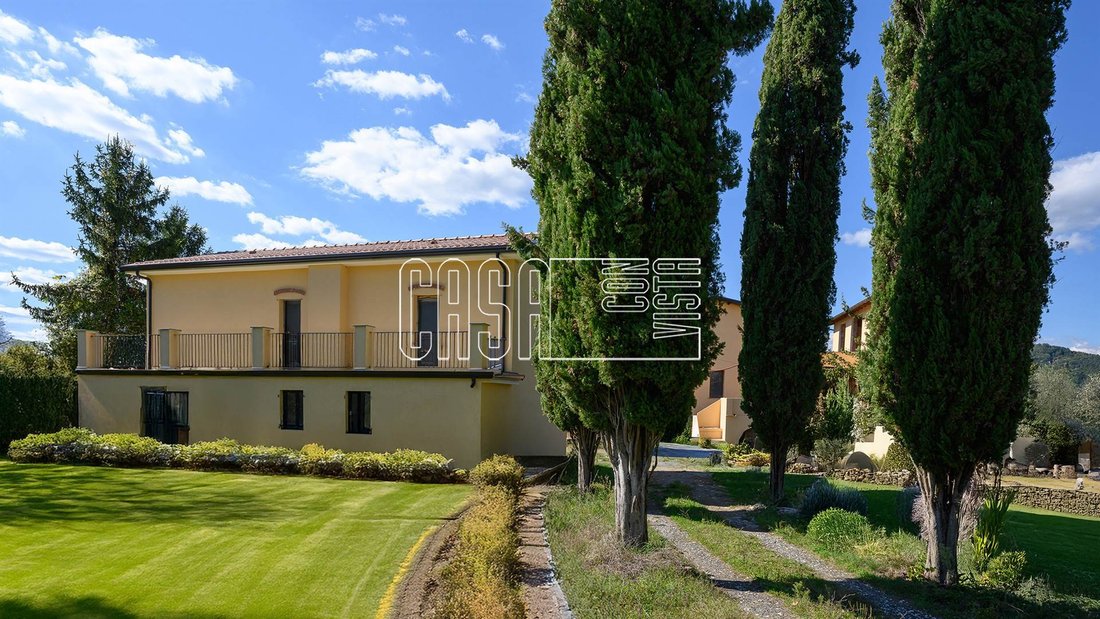
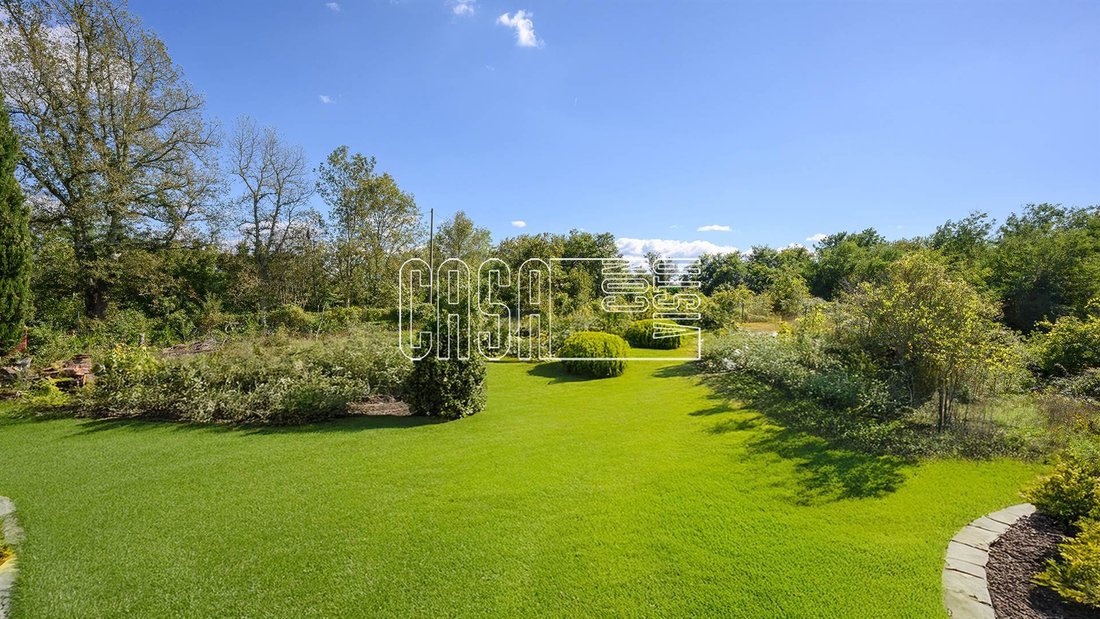
The two villas have around them about 16,000 square meters of land, a good part of which is flat and very enjoyable with the possibility of building a swimming pool.
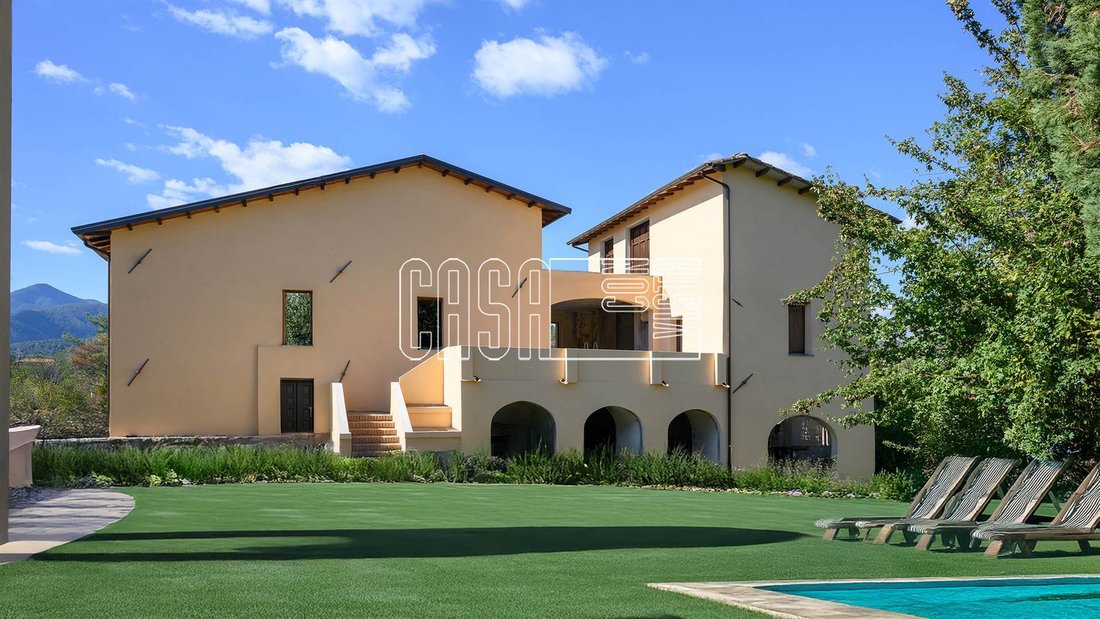
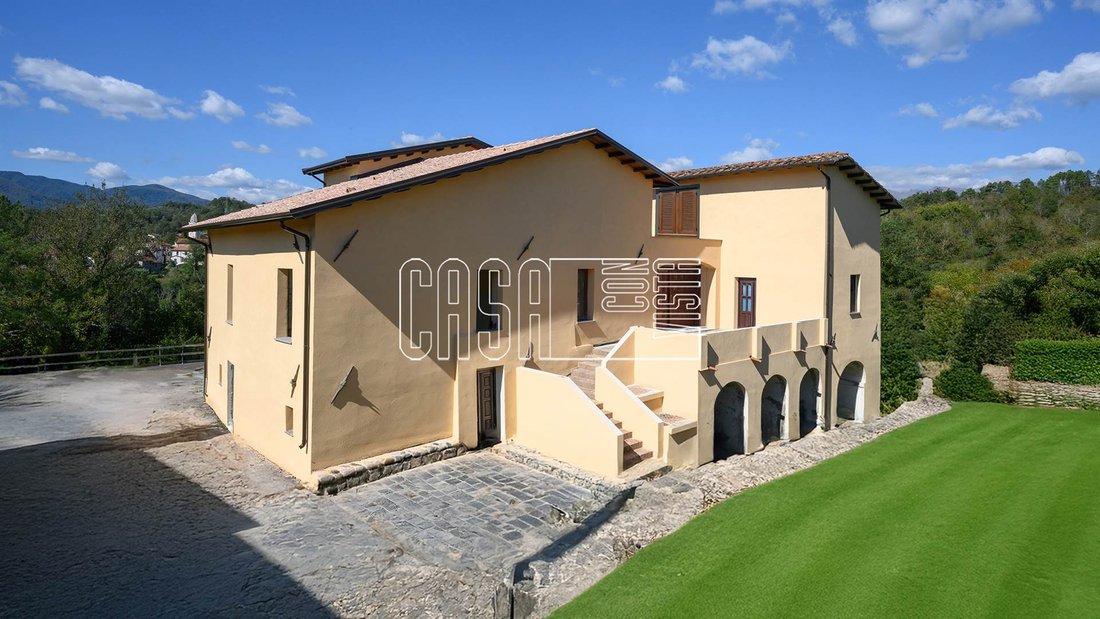
The properties are currently being renovated: the annex has been completely renovated while the main villa has been completed in the external parts, therefore facade and roof, and new shutters will be installed. The other works to complete it are not included in the asking price but can be carried out by the seller by agreeing the specifications with the buyer.
Thanks to the approved project it was possible to expand the covered area creating spaces that are difficult to find in the area.
The main villa has four floors, connected by an internal staircase and elevator. On the ground floor there is a large area of about 200 square meters with large windows that could be used as a spa area with an indoor pool, as planned in the project, or easily transformed into a living area.
On the first floor there is a two-room apartment that could be an additional outbuilding or the caretaker’s residence, then a play area and another open area with a winter garden. On the second floor there is the main floor, with a kitchen, large patio, dining room, living room, guest bathroom, study and then the master bedroom area with a large bedroom, walk-in closet and a large bathroom. On the third floor there is an independent apartment with a terrace consisting of two bedrooms, two bathrooms, a large attic area with an open kitchen, dining room and living room. Since the spaces are to be finished, they are highly customizable, being able to create more bedrooms if necessary.
The second villa is on two floors. On the ground floor there is a dining room, a kitchen, a bathroom and an additional room that can be used as a living room or a double bedroom. On the first floor there are two double bedrooms and a bathroom. A large terrace overlooking the Apuan Alps completes the floor.
The second villa has been completed in all its parts, as shown in the photo. Instead, in the main building, all the reinforced concrete works relating to the construction of the ground floor from scratch and the extensions, the new chains with the 17th century technique and the works relating to the roofing and the facade have been completed. The property is moving forward with the works and will finish at its own expense with the installation of the shutters.
The electrical and plumbing systems, floors, windows, coverings and bathrooms still need to be completed. As previously mentioned, these last works are not included in the sale price but the seller will be able to carry them out by defining a specification with the buyer. It was a thoughtful choice so as to allow the buyer to customize the spaces and finishes according to their needs.
The entire area is completely fenced.
The location is optimal and the property has great potential. You have the feeling of living outside of time and stress, immersed in nature, history and peace, even if just a few minutes from services. The houses are built entirely on solid rock and not on land.
There is the possibility of buying other hectares of land practically adjacent. If you want, you can give the houses agritourism and/or agricultural business destination, they are currently inhabited.
The two villas have around them about 16,000 square meters of land, a good part of which is flat and very enjoyable with the possibility of building a swimming pool.
The properties are currently being renovated: the annex has been completely renovated while the main villa has been completed in the external parts, therefore facade and roof, and new shutters will be installed. The other works to complete it are not included in the asking price but can be carried out by the seller by agreeing the specifications with the buyer.
Thanks to the approved project it was possible to expand the covered area creating spaces that are difficult to find in the area.
The main villa has four floors, connected by an internal staircase and elevator. On the ground floor there is a large area of about 200 square meters with large windows that could be used as a spa area with an indoor pool, as planned in the project, or easily transformed into a living area.
On the first floor there is a two-room apartment that could be an additional outbuilding or the caretaker’s residence, then a play area and another open area with a winter garden. On the second floor there is the main floor, with a kitchen, large patio, dining room, living room, guest bathroom, study and then the master bedroom area with a large bedroom, walk-in closet and a large bathroom. On the third floor there is an independent apartment with a terrace consisting of two bedrooms, two bathrooms, a large attic area with an open kitchen, dining room and living room. Since the spaces are to be finished, they are highly customizable, being able to create more bedrooms if necessary.
The second villa is on two floors. On the ground floor there is a dining room, a kitchen, a bathroom and an additional room that can be used as a living room or a double bedroom. On the first floor there are two double bedrooms and a bathroom. A large terrace overlooking the Apuan Alps completes the floor.
The second villa has been completed in all its parts, as shown in the photo. Instead, in the main building, all the reinforced concrete works relating to the construction of the ground floor from scratch and the extensions, the new chains with the 17th century technique and the works relating to the roofing and the facade have been completed. The property is moving forward with the works and will finish at its own expense with the installation of the shutters.
The electrical and plumbing systems, floors, windows, coverings and bathrooms still need to be completed. As previously mentioned, these last works are not included in the sale price but the seller will be able to carry them out by defining a specification with the buyer. It was a thoughtful choice so as to allow the buyer to customize the spaces and finishes according to their needs.
The entire area is completely fenced.
The location is optimal and the property has great potential. You have the feeling of living outside of time and stress, immersed in nature, history and peace, even if just a few minutes from services. The houses are built entirely on solid rock and not on land.
There is the possibility of buying other hectares of land practically adjacent. If you want, you can give the houses agritourism and/or agricultural business destination, they are currently inhabited.
-
Property type
Villa
-
Floors
4
-
Year built
1600
-
Price/sqft
$153
Features
- Garden
- Pool
- Terrace
- Fireplace
- Indoor Pool
- Elevator
- Mountain View
- Hilltop
- Investment Property
Features
Lot
- Panoramic / Scenic View
- Mountain View
- Privacy
- Hilltop
- Investment Property
Indoor
- Fireplace
- Air Conditioning
- Elevator
- Indoor Pool
Outdoor
- Terrace
- Parking
- Pool
- Outdoor Living Space
- Gate
- Garden
Explore the Area
Via dell'Ara, 54028 Villafranca in Lunigiana MS, Tuscany, Italy
View on Google Maps
Price per sqft
Low
High
Located in Villafranca in Lunigiana, this exquisite property offers serene living in the Tuscan countryside. Just a short drive from the historic town center, it is well-connected by train for seamless travel. Within proximity are gourmet dining options and beautiful nature reserves. Combining countryside charm with accessibility, it’s ideal for those seeking a tranquil yet engaging lifestyle.
Get nearby
Attractions
Schools
Pisa International Airport
Airport
75 min
La Spezia Train Station
Train Station
30 min
Cinque Terre National Park
Outdoor & Nature
45 min
Golf Club Marigola
Golf & Country Clubs
40 min
International School of Genoa
International School
90 min

Joined 5 years ago
You have inquired about this property
The agent will contact you soon by
Listed by
47
Listings
2021
Joined
Book home tour with Alberto Battolla
Choose a date and whether you'd like a virtual or in-person tour with the agent.
Preferred date
Tour type

A modern and dynamic real estate agency, managed by Daniela Cattini, Located in Lerici, Liguria, and specialising in the sale of luxury properties
Last updated
April 29
First listed
October 15, 2025
Listing reference
Residenza Le Ville
Trusted by the World's Leading Brokers
The agents behind the world's most exceptional properties list with JamesEdition.
- Listings from Sotheby's, Christie's, BARNES, and Engel & Völkers
- Every listing reviewed before it goes live
- Connect directly with verified listing agents
By continuing you agree to our Terms and Privacy Policy.