

$2,324,278
Villa Luganese Minergie Villa With Heated Pool And Private Garden
- 3 Beds
- 3 Baths
- 2,369 Sqft
- 1,077 Sqft lot
- Updated: July 27
-
4
Views for last 30 days
- 1
About the Property
In a quiet residential area of Villa Luganese, we offer for sale a refined single-family villa built in 2013, designed by architect Conte and constructed according to Minergie standards, aimed at providing an ideal balance between contemporary design, living comfort, and energy efficiency.
The property stands out for its essential lines, bright spaces, and constant dialogue between indoor and
The property stands out for its essential lines, bright spaces, and constant dialogue between indoor and
In a quiet residential area of Villa Luganese, we offer for sale a refined single-family villa built in 2013, designed by architect Conte and constructed according to Minergie standards, aimed at providing an ideal balance between contemporary design, living comfort, and energy efficiency.
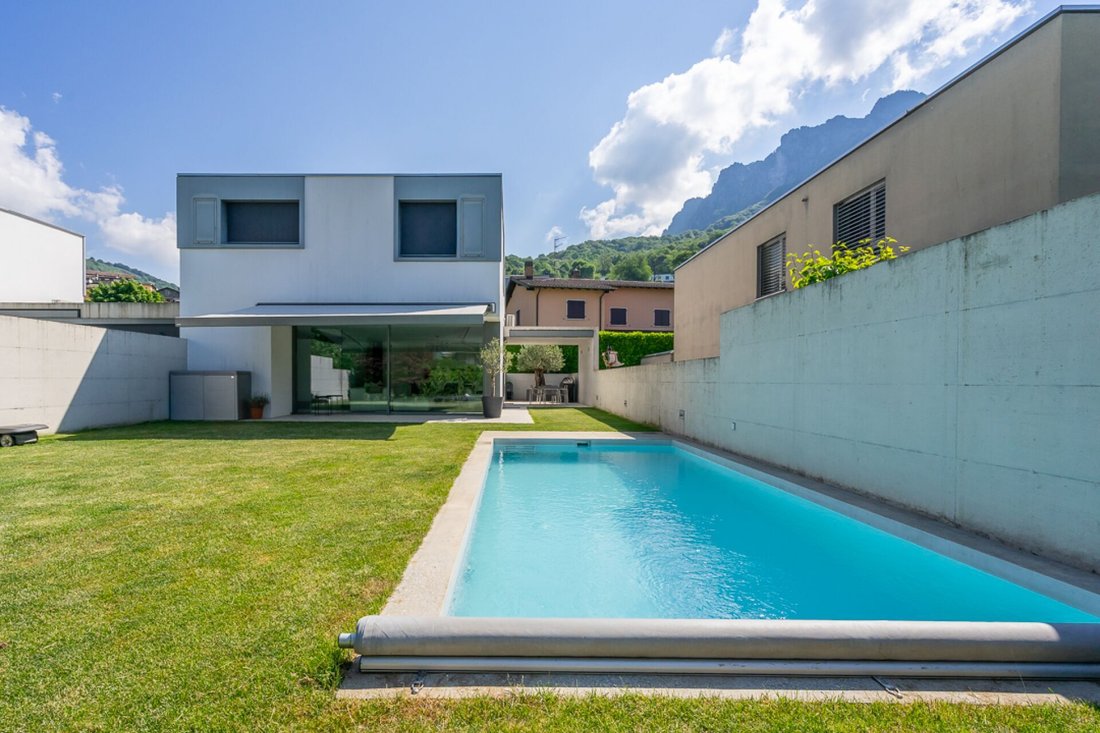
The property stands out for its essential lines, bright spaces, and constant dialogue between indoor and outdoor, thanks to the large glass surfaces that enhance natural light and provide a pleasant continuity with the garden and pool area.
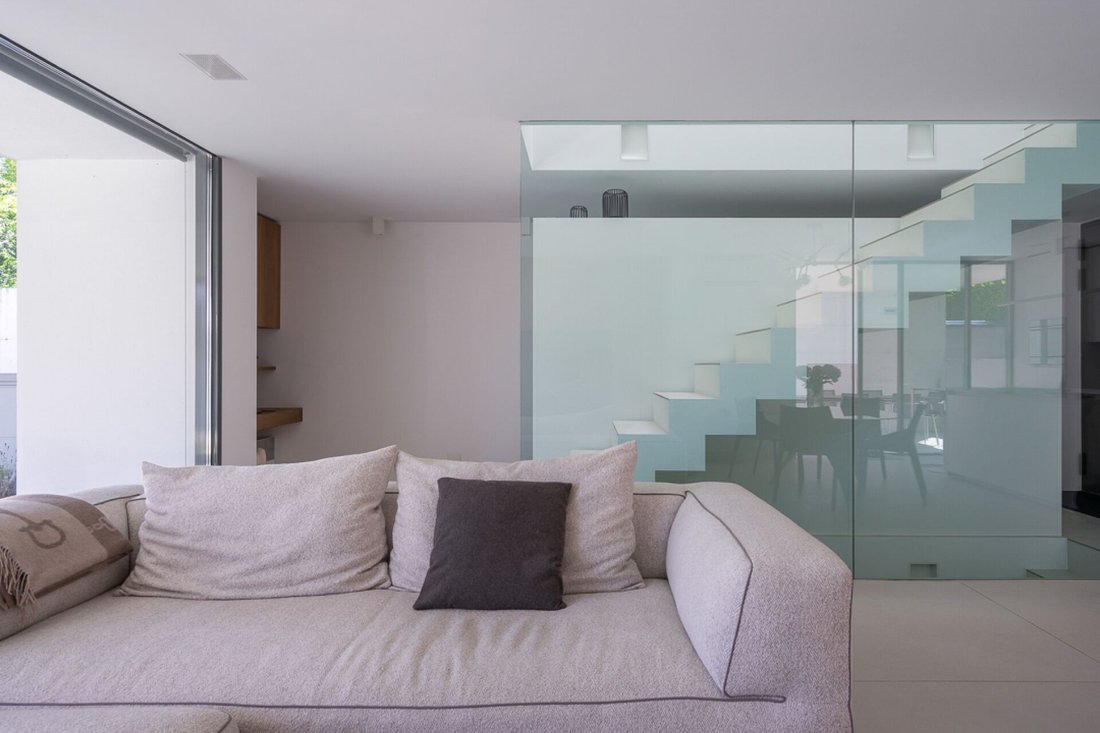
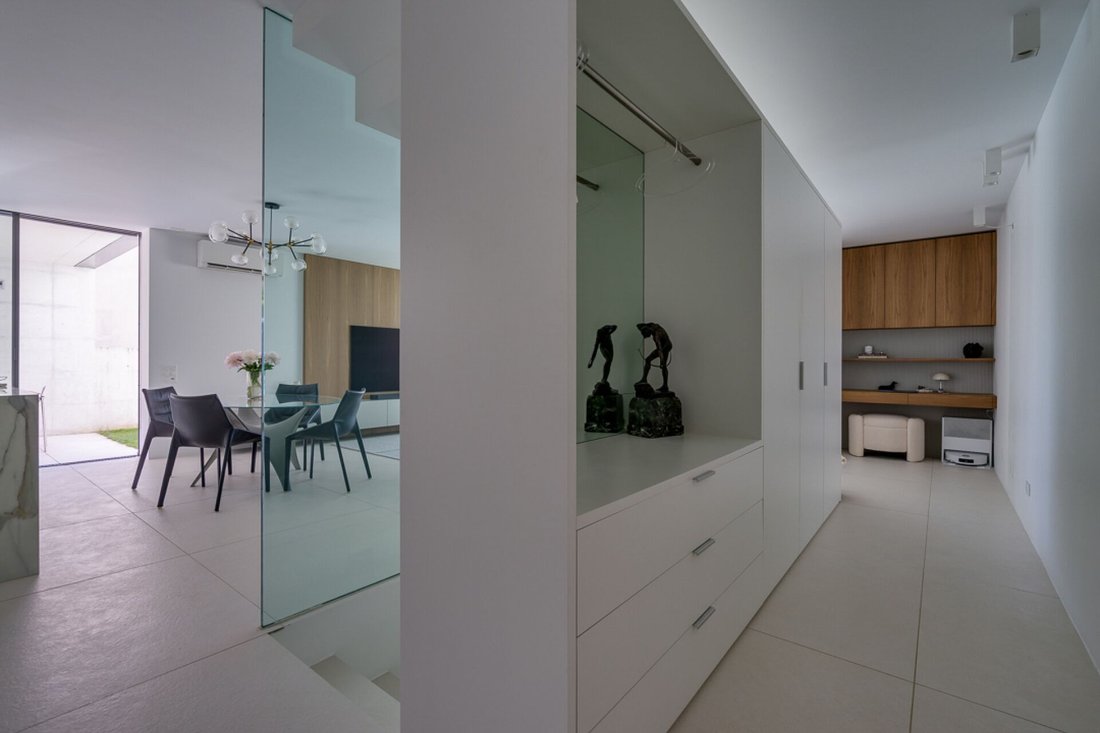
The living area, developed on the ground floor with a surface of 74 m² GFA, welcomes a spacious living room overlooking the greenery, a modern open kitchen perfectly integrated into the environment, a practical desk space dedicated to work or study, and an additional service corner ideal for preparing breakfasts or aperitifs.
The outdoor spaces represent a true added value: over 100 m² of private garden, a terrace of about 20 m², a covered porch of 14 m², a patio of 12.5 m², and a beautiful heated pool of 7 x 3 meters, perfect for enjoying the beautiful season in total privacy.
On the upper floor, the sleeping area develops, with a surface of 84 m² GFA, consisting of three bedrooms. The master bedroom has an en suite bathroom with shower, window, and bidet, while a second bathroom with bathtub serves the other rooms, ensuring functionality and comfort for the whole family.
The lower floor, of about 62 m², offers additional particularly versatile spaces: a well-organized laundry room, a cellar, a technical room, a pantry, and a room available ideal as a hobby room, private gym, study, or multifunctional space to adapt to one’s needs.
From a technical point of view, the house benefits from a heating system with heat pump and solar panels, ensuring low consumption and efficient energy management.
Completing the property are three parking spaces, two covered and one uncovered.
An ideal solution for those seeking a modern home, carefully detailed and ready to live in, in a reserved residential context immersed in tranquility, just a few minutes from the main services of the city.
The property stands out for its essential lines, bright spaces, and constant dialogue between indoor and outdoor, thanks to the large glass surfaces that enhance natural light and provide a pleasant continuity with the garden and pool area.
The living area, developed on the ground floor with a surface of 74 m² GFA, welcomes a spacious living room overlooking the greenery, a modern open kitchen perfectly integrated into the environment, a practical desk space dedicated to work or study, and an additional service corner ideal for preparing breakfasts or aperitifs.
The outdoor spaces represent a true added value: over 100 m² of private garden, a terrace of about 20 m², a covered porch of 14 m², a patio of 12.5 m², and a beautiful heated pool of 7 x 3 meters, perfect for enjoying the beautiful season in total privacy.
On the upper floor, the sleeping area develops, with a surface of 84 m² GFA, consisting of three bedrooms. The master bedroom has an en suite bathroom with shower, window, and bidet, while a second bathroom with bathtub serves the other rooms, ensuring functionality and comfort for the whole family.
The lower floor, of about 62 m², offers additional particularly versatile spaces: a well-organized laundry room, a cellar, a technical room, a pantry, and a room available ideal as a hobby room, private gym, study, or multifunctional space to adapt to one’s needs.
From a technical point of view, the house benefits from a heating system with heat pump and solar panels, ensuring low consumption and efficient energy management.
Completing the property are three parking spaces, two covered and one uncovered.
An ideal solution for those seeking a modern home, carefully detailed and ready to live in, in a reserved residential context immersed in tranquility, just a few minutes from the main services of the city.
-
Property type
Villa
-
Price/sqft
$981
Features
- Garden
- Mountain View
- Pool
- Terrace
- Open Kitchen
- Modern
- Kitchen island
- Bar
- Air Conditioning
Features
Lot
Indoor
- Air Conditioning
- Kitchen island
- Gas Stovetop
- Bar
- Laundry Room
- Open Kitchen
- Basement
- Stone Countertops
Outdoor
Explore the Area
Lugano, Ticino, Switzerland
View on Google Maps
Price per sqft
Low
High
Joined 1 month ago
You have inquired about this property
The agent will contact you soon by
Listed by
16
Listings
2026
Joined
Book home tour with the agent
Choose a date and whether you'd like a virtual or in-person tour with the agent.
Preferred date
Tour type
Last updated
July 27
First listed
Jul 27
Listing reference
SC | 5 | UNIFAMILIARE | VILLA LUGANESE
Similar Properties Nearby
New Listings in Villa Luganese


Explore More Homes for Sale
Villa Luganese, Switzerland property types
Villa Luganese, Switzerland popular searches
- Properties with Garden in Villa Luganese, Switzerland
- Mountain View properties in Villa Luganese, Switzerland
- Privacy properties in Villa Luganese, Switzerland
- Properties with Garage in Villa Luganese, Switzerland
- Properties with Pool in Villa Luganese, Switzerland
- Properties with Terrace in Villa Luganese, Switzerland
- Lake View properties in Villa Luganese, Switzerland
- Properties with Fireplace in Villa Luganese, Switzerland
- Water View properties in Villa Luganese, Switzerland
- Investment Property properties in Villa Luganese, Switzerland
- Properties with Balcony in Villa Luganese, Switzerland
- Properties with Indoor Pool in Villa Luganese, Switzerland
- Panoramic / Scenic View properties in Villa Luganese, Switzerland
- Properties with Bar in Villa Luganese, Switzerland
- Mansion properties in Villa Luganese, Switzerland
- Properties with Office in Villa Luganese, Switzerland
- Properties with Wine Cellar in Villa Luganese, Switzerland
- Properties with Fitness Center / Gym in Villa Luganese, Switzerland
- Lakefront properties in Villa Luganese, Switzerland
- Properties with Open Kitchen in Villa Luganese, Switzerland
- Properties with Elevator in Villa Luganese, Switzerland
- Waterfront properties in Villa Luganese, Switzerland
- Modern properties in Villa Luganese, Switzerland
- Properties with Air Conditioning in Villa Luganese, Switzerland
Related Guides & Stories
Trusted by the World's Leading Brokers
The agents behind the world's most exceptional properties list with JamesEdition.
- Listings from Sotheby's, Christie's, BARNES, and Engel & Völkers
- Every listing reviewed before it goes live
- Connect directly with verified listing agents
By continuing you agree to our Terms and Privacy Policy.