$843,676
Viladecavalls House
- 5 Beds
- 3 Baths
- 4,543 Sqft
- 6,502 Sqft lot
- Updated: Today
- 1
About the Property
In a quiet and well-connected area of Viladecavalls, this single-family home is designed for those who value space, light, and construction quality in every detail.
Its location allows easy access to Terrassa, Manresa, and Barcelona, thanks to the nearby C-58 and C-16 highways, as well as the R4 commuter train stations that connect directly to the capital. A perfect balance between reside
Its location allows easy access to Terrassa, Manresa, and Barcelona, thanks to the nearby C-58 and C-16 highways, as well as the R4 commuter train stations that connect directly to the capital. A perfect balance between reside
In a quiet and well-connected area of Viladecavalls, this single-family home is designed for those who value space, light, and construction quality in every detail.
Its location allows easy access to Terrassa, Manresa, and Barcelona, thanks to the nearby C-58 and C-16 highways, as well as the R4 commuter train stations that connect directly to the capital. A perfect balance between residential tranquility and daily convenience.
Built in 2004, the property spans four spacious floors, offering a functional and well-thought-out layout for family living.
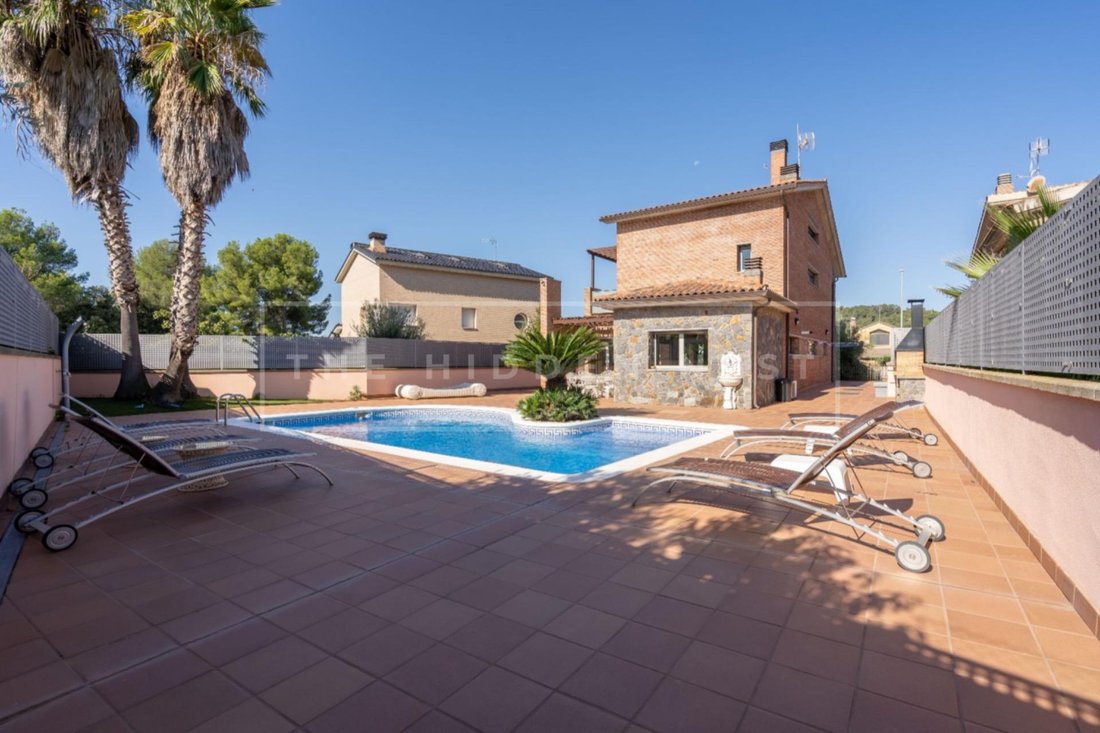
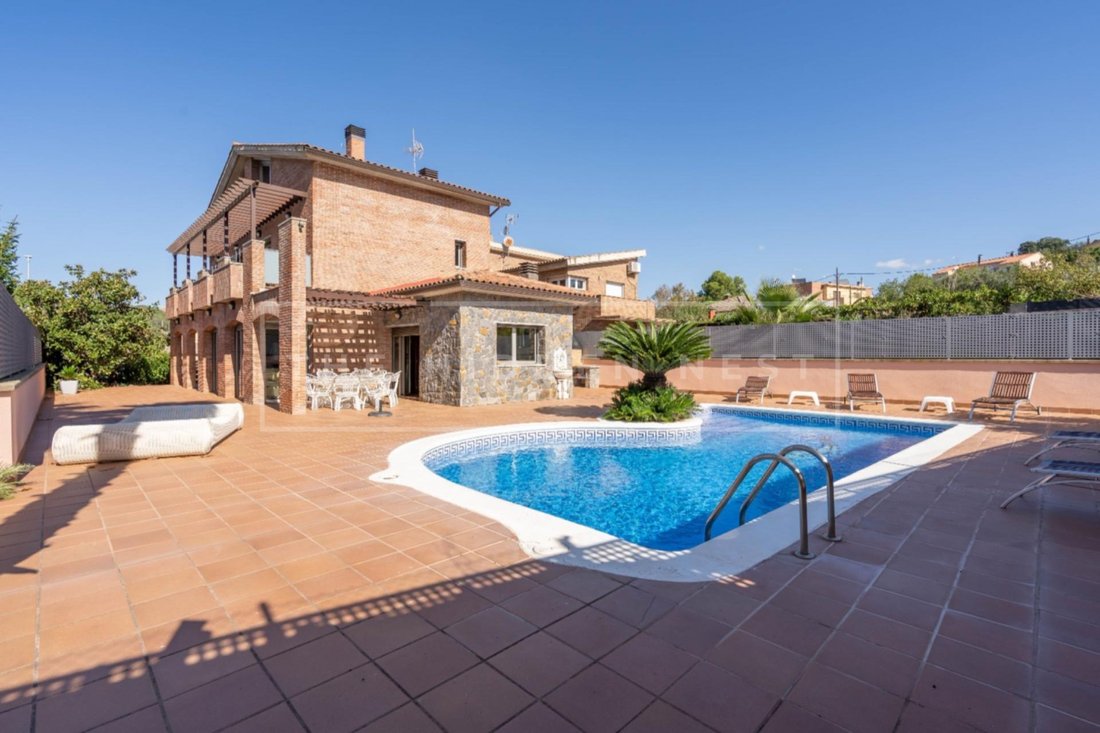
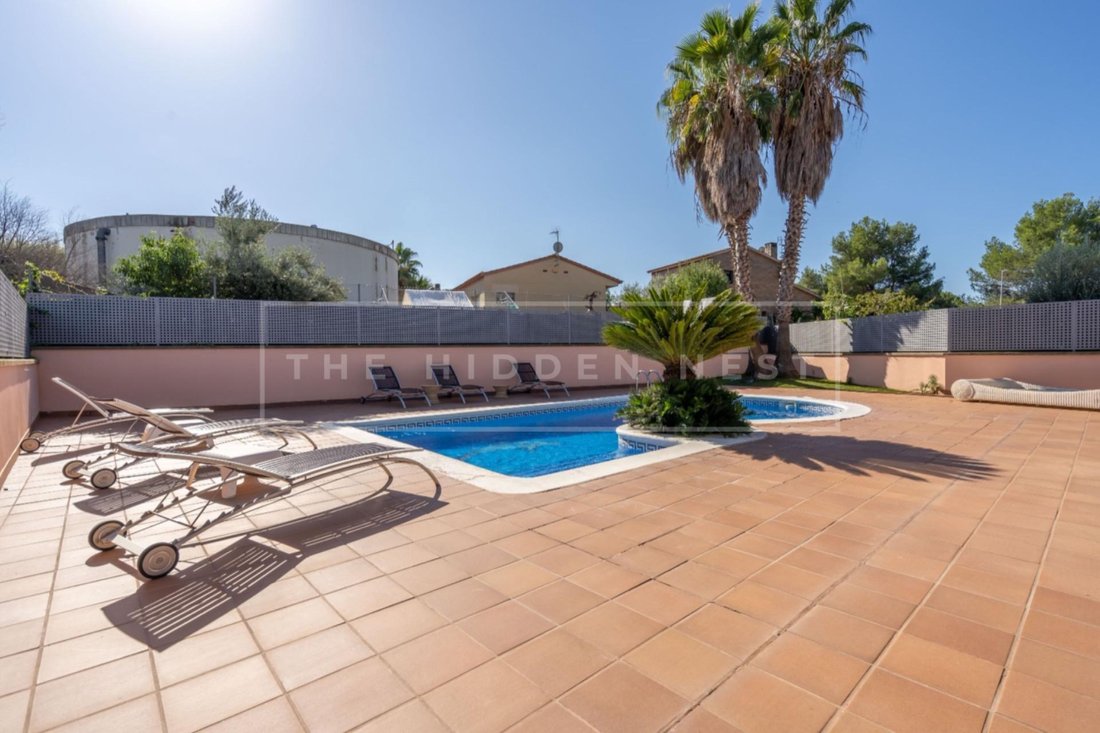
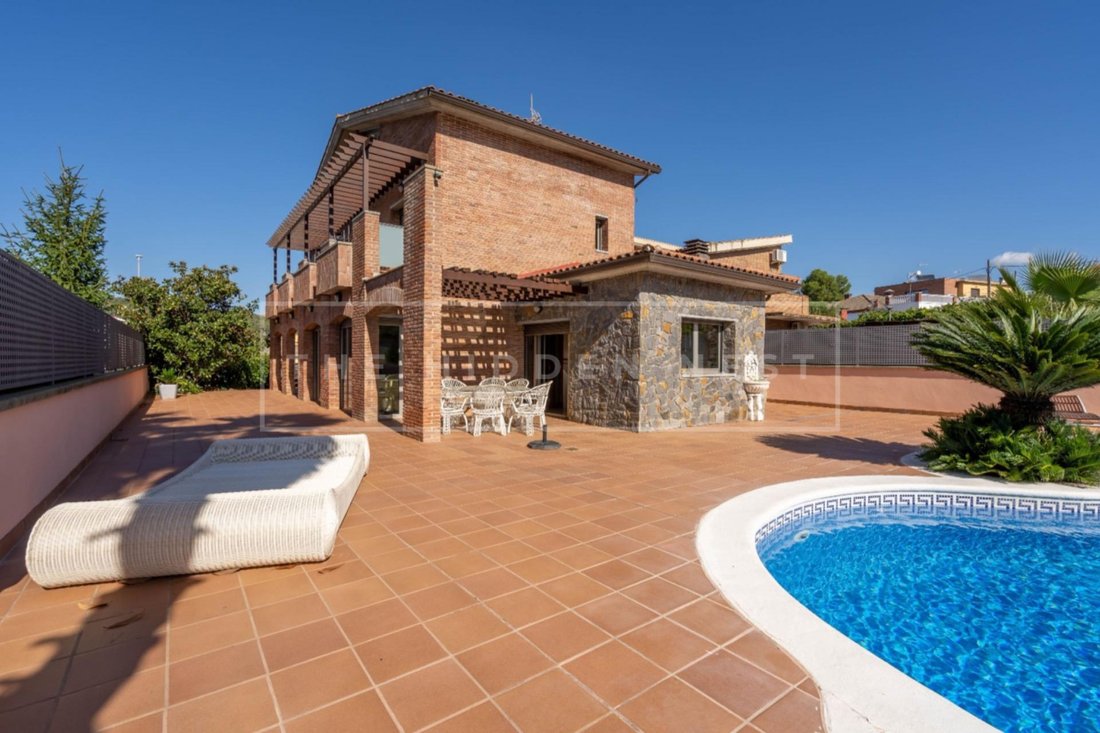
The entrance already evokes a sense of home: landscaped areas on both sides accompany the entry and lead, via gentle stair steps, to a large south-facing terrace fully paved with non-slip Catalan terrazzo. A generous outdoor space designed for year-round enjoyment, featuring a barbecue area and a 9-meter pool with built-in stairs, ideal for sharing moments with family and friends.
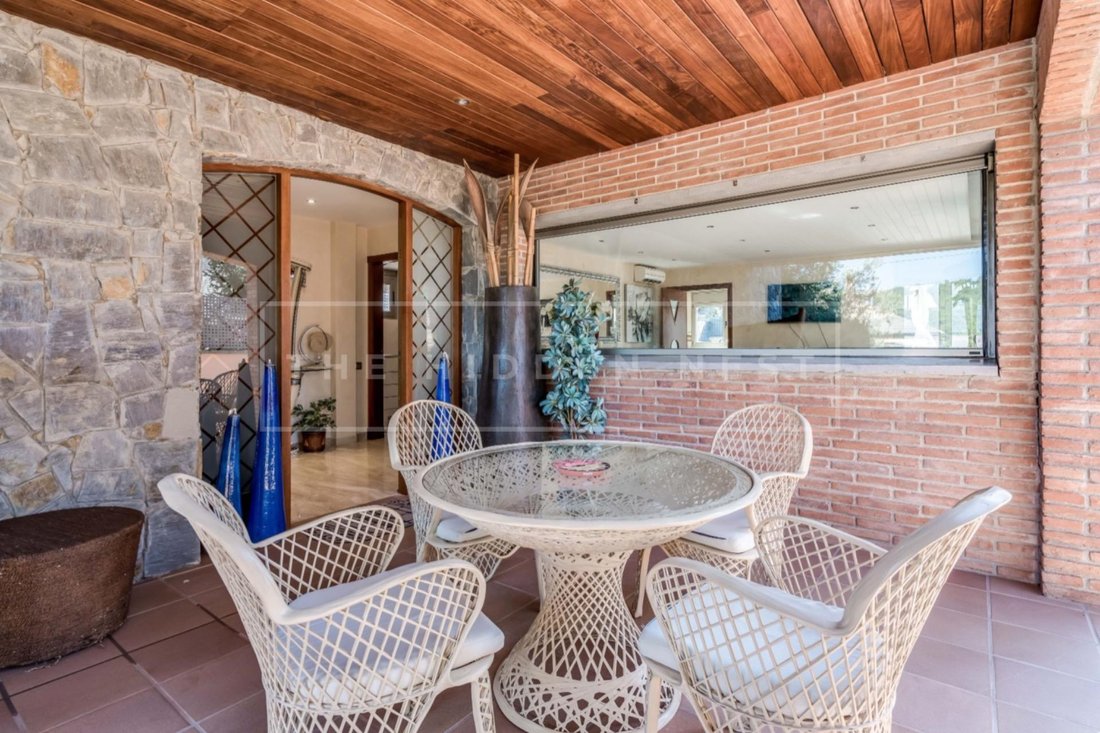
Inside, the foyer leads to a bright and balanced main floor. On one side, a double bedroom with built-in wardrobes and a bathroom with a shower tray, perfect as a guest room or office. On the other, the dining room opens to the outside through large windows that flood the space with natural light all day long. The kitchen is comfortable and well laid out, with an additional separate room for laundry.
An elegant designer staircase leads to the sleeping area, where there are four double bedrooms, all with built-in wardrobes, abundant natural light, and access to a terrace. The master suite includes a private bathroom clad in travertine marble, with a whirlpool bathtub. This floor also has a second full bathroom to serve the other bedrooms.
On the top floor, a cozy attic space with a fireplace offers an intimate and versatile area, ideal as an office, reading room, or relaxation zone, completely isolated from the rest of the house.
The basement houses a garage with capacity for up to five vehicles, providing uncommon comfort and spaciousness.
The home stands out especially for its quality and finishes:
- Handmade exposed brick facade with irregular texture
- Interior carpentry in cherry wood
- Floors and coverings in travertine marble
- San Vicente marble lintels
- Aluminum window frames with thermal break
- Tilt-and-turn windows and Venetian blinds that allow precise light control
A thoughtfully built house, designed to last and be enjoyed, where every material and space has been carefully chosen.
Its location allows easy access to Terrassa, Manresa, and Barcelona, thanks to the nearby C-58 and C-16 highways, as well as the R4 commuter train stations that connect directly to the capital. A perfect balance between residential tranquility and daily convenience.
Built in 2004, the property spans four spacious floors, offering a functional and well-thought-out layout for family living.
The entrance already evokes a sense of home: landscaped areas on both sides accompany the entry and lead, via gentle stair steps, to a large south-facing terrace fully paved with non-slip Catalan terrazzo. A generous outdoor space designed for year-round enjoyment, featuring a barbecue area and a 9-meter pool with built-in stairs, ideal for sharing moments with family and friends.
Inside, the foyer leads to a bright and balanced main floor. On one side, a double bedroom with built-in wardrobes and a bathroom with a shower tray, perfect as a guest room or office. On the other, the dining room opens to the outside through large windows that flood the space with natural light all day long. The kitchen is comfortable and well laid out, with an additional separate room for laundry.
An elegant designer staircase leads to the sleeping area, where there are four double bedrooms, all with built-in wardrobes, abundant natural light, and access to a terrace. The master suite includes a private bathroom clad in travertine marble, with a whirlpool bathtub. This floor also has a second full bathroom to serve the other bedrooms.
On the top floor, a cozy attic space with a fireplace offers an intimate and versatile area, ideal as an office, reading room, or relaxation zone, completely isolated from the rest of the house.
The basement houses a garage with capacity for up to five vehicles, providing uncommon comfort and spaciousness.
The home stands out especially for its quality and finishes:
- Handmade exposed brick facade with irregular texture
- Interior carpentry in cherry wood
- Floors and coverings in travertine marble
- San Vicente marble lintels
- Aluminum window frames with thermal break
- Tilt-and-turn windows and Venetian blinds that allow precise light control
A thoughtfully built house, designed to last and be enjoyed, where every material and space has been carefully chosen.
-
Property type
House
-
Year built
2004
-
Price/sqft
$185
-
Emissions
E
-
Consumption
D
Features
- Pool
- Terrace
- Garage
- Fireplace
- Jacuzzi
- Mountain View
- Pergola
- 2D Floor Plan
- Washer Dryer
Features
Lot
- Mountain View
Indoor
- High Ceiling
- Office
- Fireplace
- Air Conditioning
- Jacuzzi
- Washer Dryer
- Bar
- Laundry Room
- Stone Countertops
Outdoor
- Terrace
- Balcony
- Parking
- Pool
- Garage
- Pergola
Explore the Area
Sant miquel de gonteres, BARCELONA, Viladecavalls, Terrassa, Catalonia, Spain
View on Google Maps
Price per sqft
Low
High
Joined 2 years ago
You have inquired about this property
The agent will contact you soon by
Listed by
23
Listings
2025
Joined
Book home tour with the agent
Choose a date and whether you'd like a virtual or in-person tour with the agent.
Preferred date
Tour type
Last updated
Today
First listed
January 30
Listing reference
THN05043/12492
Similar Properties Nearby
New Listings in Terrassa

Explore More Homes for Sale
Terrassa, Spain property types
Related Guides & Stories
Trusted by the World's Leading Brokers
The agents behind the world's most exceptional properties list with JamesEdition.
- Listings from Sotheby's, Christie's, BARNES, and Engel & Völkers
- Every listing reviewed before it goes live
- Connect directly with verified listing agents
By continuing you agree to our Terms and Privacy Policy.