$180
per month
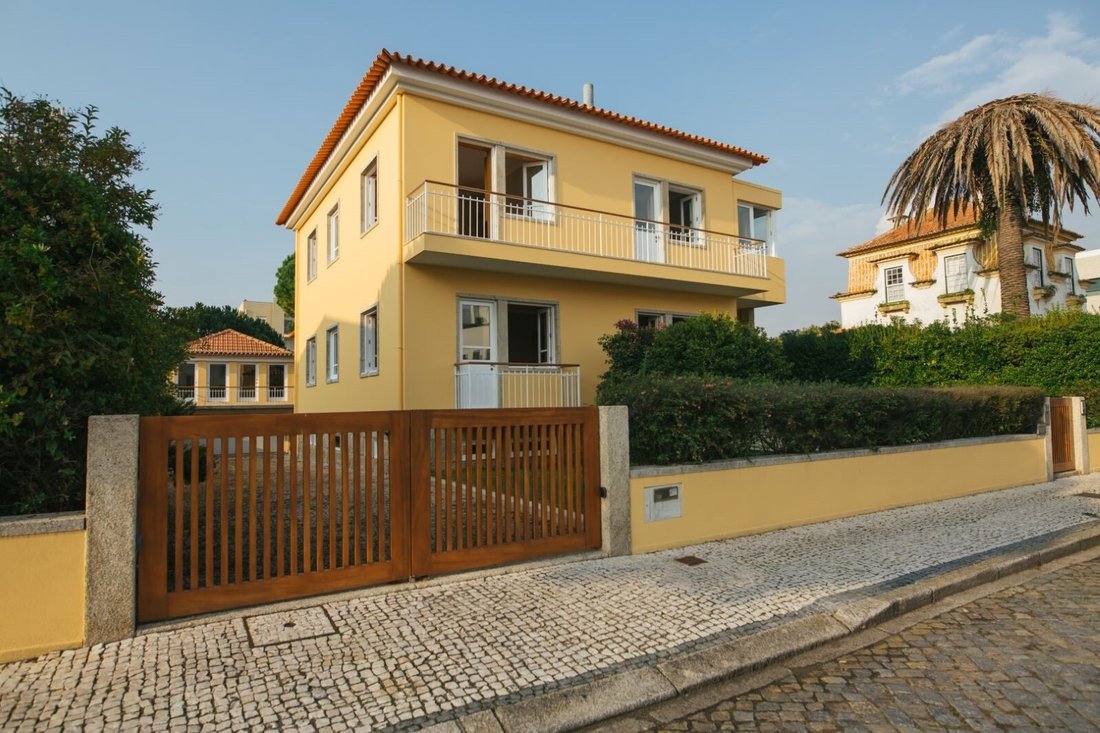
3+1 Bedroom Villa in Vila do Conde
- 3 Beds
- 5 Baths
- 5,598 Sqft
- 6,932 Sqft lot
- Updated: November 16
About the Property
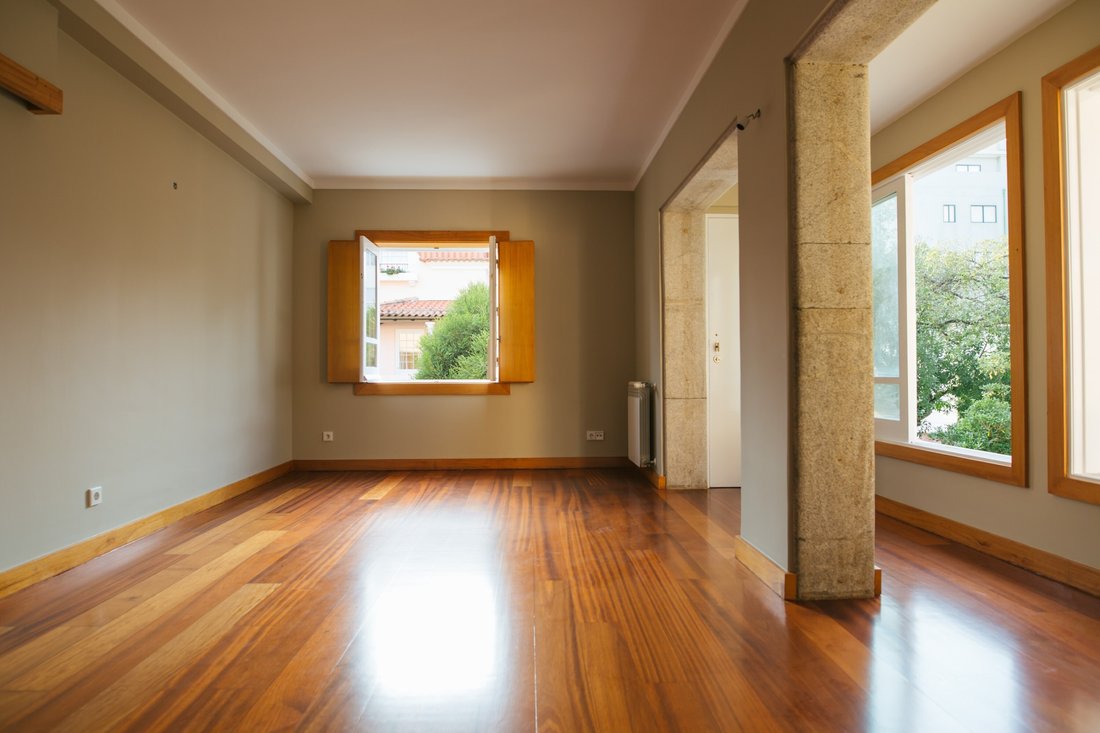
Excellent 3 -floors, with a lot of natural light, located on the city’s main avenue, 250m from the beach and just over 100m from Jardim Júlio Graça.
Accessing housing, we come across the entrance hall with storage space.
Continuing, we have the hall of access to different divisions, bathed in natural light:
- To the south we have the living room surrounded by windows, with fireplace an
Accessing housing, we come across the entrance hall with storage space.
Continuing, we have the hall of access to different divisions, bathed in natural light:
- To the south we have the living room surrounded by windows, with fireplace an
Excellent 3 -floors, with a lot of natural light, located on the city’s main avenue, 250m from the beach and just over 100m from Jardim Júlio Graça.
Accessing housing, we come across the entrance hall with storage space.
Continuing, we have the hall of access to different divisions, bathed in natural light:
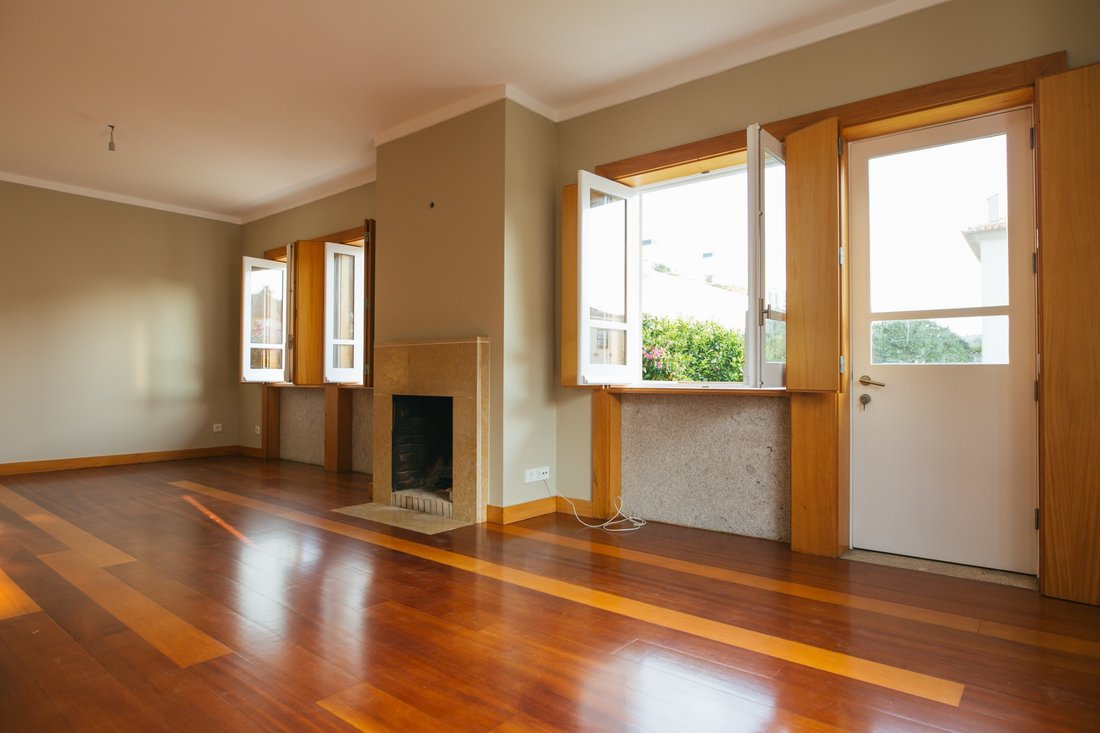
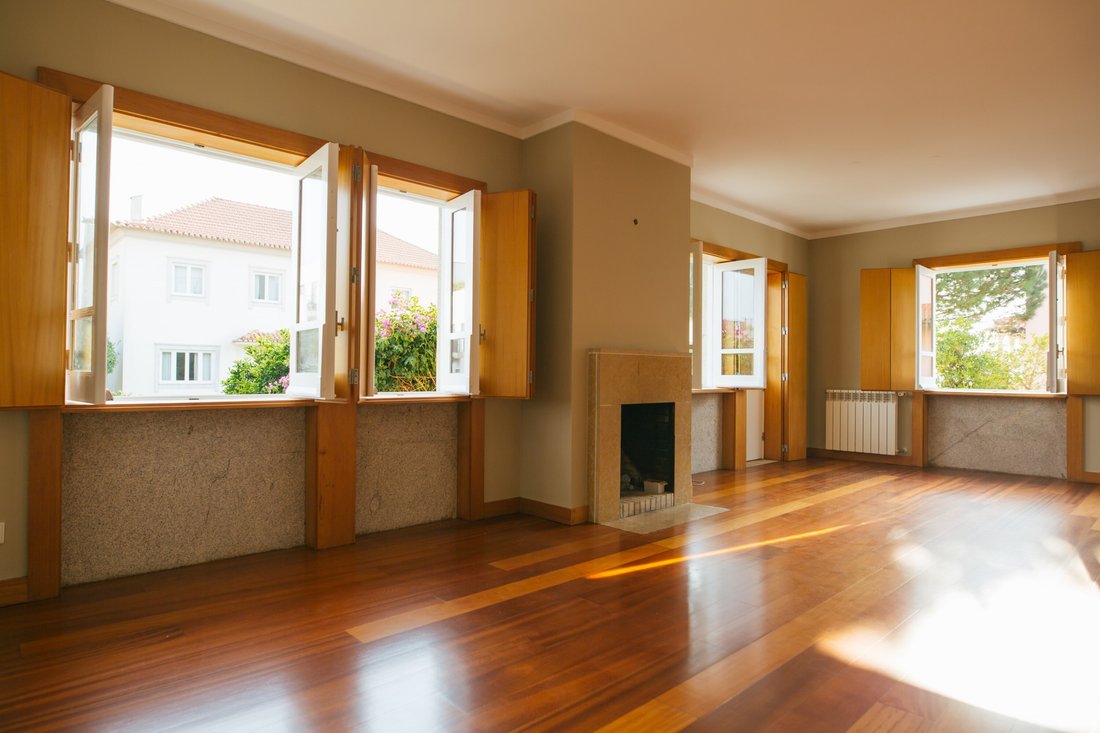
- To the south we have the living room surrounded by windows, with fireplace and balcony;
- to the north a toilet of support in the access corridor to the large kitchen. The latter with island and fully equipped, with large south -oriented windows and west and with garden access door.
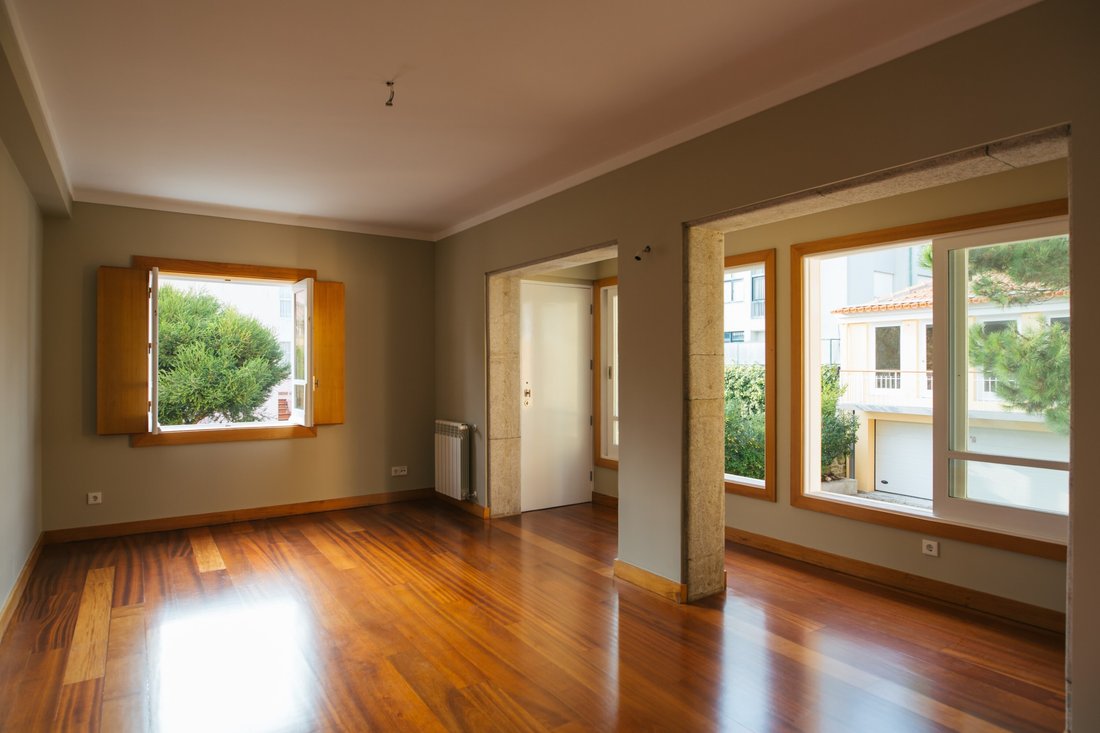
- With direct access to the kitchen or hall of the stairs, we have the dining room, with a large window to the garden and with direct access to it.
- Accessing the floor from the top through the two tanks of stairs illuminated by a large window, we found the three suites, all with built -in cabinets. The first suite with a small southern balcony. the second suite with south balcony and a large window to the spring. And the Master Suite with a huge space of storage and brightness, and a large bathroom with natural light, shower and whirlpool.
On the ground floor we found a large lounge with natural light and direct access to the garden. In this floor we find a toilet of support, a wine cellar, the sauna and Turkish bath, laundry zone and technical zone.
In the garden to which we can access by car through the automatic gates, we find the attachment with the garage with automatic gate that allows you to park two cars and, on top, a large south glazed suite.
In the garden we also find the barbecue zone.
- Living room - 16.40sqm | Dining Room - 20sqm | Game Room - 34.60sqm;
- Large fully equipped kitchen - 20.15sqm with meal zone - 16.40sqm;
- 4 suites (one in the annex over the garage) 14.15sqm - 12.95sqm - 11.25sqm- 24.40sqm;
- 5 WC’s;
- Woody floor;
- Sauna;
- Laundry - 4.10sqm;
- Garge;
- Storeage- 3.30sqm;
- Garage for two cars (33.95sqm) and WC guest room over the garage with 24.40sqm;
- Garden with barbecue area
Close to services such as day care centers, schools, high school, hypermarkets, pharmacies, hospital, tobaccolaries, coffee shops, bakeries.
In the surrounding area we find a lot of green spaces, sports spaces (tennis, basketball, soccer, etc.) gyms (Vilafit, fitnessup), beach, beach terraces, restaurants, fish market, St. John Fort.
Plot Area: 644sqm
Implementation Area: 200sqm
Gross Construction Area: 520sqm
Energy Rating: C
#ref:SAVPRT6687
Accessing housing, we come across the entrance hall with storage space.
Continuing, we have the hall of access to different divisions, bathed in natural light:
- To the south we have the living room surrounded by windows, with fireplace and balcony;
- to the north a toilet of support in the access corridor to the large kitchen. The latter with island and fully equipped, with large south -oriented windows and west and with garden access door.
- With direct access to the kitchen or hall of the stairs, we have the dining room, with a large window to the garden and with direct access to it.
- Accessing the floor from the top through the two tanks of stairs illuminated by a large window, we found the three suites, all with built -in cabinets. The first suite with a small southern balcony. the second suite with south balcony and a large window to the spring. And the Master Suite with a huge space of storage and brightness, and a large bathroom with natural light, shower and whirlpool.
On the ground floor we found a large lounge with natural light and direct access to the garden. In this floor we find a toilet of support, a wine cellar, the sauna and Turkish bath, laundry zone and technical zone.
In the garden to which we can access by car through the automatic gates, we find the attachment with the garage with automatic gate that allows you to park two cars and, on top, a large south glazed suite.
In the garden we also find the barbecue zone.
- Living room - 16.40sqm | Dining Room - 20sqm | Game Room - 34.60sqm;
- Large fully equipped kitchen - 20.15sqm with meal zone - 16.40sqm;
- 4 suites (one in the annex over the garage) 14.15sqm - 12.95sqm - 11.25sqm- 24.40sqm;
- 5 WC’s;
- Woody floor;
- Sauna;
- Laundry - 4.10sqm;
- Garge;
- Storeage- 3.30sqm;
- Garage for two cars (33.95sqm) and WC guest room over the garage with 24.40sqm;
- Garden with barbecue area
Close to services such as day care centers, schools, high school, hypermarkets, pharmacies, hospital, tobaccolaries, coffee shops, bakeries.
In the surrounding area we find a lot of green spaces, sports spaces (tennis, basketball, soccer, etc.) gyms (Vilafit, fitnessup), beach, beach terraces, restaurants, fish market, St. John Fort.
Plot Area: 644sqm
Implementation Area: 200sqm
Gross Construction Area: 520sqm
Energy Rating: C
#ref:SAVPRT6687
-
Property type
House
-
Floors
3
-
Emissions
NI
-
Consumption
C
Features
Features
Lot
Indoor
- Fireplace
- Kitchen island
- Gas Stovetop
- Jacuzzi
- Laundry Room
- Sauna
- Game Room
- Wine Cellar
- Steam Room
- Fitness Center / Gym
Outdoor
Explore the Area
Joined 6 years ago
You have inquired about this property
The agent will contact you soon by
Listed by
505
Listings
2020
Joined
Book home tour with the agent
Choose a date and whether you'd like a virtual or in-person tour with the agent.
Preferred date
Tour type
Last updated
November 16
First listed
November 16
Listing reference
SAVPRT6687-0521524132
Trusted by the World's Leading Brokers
The agents behind the world's most exceptional properties list with JamesEdition.
- Listings from Sotheby's, Christie's, BARNES, and Engel & Völkers
- Every listing reviewed before it goes live
- Connect directly with verified listing agents
By continuing you agree to our Terms and Privacy Policy.