$763,869
Villa For Sale In Vigasio
- 4 Beds
- 4 Baths
- 4,328 Sqft
- Updated: April 6
- 2
About the Property
QUALITY LIVING 15 KM FROM PIAZZA BRA
Peace and relaxation as a way of life. In the quiet residential oasis of Viale delle Robinie in Vigasio, Dimore Gentili Luxury Real Estate is pleased to offer for sale a splendid detached single-family villa built in 2005 using green building techniques. Surrounded by greenery, it has an A1 energy rating and features a private internal elevator.
Th
Peace and relaxation as a way of life. In the quiet residential oasis of Viale delle Robinie in Vigasio, Dimore Gentili Luxury Real Estate is pleased to offer for sale a splendid detached single-family villa built in 2005 using green building techniques. Surrounded by greenery, it has an A1 energy rating and features a private internal elevator.
Th
QUALITY LIVING 15 KM FROM PIAZZA BRA
Peace and relaxation as a way of life. In the quiet residential oasis of Viale delle Robinie in Vigasio, Dimore Gentili Luxury Real Estate is pleased to offer for sale a splendid detached single-family villa built in 2005 using green building techniques. Surrounded by greenery, it has an A1 energy rating and features a private internal elevator.
The property offers a total living area of over 400 sq m, with a private garden of almost 1,000 sq m (with the option to purchase an additional 1,200 sq m of adjacent land, suitable for development). A large garage can accommodate a couple of vehicles, and possibly a motorcycle, bicycle, or garden tractor.
The villa is spread over three levels: ground floor, first floor, and basement. The ground floor includes another 90-square-meter apartment, with a separate entrance and registered as a separate unit, connected and integrated with the rest of the residence.
This luxurious residence comprises a total of 8 rooms, including a living room, dining room, eat-in kitchen, large study, 3 (or 4) bedrooms, another large study (or fourth bedroom), as well as 4 bathrooms, a laundry room, 3 terraces, a walk-in closet, 2 storage rooms, utility rooms, a small 2-column porch/canopy in front of the entrance from the front facade, a large 3-column porch/patio in front of the entrance from the rear facade, extending onto the large private park/garden, and also a triple garage at street level, a tavern/cellar/boiler room in the basement.
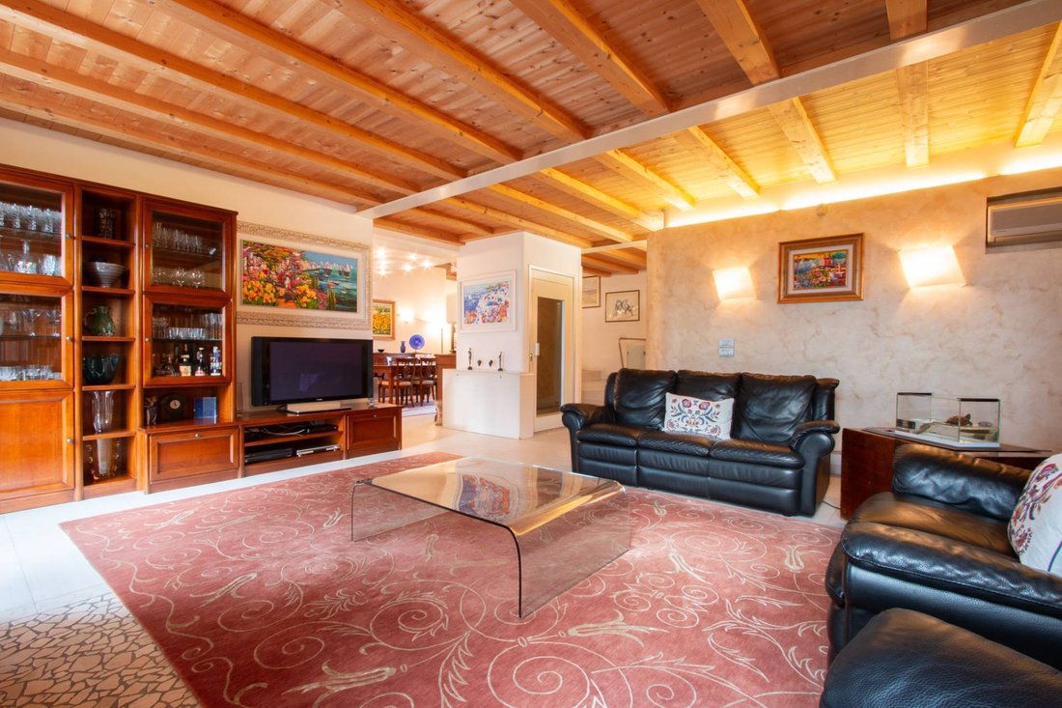
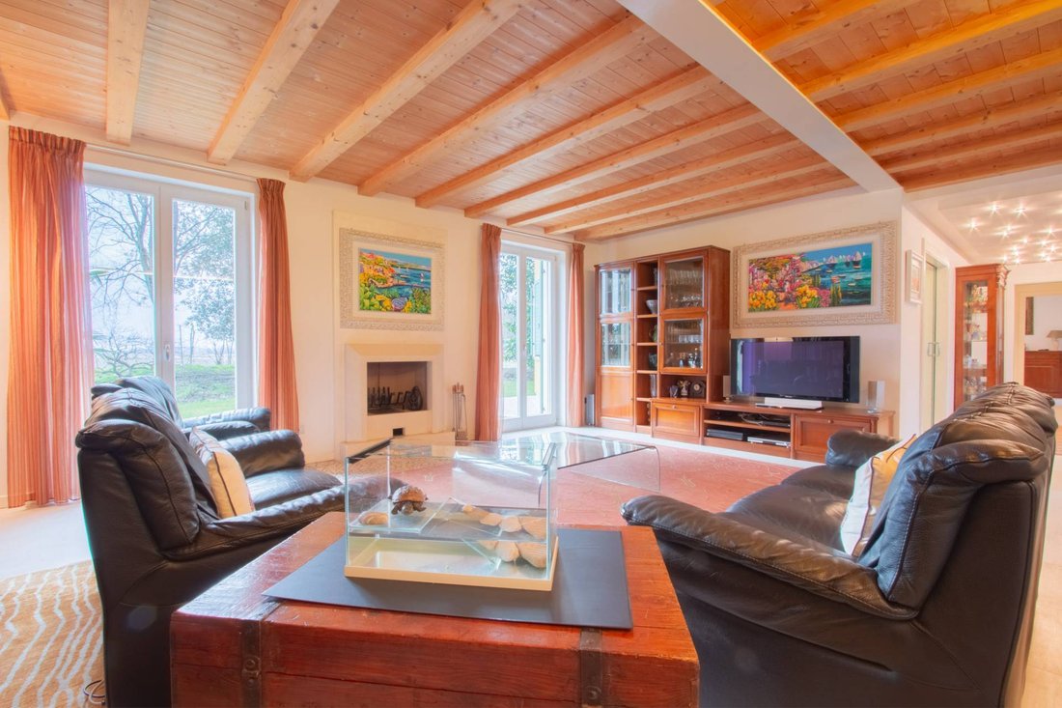
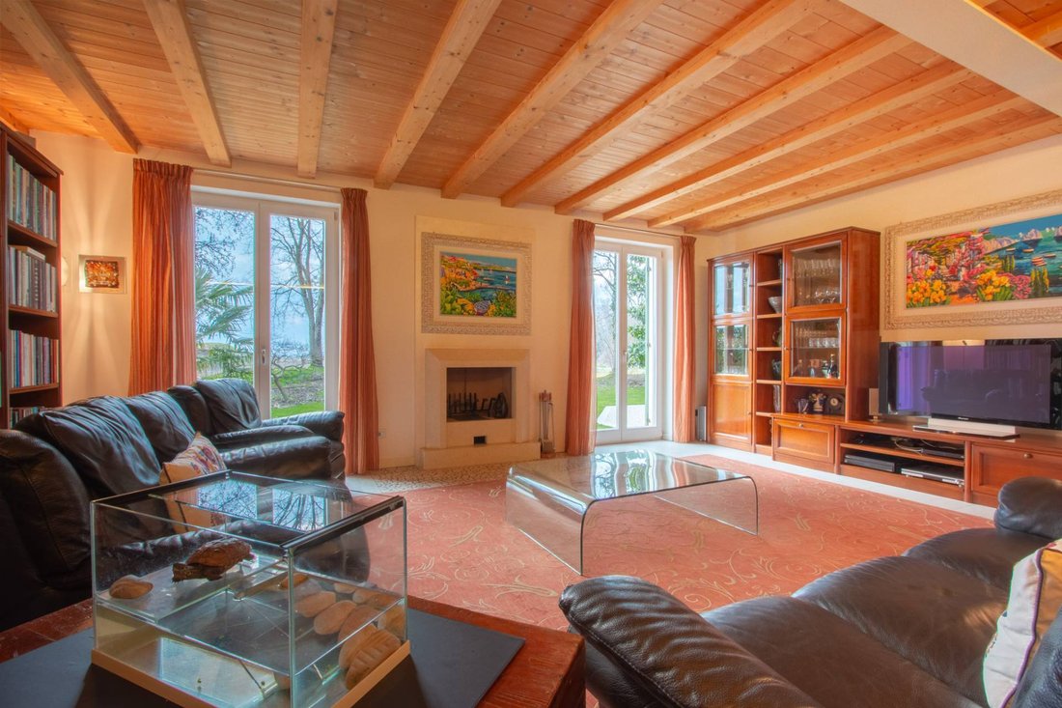
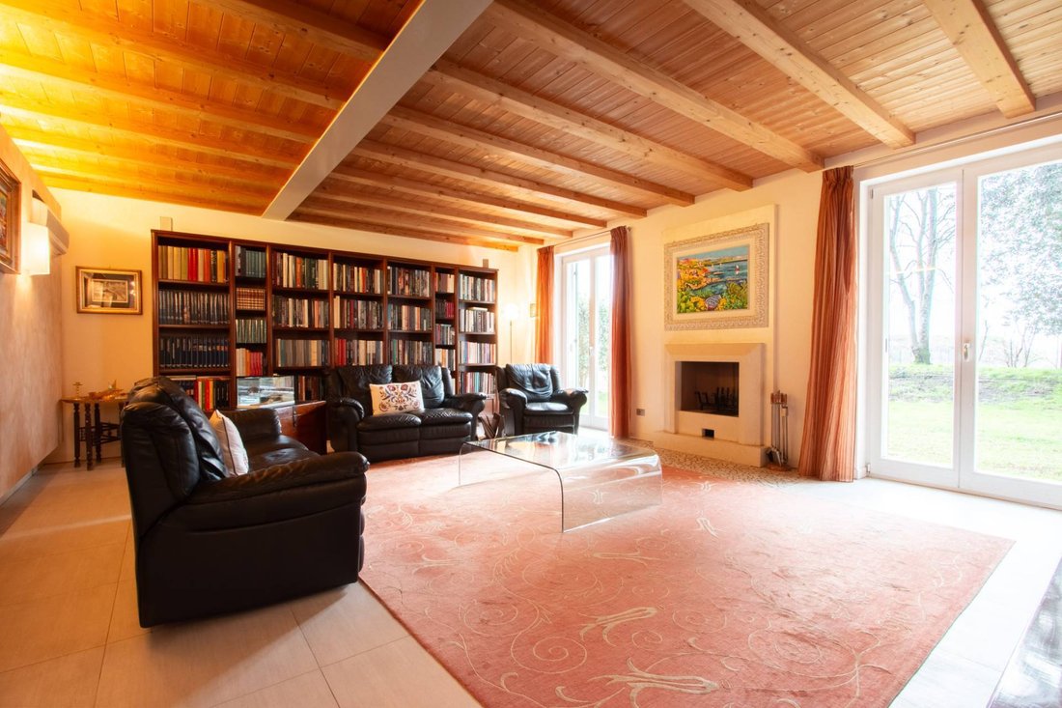
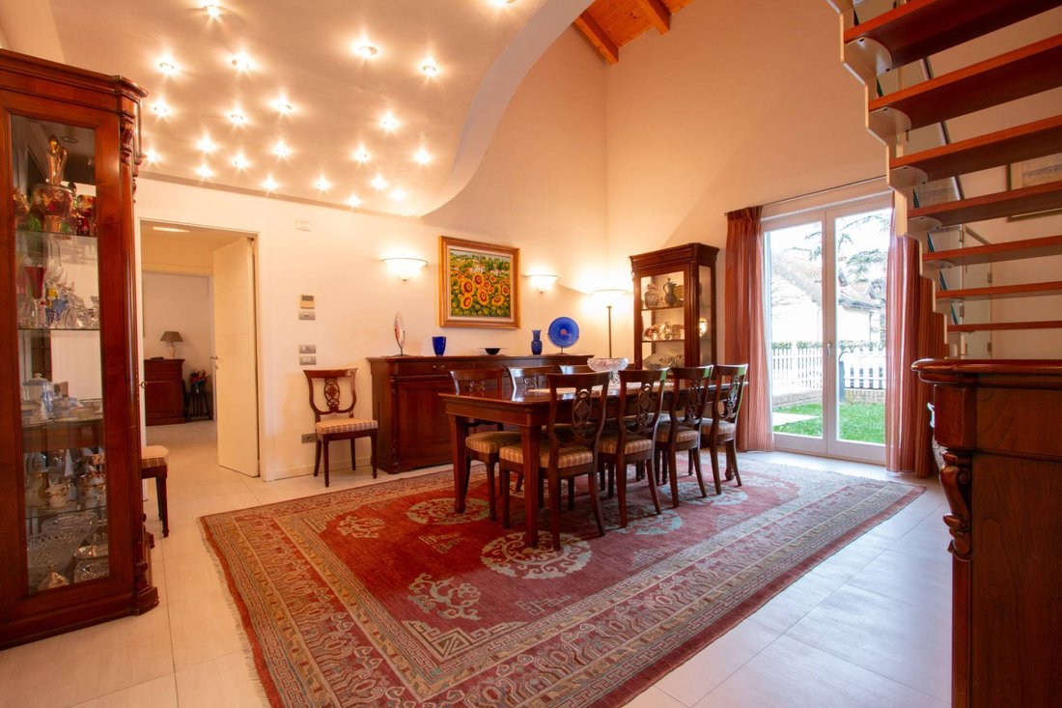
The current layout of this impressive residence features the following layout: the main entrance leads to a spacious open-plan living area, where the spacious living room (30.50 sq m) and dining room (16.67 sq m) are virtually separated by the impressive internal staircase and elevator. Also on the ground floor are a spacious study (13.30 sq m), a spacious and bright eat-in kitchen (29.21 sq m), a hallway leading to a bathroom with window, and a laundry room that directly connects to the nearly 42 sq m garage. A staircase from the garage leads to the large basement, complete with a tavern and boiler room. on the first floor, served by a lift, we find the master bedroom (22.06 m2) with a directly communicating en-suite bathroom (11.34 m2), a walk-in wardrobe, 2 storage rooms, one of which is accessible from the covered terrace, a spectacular living room/study or sumptuous fourth bedroom (26.95 m2), and two further double bedrooms, measuring 18.51 and 18.20 m2 respectively, with two bathrooms.
The property can include, upon request, custom-made furniture made by a renowned artisanal cabinetmaker.
A home of considerable architectural and real estate value, with all the credentials to ensure a leap in quality of life, every day and for decades to come.
Peace and relaxation as a way of life. In the quiet residential oasis of Viale delle Robinie in Vigasio, Dimore Gentili Luxury Real Estate is pleased to offer for sale a splendid detached single-family villa built in 2005 using green building techniques. Surrounded by greenery, it has an A1 energy rating and features a private internal elevator.
The property offers a total living area of over 400 sq m, with a private garden of almost 1,000 sq m (with the option to purchase an additional 1,200 sq m of adjacent land, suitable for development). A large garage can accommodate a couple of vehicles, and possibly a motorcycle, bicycle, or garden tractor.
The villa is spread over three levels: ground floor, first floor, and basement. The ground floor includes another 90-square-meter apartment, with a separate entrance and registered as a separate unit, connected and integrated with the rest of the residence.
This luxurious residence comprises a total of 8 rooms, including a living room, dining room, eat-in kitchen, large study, 3 (or 4) bedrooms, another large study (or fourth bedroom), as well as 4 bathrooms, a laundry room, 3 terraces, a walk-in closet, 2 storage rooms, utility rooms, a small 2-column porch/canopy in front of the entrance from the front facade, a large 3-column porch/patio in front of the entrance from the rear facade, extending onto the large private park/garden, and also a triple garage at street level, a tavern/cellar/boiler room in the basement.
The current layout of this impressive residence features the following layout: the main entrance leads to a spacious open-plan living area, where the spacious living room (30.50 sq m) and dining room (16.67 sq m) are virtually separated by the impressive internal staircase and elevator. Also on the ground floor are a spacious study (13.30 sq m), a spacious and bright eat-in kitchen (29.21 sq m), a hallway leading to a bathroom with window, and a laundry room that directly connects to the nearly 42 sq m garage. A staircase from the garage leads to the large basement, complete with a tavern and boiler room. on the first floor, served by a lift, we find the master bedroom (22.06 m2) with a directly communicating en-suite bathroom (11.34 m2), a walk-in wardrobe, 2 storage rooms, one of which is accessible from the covered terrace, a spectacular living room/study or sumptuous fourth bedroom (26.95 m2), and two further double bedrooms, measuring 18.51 and 18.20 m2 respectively, with two bathrooms.
The property can include, upon request, custom-made furniture made by a renowned artisanal cabinetmaker.
A home of considerable architectural and real estate value, with all the credentials to ensure a leap in quality of life, every day and for decades to come.
-
Property type
Villa
-
Floors
2
-
Year built
2005
-
Price/sqft
$176
-
Emissions
A1
-
Consumption
A1
Features
Explore the Area
Viale delle Robinie 1, Vigasio, Veneto, Italy
View on Google Maps
Price per sqft
Low
High
Located in the historical city of Verona, this property provides access to rich cultural heritage and vibrant lifestyle options. Proximity to Verona Porta Nuova Train Station ensures easy connectivity. Michelin-star dining, luxury shopping streets, and renowned cultural sites, such as the Verona Arena, enhance the area’s appeal. The scenic Lake Garda is a short drive away, offering outdoor recreation and nature exploration opportunities.
Get nearby
Attractions
Schools
Verona Porta Nuova Train Station
Train Station
14 min
Verona Villafranca Airport
Airport
20 min
Verona Arena
Culture & Heritage
18 min
Giardino Giusti
Outdoor & Nature
16 min
Piazza delle Erbe
Shopping & Lifestyle
17 min
International School of Verona
International School
12 min
Joined 6 years ago
You have inquired about this property
The agent will contact you soon by
Listed by
49
Listings
2020
Joined
Book home tour with the agent
Choose a date and whether you'd like a virtual or in-person tour with the agent.
Preferred date
Tour type
Last updated
April 6
First listed
February 1
Listing reference
MNG-VIGASIO
Trusted by the World's Leading Brokers
The agents behind the world's most exceptional properties list with JamesEdition.
- Listings from Sotheby's, Christie's, BARNES, and Engel & Völkers
- Every listing reviewed before it goes live
- Connect directly with verified listing agents
By continuing you agree to our Terms and Privacy Policy.