$2,781,439
Rare Property Combining Contemporary Comfort With Great Potential For Use
- 7 Beds
- 3 Baths
- 6,997 Sqft
- 18.47 Ac lot
- Updated: July 24
- 7
About the Property
Ref 4912: Elegant château with guest houses, grounds and woodland on an estate of over 17 acres, for sale in the Cher
Situated on the border between Sologne and the Champagne-Berrichonne region, in the Cher department, the property enjoys a prime location.
Just 12 kilometres from Vierzon, a major motorway (A71, A20 and A85) and rail hub, it offers easy access to Paris and the mai
Situated on the border between Sologne and the Champagne-Berrichonne region, in the Cher department, the property enjoys a prime location.
Just 12 kilometres from Vierzon, a major motorway (A71, A20 and A85) and rail hub, it offers easy access to Paris and the mai
Ref 4912: Elegant château with guest houses, grounds and woodland on an estate of over 17 acres, for sale in the Cher
Situated on the border between Sologne and the Champagne-Berrichonne region, in the Cher department, the property enjoys a prime location.
Just 12 kilometres from Vierzon, a major motorway (A71, A20 and A85) and rail hub, it offers easy access to Paris and the main cities of the Centre and the Greater West regions. Romorantin-Lanthenay, the capital of Sologne, is less than 20 kilometres away, whilst local shops and amenities are just a few minutes’ drive away.
Set in the heart of a region renowned for its rich natural heritage, the property enjoys a sought-after setting amongst the forests and ponds of Sologne, the vineyards of Quincy and Reuilly, and the Berry Canal – a veritable invitation to go for walks, enjoy boating and take part in outdoor activities.
The region also offers excellent access to the major tourist attractions of the Centre-Val de Loire, including the châteaux of the Loire Valley, Beauval ZooParc, Bourges and its cathedral – a UNESCO World Heritage Site – as well as first-class gastronomic and wine experiences.
Thanks to its strategic location, close to a major transport route used by both French and international visitors, the property combines all the advantages of a comfortable family home with those of a high-end hospitality venture, an events venue or a distinctive tourist accommodation.
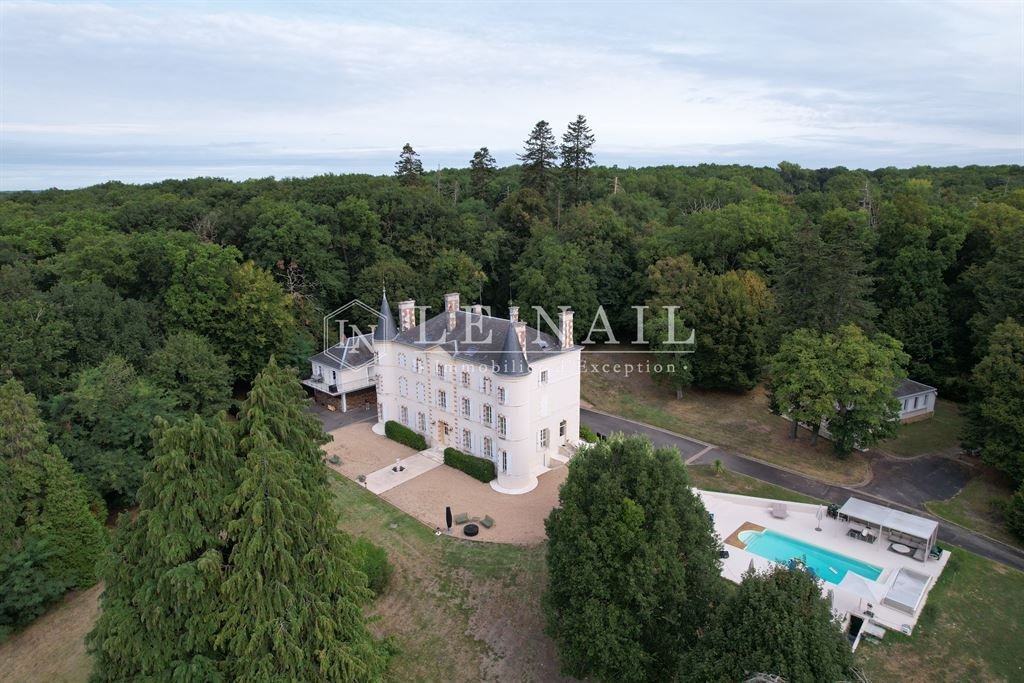
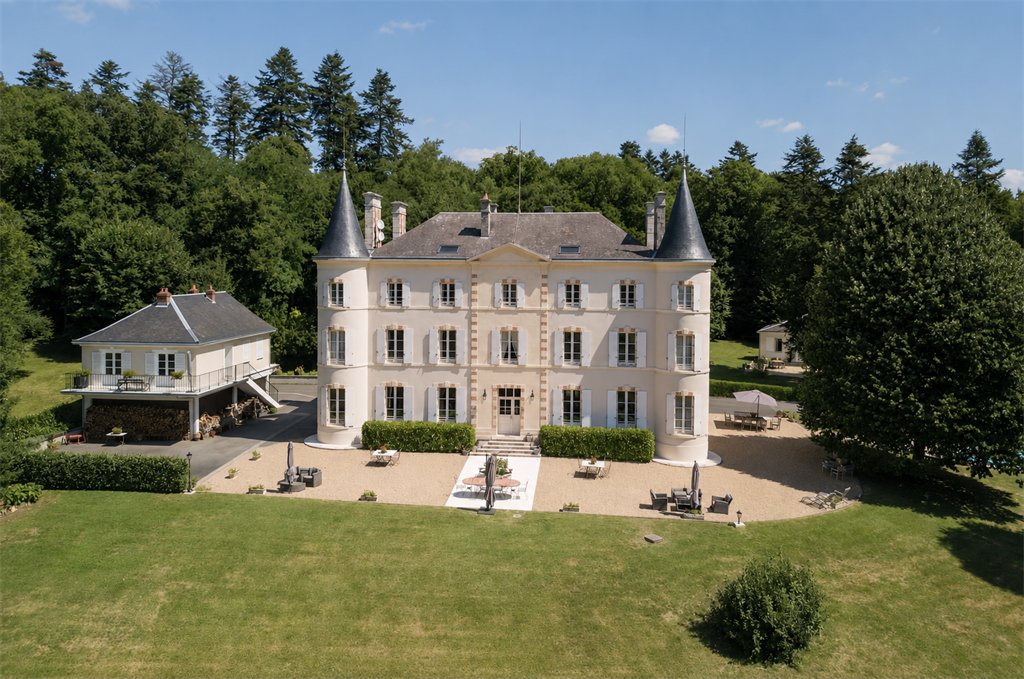
Perched in a commanding position on the outskirts of a charming village, this building, with its understated architecture, features a rectangular layout punctuated, to the south, by two round corner towers which give it the silhouette of a chateau.
Built of rendered masonry with corner ties of cut stone, it comprises three main storeys organised into five bays, topped by an attic storey beneath a slate roof punctuated by dormer windows.
Facing north-south, the property enjoys a sweeping panorama offering unobtrusive views of the canal and the surrounding countryside, with the main transport routes lying below.
With a living area of approximately 650 sqm, the château is laid out as follows:
On the ground floor: an entrance hall, enhanced by cabochon-patterned paving, features a beautiful spiral staircase with a wrought-iron banister.
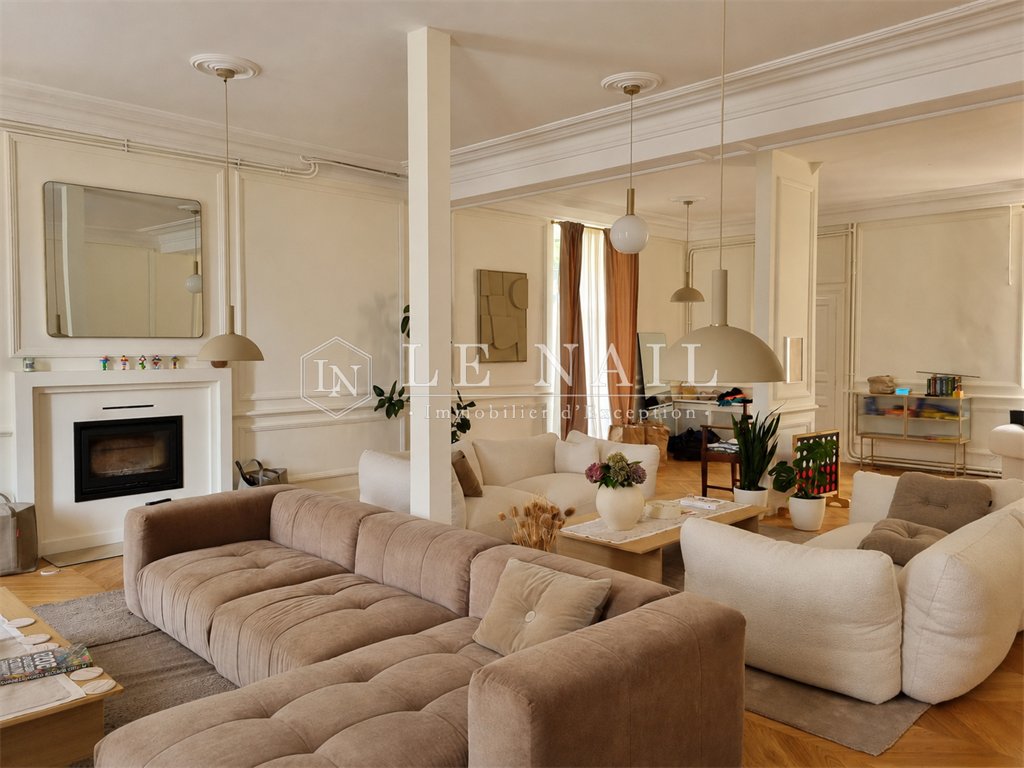
To the left, a spacious, light-filled living room with generous proportions (75 sqm), featuring Hungarian-pattern parquet flooring, mouldings and a fireplace with an insert.
A study is situated in one of the towers. An extension houses a cloakroom, a utility room and two toilets.
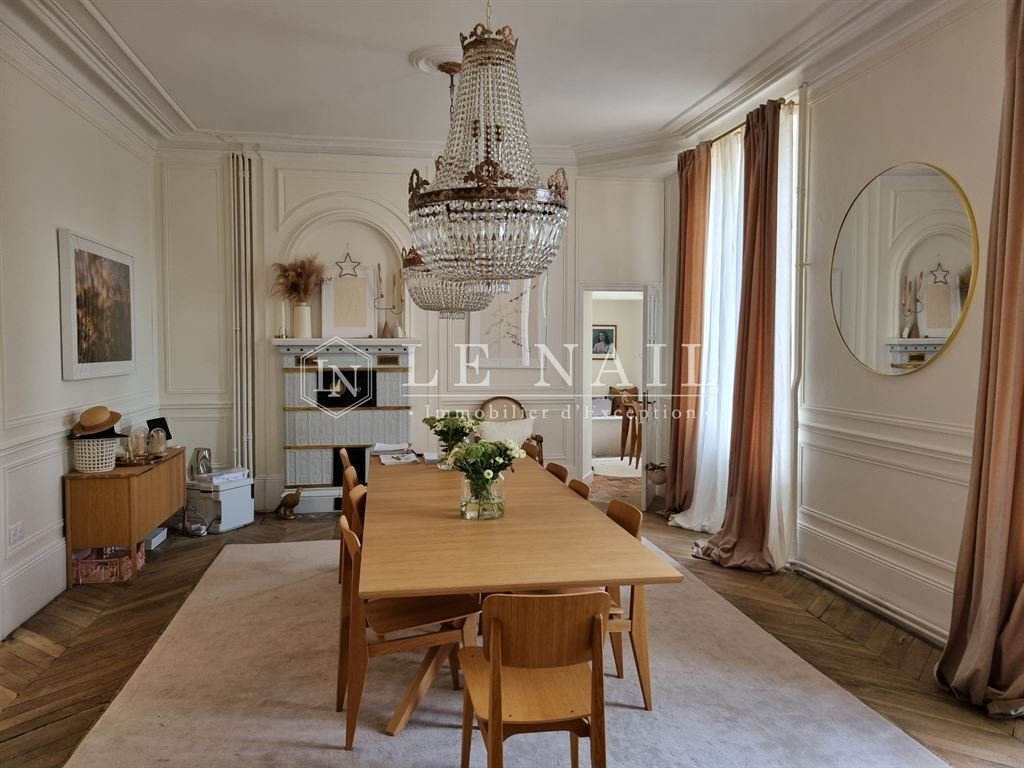
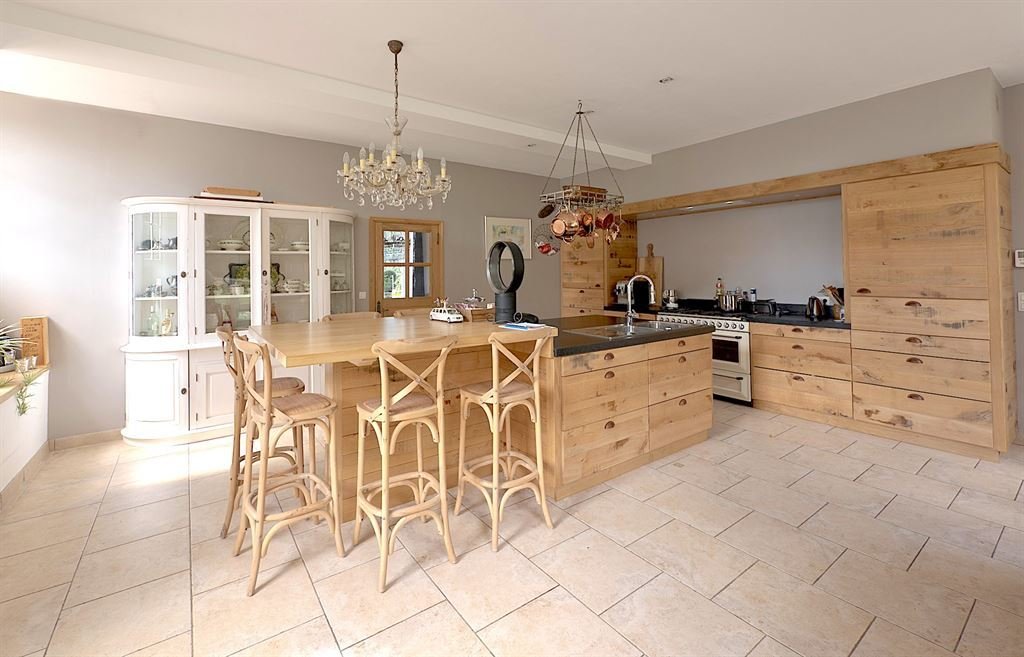
To the right, the dining room (35 sqm), with Hungarian-pattern parquet flooring and mouldings, opens onto a superb kitchen of nearly 40 sqm. Fully fitted and equipped, it offers excellent features: ample storage, a large central island and double aspect.
On the first floor: the landing leads to four bedrooms, each with its own en-suite shower room and toilet.
On the second floor: to the left, a sumptuous master suite of approximately 50 sqm, completely redesigned by an architect, featuring a bespoke walk-in wardrobe and a 23 sqm bathroom.
To the right, two further bedrooms, one of which has its own en-suite bathroom with a toilet.
On the 3rd floor (converted attic):
Entirely dedicated to wellness and leisure, this floor features a gym, a sauna, a cinema and a particularly cosy lounge, complete with an elegant bar area.
The property offers facilities of the very highest standard, with every detail having been carefully considered to the highest standards. This residence elegantly combines the charm of the past with the comfort of a contemporary layout, and is in impeccable condition.
The property stands out for its exceptionally high standard of finish, where every detail has been meticulously considered. Presented in immaculate condition, it harmoniously combines old-world charm with the very latest modern amenities. Home automation, a gym, a cinema room, a CCTV system, high-speed internet via Starlink… all these features guarantee an exceptional standard of living, meeting even the most demanding expectations.
OUTBUILDINGS
Two detached houses complete this property.
These two houses are a real asset for hosting family and friends or developing a high-quality accommodation business. The property’s location, in a sought-after tourist region, close to the Wine Route, the Berry Canal and the major roads linking the north and south of France, offers particularly attractive potential for a high-end holiday cottage or bed and breakfast business.
GUEST HOUSE NO. 1
To the north of the château, a single-storey guest house, built in the 20th century from rendered masonry with a slate roof and set on a crawl space, comprises: a living room with a wood-burning stove, an open-plan, fully fitted kitchen, a utility area with a toilet, two bedrooms, a shower room and a separate toilet. The property is comfortable and practical.
GUEST HOUSE NO. 2
To the west, a second house of similar design features, at garden level, a garage that spans the entire width of the building. It provides space for parking several vehicles as well as for storing the property’s maintenance equipment. Accessible via an external staircase, the main level comprises a living room with a wood-burning stove and an open-plan, fully fitted kitchen, two bedrooms, a bathroom and a separate toilet. This property, which is also in good condition, is heated by the château’s central heating system.
The property covers an area of approximately 7.5 hectares (18.5 acres), mostly wooded, offering a natural environment and a genuine green belt that partly shields the neighbouring areas.
To the north-west, a vast meadow is ideally suited to keeping a few horses or other herbivores, opening up numerous possibilities for enthusiasts of equestrian activities and the outdoors.
The outdoor areas have been landscaped with the same attention to quality as the buildings. A padel court in perfect condition, a heat-pump-heated swimming pool (10 × 5 m, depth 2.30 m), a zip line and a golf driving range make up a particularly rare combination, designed for leisure and well-being.
The estate also offers beautiful walks through its wooded grounds, inviting visitors to fully enjoy the tranquillity of the surroundings.
The estate as a whole provides an exceptional living environment and, if desired, offers genuine potential for a high-end accommodation business. The diversity and quality of its facilities enable it to offer a distinctive experience to a discerning clientele.
Rare in terms of the standard of its facilities and the coherence of its layout, this estate has real potential, making it, in effect, a rare and optimised property.
Cabinet LE NAIL – Loiret - Sologne – M. Baudouin LE GRELLE : [hidden information].20.20
Baudouin LE GRELLE, Individual company, registered in the Special Register of Commercial Agents, under the number [hidden information].
We invite you to visit our website Cabinet Le Nail to browse our latest listings or learn more about this property.
Ref 4912 : Élégant château avec maisons d’amis, parc et bois sur un domaine de plus de 7 hectares, à vendre dans le Cher
Située aux confins de la Sologne et de la Champagne berrichonne, dans le département du Cher, la propriété bénéficie d’une situation géographique privilégiée.
À seulement 12 kilomètres de Vierzon, important carrefour autoroutier (A71, A20 et A85) et ferroviaire, elle permet de rejoindre aisément Paris ainsi que les principales métropoles du Centre et du Grand Ouest. Romorantin-Lanthenay, capitale de la Sologne, se trouve à moins de 20 kilomètres, tandis que les commerces et services du quotidien sont accessibles à quelques minutes.
Au cœur d’un territoire réputé pour la richesse de son patrimoine naturel, la propriété profite d’un environnement recherché entre les forêts et les étangs de Sologne, les vignobles de Quincy et de Reuilly, et le canal de Berry, véritable invitation aux promenades, à la navigation de plaisance et aux activités de pleine nature.
La région offre également un accès privilégié aux grands sites touristiques du Centre-Val de Loire, parmi lesquels les châteaux de la Loire, le ZooParc de Beauval, Bourges et sa cathédrale classée au patrimoine mondial de l’UNESCO, ainsi qu’une offre gastronomique et viticole de premier ordre.
Grâce à sa situation géographique stratégique, à proximité d’un axe de circulation majeur emprunté par une clientèle française et internationale, la propriété réunit tous les atouts d’une confortable résidence familiale comme d’un projet d’accueil haut de gamme, d’événementiel ou d’hébergement touristique de caractère.
Érigé en position dominante aux portes d’un charmant village, cet édifice à l’architecture sobre développe un plan rectangulaire rythmé, au sud, par deux tours rondes hors-d’œuvre qui lui confèrent une silhouette de château.
Construit en maçonnerie enduite avec chaînages d’angle en pierre de taille, il s’élève sur trois niveaux principaux organisés en cinq travées, surmonté d’un étage de comble sous une toiture en ardoise ponctuée de fenêtres de toit.
Bénéficiant d’une orientation nord-sud, la propriété jouit d’un large panorama offrant une vue discrète sur le canal et les grands paysages, avec les principaux axes de communication en contrebas.
Développant une surface habitable d’environ 650 m², le château est distribué comme suit :
Au rez-de-chaussée : une entrée, sublimée par un dallage à cabochons, accueille un bel escalier à vis doté d’une rampe en fer forgé.
À gauche, un vaste salon, baigné de lumière, aux volumes généreux (75 m²), parquet en point de Hongrie, moulures, cheminée avec insert.
Un bureau aménagé dans l’une des tours. Une extension accueille un vestiaire, une buanderie ainsi que deux toilettes.
À droite, la salle à manger (35 m²), parquet en point de Hongrie, moulures, communique avec une superbe cuisine de près de 40 m². Entièrement aménagée et équipée, elle offre de très belles prestations : nombreux rangements, vaste îlot central, double exposition.
Au premier étage : le palier dessert quatre chambres, chacune bénéficiant de sa salle d’eau privative et de ses toilettes.
Au deuxième étage : à gauche, une somptueuse suite parentale d’environ 50 m², entièrement repensée par un architecte, comprend un dressing sur mesure ainsi qu’une salle de bains de 23 m².
À droite, deux chambres supplémentaires, dont l’une dispose de sa propre salle de bains avec toilettes.
Au 3e étage (combles aménagés) :
Entièrement dédié au bien-être et aux loisirs, ce niveau accueille une salle de sport, un sauna, une salle de cinéma ainsi qu’un salon, particulièrement chaleureux, agrémenté d’un élégant espace bar.
L’ensemble offre des prestations de très haut niveau, où chaque détail a été pensé avec exigence. Cette demeure conjugue avec raffinement le cachet de l’ancien au confort d’un aménagement contemporain, dans un état d’entretien irréprochable.
La propriété se distingue par un niveau de prestations particulièrement rare, où chaque détail a été pensé avec exigence. Présentée dans un état irréprochable, elle conjugue avec harmonie le charme de l’ancien et les équipements les plus contemporains. Domotique, salle de sport, salle de cinéma, système de vidéosurveillance, connexion Internet haut débit via Starlink… autant d’équipements qui garantissent un confort de vie exceptionnel, répondant aux attentes les plus exigeantes.
LES DÉPENDANCES
Deux habitations indépendantes viennent compléter cet ensemble.
Ces deux maisons constituent un véritable atout pour accueillir famille et amis ou développer une activité d’hébergement de qualité. La situation de la propriété, dans une région touristique recherché, à proximité de la Route des Vins, du canal de Berry et des grands axes reliant le nord au sud de la France, offre un potentiel particulièrement intéressant pour une activité de gîtes ou de chambres d’hôtes haut de gamme.
LA MAISON D’AMIS N°1
Au nord du château, une maison d’amis de plain-pied, édifiée au XXᵉ siècle en maçonnerie enduite sous toiture d’ardoise et construite sur vide sanitaire, se compose : d’un séjour avec poêle à bois, d’une cuisine ouverte et équipée, d’un espace buanderie avec wc, deux chambres, une salle d’eau ainsi que des wc indépendants. L’ensemble est confortable et fonctionnel.
LA MAISON D’AMIS N°2
À l’ouest, une seconde maison de même facture est dotée en rez-de-jardin, d’un garage occupant toute l’emprise du bâtiment. Il permet le stationnement de plusieurs véhicules ainsi que le rangement du matériel d’entretien de la propriété. Accessible par un escalier extérieur, le niveau principal comprend un séjour avec poêle à bois et cuisine ouverte et équipée, deux chambres, une salle de bains ainsi que des wc indépendants. Cette habitation, également en bon état, est chauffée par le système central du château.
LE TERRAIN
La propriété s’étend sur un territoire d’environ 7,5 hectares, majoritairement boisé, offrant un environnement naturel et une véritable ceinture végétale préservant, en partie, les lieux du voisinage.
Au Nord-Ouest, une vaste prairie se prête idéalement à l’accueil de quelques chevaux ou autres herbivores, ouvrant de nombreuses possibilités d’usage pour les amateurs d’activités équestres et de nature.
Les espaces extérieurs ont été aménagés avec le même souci de qualité que les bâtiments. Un terrain de padel en parfait état, une piscine chauffée par pompe à chaleur (10 × 5 m, profondeur de 2,30 m), une tyrolienne ainsi qu’un practice de golf composent un ensemble particulièrement rare, pensé pour le loisir et le bien-être.
Le domaine offre également de belles promenades au cœur de ses espaces boisés, invitant à profiter pleinement de la sérénité des lieux.
L’ensemble constitue un cadre de vie exceptionnel et présente, le cas échéant, un véritable potentiel pour une activité d’hébergement haut de gamme. La diversité et la qualité de ses équipements permettent de proposer à une clientèle exigeante une expérience différenciante.
Rare par son niveau de prestations et la cohérence de son aménagement, ce domaine dispose d’un réel potentiel et en fait de facto un bien rare et optimisé.
Cabinet LE NAIL – Loiret - Sologne – M. Baudouin LE GRELLE : 02.43.98.20.20
Baudouin LE GRELLE, EI, inscrit au registre Spécial des Agents Commerciaux, sous le numéro [hidden information].
Nous vous invitons à consulter notre site internet Cabinet Le Nail pour parcourir nos dernières annonces ou en savoir plus sur ce bien.
Information on the risks to which this property is exposed is available on the Géorisques website: https://www.georisques.gouv.fr/
Situated on the border between Sologne and the Champagne-Berrichonne region, in the Cher department, the property enjoys a prime location.
Just 12 kilometres from Vierzon, a major motorway (A71, A20 and A85) and rail hub, it offers easy access to Paris and the main cities of the Centre and the Greater West regions. Romorantin-Lanthenay, the capital of Sologne, is less than 20 kilometres away, whilst local shops and amenities are just a few minutes’ drive away.
Set in the heart of a region renowned for its rich natural heritage, the property enjoys a sought-after setting amongst the forests and ponds of Sologne, the vineyards of Quincy and Reuilly, and the Berry Canal – a veritable invitation to go for walks, enjoy boating and take part in outdoor activities.
The region also offers excellent access to the major tourist attractions of the Centre-Val de Loire, including the châteaux of the Loire Valley, Beauval ZooParc, Bourges and its cathedral – a UNESCO World Heritage Site – as well as first-class gastronomic and wine experiences.
Thanks to its strategic location, close to a major transport route used by both French and international visitors, the property combines all the advantages of a comfortable family home with those of a high-end hospitality venture, an events venue or a distinctive tourist accommodation.
Perched in a commanding position on the outskirts of a charming village, this building, with its understated architecture, features a rectangular layout punctuated, to the south, by two round corner towers which give it the silhouette of a chateau.
Built of rendered masonry with corner ties of cut stone, it comprises three main storeys organised into five bays, topped by an attic storey beneath a slate roof punctuated by dormer windows.
Facing north-south, the property enjoys a sweeping panorama offering unobtrusive views of the canal and the surrounding countryside, with the main transport routes lying below.
With a living area of approximately 650 sqm, the château is laid out as follows:
On the ground floor: an entrance hall, enhanced by cabochon-patterned paving, features a beautiful spiral staircase with a wrought-iron banister.
To the left, a spacious, light-filled living room with generous proportions (75 sqm), featuring Hungarian-pattern parquet flooring, mouldings and a fireplace with an insert.
A study is situated in one of the towers. An extension houses a cloakroom, a utility room and two toilets.
To the right, the dining room (35 sqm), with Hungarian-pattern parquet flooring and mouldings, opens onto a superb kitchen of nearly 40 sqm. Fully fitted and equipped, it offers excellent features: ample storage, a large central island and double aspect.
On the first floor: the landing leads to four bedrooms, each with its own en-suite shower room and toilet.
On the second floor: to the left, a sumptuous master suite of approximately 50 sqm, completely redesigned by an architect, featuring a bespoke walk-in wardrobe and a 23 sqm bathroom.
To the right, two further bedrooms, one of which has its own en-suite bathroom with a toilet.
On the 3rd floor (converted attic):
Entirely dedicated to wellness and leisure, this floor features a gym, a sauna, a cinema and a particularly cosy lounge, complete with an elegant bar area.
The property offers facilities of the very highest standard, with every detail having been carefully considered to the highest standards. This residence elegantly combines the charm of the past with the comfort of a contemporary layout, and is in impeccable condition.
The property stands out for its exceptionally high standard of finish, where every detail has been meticulously considered. Presented in immaculate condition, it harmoniously combines old-world charm with the very latest modern amenities. Home automation, a gym, a cinema room, a CCTV system, high-speed internet via Starlink… all these features guarantee an exceptional standard of living, meeting even the most demanding expectations.
OUTBUILDINGS
Two detached houses complete this property.
These two houses are a real asset for hosting family and friends or developing a high-quality accommodation business. The property’s location, in a sought-after tourist region, close to the Wine Route, the Berry Canal and the major roads linking the north and south of France, offers particularly attractive potential for a high-end holiday cottage or bed and breakfast business.
GUEST HOUSE NO. 1
To the north of the château, a single-storey guest house, built in the 20th century from rendered masonry with a slate roof and set on a crawl space, comprises: a living room with a wood-burning stove, an open-plan, fully fitted kitchen, a utility area with a toilet, two bedrooms, a shower room and a separate toilet. The property is comfortable and practical.
GUEST HOUSE NO. 2
To the west, a second house of similar design features, at garden level, a garage that spans the entire width of the building. It provides space for parking several vehicles as well as for storing the property’s maintenance equipment. Accessible via an external staircase, the main level comprises a living room with a wood-burning stove and an open-plan, fully fitted kitchen, two bedrooms, a bathroom and a separate toilet. This property, which is also in good condition, is heated by the château’s central heating system.
The property covers an area of approximately 7.5 hectares (18.5 acres), mostly wooded, offering a natural environment and a genuine green belt that partly shields the neighbouring areas.
To the north-west, a vast meadow is ideally suited to keeping a few horses or other herbivores, opening up numerous possibilities for enthusiasts of equestrian activities and the outdoors.
The outdoor areas have been landscaped with the same attention to quality as the buildings. A padel court in perfect condition, a heat-pump-heated swimming pool (10 × 5 m, depth 2.30 m), a zip line and a golf driving range make up a particularly rare combination, designed for leisure and well-being.
The estate also offers beautiful walks through its wooded grounds, inviting visitors to fully enjoy the tranquillity of the surroundings.
The estate as a whole provides an exceptional living environment and, if desired, offers genuine potential for a high-end accommodation business. The diversity and quality of its facilities enable it to offer a distinctive experience to a discerning clientele.
Rare in terms of the standard of its facilities and the coherence of its layout, this estate has real potential, making it, in effect, a rare and optimised property.
Cabinet LE NAIL – Loiret - Sologne – M. Baudouin LE GRELLE : [hidden information].20.20
Baudouin LE GRELLE, Individual company, registered in the Special Register of Commercial Agents, under the number [hidden information].
We invite you to visit our website Cabinet Le Nail to browse our latest listings or learn more about this property.
Ref 4912 : Élégant château avec maisons d’amis, parc et bois sur un domaine de plus de 7 hectares, à vendre dans le Cher
Située aux confins de la Sologne et de la Champagne berrichonne, dans le département du Cher, la propriété bénéficie d’une situation géographique privilégiée.
À seulement 12 kilomètres de Vierzon, important carrefour autoroutier (A71, A20 et A85) et ferroviaire, elle permet de rejoindre aisément Paris ainsi que les principales métropoles du Centre et du Grand Ouest. Romorantin-Lanthenay, capitale de la Sologne, se trouve à moins de 20 kilomètres, tandis que les commerces et services du quotidien sont accessibles à quelques minutes.
Au cœur d’un territoire réputé pour la richesse de son patrimoine naturel, la propriété profite d’un environnement recherché entre les forêts et les étangs de Sologne, les vignobles de Quincy et de Reuilly, et le canal de Berry, véritable invitation aux promenades, à la navigation de plaisance et aux activités de pleine nature.
La région offre également un accès privilégié aux grands sites touristiques du Centre-Val de Loire, parmi lesquels les châteaux de la Loire, le ZooParc de Beauval, Bourges et sa cathédrale classée au patrimoine mondial de l’UNESCO, ainsi qu’une offre gastronomique et viticole de premier ordre.
Grâce à sa situation géographique stratégique, à proximité d’un axe de circulation majeur emprunté par une clientèle française et internationale, la propriété réunit tous les atouts d’une confortable résidence familiale comme d’un projet d’accueil haut de gamme, d’événementiel ou d’hébergement touristique de caractère.
Érigé en position dominante aux portes d’un charmant village, cet édifice à l’architecture sobre développe un plan rectangulaire rythmé, au sud, par deux tours rondes hors-d’œuvre qui lui confèrent une silhouette de château.
Construit en maçonnerie enduite avec chaînages d’angle en pierre de taille, il s’élève sur trois niveaux principaux organisés en cinq travées, surmonté d’un étage de comble sous une toiture en ardoise ponctuée de fenêtres de toit.
Bénéficiant d’une orientation nord-sud, la propriété jouit d’un large panorama offrant une vue discrète sur le canal et les grands paysages, avec les principaux axes de communication en contrebas.
Développant une surface habitable d’environ 650 m², le château est distribué comme suit :
Au rez-de-chaussée : une entrée, sublimée par un dallage à cabochons, accueille un bel escalier à vis doté d’une rampe en fer forgé.
À gauche, un vaste salon, baigné de lumière, aux volumes généreux (75 m²), parquet en point de Hongrie, moulures, cheminée avec insert.
Un bureau aménagé dans l’une des tours. Une extension accueille un vestiaire, une buanderie ainsi que deux toilettes.
À droite, la salle à manger (35 m²), parquet en point de Hongrie, moulures, communique avec une superbe cuisine de près de 40 m². Entièrement aménagée et équipée, elle offre de très belles prestations : nombreux rangements, vaste îlot central, double exposition.
Au premier étage : le palier dessert quatre chambres, chacune bénéficiant de sa salle d’eau privative et de ses toilettes.
Au deuxième étage : à gauche, une somptueuse suite parentale d’environ 50 m², entièrement repensée par un architecte, comprend un dressing sur mesure ainsi qu’une salle de bains de 23 m².
À droite, deux chambres supplémentaires, dont l’une dispose de sa propre salle de bains avec toilettes.
Au 3e étage (combles aménagés) :
Entièrement dédié au bien-être et aux loisirs, ce niveau accueille une salle de sport, un sauna, une salle de cinéma ainsi qu’un salon, particulièrement chaleureux, agrémenté d’un élégant espace bar.
L’ensemble offre des prestations de très haut niveau, où chaque détail a été pensé avec exigence. Cette demeure conjugue avec raffinement le cachet de l’ancien au confort d’un aménagement contemporain, dans un état d’entretien irréprochable.
La propriété se distingue par un niveau de prestations particulièrement rare, où chaque détail a été pensé avec exigence. Présentée dans un état irréprochable, elle conjugue avec harmonie le charme de l’ancien et les équipements les plus contemporains. Domotique, salle de sport, salle de cinéma, système de vidéosurveillance, connexion Internet haut débit via Starlink… autant d’équipements qui garantissent un confort de vie exceptionnel, répondant aux attentes les plus exigeantes.
LES DÉPENDANCES
Deux habitations indépendantes viennent compléter cet ensemble.
Ces deux maisons constituent un véritable atout pour accueillir famille et amis ou développer une activité d’hébergement de qualité. La situation de la propriété, dans une région touristique recherché, à proximité de la Route des Vins, du canal de Berry et des grands axes reliant le nord au sud de la France, offre un potentiel particulièrement intéressant pour une activité de gîtes ou de chambres d’hôtes haut de gamme.
LA MAISON D’AMIS N°1
Au nord du château, une maison d’amis de plain-pied, édifiée au XXᵉ siècle en maçonnerie enduite sous toiture d’ardoise et construite sur vide sanitaire, se compose : d’un séjour avec poêle à bois, d’une cuisine ouverte et équipée, d’un espace buanderie avec wc, deux chambres, une salle d’eau ainsi que des wc indépendants. L’ensemble est confortable et fonctionnel.
LA MAISON D’AMIS N°2
À l’ouest, une seconde maison de même facture est dotée en rez-de-jardin, d’un garage occupant toute l’emprise du bâtiment. Il permet le stationnement de plusieurs véhicules ainsi que le rangement du matériel d’entretien de la propriété. Accessible par un escalier extérieur, le niveau principal comprend un séjour avec poêle à bois et cuisine ouverte et équipée, deux chambres, une salle de bains ainsi que des wc indépendants. Cette habitation, également en bon état, est chauffée par le système central du château.
LE TERRAIN
La propriété s’étend sur un territoire d’environ 7,5 hectares, majoritairement boisé, offrant un environnement naturel et une véritable ceinture végétale préservant, en partie, les lieux du voisinage.
Au Nord-Ouest, une vaste prairie se prête idéalement à l’accueil de quelques chevaux ou autres herbivores, ouvrant de nombreuses possibilités d’usage pour les amateurs d’activités équestres et de nature.
Les espaces extérieurs ont été aménagés avec le même souci de qualité que les bâtiments. Un terrain de padel en parfait état, une piscine chauffée par pompe à chaleur (10 × 5 m, profondeur de 2,30 m), une tyrolienne ainsi qu’un practice de golf composent un ensemble particulièrement rare, pensé pour le loisir et le bien-être.
Le domaine offre également de belles promenades au cœur de ses espaces boisés, invitant à profiter pleinement de la sérénité des lieux.
L’ensemble constitue un cadre de vie exceptionnel et présente, le cas échéant, un véritable potentiel pour une activité d’hébergement haut de gamme. La diversité et la qualité de ses équipements permettent de proposer à une clientèle exigeante une expérience différenciante.
Rare par son niveau de prestations et la cohérence de son aménagement, ce domaine dispose d’un réel potentiel et en fait de facto un bien rare et optimisé.
Cabinet LE NAIL – Loiret - Sologne – M. Baudouin LE GRELLE : 02.43.98.20.20
Baudouin LE GRELLE, EI, inscrit au registre Spécial des Agents Commerciaux, sous le numéro [hidden information].
Nous vous invitons à consulter notre site internet Cabinet Le Nail pour parcourir nos dernières annonces ou en savoir plus sur ce bien.
Information on the risks to which this property is exposed is available on the Géorisques website: https://www.georisques.gouv.fr/
-
Property type
Castle
-
Price/sqft
$397
Features
Features
Lot
Indoor
- Office
- Fireplace
- Kitchen island
- Jacuzzi
- Bar
- Sauna
- Game Room
- Cinema
- Open Kitchen
- Fitness Center / Gym
Outdoor
Explore the Area
VIERZON, Colombier-Cité Scolaire, France
View on Google Maps
Price per sqft
Low
High
Joined 7 years ago
You have inquired about this property
The agent will contact you soon by
Listed by
Cabinet Le Nail
View agency profile
183
Listings
2019
Joined
Book home tour with the agent
Choose a date and whether you'd like a virtual or in-person tour with the agent.
Preferred date
Tour type
Last updated
July 24
First listed
July 24
Listing reference
NA4-2393
Trusted by the World's Leading Brokers
The agents behind the world's most exceptional properties list with JamesEdition.
- Listings from Sotheby's, Christie's, BARNES, and Engel & Völkers
- Every listing reviewed before it goes live
- Connect directly with verified listing agents
By continuing you agree to our Terms and Privacy Policy.