$564,166
Vienne Ancienne
- 5 Beds
- 2 Baths
- 2,691 Sqft
- 6,922 Sqft lot
- Updated: September 18
About the Property
Less than 10 minutes from the heart of Vienne, discover a characterful property where stone, light, and nature come together to offer a living environment that is both intimate and exceptional.
Pietrapolis Vienne presents this beautiful stone house full of character, nestled in a green setting and sheltered from view, less than 10 minutes from the train station and city center. Bathed in
Pietrapolis Vienne presents this beautiful stone house full of character, nestled in a green setting and sheltered from view, less than 10 minutes from the train station and city center. Bathed in
Less than 10 minutes from the heart of Vienne, discover a characterful property where stone, light, and nature come together to offer a living environment that is both intimate and exceptional.
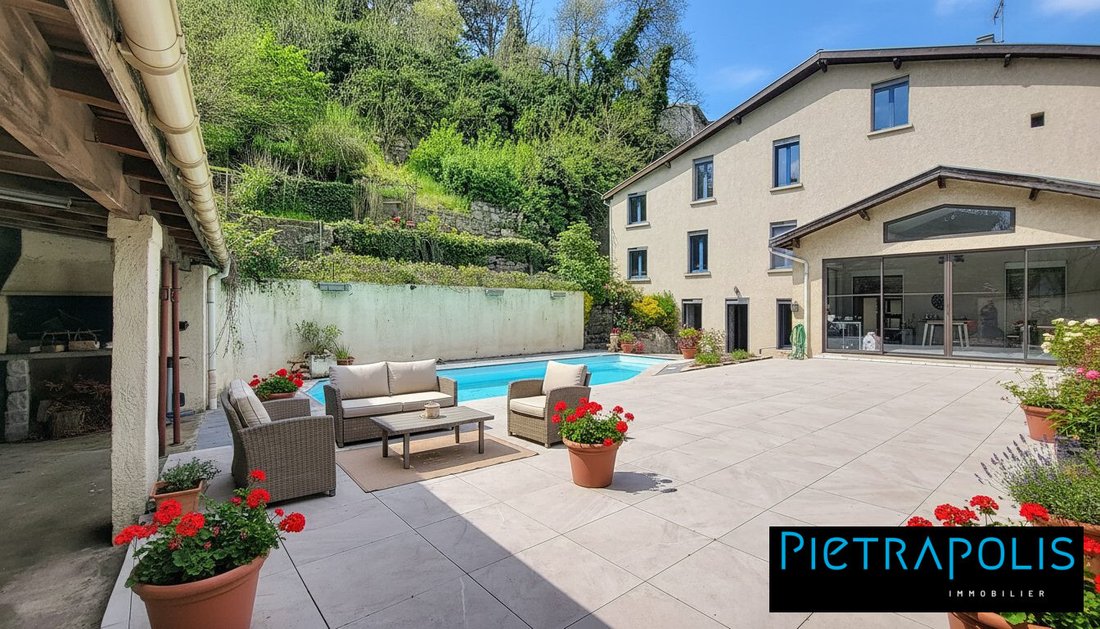
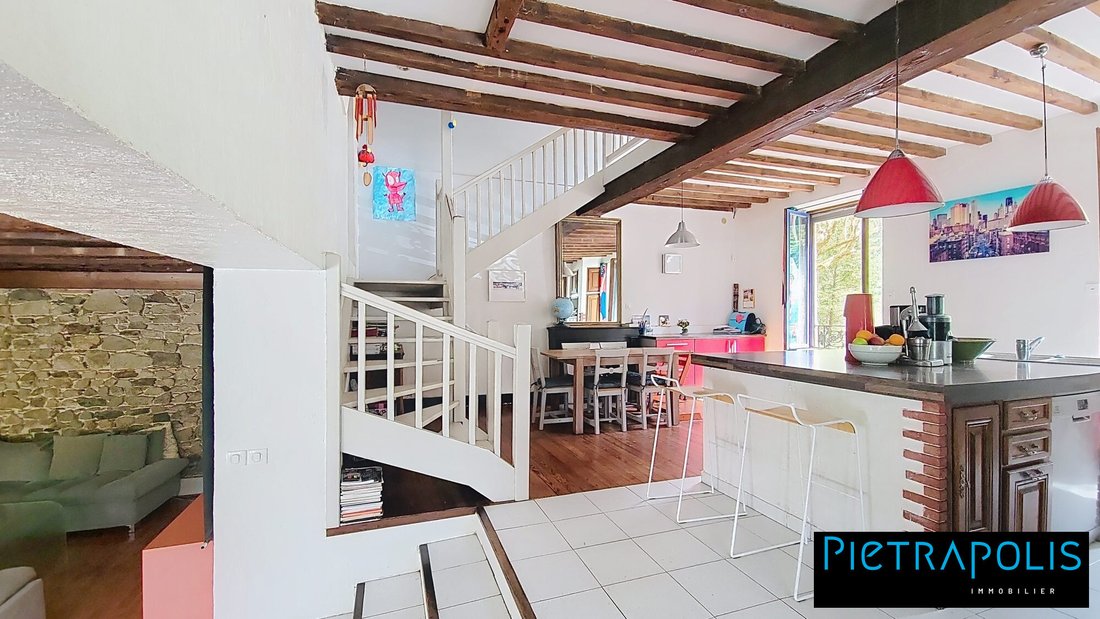
Pietrapolis Vienne presents this beautiful stone house full of character, nestled in a green setting and sheltered from view, less than 10 minutes from the train station and city center. Bathed in light, it offers generous space of approximately 250 m², with 5 large bedrooms including a master suite, a pleasant living area open to the kitchen, extended by a veranda and a large private terrace with no overlooking neighbors.
A true relaxation space, it features a 7.5 x 4 m swimming pool to fully enjoy the sunny days. This property charms with its unique character, part of which is integrated into the rock. An independent 34 m² outbuilding with a water point and toilet completes the ensemble. Finally, an exceptional garage that can accommodate up to 6 vehicles, as well as a cellar, will meet the needs of space enthusiasts.
A rare home where nature, privacy, light, and comfort come together.
Garden Level:
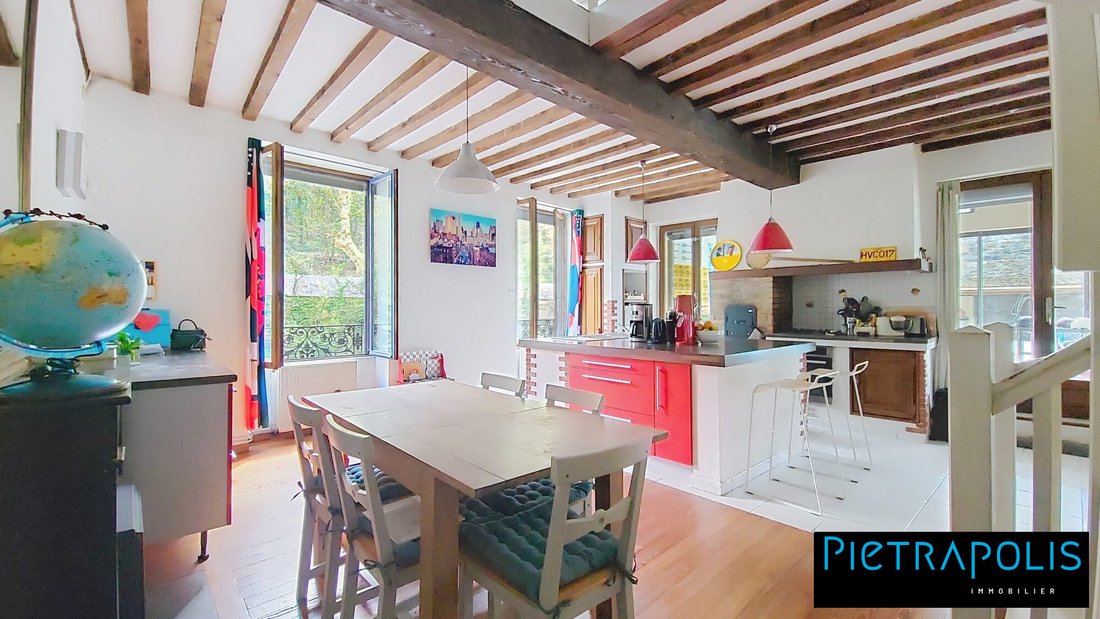
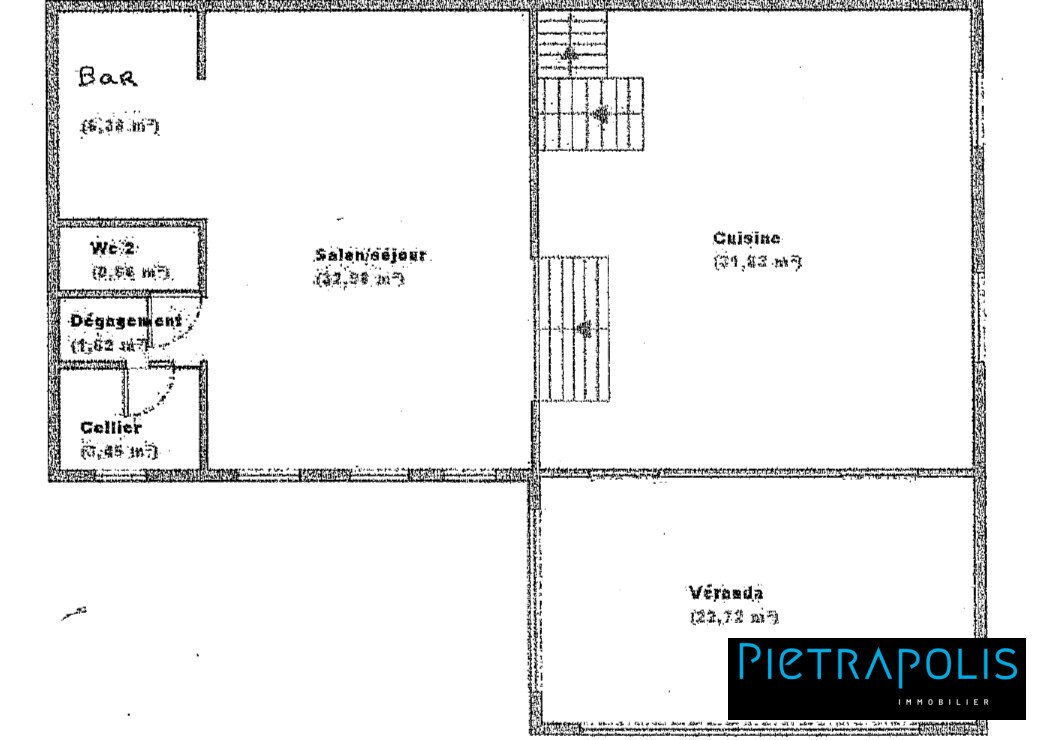
- Open kitchen to living room and veranda with no overlooking neighbors
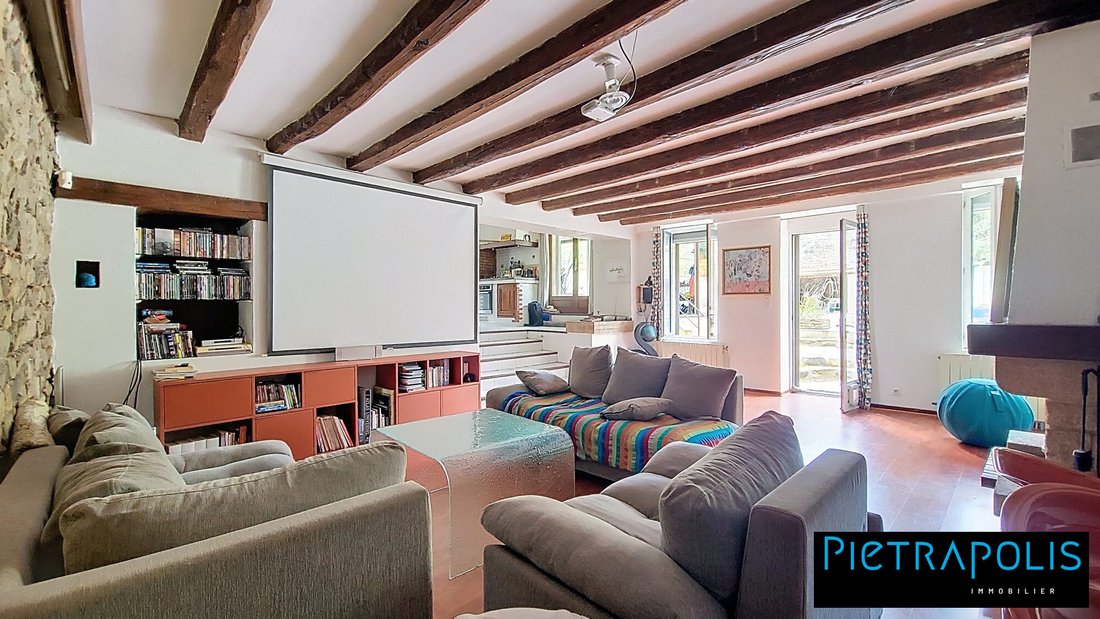
- Dining/living room with closed fireplace and views of the terrace and pool
- Separate toilets and storage space
- Pool area and 80 m² terrace renovated with waterproofing in July 2025
1st Floor:
- Master bedroom of 37 m² with bathroom and 8 m² dressing room
- Laundry area with city gas boiler
- Hallway giving access to the outdoor terrace
2nd Floor:
- Landing arranged as a reading nook
- Bedroom of 17 m²
- Double bedroom of 27 m² with closets (easily convertible into 2 bedrooms)
- Open space of 7.5 m² (office)
- Bathroom with bathtub
- Separate toilets
3rd Floor:
- Large bedroom of 33 m² with access to 40 m² attic space to be converted
Ground Floor:
- Independent outbuilding (windows and doors replaced in 2021 with brushed aluminum), possible to convert into a studio with rental income
- 90 m² garage with filtration system for the pool
- Cellar
Additional features:
- Roof, tiles, and gutters redone
- Wooden double-glazed windows and solar roller shutters
- City gas central heating boiler (2021)
- Hot water same as heating
- Closed fireplace
- Property tax 2025 (€535)
- Painted in 2020
- Automatic double aluminum garage doors (2023)
- Terrace waterproofing and tiling
- 7.5 x 4 m pool with 80 m² terrace
- Flooring: parquet, tiles, and laminate
- Energy performance rating D (September 2025)
- Pizza oven
- Veranda
- South-facing exposure
To visit this unique and atypical property, contact Christel MONTAGNY by phone or email. Sales agent registered with the Vienne commercial court.
Energy class D, Climate class D.
Estimated average annual energy costs for standard use based on 2021 energy prices: between €2450 and €3100.
Information on risks related to this property is available on the Géorisques website.
Your Pietrapolis Vienne advisor: Christel MONTAGNY
Commercial agent (sole proprietorship) RSAC 485086532 RCP ACI26952
Information on the risks to which this property is exposed is available on the Géorisques website: https://www.georisques.gouv.fr/
Pietrapolis Vienne presents this beautiful stone house full of character, nestled in a green setting and sheltered from view, less than 10 minutes from the train station and city center. Bathed in light, it offers generous space of approximately 250 m², with 5 large bedrooms including a master suite, a pleasant living area open to the kitchen, extended by a veranda and a large private terrace with no overlooking neighbors.
A true relaxation space, it features a 7.5 x 4 m swimming pool to fully enjoy the sunny days. This property charms with its unique character, part of which is integrated into the rock. An independent 34 m² outbuilding with a water point and toilet completes the ensemble. Finally, an exceptional garage that can accommodate up to 6 vehicles, as well as a cellar, will meet the needs of space enthusiasts.
A rare home where nature, privacy, light, and comfort come together.
Garden Level:
- Open kitchen to living room and veranda with no overlooking neighbors
- Dining/living room with closed fireplace and views of the terrace and pool
- Separate toilets and storage space
- Pool area and 80 m² terrace renovated with waterproofing in July 2025
1st Floor:
- Master bedroom of 37 m² with bathroom and 8 m² dressing room
- Laundry area with city gas boiler
- Hallway giving access to the outdoor terrace
2nd Floor:
- Landing arranged as a reading nook
- Bedroom of 17 m²
- Double bedroom of 27 m² with closets (easily convertible into 2 bedrooms)
- Open space of 7.5 m² (office)
- Bathroom with bathtub
- Separate toilets
3rd Floor:
- Large bedroom of 33 m² with access to 40 m² attic space to be converted
Ground Floor:
- Independent outbuilding (windows and doors replaced in 2021 with brushed aluminum), possible to convert into a studio with rental income
- 90 m² garage with filtration system for the pool
- Cellar
Additional features:
- Roof, tiles, and gutters redone
- Wooden double-glazed windows and solar roller shutters
- City gas central heating boiler (2021)
- Hot water same as heating
- Closed fireplace
- Property tax 2025 (€535)
- Painted in 2020
- Automatic double aluminum garage doors (2023)
- Terrace waterproofing and tiling
- 7.5 x 4 m pool with 80 m² terrace
- Flooring: parquet, tiles, and laminate
- Energy performance rating D (September 2025)
- Pizza oven
- Veranda
- South-facing exposure
To visit this unique and atypical property, contact Christel MONTAGNY by phone or email. Sales agent registered with the Vienne commercial court.
Energy class D, Climate class D.
Estimated average annual energy costs for standard use based on 2021 energy prices: between €2450 and €3100.
Information on risks related to this property is available on the Géorisques website.
Your Pietrapolis Vienne advisor: Christel MONTAGNY
Commercial agent (sole proprietorship) RSAC 485086532 RCP ACI26952
Information on the risks to which this property is exposed is available on the Géorisques website: https://www.georisques.gouv.fr/
-
Property type
House
-
Year built
1845
-
Price/sqft
$209
-
Consumption
D
Features
- Garden
- Pool
- Garage
- Mountain View
- 2D Floor Plan
- Outdoor Living Space
Explore the Area
Vienne, Les-Collines, France
View on Google Maps
Price per sqft
Low
High
Joined 3 years ago
You have inquired about this property
The agent will contact you soon by
Listed by
185
Listings
2023
Joined
Book home tour with the agent
Choose a date and whether you'd like a virtual or in-person tour with the agent.
Preferred date
Tour type
Last updated
September 18
First listed
August 4, 2024
Listing reference
364-PIETRAPOLIS
Trusted by the World's Leading Brokers
The agents behind the world's most exceptional properties list with JamesEdition.
- Listings from Sotheby's, Christie's, BARNES, and Engel & Völkers
- Every listing reviewed before it goes live
- Connect directly with verified listing agents
By continuing you agree to our Terms and Privacy Policy.