$1,595,000
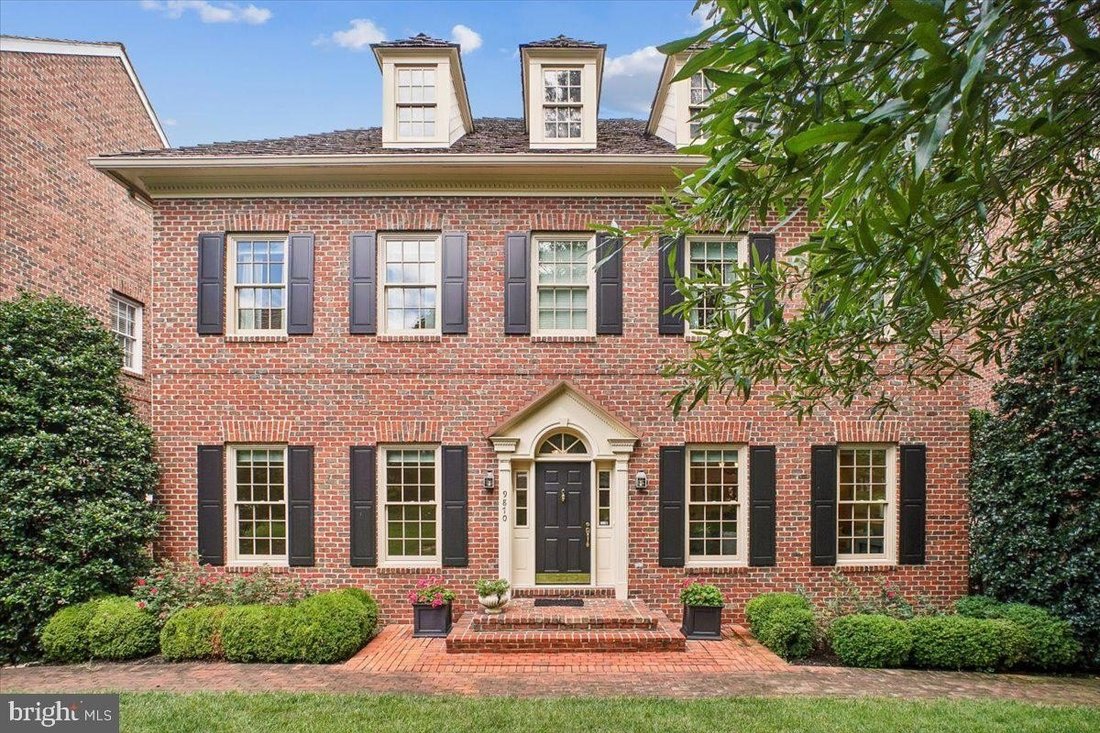
Timeless Elegance Meets Modern Comfort In Luxury Home
- 4 Beds
- 5 Baths
- Updated: Today
- MLS#VAFX2333344
About the Property
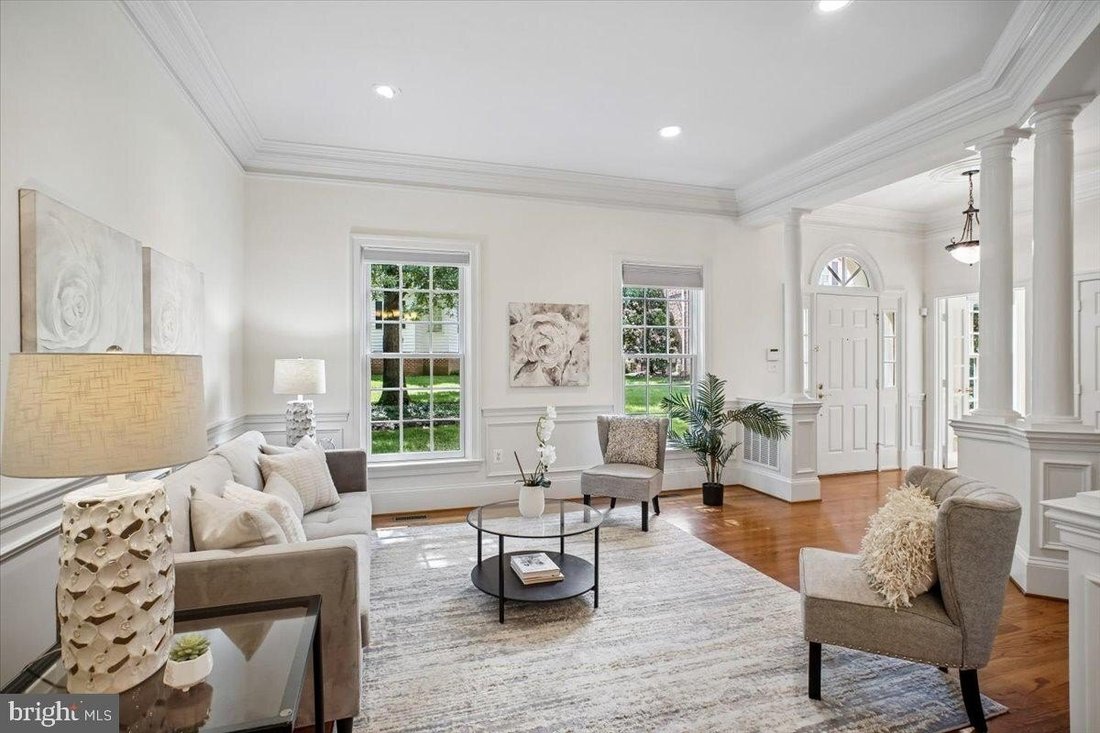
OPEN HOUSE CANCELLED MULTIPLE OFFERS. Refined millwork and beautiful architectural details set the tone for the exceptional home that awaits. The gracious foyer opens to formal living and dining rooms, where crown molding, chair railing, shadow box molding, and decorative pillars create an elegant setting for entertaining and special occasions. From the dining room, enter the renovated eat-in kitc
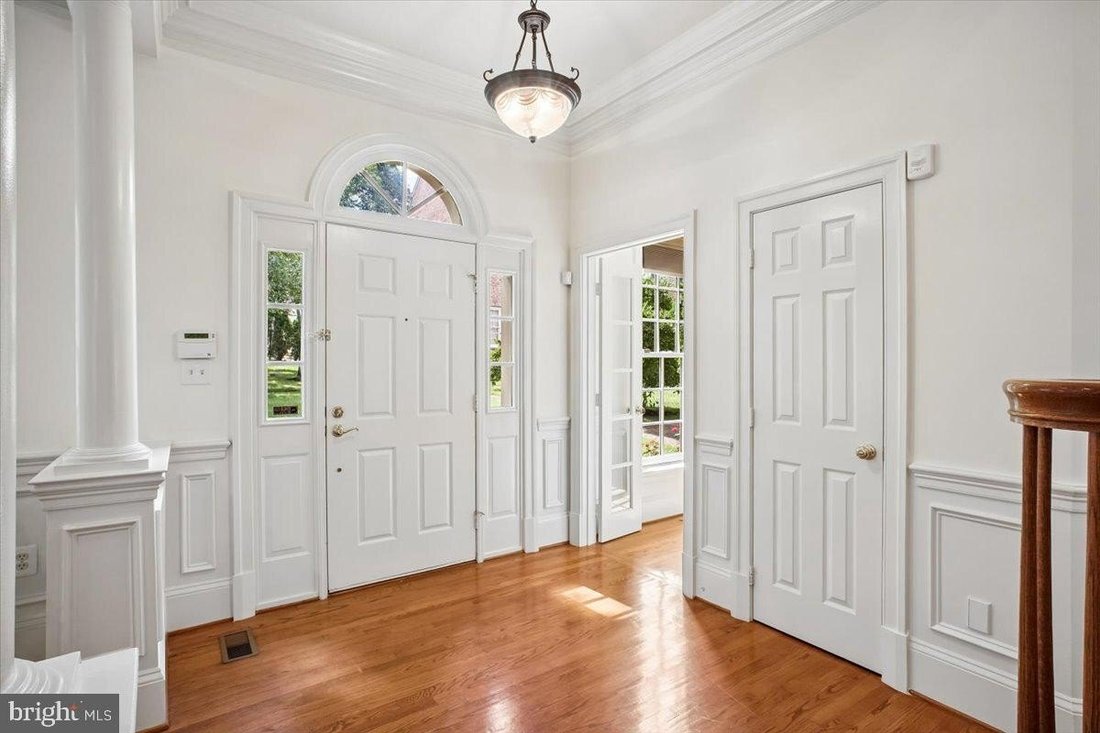
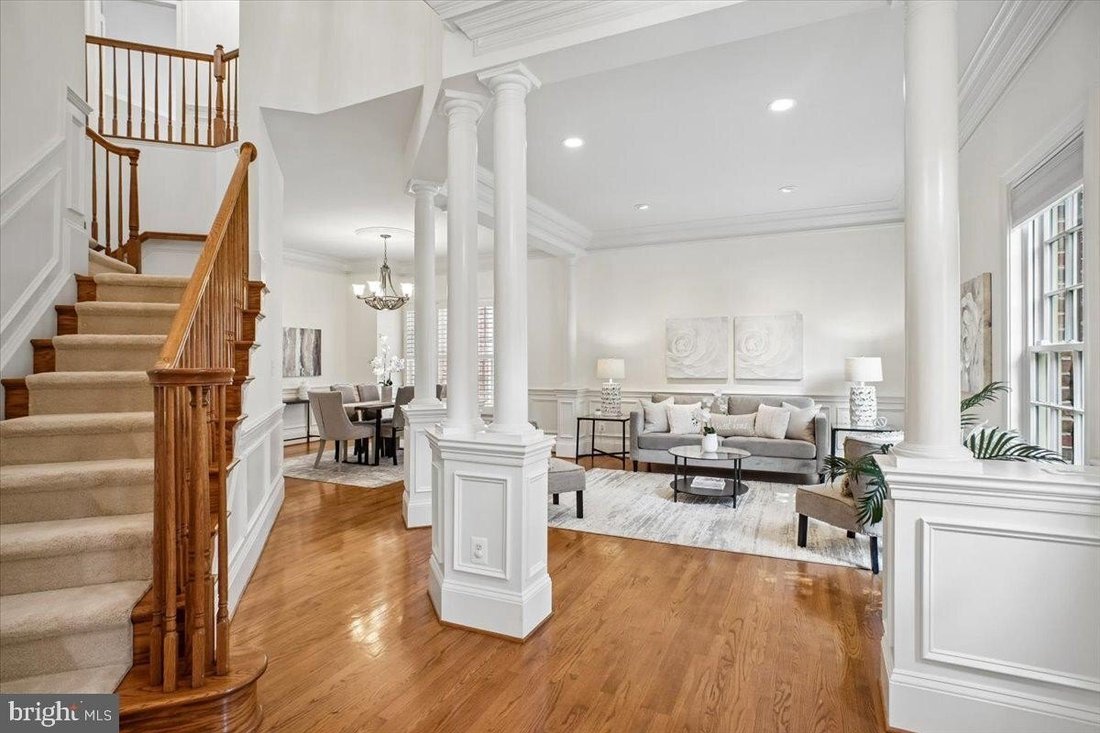
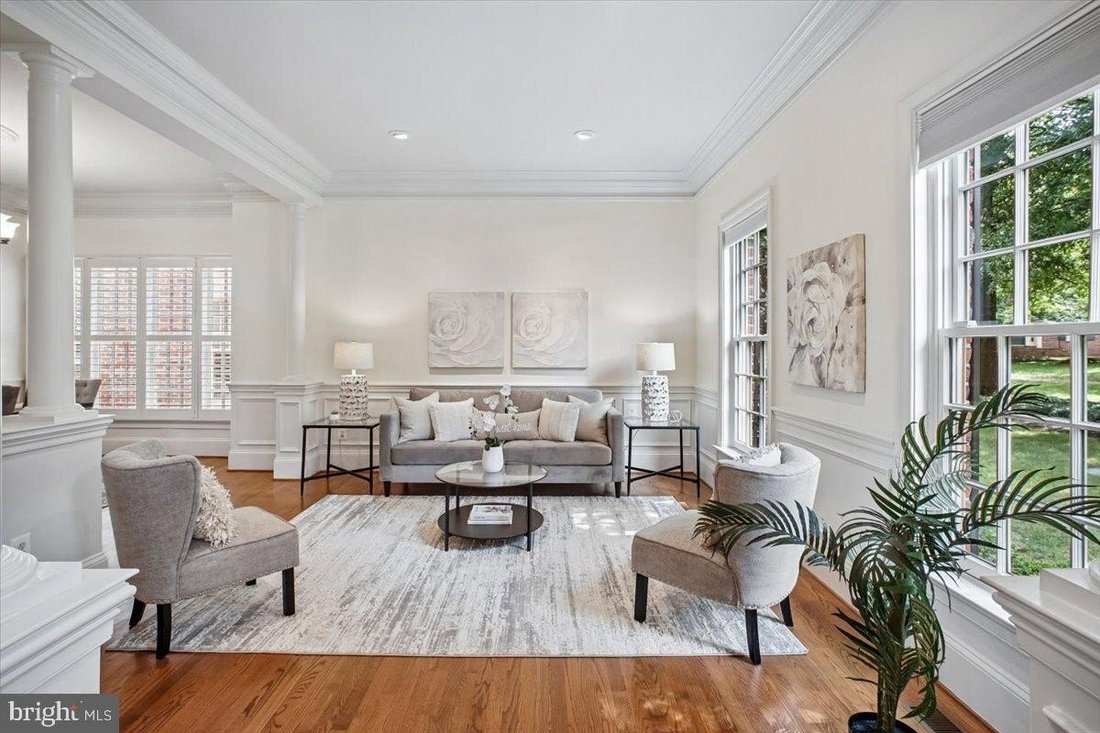
OPEN HOUSE CANCELLED MULTIPLE OFFERS. Refined millwork and beautiful architectural details set the tone for the exceptional home that awaits. The gracious foyer opens to formal living and dining rooms, where crown molding, chair railing, shadow box molding, and decorative pillars create an elegant setting for entertaining and special occasions. From the dining room, enter the renovated eat-in kitchen, a beautiful blend of style and function. Custom cabinetry with under cabinet and in-cabinet lighting, upgraded countertops, custom tile backsplash, a Sub-Zero refrigerator, Wolf induction cooktop, Wolf exhaust and Thermador professional combination steam and convection wall ovens as well as a large center island with pendant lighting provide an exceptional space for the home chef. The island is ideal for casual dining while the custom table area offers another inviting place to gather. Open to the kitchen, the dramatic two-story family room is a true showpiece featuring a floor-to-ceiling stone surround gas fireplace that creates a striking focal point. This impressive space is equally suited for entertaining a crowd or unwinding at the end of the day. A beautiful main-level study with elegant molding and custom built-ins provides a sophisticated and functional home office. One of the home’s most desirable features is the expansive main-level primary suite offering the rare convenience of single-level living with the space and amenities of a luxury home. The private suite features a spacious sitting area with a two-sided gas fireplace creating a warm and inviting retreat. Double doors open to the spa-like en suite bath complete with tile floors, separate dual vanities, a soaking tub, and a generous stand-alone shower with built-in bench. Two large walk-in closets provide abundant storage and complete this exceptional primary retreat. For added convenience and accessibility, an elevator connects the main level to the upper and lower levels allowing you to move effortlessly throughout the home. The front and rear staircases provide additional access to the upper level where a private bedroom suite with walk-in closet and attached full bath offers wonderful flexibility and could easily serve as a second primary suite or guest retreat. Two additional generously sized bedrooms share a beautifully appointed full bath with dual-sink vanity and tub/shower combination. A second-level laundry room with tile floors and custom cabinetry adds everyday convenience and functionality. The finished lower level continues the home’s impressive entertaining spaces with a large rec room featuring neutral carpeting, a custom entertainment center, wet bar with granite countertopsand tile backsplash. A dedicated pool area adds funand distinctive touch while an additional bonus roomwith full bath provides versatilityfor overnight guests,hobbies,fintess or aprivat retreat. Plentyof storagespace anda workshop roundoutthislevel. The elevator also provides convenient access tothe lowerleveland three-car garagewherecustom flooringand built-inshelving offerbothfunctionandexceptionsalstorage. Outdoorand communityamenitiesfurtherenhancethe lifestylewitha community poolandclose proximitytonottowayparkofferingaplayground,dog park,and extensive trailsforrecreationandenjoyingthe outdoors. Withits stately brick-front presence main-levelprimarysuite,elevator,gourmetrenovatedkitchen DRAMATIC two-storyfamilyroom,multiplebedroomsuitesfinishedentertainmentlevel,andthree-car garage,thisisahome thateffortlessly combiness timeles elegancewithmodern-daycomfort. ARARE OPPORTUNITY TO ENJOYLUXURIOUSLIVINGWITHTHECONVENIENCE OF AN ELEVATORAND MAIN-LEVEL PRIMARY SUITE THISHOMEISTRULYINACLASSOFITSOWN!
-
Property type
House
-
Year built
2002
Features
- Fireplace
- Garden
- Garage
- Walk In Closet
- Elevator
- Pool
- Gate
- High Ceiling
- Renovated
Features
Lot
- Renovated
Indoor
- High Ceiling
- Fireplace
- Kitchen island
- Gas Stovetop
- Bar
- Laundry Room
- Elevator
- Basement
- Stone Countertops
- Walk In Closet
Outdoor
- Pool
- Garage
- Gate
- Garden
Explore the Area
9870 PALACE GREEN WAY VIENNA VA 22181 USA, Virginia, United States
View on Google Maps
Price per sqft
Low
High
Joined 5 years ago
You have inquired about this property
The agent will contact you soon by
Listed by
1
Listings
2026
Joined
Book home tour with Meg Olympia
Choose a date and whether you'd like a virtual or in-person tour with the agent.
Preferred date
Tour type

Long & Foster Real Estate Inc.
3975 Fair Ridge Drive, 22033, Fairfax, Virginia, United States
View agency profile
Long & Foster Real Estate is part of The Long & Foster Companies, a subsidiary of HomeServices of America a
Long & Foster Real Estate is part of The Long & Foster Companies, a subsidiary of HomeServices of America and the industry pioneer of the all-inclusive approach to real estate. With Long & Foster, you have access to everything and everyone you need to buy, sell, rent, invest in and own a home. Real estate. Inspection. Mortgage. Insurance. Settlement. Moving. Property Management. It’s one company and one team with one goal - your real estate success.
Last updated
Today
First listed
Aug 17
Listing reference
8c039437-92e2-11f1-831f-6045bdd61ac4
Similar Properties Nearby
New Listings in Vienna




Explore More Homes for Sale
Vienna, VA, United States property types
Vienna, VA, United States popular searches
- Properties with Pool in Vienna, VA, United States
- Modern properties in Vienna, VA, United States
- Properties with Tennis Court in Vienna, VA, United States
- Hilltop properties in Vienna, VA, United States
- City View properties in Vienna, VA, United States
- Properties with Steam Room in Vienna, VA, United States
- Properties with Elevator in Vienna, VA, United States
- River View properties in Vienna, VA, United States
Related Guides & Stories
Trusted by the World's Leading Brokers
The agents behind the world's most exceptional properties list with JamesEdition.
- Listings from Sotheby's, Christie's, BARNES, and Engel & Völkers
- Every listing reviewed before it goes live
- Connect directly with verified listing agents
By continuing you agree to our Terms and Privacy Policy.
brokerages we
partnered with
partnered with