$2,849,888
Residential Vienna
- 6 Beds
- 8 Baths
- 6,609 Sqft
- 10,455 Sqft lot
- Updated: June 4
-
5
Views for last 30 days
- MLS#VAFX2317528
About the Property
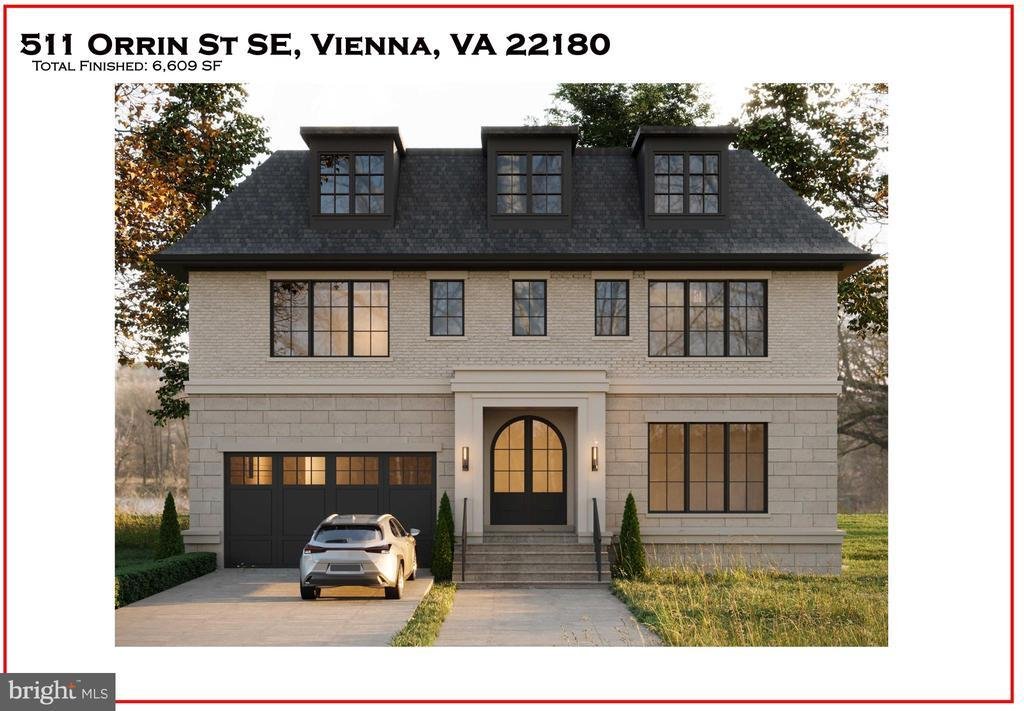
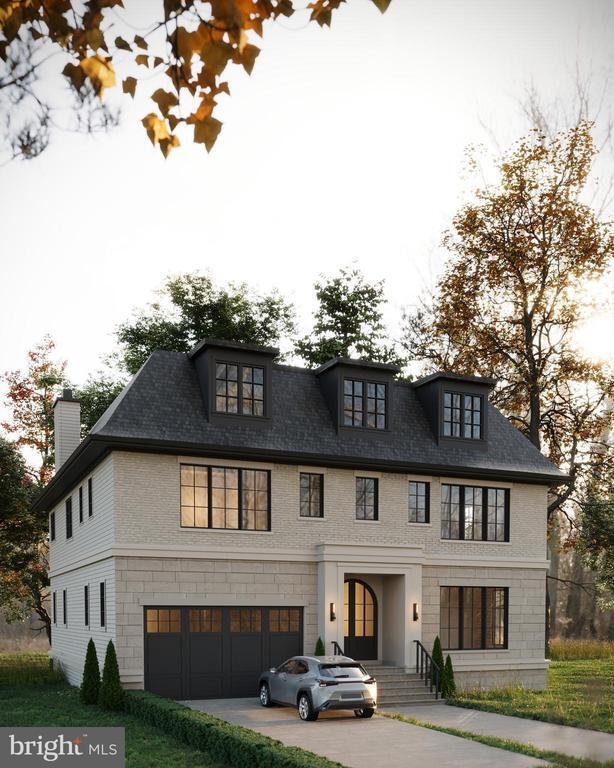
Welcome to 511 Orrin Street SE a striking modern masterpiece set on a private lot in the coveted Vienna Elementary school district. Designed & Built by LUKA Builders this 4-level home is crafted with impeccable modern style and exquisite craftsmanship, featuring an expansive main/upper level of over 5100 square feet that includes BONUS 4th level loft with a total finished living area of 6,609
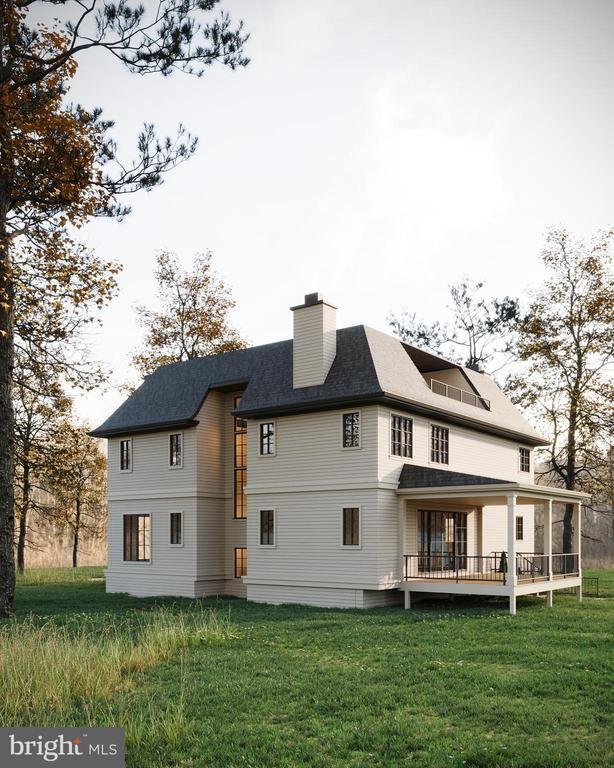
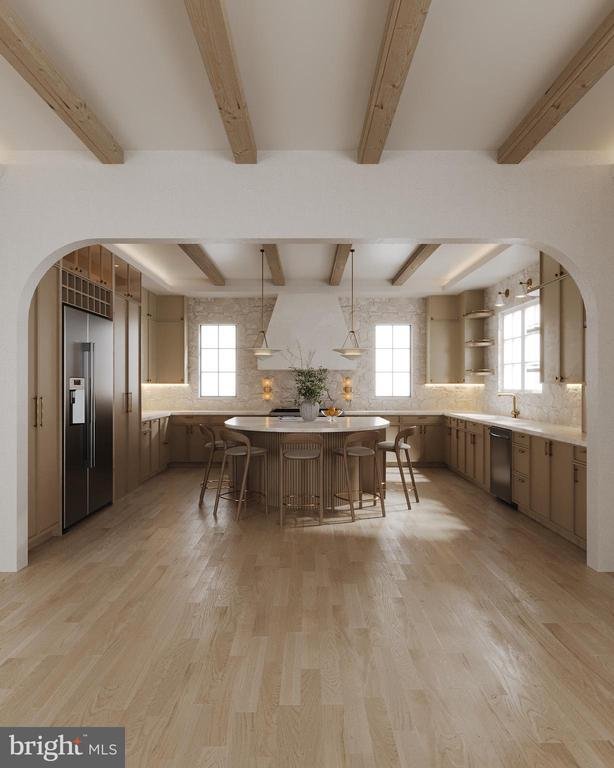
Welcome to 511 Orrin Street SE a striking modern masterpiece set on a private lot in the coveted Vienna Elementary school district. Designed & Built by LUKA Builders this 4-level home is crafted with impeccable modern style and exquisite craftsmanship, featuring an expansive main/upper level of over 5100 square feet that includes BONUS 4th level loft with a total finished living area of 6,609 square feet—a true testament to refined living. Unmatched Location & Lifestyle: Situated in the heart of Vienna, this property provides access to award-winning schools, charming local parks, boutique shopping, and fine dining, all within a vibrant community renowned for its excellent quality of life. Enjoy quick access to major commuter routes, including the Vienna/Fairfax-GMU Metro station on the Orange Line—providing a direct, efficient link to downtown Washington, D. C.—and seamless travel via Interstate 66 to Tysons Corner and other major business districts. This location offers the perfect balance between serene suburban living and the excitement of nearby metropolitan amenities. Elegant Living Spaces: Step into an open and inviting main level, where this contemporary living space sets the stage for unforgettable gatherings. The expansive, oversized family room is ideal for entertaining, leading to a Gorgeous private backyard w/Covered Deck Option, while a separate library offers a peaceful retreat for reading or work. A conveniently located elevator shaft ready for a future elevator installation. Thoughtful Design Upstairs: The upper level is designed to accommodate family and guests with three generous, sunlit secondary bedrooms—each featuring large walk-in closets and sharing a beautifully appointed full bath. The highlight is the enormous primary suite, a private sanctuary boasting a spa-inspired bathroom and his & hers walk-in closets with custom built-ins, ensuring that every detail exudes luxury and comfort. Bonus LARGE 4th level loft with private bedroom, full bzth and private terrace. Versatile Lower Level: The bright, naturally lit lower level expands your living possibilities with a recreation room perfect for entertaining, a large wet bar, and step down media room ideal for movie nights. Additionally, a separate in-law suite with its own bedroom and full bath offers extra privacy for extended family or guests. Customization & Future Delivery: With delivery in Summer 2026, there is still time to personalize some features and work alongside the designer to tailor this home to your unique lifestyle. This is your opportunity to create a space that truly reflects your taste and needs. Experience modern luxury in one of Vienna’s most desirable neighborhoods—511 Orrin Street SE is not just a home, it’s a statement of refined living.
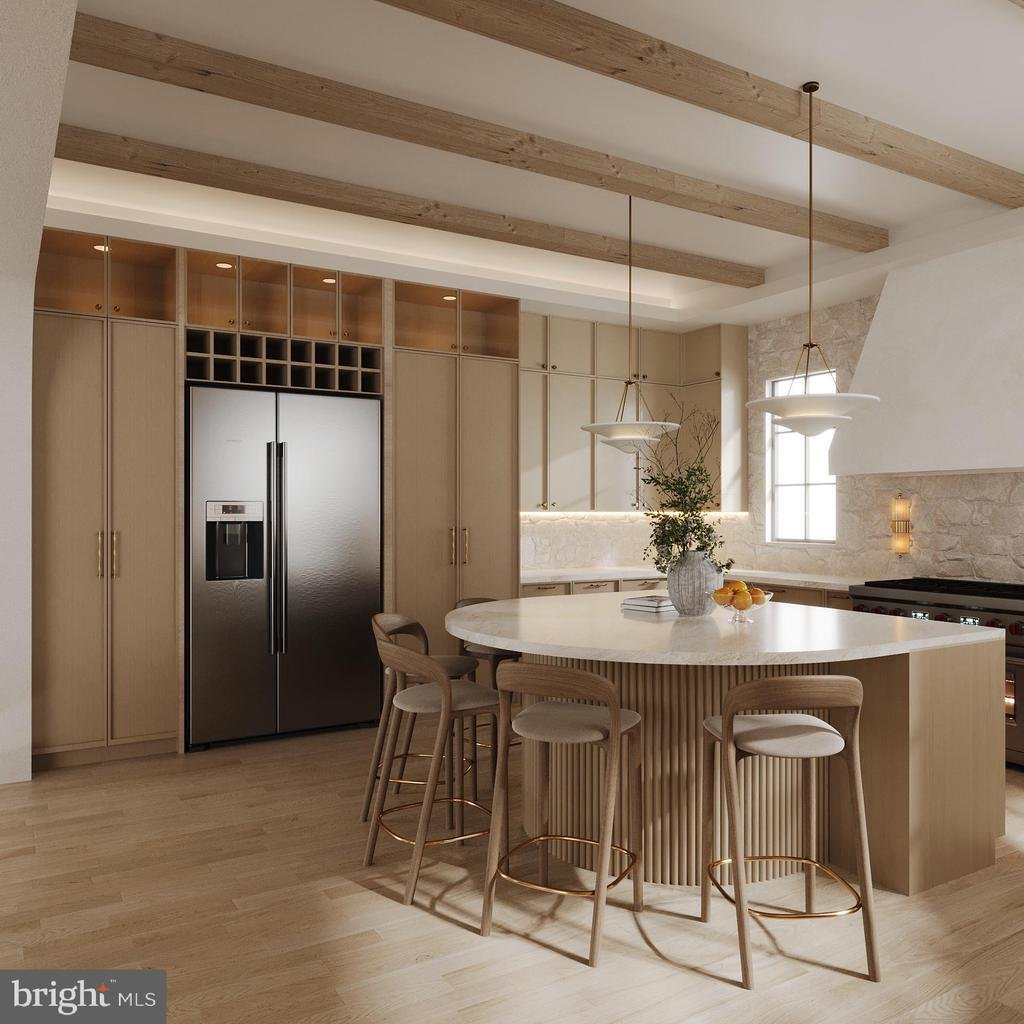
**** “Renderings are artistic visualizations intended only to illustrate the design concept only. Final materials, colors, textures, lighting, and architectural details may vary from what is shown in the images.” ****
**** “Renderings are artistic visualizations intended only to illustrate the design concept only. Final materials, colors, textures, lighting, and architectural details may vary from what is shown in the images.” ****
-
Property type
House
-
Year built
2026
-
Price/sqft
$431
Features
- Fireplace
- Terrace
- Walk In Closet
- Modern
- Library
- Open Kitchen
- Bar
Explore the Area
511 ORRIN STREET SE, VIENNA, VA 22180, Virginia, United States
View on Google Maps
Price per sqft
Low
High
Joined 4 years ago
You have inquired about this property
The agent will contact you soon by
Listed by
11
Listings
2022
Joined
Book home tour with George M Mrad
Choose a date and whether you'd like a virtual or in-person tour with the agent.
Preferred date
Tour type

Last updated
June 4
First listed
Jun 4
Agent licence
#0225063990
Listing reference
2122545097592356
Listing status
Active-bright
Similar Properties Nearby
New Listings in Vienna







Explore More Homes for Sale
Vienna, VA, United States popular searches
- Properties with Pool in Vienna, VA, United States
- Modern properties in Vienna, VA, United States
- Properties with Cinema in Vienna, VA, United States
- Properties with Tennis Court in Vienna, VA, United States
- Properties with Steam Room in Vienna, VA, United States
- River View properties in Vienna, VA, United States
- Hilltop properties in Vienna, VA, United States
- City View properties in Vienna, VA, United States
- Properties with Elevator in Vienna, VA, United States
Related Guides & Stories
Trusted by the World's Leading Brokers
The agents behind the world's most exceptional properties list with JamesEdition.
- Listings from Sotheby's, Christie's, BARNES, and Engel & Völkers
- Every listing reviewed before it goes live
- Connect directly with verified listing agents
By continuing you agree to our Terms and Privacy Policy.
brokerages we
partnered with
partnered with