$1,395,000
4 Bedrooms Single Family Detached
- 4 Beds
- 3 Baths
- 3,360 Sqft
- 2.0 Ac lot
- Updated: June 7
- MLS#VAFX2317002
About the Property
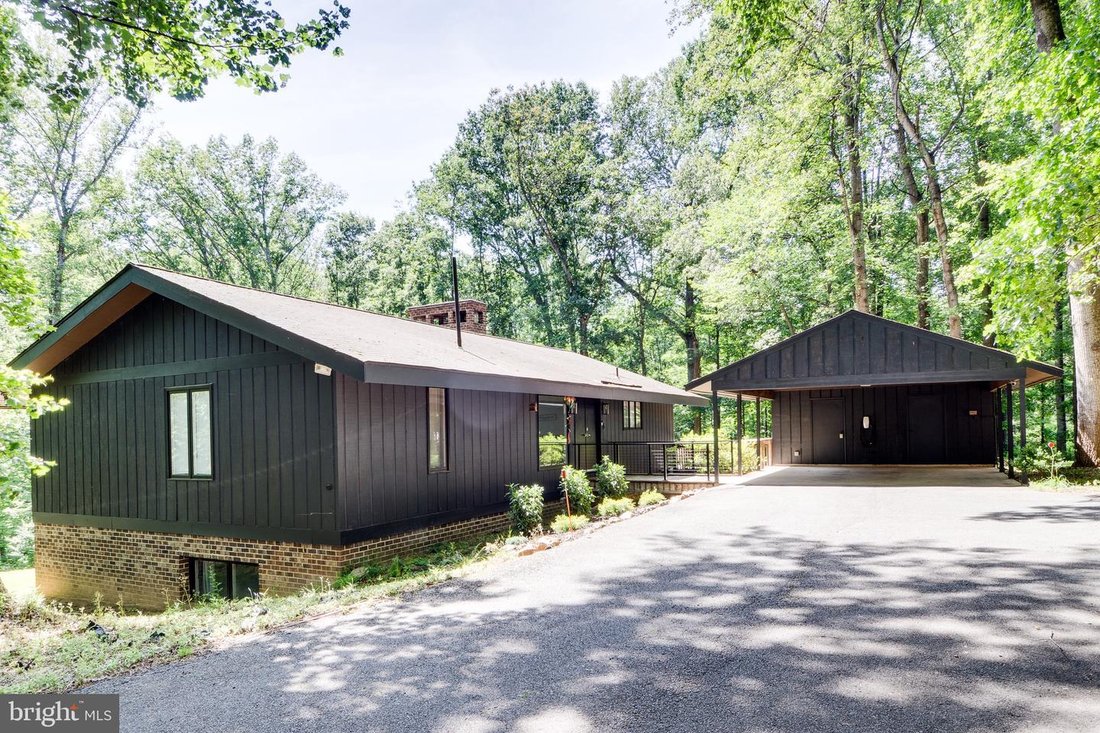
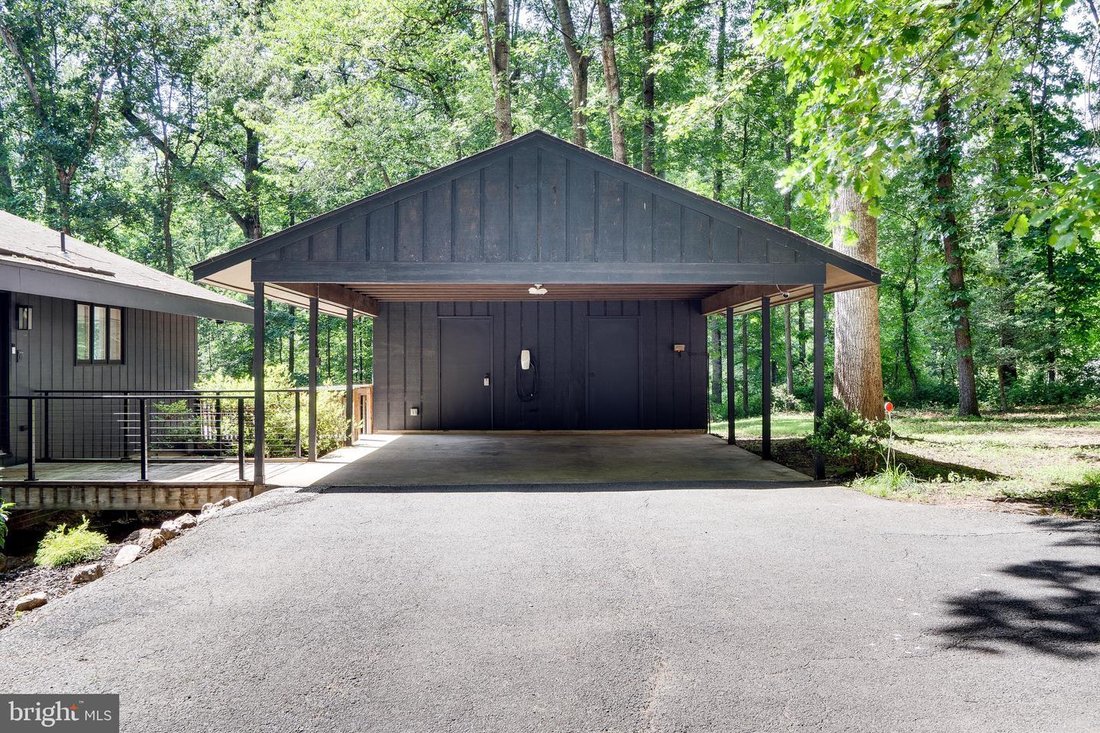
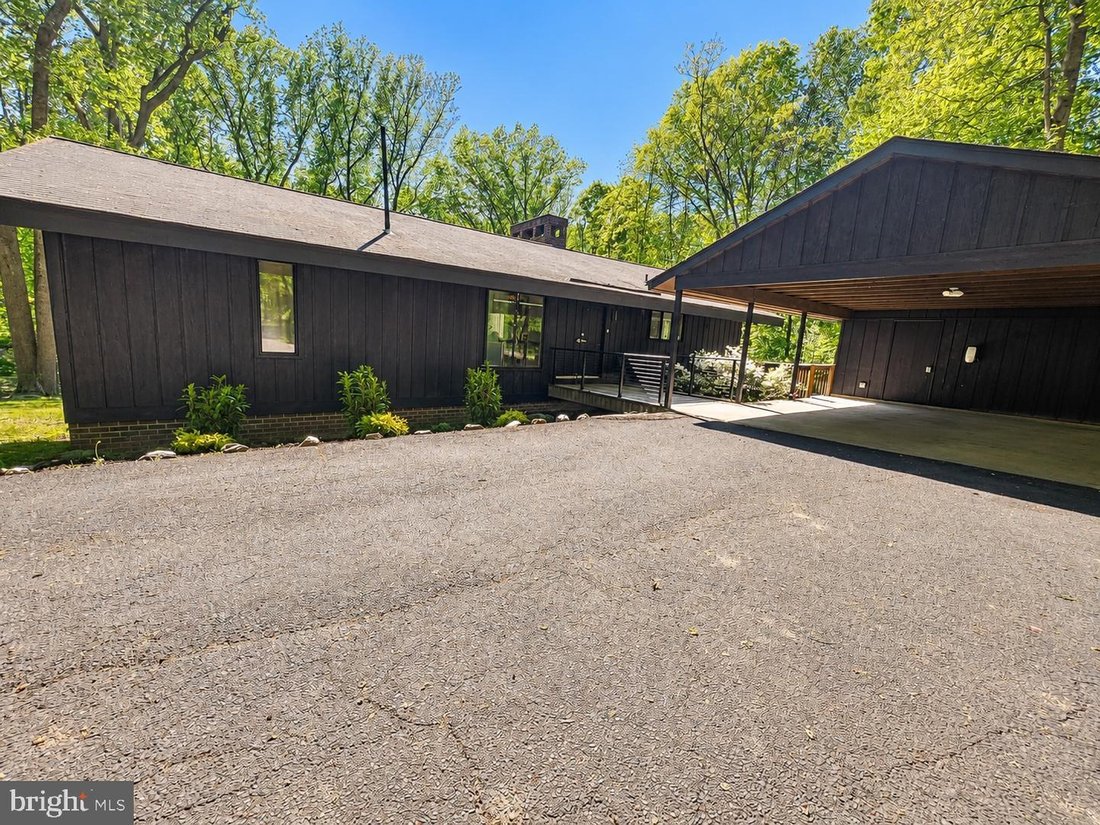
Set on 2 private acres in Vienna’s Seneca Falls neighborhood, this architecturally designed 4-bedroom, 2.5-bath home is unlike anything else on the market - and it’s been significantly upgraded since you last saw it. A detached multi-vehicle carport - wired with a Tesla charger - wraparound deck, natural stone patio, and a canopy of mature trees frame an outdoor experience that’s hard to replicate
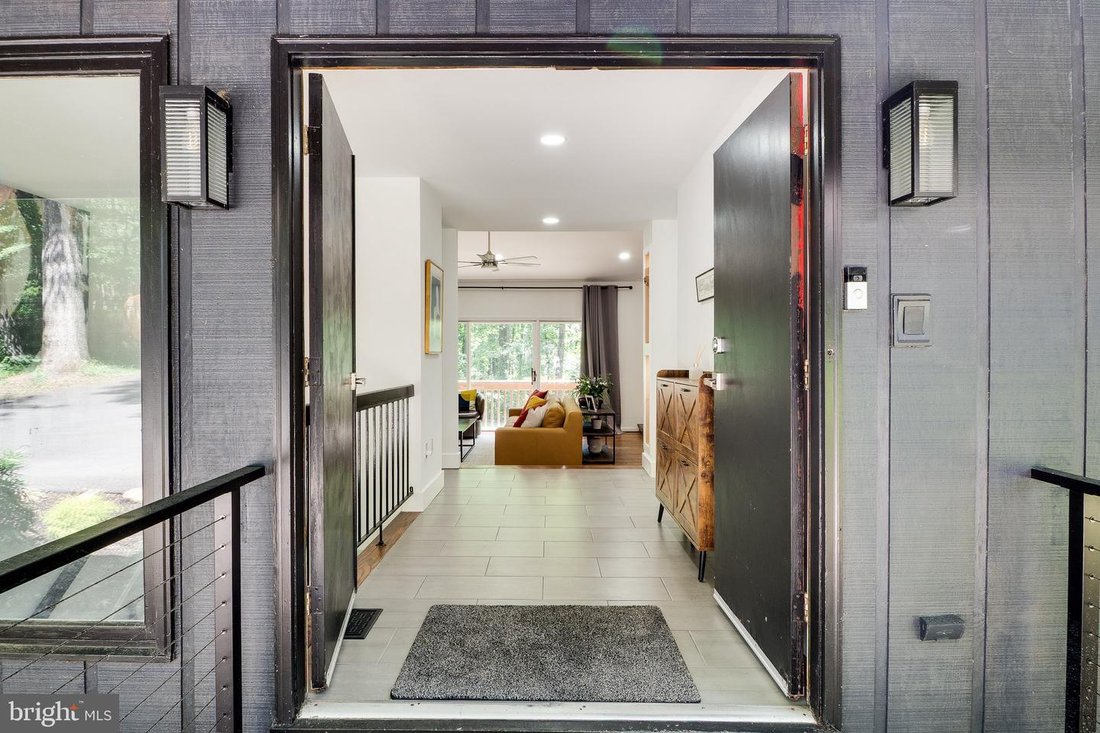
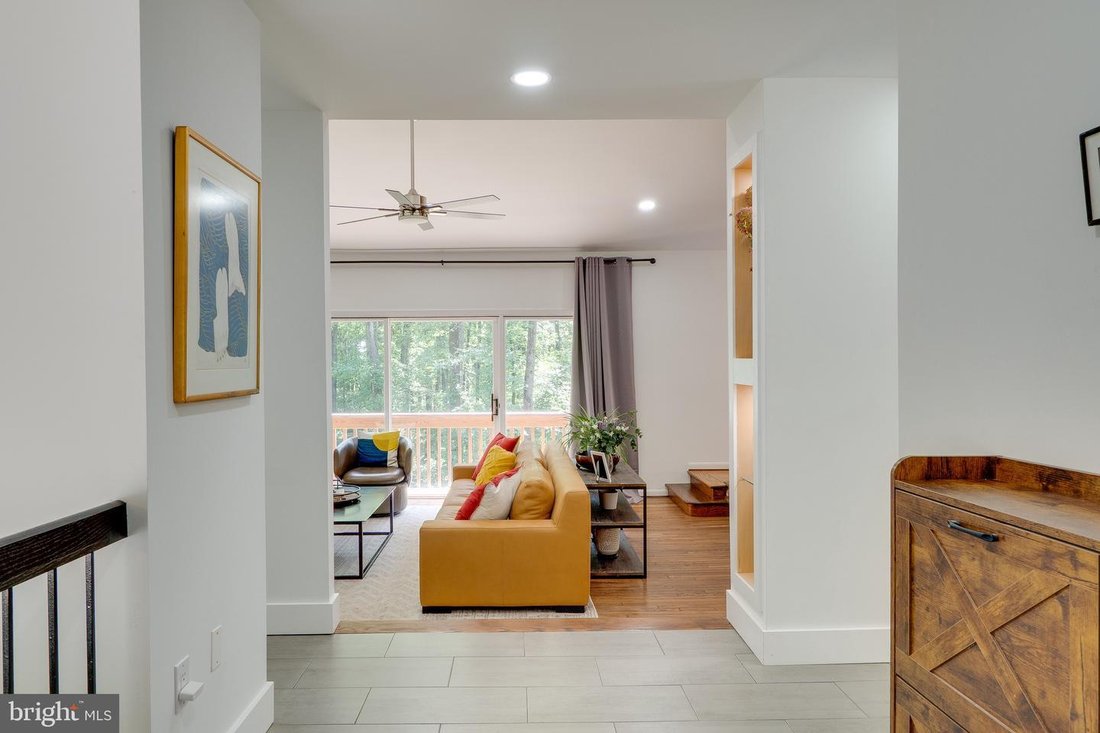
Set on 2 private acres in Vienna’s Seneca Falls neighborhood, this architecturally designed 4-bedroom, 2.5-bath home is unlike anything else on the market - and it’s been significantly upgraded since you last saw it. A detached multi-vehicle carport - wired with a Tesla charger - wraparound deck, natural stone patio, and a canopy of mature trees frame an outdoor experience that’s hard to replicate at any price point. Inside, the open great room commands attention immediately: soaring vaulted ceilings, a two-sided floor-to-ceiling stone fireplace, and an expanse of sliding glass doors that dissolve the line between inside and out. The dining room flows into a fully renovated gourmet kitchen with quartz countertops, glass-front cabinetry, commercial-grade appliances, an induction cooktop with built-in spigot, dual swan’s neck faucets, beverage chiller, and a center island built for both cooking and conversation. The primary suite is a genuine retreat - vaulted ceiling, tiered sitting area, private deck access, a brand-new walk-in closet, and a fully renovated en suite bath with dual vanities and luxury finishes. The walkout lower level adds a second fireplace, built-in wet bar, two additional bedrooms, a bonus room, and full bath. New HVAC (July 2025), new water heater (2024), and a new alternative septic system (2024) with completed annual inspection. Hardwood, tile, luxury vinyl, and carpeted bedrooms throughout. Smart appliances, Nest thermostat, and move-in ready condition. Minutes to Tysons, the Silver Line Metro, W&OD Trail, and Wolf Trap. A loft in the trees!
-
Property type
House
-
Year built
1974
-
Price/sqft
$415
Features
- Fireplace
- Terrace
- Walk In Closet
- Open Kitchen
- High Ceiling
- Parking
- Renovated
- Privacy
- Kitchen island
Features
Lot
- Privacy
- Renovated
Indoor
- High Ceiling
- Fireplace
- Air Conditioning
- Kitchen island
- Bar
- Laundry Room
- Open Kitchen
- Basement
- Stone Countertops
- Walk In Closet
Outdoor
- Terrace
- Parking
Explore the Area
10236 Lawyers Road, Vienna, VA 22181, Virginia, United States
View on Google Maps
Price per sqft
Low
High
Joined 6 years ago
You have inquired about this property
The agent will contact you soon by
Listed by
10
Listings
2021
Joined
Book home tour with the agent
Choose a date and whether you'd like a virtual or in-person tour with the agent.
Preferred date
Tour type

Coldwell Banker Realty - Reston
12120 Sunset Hill Dr Ste 203, 20190, Reston, Virginia, United States
View agency profile
Last updated
June 7
First listed
Jun 7
Listing reference
gfyh43
Similar Properties Nearby
New Listings in Vienna







Explore More Homes for Sale
Vienna, VA, United States popular searches
- Properties with Pool in Vienna, VA, United States
- Modern properties in Vienna, VA, United States
- Properties with Cinema in Vienna, VA, United States
- Properties with Tennis Court in Vienna, VA, United States
- Properties with Steam Room in Vienna, VA, United States
- River View properties in Vienna, VA, United States
- Hilltop properties in Vienna, VA, United States
- City View properties in Vienna, VA, United States
- Properties with Elevator in Vienna, VA, United States
Related Guides & Stories
Trusted by the World's Leading Brokers
The agents behind the world's most exceptional properties list with JamesEdition.
- Listings from Sotheby's, Christie's, BARNES, and Engel & Völkers
- Every listing reviewed before it goes live
- Connect directly with verified listing agents
By continuing you agree to our Terms and Privacy Policy.
brokerages we
partnered with
partnered with