


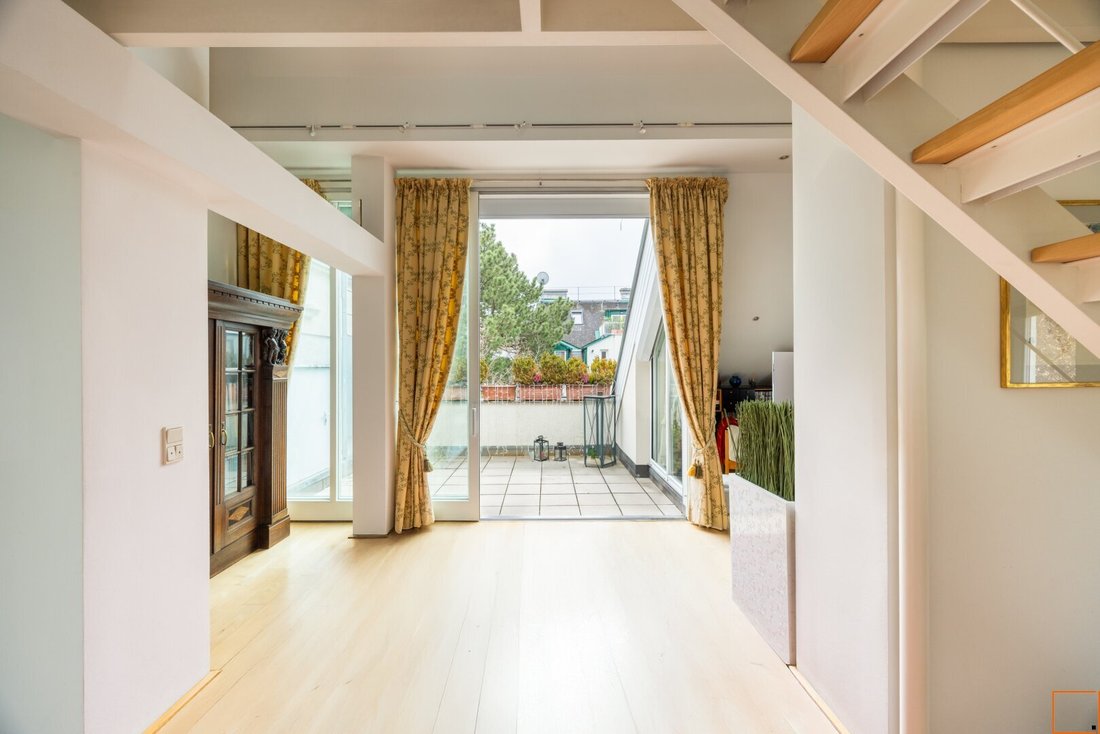

3 Bedroom Maisonette For Sale In Vienna
- 3 Beds
- 2 Baths
- 2,638 Sqft
- Updated: June 23
- 3
About the Property
Airy atelier style duplex apartment with terraces, spacious layout and up to 5 bedrooms
We’re pleased to offer for sale a spacious duplex in Vienna’s 19th district. If you’re looking for a family apartment with plenty of bedrooms and terraces, you’ll love this one. The high ceilings, which create a wonderful sense of space, will delight you. The generous layout with visually separated are
Airy atelier style duplex apartment with terraces, spacious layout and up to 5 bedrooms
We’re pleased to offer for sale a spacious duplex in Vienna’s 19th district. If you’re looking for a family apartment with plenty of bedrooms and terraces, you’ll love this one. The high ceilings, which create a wonderful sense of space, will delight you. The generous layout with visually separated areas is another plus that makes this apartment truly special. It’s rare to find so many highlights combined in a single property.
The penthouse, with terraces on both levels, has the feel of a house on top of a house. Being detached, it benefits from natural light in all directions. Not only is the view of the greenery particularly noteworthy, but so is the panoramic vista: you can see towards the Kahlenberg, Leopoldsberg, and Nußberg hills.
Combined with its very central yet exceptionally quiet location in the popular 19th district, this property is the perfect home for anyone seeking ample space, openness, and privacy.
The apartment is in very good condition and ready for immediate occupancy.
ALL THE HIGHLIGHTS AT A GLANCE:
The layout in detail:
The apartment impresses with its clearly defined division into day and night areas, its tranquil, green location, its airy feel, and its two large terraces. The panoramic view towards the vineyards is unobstructed, and the penthouse’s position in a detached courtyard building, set back from the street, completely shields it from traffic noise.
Rooftop level 1 (4th floor):
• Spacious entrance hall with cloakroom (10.20 m²)
• Living room with access to the lower terrace (52.60 plus 12.09 m²)
• Separate area with library (included in the 52.60 m²)
• Dining area with a spacious, glazed conservatory (18.69 m²) and views of the Kahlenberg, Leopoldsberg, and Nußberg hills
• Separate kitchen with dining area (13.64 m²)
• Utility room (8.10 m²)
• Guest WC (1.73 m²)
• 3 bedrooms (12.41, 13.58, and 20.9 m²)
• Study with several walk-in closets (14 m²)
• Bathroom (3.45 m²)
• Shoe room (1.35 m²)
• Staircase to the upper level
Rooftop level 2:
Spacious gallery including open-plan workspace (17.40 m²)
Terrace (19.89 m²)
Library (included in the gallery area)
WC (1.41 m²)
Master suite (27.37 m²)
Bathroom with large bathtub and shower/steam room (11.53 m²)
Terrace (19.89 m²)
Library (included in the gallery area)
Master suite (27.37 m²)
Bathroom with large bathtub and shower/steam room (11.53 m²)
Basement:
In the basement, you’ll find a nearly 15 m² high-ceilinged vaulted cellar with a skylight overlooking the garden. The cellar has been renovated and fitted with a screed floor. The brickwork was exposed during the renovation to create an optimal climate.
In total, you have 245.52 m² of living space, plus terraces totaling 31 m², and a cellar consisting of two rooms totaling approximately 15 m².
Fittings & fixtures:
This apartment perfectly combines exceptional living quality with high functionality. The loft-like character of the property was intentionally enhanced during the renovation; the open-plan stairwell and gallery create a pleasant, airy, and light-filled living environment. The spacious living room features an open fireplace, making your new home truly cozy.
A large family needs space and plenty of storage. In this apartment, literally every square meter has been optimally utilized – there is endless storage space, both visible and hidden.
Details:
Parquet flooring
Marble flooring
Teak terraces with hot and cold water connections (upper terrace) and tiled terrace (lower terrace)
Most windows with exterior blinds and remote controls
Condensing boiler with storage tank (2011, easily convertible to an air source heat pump due to the underfloor heating)
Large windows and a conservatory on the ground and upper floors
A spacious, high sliding door on the lower floor leads to the terrace with an electrically retractable awning
All sloping ceilings in the apartment have been fitted with custom-made built-in units with sliding elements; storage space is flush with the wall or concealed behind the bookshelves
Elevator to the mezzanine level, from where there are only a few shallow steps to the apartment entrance
Alarm system
Conservatory with Silent Gliss fabric blinds
Interior blinds
Fly screens on the windows
TV connections to two differently oriented satellite dishes
Grander water treatment
The custom-made kitchen, including high-quality appliances and built-in wall units for the utility room, was recently installed by the owners. These can remain in the apartment for the cost price of €45,000 or be taken away by the current owners.
All movable furnishings are not included in the purchase price.
Exceptional location:
The 19th district is one of Vienna’s most desirable residential areas. Grinzinger Straße, in particular, boasts excellent public transport connections and a superb infrastructure that doesn’t compromise the quality of life. The apartment is located in the courtyard building of a beautiful late 19th-century property, offering unobstructed views of the surrounding green courtyards, a private tennis court, and a private football pitch. The tranquil atmosphere is only interrupted by birdsong and the gentle plop of tennis balls.
Infrastructure and connections to public transport:
The 38A bus stop is almost directly in front of the building. It runs frequently to Heiligenstadt, connecting to the U4 subway line and regional trains, or via Grinzing to Cobenzl. The D tram in Nussdorf takes you to Schottentor and Belvedere Palace.
Parking is very easy thanks to the parking permit system. In addition, the current owners have rented a garage space in the neighboring building and an outdoor parking space around the corner.
The proximity to the Nordbrücke (North Bridge) provides quick access to the Danube River Expressway.
Restaurants and taverns:
In this micro-location, the density of top-class restaurants is exceptionally high: some of Vienna’s best award-winning and Gault Millau-rated restaurants are in the immediate vicinity, such as ”Amador”, ”Mayer am Pfarrplatz” and ”Plachutta”. Vienna also shows its most charming side here when it comes to traditional inns and wine taverns, and you are spoiled for choice between Feuerwehr-Wagner, Figls, Francesco, Athene and many more.
Shopping:
The particularly appealing mix of residents stems from the high attractiveness of this neighborhood to both Viennese locals and international newcomers, who appreciate the peaceful, green setting and the international schools in the vicinity (Ecole Maternelle de Lycée Français de Vienne, Neulandschule, Cambridge Primary School, Meridian Private School, Billrothstraße Bilingual Gymnasium, American International School).
In Heiligenstadt, you’ll find the Q19 shopping center with an Interspar supermarket, a Fit Inn fitness studio, and many other convenience stores. Adjacent to this, on Muthgasse, are a Billa Plus supermarket, Wein & Co. wine shop, a Miele showroom, a kitchen center, and a home improvement store.
Leisure time and sport:
There are no limits to your leisure activities here either: In addition to the aforementioned tennis and football pitches and the FITINN fitness studio, there is ”Manhattan”, Mrs Sporty and several Pilates and Reformer Pilates studios. Around Grinzing and Nußdorf there are popular hiking, walking and cycling trails (wine trail along the vineyards, circular trail Grinzing-Cobenzl-Sisi Chapel, city hiking trails Kahlenberg-Leopoldsberg and Hermannskogel, cycle path to Danube Island).
We make it our priority to give our clients as much information as they need so call us if you have further questions; we’ll do the research and get back to you promptly!
For the sake of good order, we would like to point out that we are acting as dual agents in this case and that the sellers reserve the right to sell at a higher price if there are multiple interested buyers.
We look forward to showing you this exceptional property!
Your team at Elisabeth Rohr Real Estate
The agent acts as a double broker.
-
Property type
Apartment
-
Floors
2
-
Price/sqft
$795
Features
- Elevator
- Terrace
- Garden
- Garage
- Steam Room
- Tennis Court
- Vineyard / Winery
- Library
- Walk In Closet
Lot
- Panoramic / Scenic View
- Privacy
- Duplex
Indoor
- High Ceiling
- Office
- Fireplace
- Elevator
- Library
- Basement
- Steam Room
- Walk In Closet
Outdoor
- Terrace
- Balcony
- Parking
- Garage
- Tennis Court
- Pergola
- Garden
- Vineyard / Winery
Explore the Area
The agent will contact you soon by
Listed by
Book home tour with the agent
Choose a date and whether you'd like a virtual or in-person tour with the agent.

Trusted by the World's Leading Brokers
The agents behind the world's most exceptional properties list with JamesEdition.
- Listings from Sotheby's, Christie's, BARNES, and Engel & Völkers
- Every listing reviewed before it goes live
- Connect directly with verified listing agents
By continuing you agree to our Terms and Privacy Policy.