$718,685
Contemporary House for Sale Vieille-Toulouse, 97m² 3 Rooms 650,000€ with Swimming Pool
- 2 Beds
- 1,045 Sqft
- 6,459 Sqft lot
- Updated: Yesterday
About the Property
PBI Crush® — “Solar”
On the hills overlooking the Garonne, Vieille-Toulouse cultivates a discreet charm, where the southern softness combines with the depth of time.
THE ANCHOR
Vieille-Toulouse draws its origins from Antiquity. Former oppidum of the Volques Tectosages, the village is among the significant sites of Toulouse’s history.
Today, it owes much of its attractiveness to the
On the hills overlooking the Garonne, Vieille-Toulouse cultivates a discreet charm, where the southern softness combines with the depth of time.
THE ANCHOR
Vieille-Toulouse draws its origins from Antiquity. Former oppidum of the Volques Tectosages, the village is among the significant sites of Toulouse’s history.
Today, it owes much of its attractiveness to the
PBI Crush® — “Solar”
On the hills overlooking the Garonne, Vieille-Toulouse cultivates a discreet charm, where the southern softness combines with the depth of time.
THE ANCHOR
Vieille-Toulouse draws its origins from Antiquity. Former oppidum of the Volques Tectosages, the village is among the significant sites of Toulouse’s history.
Today, it owes much of its attractiveness to the quality of its landscaped environment, which the residential urbanization of the hills has managed to preserve.
THE MEASURE OF THE LANDSCAPE
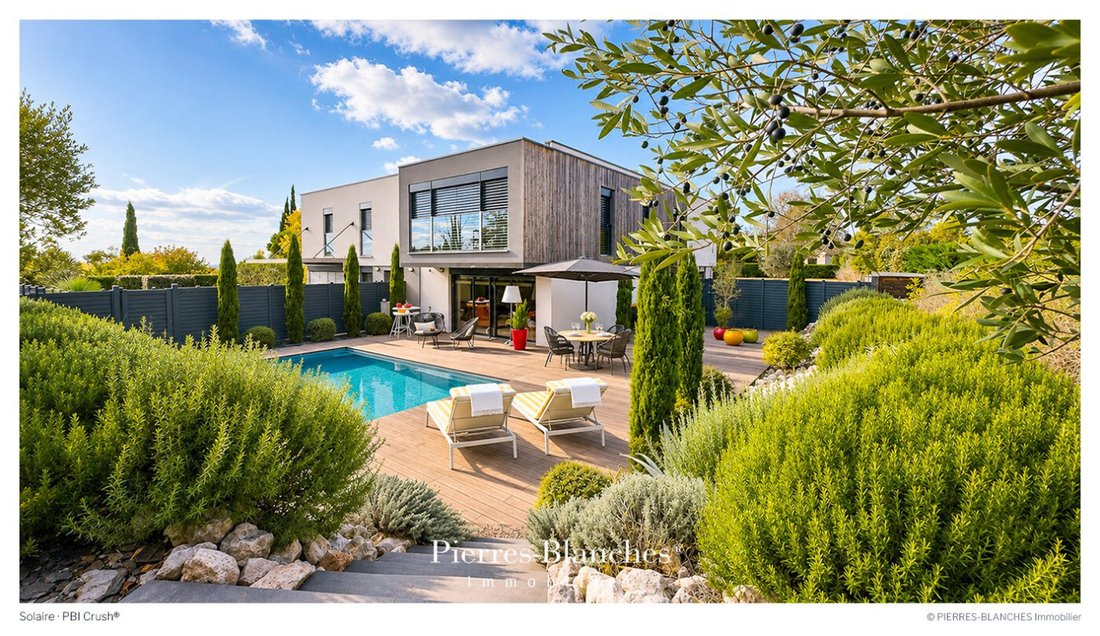
Spread over 600 m², the garden fits naturally with the architecture. Its tiered composition combines the generosity of vegetation with the mineral quality of the rock formations. Its privileged orientation ensures sunlight throughout the day.
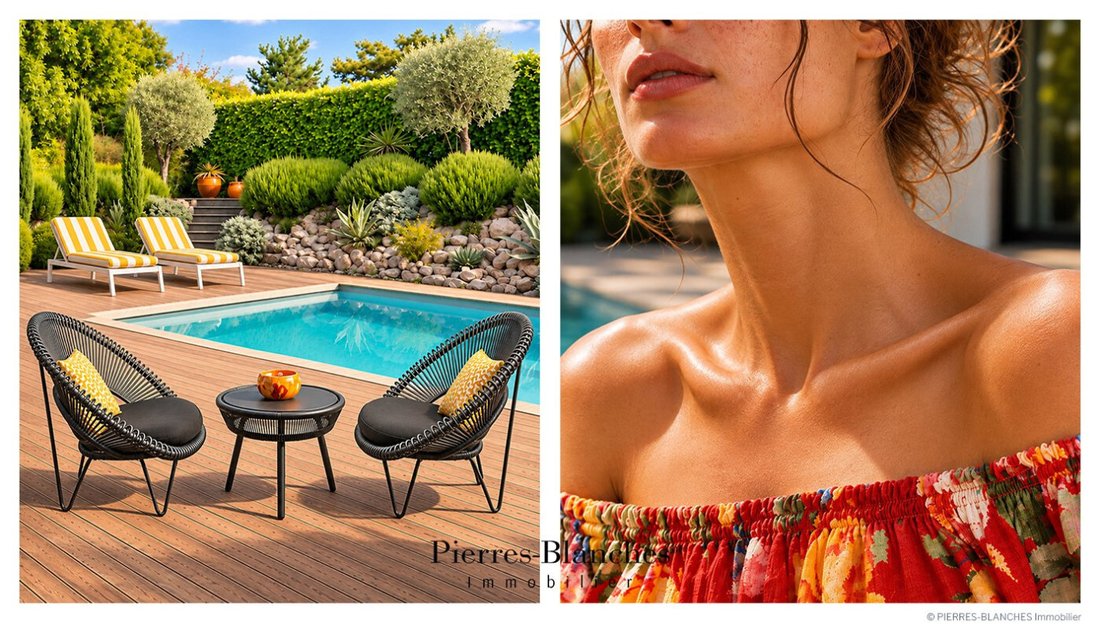
The bamboo terrace unifies the outdoor spaces and extends the living areas into a true open-air lounge. THE GEOMETRY OF VOLUMES
This villa asserts an architectural style based on the sobriety of lines and the coherence of materials.
The architecture combines orthogonal volumes with facades of mineral coatings, punctuated by vertical wooden cladding.
In the extension of the building, the terrace hosts a swimming pool with a sleek design. The generosity of the Mediterranean garden, through the flexibility of its composition, harmoniously contrasts with the rigor of the architectural lines.
THE ART OF HOSPITALITY
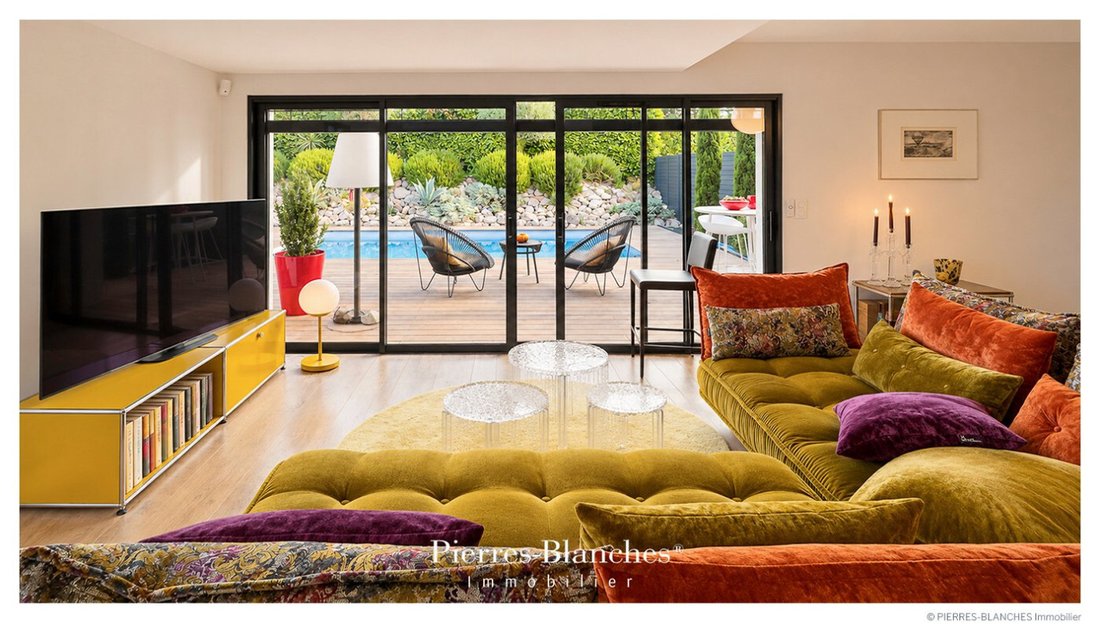
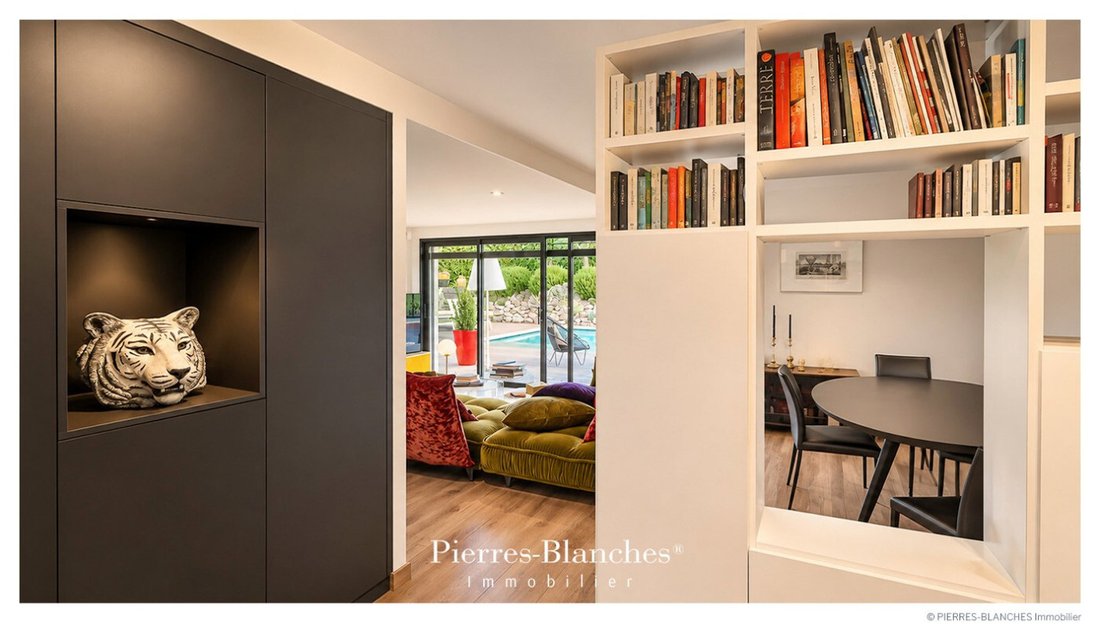
With 98 m² of living space, the house favors an intimate scale and a generous opening onto the garden, where large bay windows bring in light and plant perspectives.
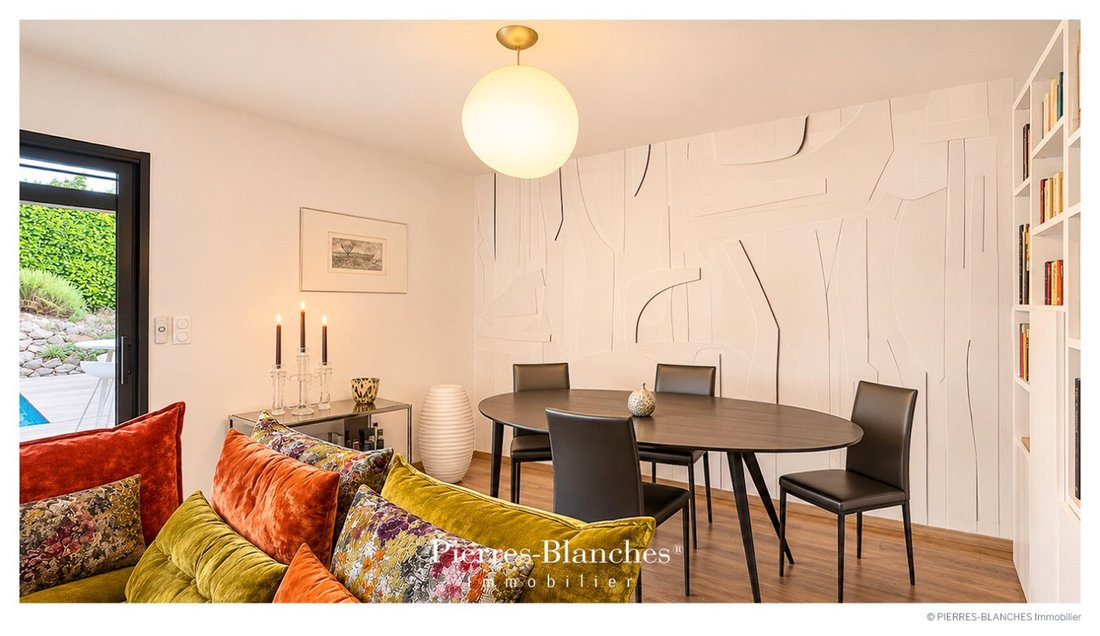
The treatment of the interiors reflects a particular attention to materials and their implementation. From the entrance to the dressing rooms, the custom-designed arrangements by Cerezo and Lupio Design adhere to this same requirement.
The kitchen emphasizes the white of Silestone for the countertops. The sobriety of its composition and the precision of its arrangements allow it to fit naturally into the living areas.
“Indoors-outdoors, haven of peace, sweet home.”
A quality of living that the current owner expresses in these few words. A sensitive formula that accurately conveys the spirit of the place, where the elegance of the architecture aligns with the softness of a daily life turned towards the garden.
THE BARK OF DREAMS
Upstairs, the sleeping area accommodates two bedrooms as well as a master suite.
The latter benefits from a custom-designed dressing room by Lupio Design, whose configuration allows for the possibility of creating an additional bedroom.
An independent shower room completes this space.
The bathroom, fitted with Porcelanosa materials, combines wall and floor coverings in marble with a Krion bathtub. THE MERIDIANS OF THE PLACE
The bamboo terrace extends the living spaces and integrates the garden and the heated swimming pool into the continuity of the architecture. Shielded from external views, the plot creates a setting where light reveals the beauty of materials and the nuances of the plant landscape.
VECTORS OF COMFORT
The Craftsmanship — Nobility of materials and precision of their implementation · The parquet, with its warm tone, ensures unity among the different spaces. The Amenities — The house is situated within a confidential residential complex, whose co-ownership preserves the intimate character of the places · Photovoltaic panels contribute to the production of electricity for common areas · A heated swimming pool of 7 × 3 meters, equipped with a salt treatment system · A garage of over 30 m², equipped with a charging station for electric vehicles · A private parking space.
The Address — A privileged living environment, just minutes from the lively Toulouse · On the heights of southern Toulouse, the Golf Club of Toulouse, recognized for the quality and history of its course, also contributes to the appeal of the area.
—
From this meeting between constructive geometry and generous vegetation arises a solar aesthetic, where architecture extends the intrinsic qualities of the landscape.
Private presentation by appointment
Complete file upon request
[hidden information]
Caroline Mendegris [hidden information]
Consultant Commercial Agent, RSAC Toulouse [hidden information]
© 2026 PIERRES-BLANCHES®. All rights reserved.
Information on the risks to which this property is exposed is available on the Géorisques website: https://www.georisques.gouv.fr/
On the hills overlooking the Garonne, Vieille-Toulouse cultivates a discreet charm, where the southern softness combines with the depth of time.
THE ANCHOR
Vieille-Toulouse draws its origins from Antiquity. Former oppidum of the Volques Tectosages, the village is among the significant sites of Toulouse’s history.
Today, it owes much of its attractiveness to the quality of its landscaped environment, which the residential urbanization of the hills has managed to preserve.
THE MEASURE OF THE LANDSCAPE
Spread over 600 m², the garden fits naturally with the architecture. Its tiered composition combines the generosity of vegetation with the mineral quality of the rock formations. Its privileged orientation ensures sunlight throughout the day.
The bamboo terrace unifies the outdoor spaces and extends the living areas into a true open-air lounge. THE GEOMETRY OF VOLUMES
This villa asserts an architectural style based on the sobriety of lines and the coherence of materials.
The architecture combines orthogonal volumes with facades of mineral coatings, punctuated by vertical wooden cladding.
In the extension of the building, the terrace hosts a swimming pool with a sleek design. The generosity of the Mediterranean garden, through the flexibility of its composition, harmoniously contrasts with the rigor of the architectural lines.
THE ART OF HOSPITALITY
With 98 m² of living space, the house favors an intimate scale and a generous opening onto the garden, where large bay windows bring in light and plant perspectives.
The treatment of the interiors reflects a particular attention to materials and their implementation. From the entrance to the dressing rooms, the custom-designed arrangements by Cerezo and Lupio Design adhere to this same requirement.
The kitchen emphasizes the white of Silestone for the countertops. The sobriety of its composition and the precision of its arrangements allow it to fit naturally into the living areas.
“Indoors-outdoors, haven of peace, sweet home.”
A quality of living that the current owner expresses in these few words. A sensitive formula that accurately conveys the spirit of the place, where the elegance of the architecture aligns with the softness of a daily life turned towards the garden.
THE BARK OF DREAMS
Upstairs, the sleeping area accommodates two bedrooms as well as a master suite.
The latter benefits from a custom-designed dressing room by Lupio Design, whose configuration allows for the possibility of creating an additional bedroom.
An independent shower room completes this space.
The bathroom, fitted with Porcelanosa materials, combines wall and floor coverings in marble with a Krion bathtub. THE MERIDIANS OF THE PLACE
The bamboo terrace extends the living spaces and integrates the garden and the heated swimming pool into the continuity of the architecture. Shielded from external views, the plot creates a setting where light reveals the beauty of materials and the nuances of the plant landscape.
VECTORS OF COMFORT
The Craftsmanship — Nobility of materials and precision of their implementation · The parquet, with its warm tone, ensures unity among the different spaces. The Amenities — The house is situated within a confidential residential complex, whose co-ownership preserves the intimate character of the places · Photovoltaic panels contribute to the production of electricity for common areas · A heated swimming pool of 7 × 3 meters, equipped with a salt treatment system · A garage of over 30 m², equipped with a charging station for electric vehicles · A private parking space.
The Address — A privileged living environment, just minutes from the lively Toulouse · On the heights of southern Toulouse, the Golf Club of Toulouse, recognized for the quality and history of its course, also contributes to the appeal of the area.
—
From this meeting between constructive geometry and generous vegetation arises a solar aesthetic, where architecture extends the intrinsic qualities of the landscape.
Private presentation by appointment
Complete file upon request
[hidden information]
Caroline Mendegris [hidden information]
Consultant Commercial Agent, RSAC Toulouse [hidden information]
© 2026 PIERRES-BLANCHES®. All rights reserved.
Information on the risks to which this property is exposed is available on the Géorisques website: https://www.georisques.gouv.fr/
-
Property type
House
-
Price/sqft
$688
Features
Explore the Area
Vieille-Toulouse, Occitania, France
View on Google Maps
Price per sqft
Low
High
Joined 1 year ago
You have inquired about this property
The agent will contact you soon by
Listed by
103
Listings
2025
Joined
Book home tour with the agent
Choose a date and whether you'd like a virtual or in-person tour with the agent.
Preferred date
Tour type
Last updated
Yesterday
First listed
November 14
Listing reference
345052004
All property information is shown based on the most accurate data we have at the time of publication. Details on how we collect and verify this data can be found in section 5 of our Terms & Conditions.
Similar Properties Nearby
New Listings in Vieille-Toulouse

Explore More Homes for Sale
Vieille-Toulouse property types
Vieille-Toulouse popular searches
- Properties with Terrace in Vieille-Toulouse
- Properties with Bar in Vieille-Toulouse
- Properties with Game Room in Vieille-Toulouse
- Properties with Office in Vieille-Toulouse
- Mountain View properties in Vieille-Toulouse
- Properties with Garden in Vieille-Toulouse
- Properties with Outdoor Kitchen in Vieille-Toulouse
- Privacy properties in Vieille-Toulouse
- Modern properties in Vieille-Toulouse
- New Builds properties in Vieille-Toulouse
- Properties with Fitness Center / Gym in Vieille-Toulouse
- Properties with Sauna in Vieille-Toulouse
- Properties with Air Conditioning in Vieille-Toulouse
- Properties with Wine Cellar in Vieille-Toulouse
- Properties with Jacuzzi in Vieille-Toulouse
- Properties with Fireplace in Vieille-Toulouse
- Properties with Pool in Vieille-Toulouse
- Properties with Garage in Vieille-Toulouse
- Properties with Balcony in Vieille-Toulouse
- Properties with Open Kitchen in Vieille-Toulouse
- Renovated properties in Vieille-Toulouse
- Water View properties in Vieille-Toulouse
Related Guides & Stories
Trusted by the World's Leading Brokers
The agents behind the world's most exceptional properties list with JamesEdition.
- Listings from Sotheby's, Christie's, BARNES, and Engel & Völkers
- Every listing reviewed before it goes live
- Connect directly with verified listing agents
By continuing you agree to our Terms and Privacy Policy.