
$991,078
Experience Elevated Living
- 3 Beds
- 2 Baths
- 1,251 Sqft
- 1,307 Sqft lot
- 6
- MLS#1048352
About the Property
Experience elevated living in this sophisticated 21st-floor South East corner three bedroom, two bathroom home at Hudson Place One, where floor-to-ceiling windows capture panoramic city, harbor and iconic Parliament views. Watch cruise ships arrive, seaplanes come and go, and the skyline glow after dark, an ever-changing West Coast backdrop. Sleek contemporary design, A/C, integrated Bosch applian
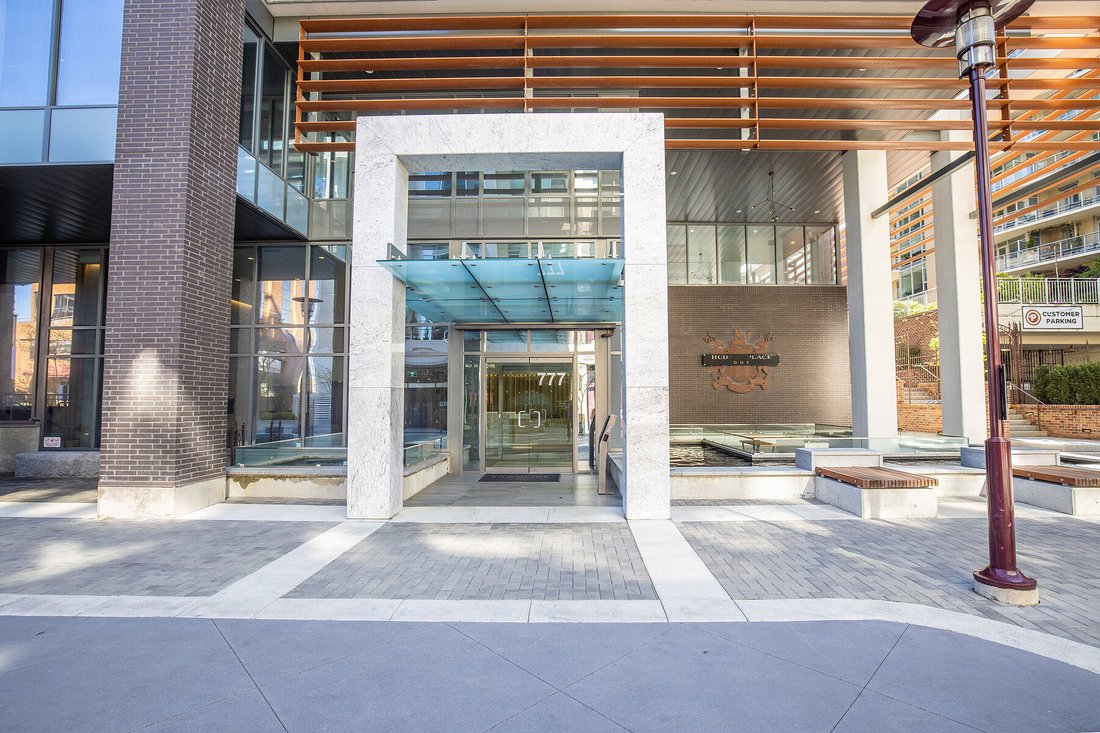
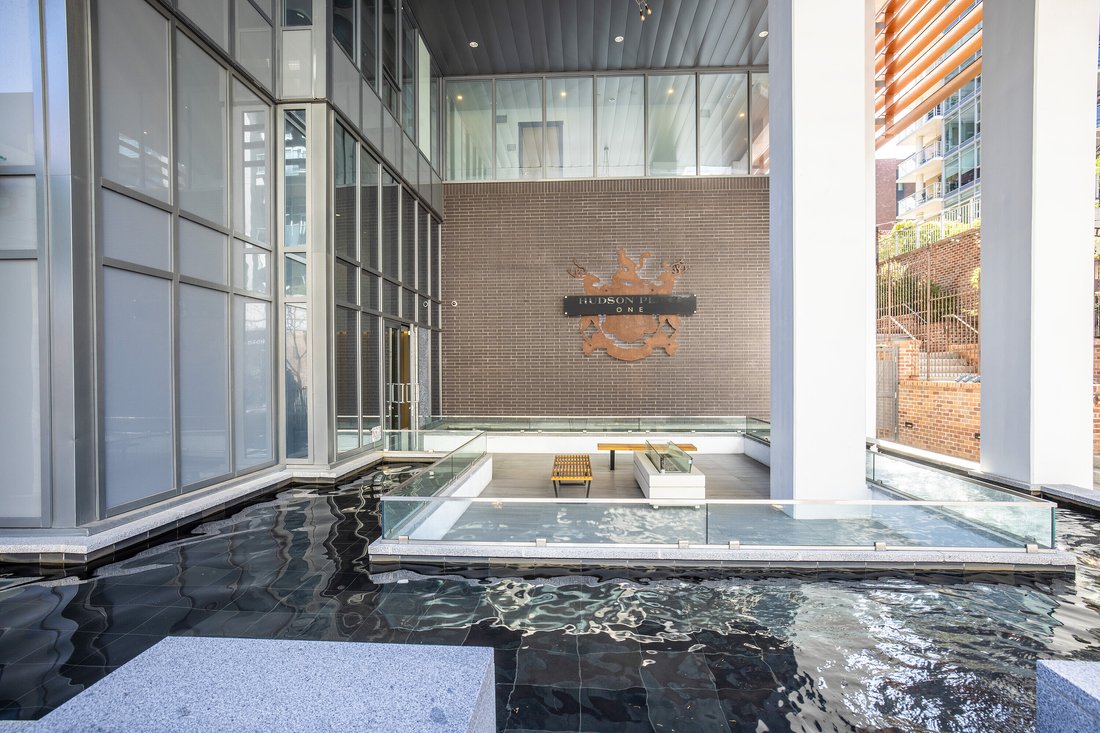
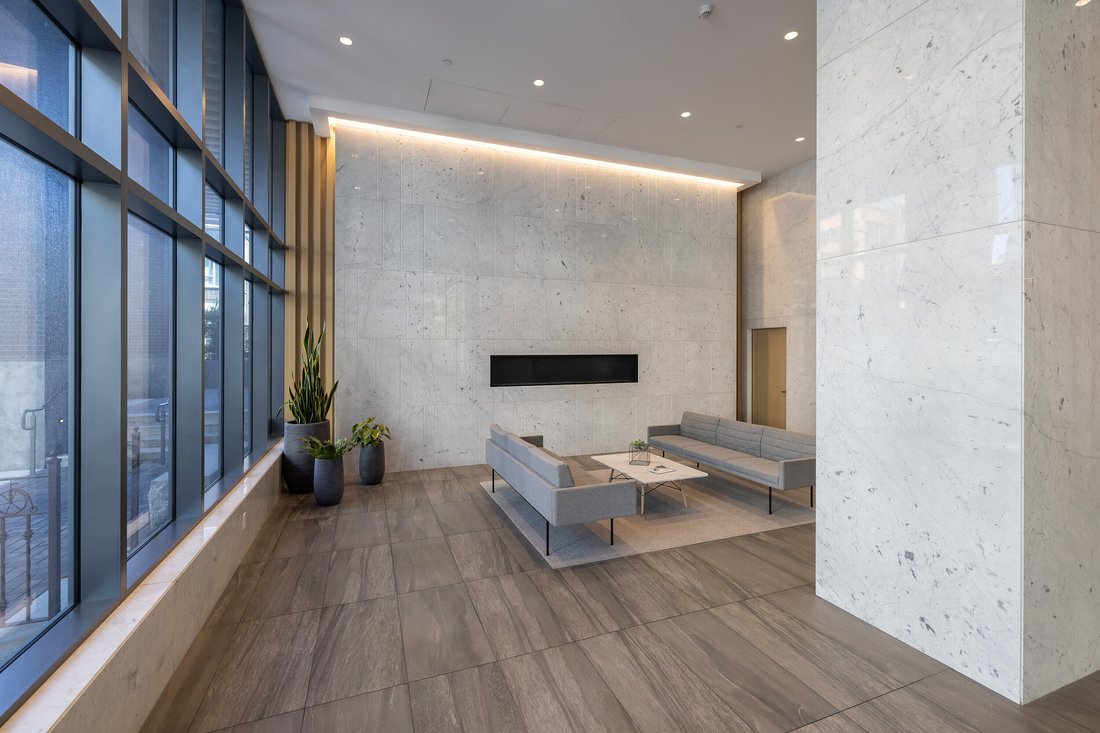
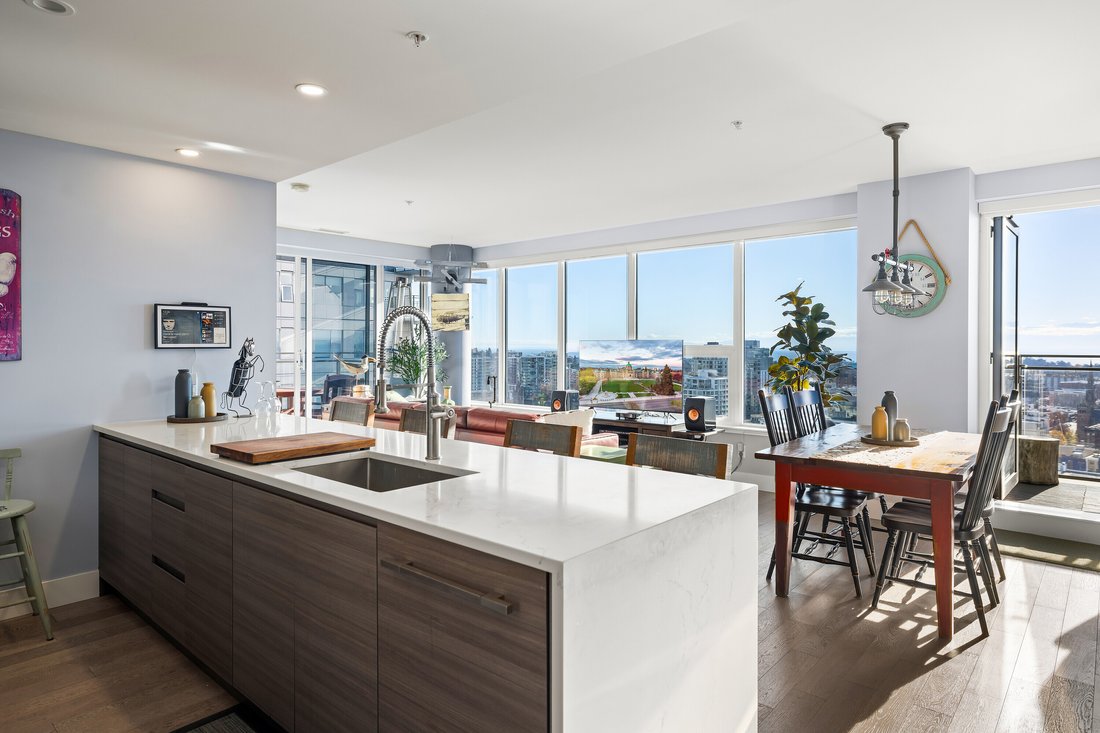
Experience elevated living in this sophisticated 21st-floor South East corner three bedroom, two bathroom home at Hudson Place One, where floor-to-ceiling windows capture panoramic city, harbor and iconic Parliament views. Watch cruise ships arrive, seaplanes come and go, and the skyline glow after dark, an ever-changing West Coast backdrop. Sleek contemporary design, A/C, integrated Bosch appliances and a striking 10 foot island anchor the chef-inspired kitchen, seamlessly connected to bright open living spaces. Three private balconies offer perfect spots for peaceful mornings or relaxed evenings. Natural light fills the home throughout the day, enhancing its warm, modern aesthetic. Ideally located steps to cafés, dining, shops and waterfront paths, this residence blends luxury and walkability. Premier amenities include concierge, two side by side parking, secure storage, bike room, full fitness center, yoga studio, sauna, guest suite, fireside lounge, outdoor dining and BBQ area, children’s play zone and dedicated dog space.
-
Property type
Condo
-
Year built
2020
-
Price/sqft
$792
Features
- Fireplace
- Water View
- Mountain View
- Pool
- Wine Cellar
- Game Room
- Outdoor Kitchen
- Modern
- Sauna
Features
Lot
- Mountain View
- City View
- Water View
- Waterfront
- Modern
Indoor
- High Ceiling
- Office
- Fireplace
- Air Conditioning
- Kitchen island
- Gas Stovetop
- Bar
- Laundry Room
- Sauna
- Game Room
- Wine Cellar
- Stone Countertops
- Fitness Center / Gym
Outdoor
- Balcony
- Parking
- Fire Pit
- Pool
- Garage
- Outdoor Kitchen
Explore the Area
2105-777 Herald Steet, Victoria, BC V8W 1S5, British Columbia, Canada
View on Google Maps
Price per sqft
Low
High
Joined 5 months ago
You have inquired about this property
The agent will contact you soon by
Listed by
13
Listings
2026
Joined
Book home tour with Brad Maclaren
Choose a date and whether you'd like a virtual or in-person tour with the agent.
Preferred date
Tour type

Sotheby's International Realty Canada
Unit #106 - 1999 Country Club Way, V9B 6R3, Victoria, British Columbia, Canada
View agency profile
Sotheby’s International Realty Canada is locally owned and operated. We
represent the country’s most significan
represent the country’s most significan
Sotheby’s International Realty Canada is locally owned and operated. We
represent the country’s most significant architectural masterpieces and extend
top-tier service and marketing to homes across every price range. Our real
estate listings include houses, condos and townhomes, as well as the country’s
most extraordinary luxury estates and vacation homes for sale.
Our real estate advisors offer in-depth knowledge, exemplify professionalism and
deliver attentive service tailored to your needs. Whether you are buying your
first home, seeking a Canadian real estate investment, or searching for the
luxury home of your dreams, we have top agents in your neighbourhood of interest
that can help.
represent the country’s most significant architectural masterpieces and extend
top-tier service and marketing to homes across every price range. Our real
estate listings include houses, condos and townhomes, as well as the country’s
most extraordinary luxury estates and vacation homes for sale.
Our real estate advisors offer in-depth knowledge, exemplify professionalism and
deliver attentive service tailored to your needs. Whether you are buying your
first home, seeking a Canadian real estate investment, or searching for the
luxury home of your dreams, we have top agents in your neighbourhood of interest
that can help.
Similar Properties Nearby
New Listings in Victoria






Explore More Homes for Sale
Victoria, Canada property types
Victoria, Canada popular searches
- Mountain View properties in Victoria, Canada
- Properties with Pool in Victoria, Canada
- Properties with Garden in Victoria, Canada
- Properties with Terrace in Victoria, Canada
- City View properties in Victoria, Canada
- Waterfront properties in Victoria, Canada
- Properties with Fitness Center / Gym in Victoria, Canada
- Ocean View properties in Victoria, Canada
- Properties with Sauna in Victoria, Canada
- Modern properties in Victoria, Canada
- Properties with Outdoor Kitchen in Victoria, Canada
- Investment Property properties in Victoria, Canada
- Properties with Game Room in Victoria, Canada
- Properties with Elevator in Victoria, Canada
- Duplex properties in Victoria, Canada
- Beachfront properties in Victoria, Canada
- Equestrian properties in Victoria, Canada
- Properties with Wine Cellar in Victoria, Canada
- Properties with Helipad in Victoria, Canada
- Sea View properties in Victoria, Canada
Related Guides & Stories
Trusted by the World's Leading Brokers
The agents behind the world's most exceptional properties list with JamesEdition.
- Listings from Sotheby's, Christie's, BARNES, and Engel & Völkers
- Every listing reviewed before it goes live
- Connect directly with verified listing agents
By continuing you agree to our Terms and Privacy Policy.