$1,365,077
63 Boyd Street
- 4 Beds
- 5 Baths
- 3,164 Sqft
- Updated: Today
About the Property
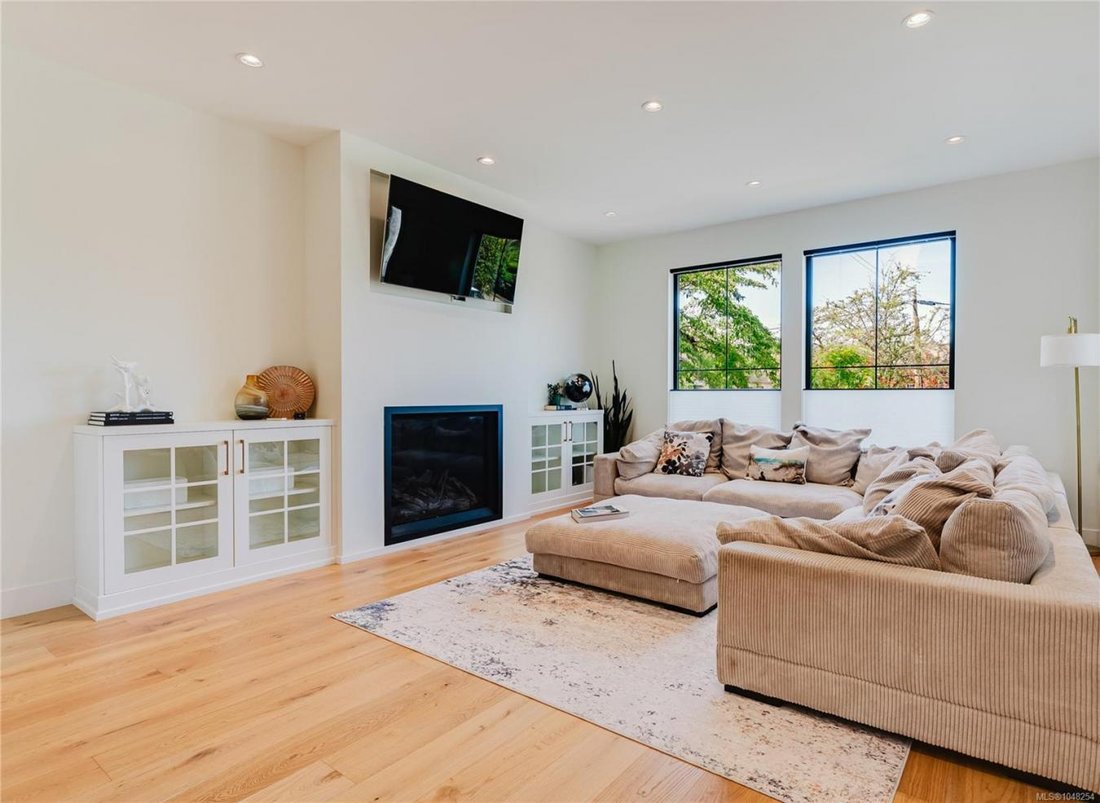
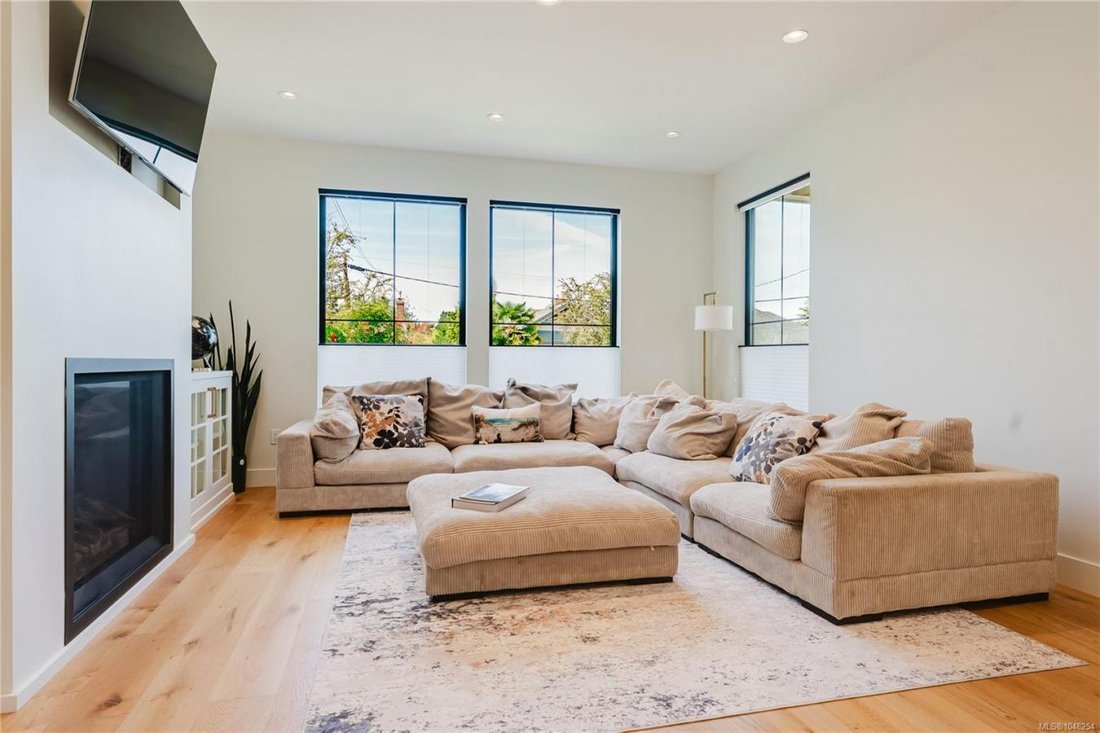
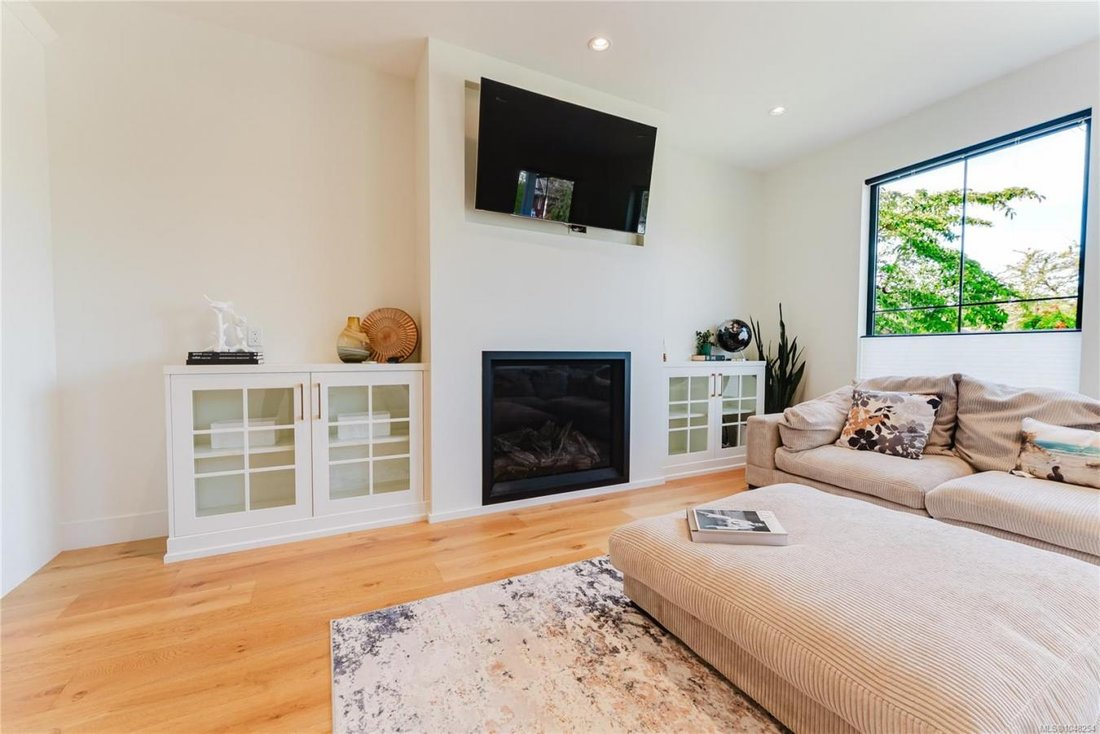
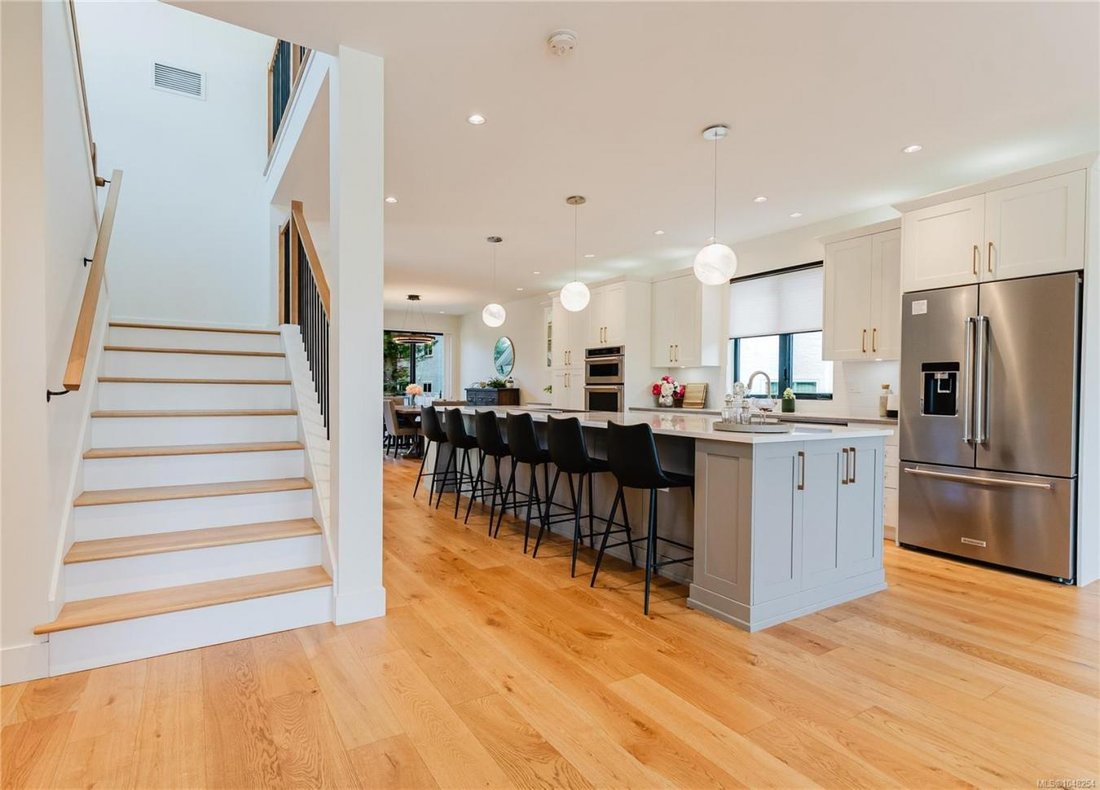
One block to the water, this custom-built in 2021 and designed by Zebra Design with interiors by McGeachy Design Studio. Steps to Ogden Point, schools, parks, and amenities. The main floor features an open living, dining, and kitchen layout with a large island, KitchenAid appliances, Wolf gas cooktop, 2-piece bath, covered patio, and attached garage. Upstairs are three bedrooms, including a primar
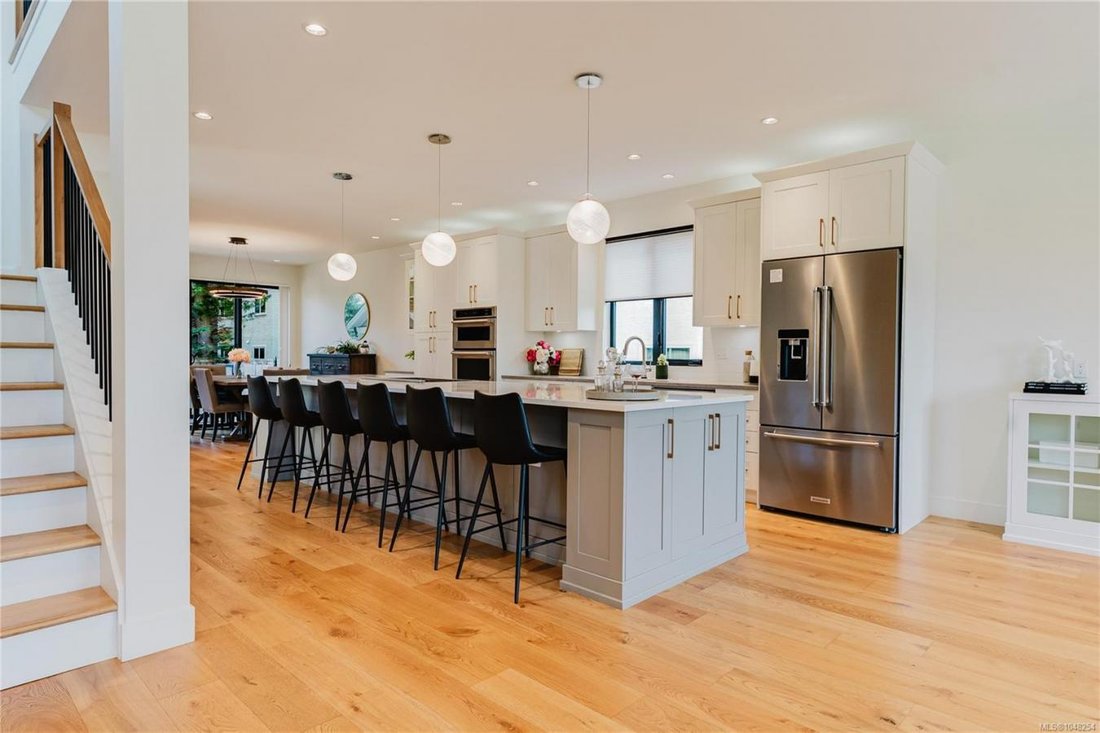
One block to the water, this custom-built in 2021 and designed by Zebra Design with interiors by McGeachy Design Studio. Steps to Ogden Point, schools, parks, and amenities. The main floor features an open living, dining, and kitchen layout with a large island, KitchenAid appliances, Wolf gas cooktop, 2-piece bath, covered patio, and attached garage. Upstairs are three bedrooms, including a primary suite with a 4-piece ensuite, steam shower, walk-in closet, and private covered balcony, plus a second 4-piece bath and laundry. The lower level offers a flex room, a 3-piece bath, and a self-contained 629 sq ft 1-bedroom in-law suite with a separate entry, kitchen, living area, and 4-piece bath. Offering 3,164 sq ft across three levels, 4 bedrooms, 5 bathrooms, a garage, and 259 sq ft of patio/balcony space, this home combines custom design with suite flexibility near Dallas Road, Beacon Hill Park, and downtown Victoria.
-
Property type
House
-
Price/sqft
$431
Features
- Garage
- Walk In Closet
- Open Kitchen
- Steam Room
- New Builds
- Laundry Room
- Gas Stovetop
- Kitchen island
- Bar
Features
Lot
Indoor
- Fireplace
- Kitchen island
- Gas Stovetop
- Bar
- Laundry Room
- Open Kitchen
- Stone Countertops
- Steam Room
- Walk In Closet
Outdoor
- Balcony
- Garage
Explore the Area
63 Boyd Street, Victoria, British Columbia, Canada
View on Google Maps
Price per sqft
Low
High
Joined 2 years ago
You have inquired about this property
The agent will contact you soon by
Listed by
8
Listings
2024
Joined
Book home tour with Thomas and Courtney Kala -
Choose a date and whether you'd like a virtual or in-person tour with the agent.
Preferred date
Tour type

Thomas and Courtney Kala - eXp Realty
V8Z 0B9, Victoria, British Columbia, Canada
View agency profile
Last updated
Today
First listed
September 24
Listing reference
231201
Similar Properties Nearby
New Listings in Victoria







Explore More Homes for Sale
Victoria, Canada property types
Victoria, Canada popular searches
- Properties with Garden in Victoria, Canada
- Mountain View properties in Victoria, Canada
- Properties with Pool in Victoria, Canada
- Properties with Terrace in Victoria, Canada
- City View properties in Victoria, Canada
- Waterfront properties in Victoria, Canada
- Properties with Fitness Center / Gym in Victoria, Canada
- Ocean View properties in Victoria, Canada
- Properties with Sauna in Victoria, Canada
- Modern properties in Victoria, Canada
- Properties with Outdoor Kitchen in Victoria, Canada
- Investment Property properties in Victoria, Canada
- Properties with Elevator in Victoria, Canada
- Properties with Game Room in Victoria, Canada
- Duplex properties in Victoria, Canada
- Beachfront properties in Victoria, Canada
- Properties with Wine Cellar in Victoria, Canada
- Equestrian properties in Victoria, Canada
- Properties with Helipad in Victoria, Canada
- Sea View properties in Victoria, Canada
Related Guides & Stories
Trusted by the World's Leading Brokers
The agents behind the world's most exceptional properties list with JamesEdition.
- Listings from Sotheby's, Christie's, BARNES, and Engel & Völkers
- Every listing reviewed before it goes live
- Connect directly with verified listing agents
By continuing you agree to our Terms and Privacy Policy.