$1,499,990
Single Family Detached Victor
- 3 Beds
- 3 Baths
- 2,850 Sqft
- 2.5 Ac lot
- Updated: Today
- MLS#26-2514
About the Property
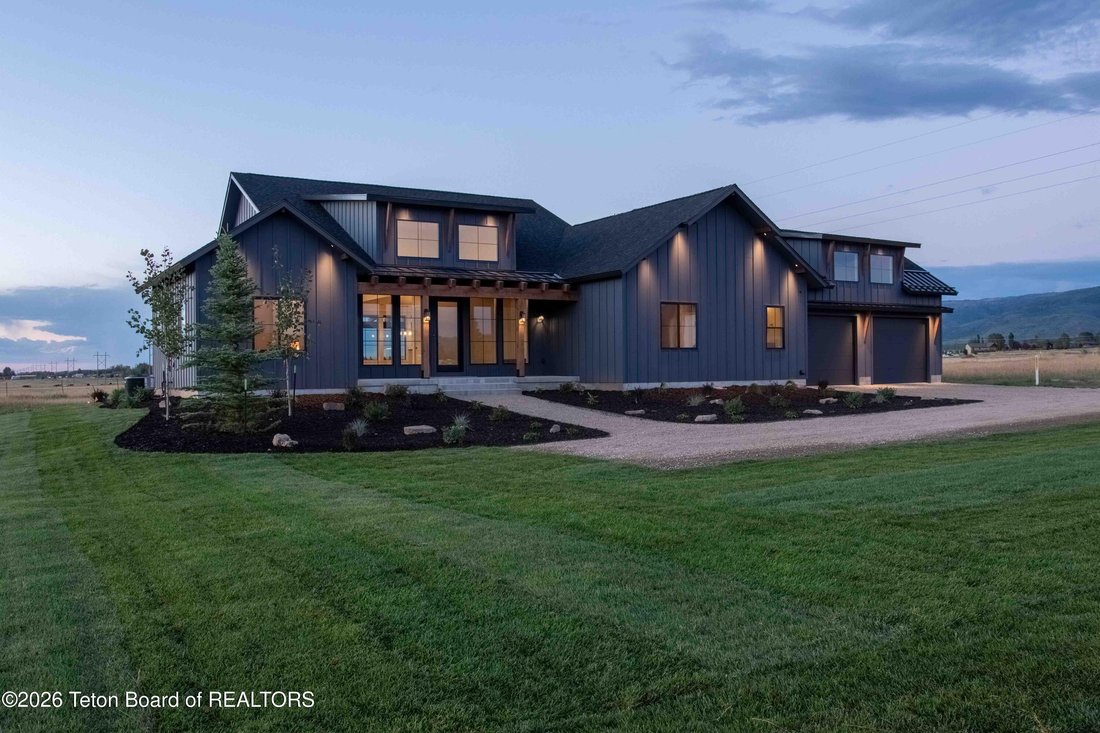
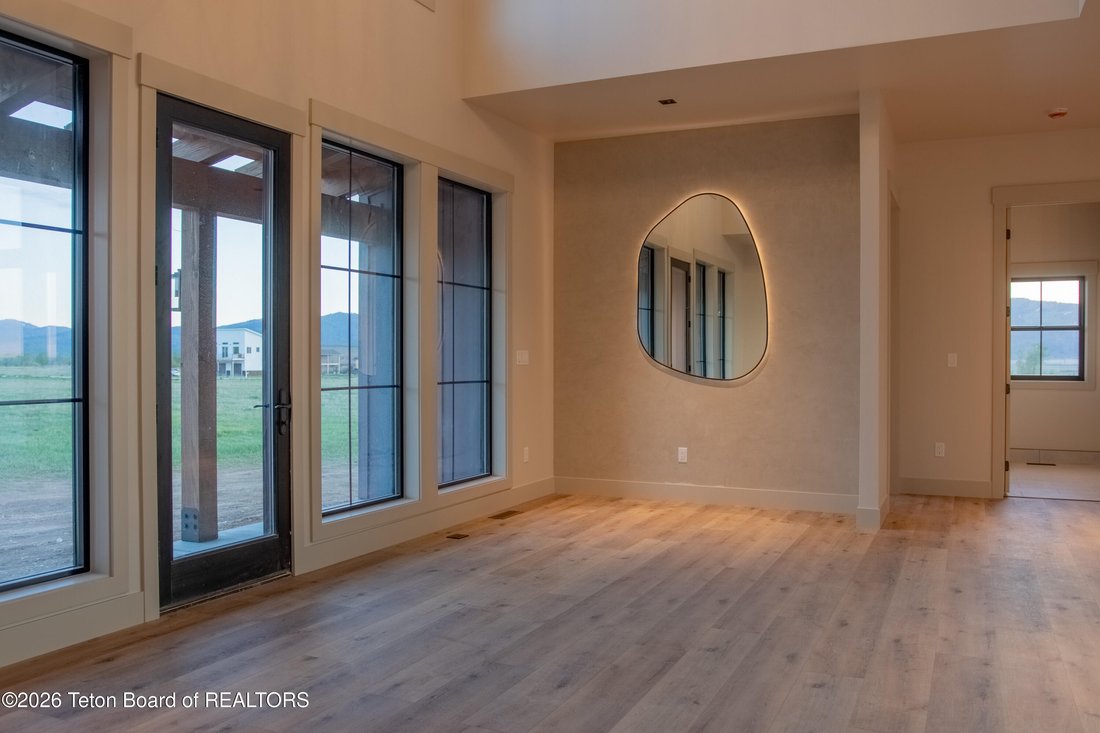
Welcome to Timber Creek, a newly completed 2026 residence set on 2.5 acres in Peak View Estates. Thoughtfully positioned toward the back of the homesite, the residence offers a sense of arrival, generous separation and a natural connection between the home and its surroundings. Designed for year-round mountain living, the 3-bedroom, 3-bath home offers 2,850 sq. ft. with spaces created equally for
Welcome to Timber Creek, a newly completed 2026 residence set on 2.5 acres in Peak View Estates. Thoughtfully positioned toward the back of the homesite, the residence offers a sense of arrival, generous separation and a natural connection between the home and its surroundings. Designed for year-round mountain living, the 3-bedroom, 3-bath home offers 2,850 sq. ft. with spaces created equally for gathering, retreating and enjoying life outdoors.
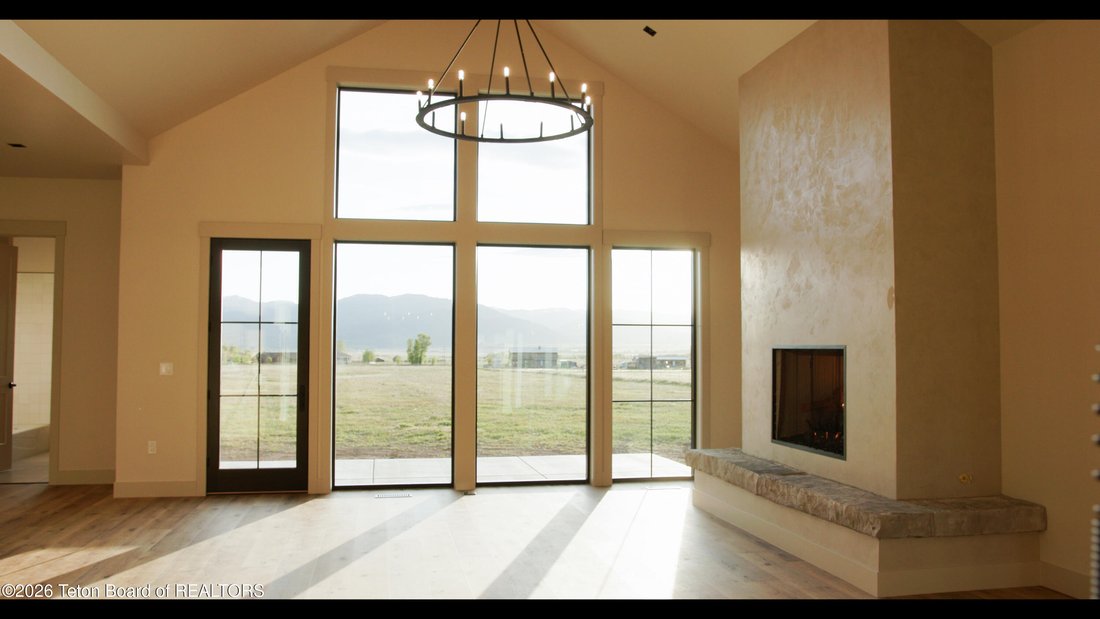
Inside, the design is warm, refined and intentionally restrained. Ten-foot ceilings, custom white oak cabinetry, Taj Mahal quartzite throughout the kitchen and baths, Café appliances with brushed-bronze accents and fully dimmable Visual Comfort lighting create a sophisticated interior without feeling overdone. The living room centers around a glass-less fireplace convertible between propane and wood burning, while the primary suite offers its own fireplace and a high-flow soaking tub. Each bedroom enjoys direct access to a bath, providing privacy and comfort for family and guests.
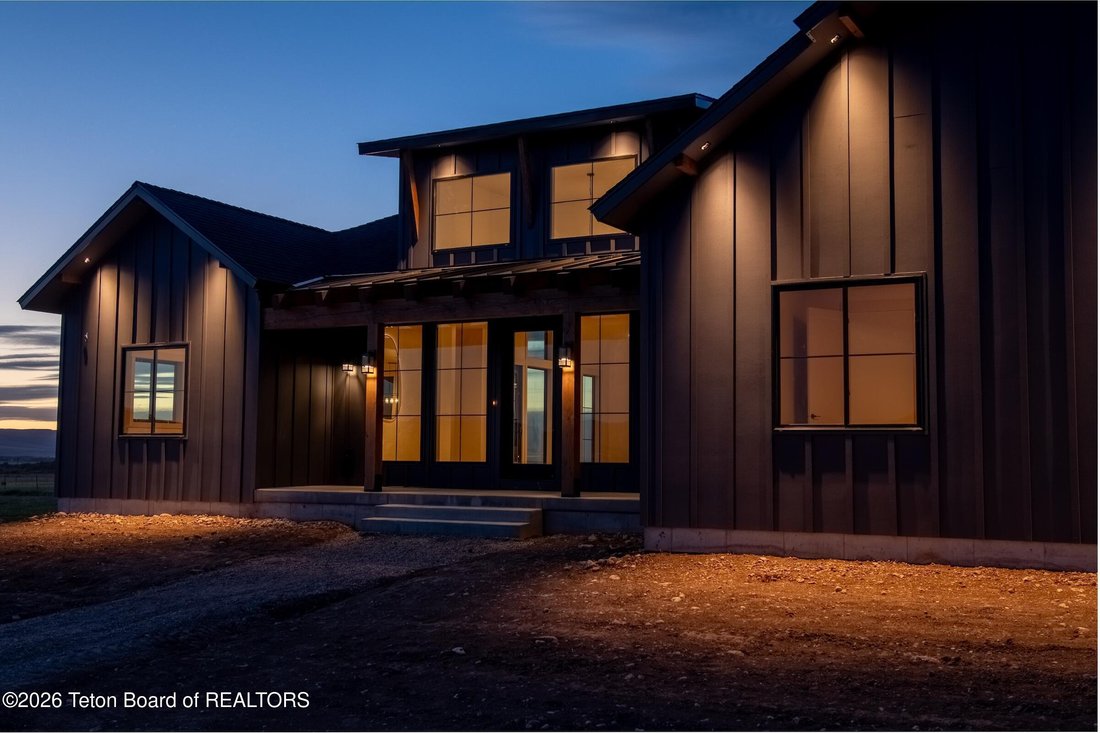
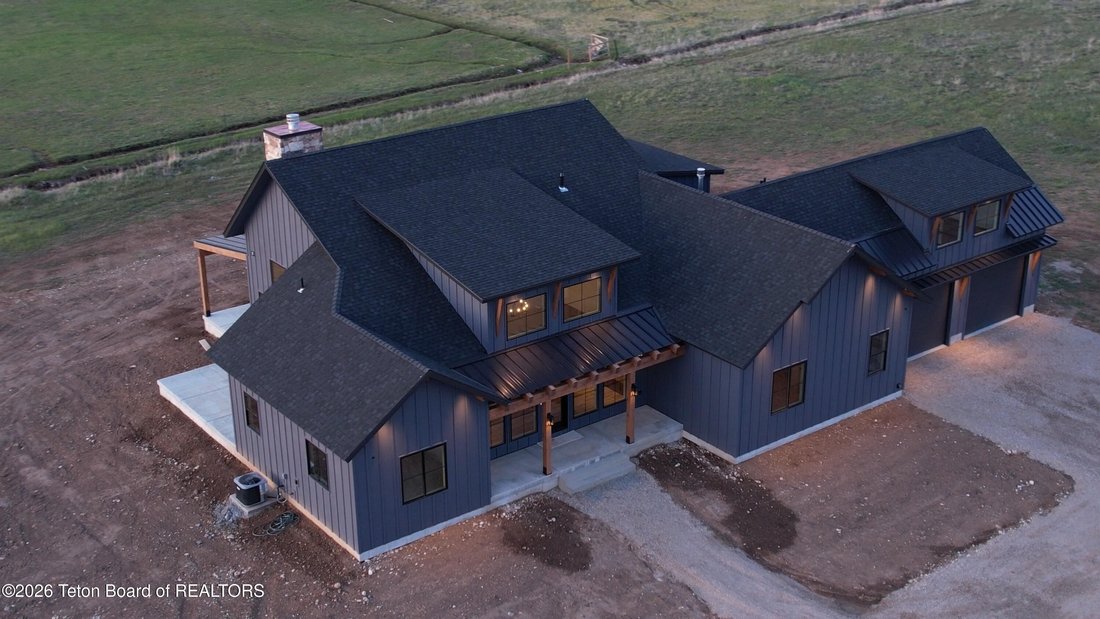
Four patios--three covered with substantial Douglas Fir timbers--carry the living spaces outdoors, including a natural-stone fireplace designed for gathering through the seasons. Pella Impervia windows and exterior doors further connect the interior with the surrounding landscape. An oversized 743 sq. ft. 2-bay garage provides generous space for vehicles and mountain gear. Short- and long-term rentals are permitted, with potential for a future ADU or shop, subject to applicable approvals.
Inside, the design is warm, refined and intentionally restrained. Ten-foot ceilings, custom white oak cabinetry, Taj Mahal quartzite throughout the kitchen and baths, Café appliances with brushed-bronze accents and fully dimmable Visual Comfort lighting create a sophisticated interior without feeling overdone. The living room centers around a glass-less fireplace convertible between propane and wood burning, while the primary suite offers its own fireplace and a high-flow soaking tub. Each bedroom enjoys direct access to a bath, providing privacy and comfort for family and guests.
Four patios--three covered with substantial Douglas Fir timbers--carry the living spaces outdoors, including a natural-stone fireplace designed for gathering through the seasons. Pella Impervia windows and exterior doors further connect the interior with the surrounding landscape. An oversized 743 sq. ft. 2-bay garage provides generous space for vehicles and mountain gear. Short- and long-term rentals are permitted, with potential for a future ADU or shop, subject to applicable approvals.
-
Property type
House
-
Year built
2026
-
Price/sqft
$526
Features
- Garage
- Fireplace
- Mountain View
- Garden
- Elevator
- Walk In Closet
- New Builds
- High Ceiling
- Stone Countertops
Features
Lot
- Mountain View
- New Builds
Indoor
- High Ceiling
- Fireplace
- Kitchen island
- Elevator
- Stone Countertops
- Walk In Closet
Outdoor
- Garage
- Garden
Explore the Area
758 PEAK VIEW ESTATES Road, Victor, ID 83455, Idaho, United States
View on Google Maps
Price per sqft
Low
High
Joined 4 years ago
You have inquired about this property
The agent will contact you soon by
Listed by
85
Listings
2023
Joined
Book home tour with the agent
Choose a date and whether you'd like a virtual or in-person tour with the agent.
Preferred date
Tour type

Last updated
Today
First listed
October 10
Agent licence
#6171778
Listing reference
2166891269126350
Listing status
Pending continue to show
Similar Properties Nearby
New Listings in Victor







Explore More Homes for Sale
Victor, ID, United States property types
Victor, ID, United States popular searches
Related Guides & Stories
Trusted by the World's Leading Brokers
The agents behind the world's most exceptional properties list with JamesEdition.
- Listings from Sotheby's, Christie's, BARNES, and Engel & Völkers
- Every listing reviewed before it goes live
- Connect directly with verified listing agents
By continuing you agree to our Terms and Privacy Policy.
brokerages we
partnered with
partnered with