$1,300,000
Single Family Detached Victor
- 4 Beds
- 4 Baths
- 2,294 Sqft
- 13,504 Sqft lot
- Updated: August 5
-
1
Views for last 30 days
- MLS#26-112
About the Property
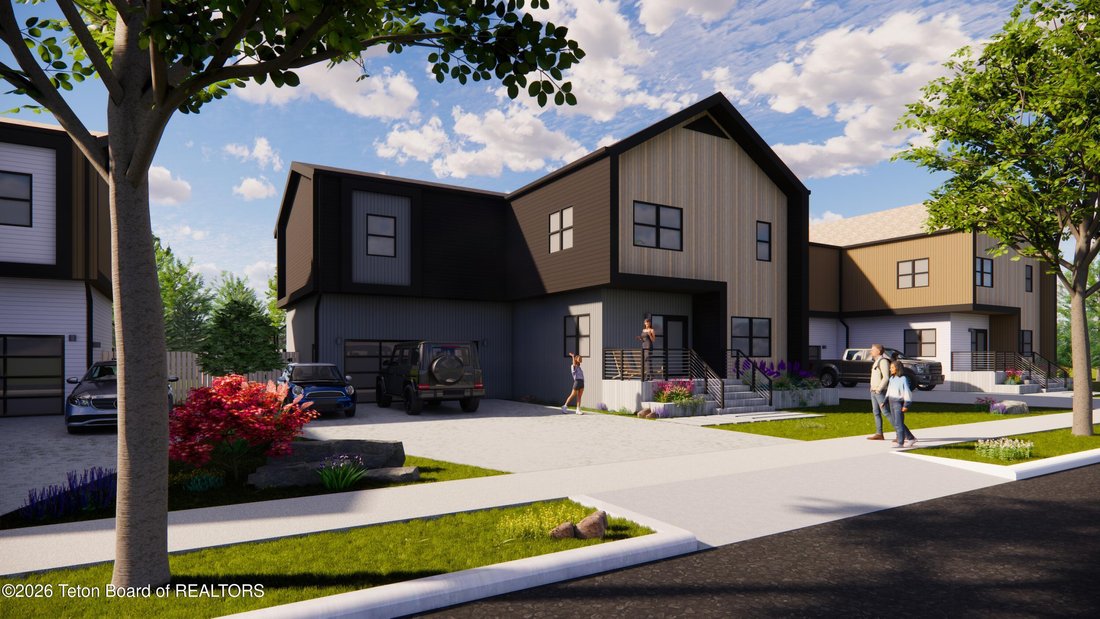
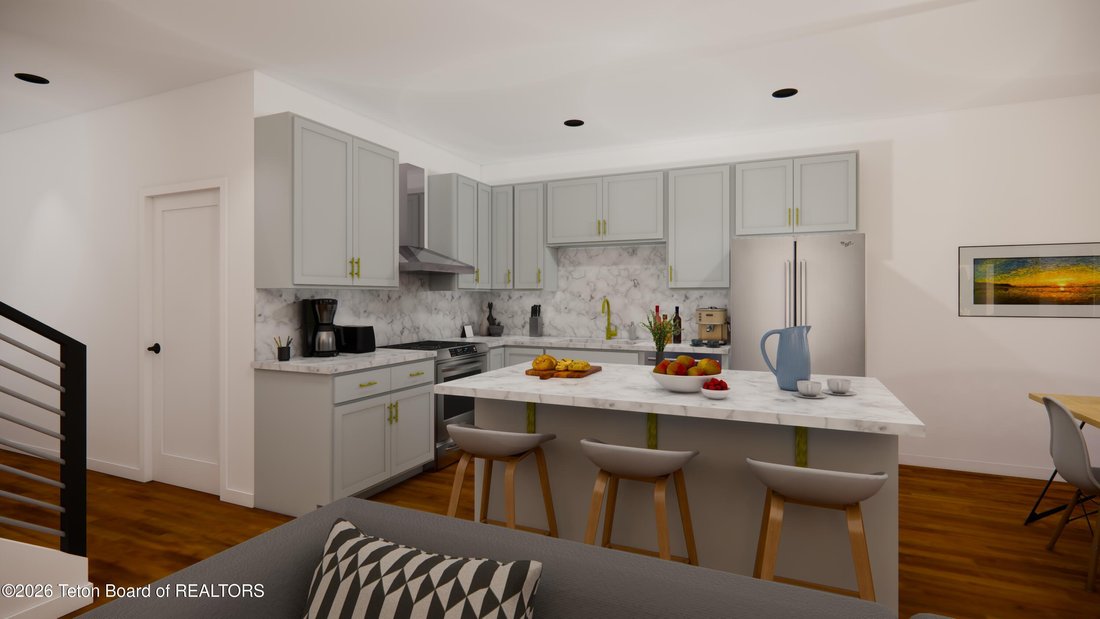
The Glory Model is the largest home in the collection, offering 2,938 square feet of elevated mountain living designed for space, comfort, and connection. With three bedrooms and three bathrooms, the Glory features a main-level open-concept kitchen and living area accented by soaring ceilings and seamless indoor-outdoor flow to a large backyard patio. A loft provides flexible living or work space,
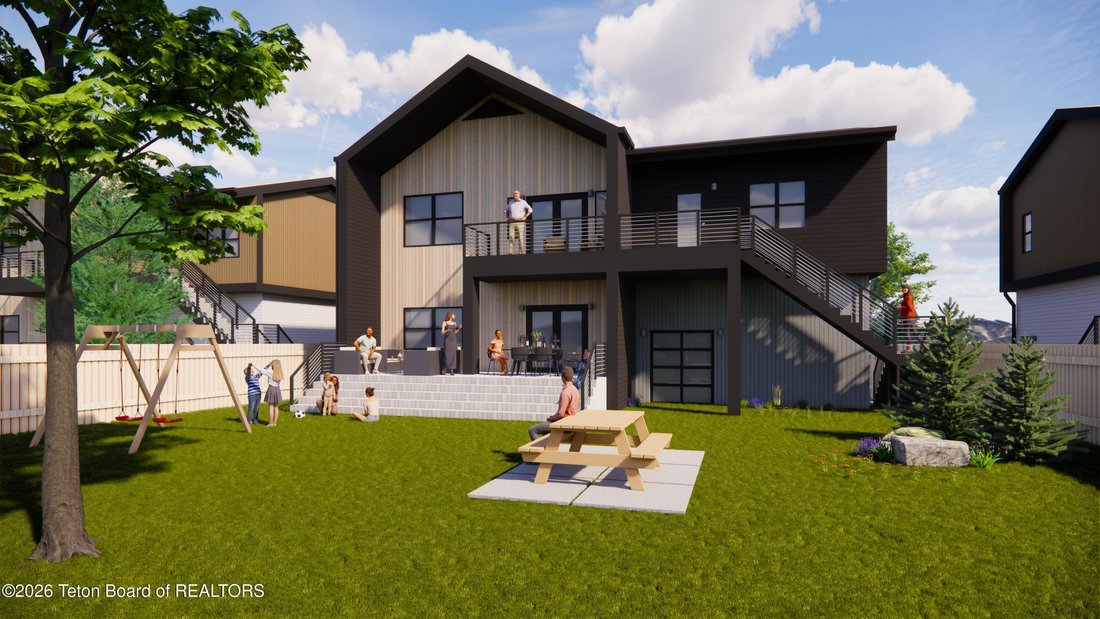
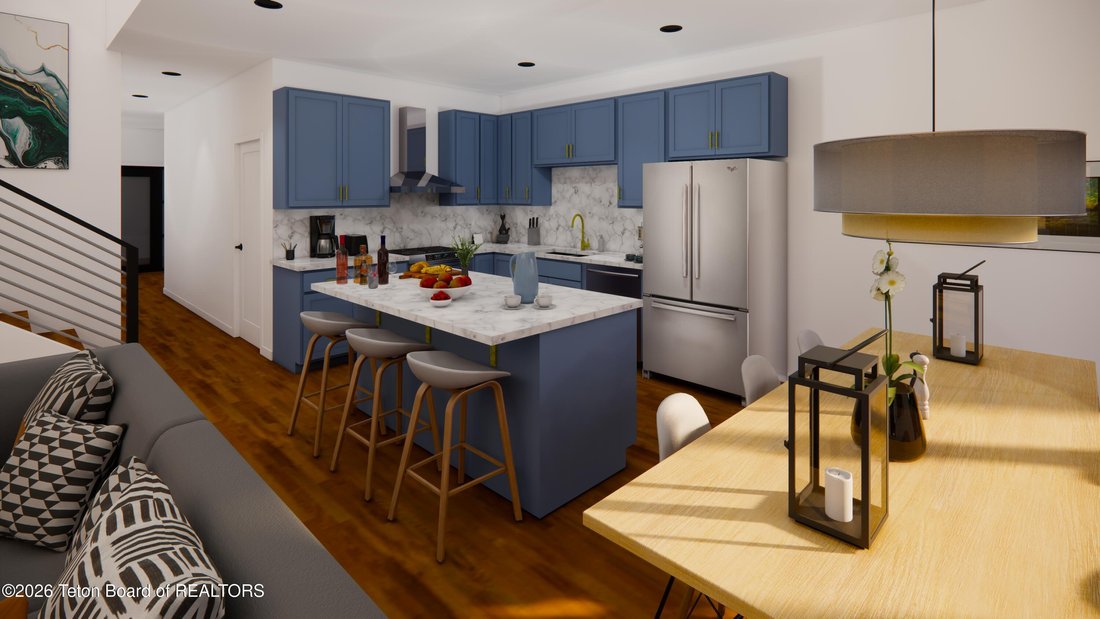
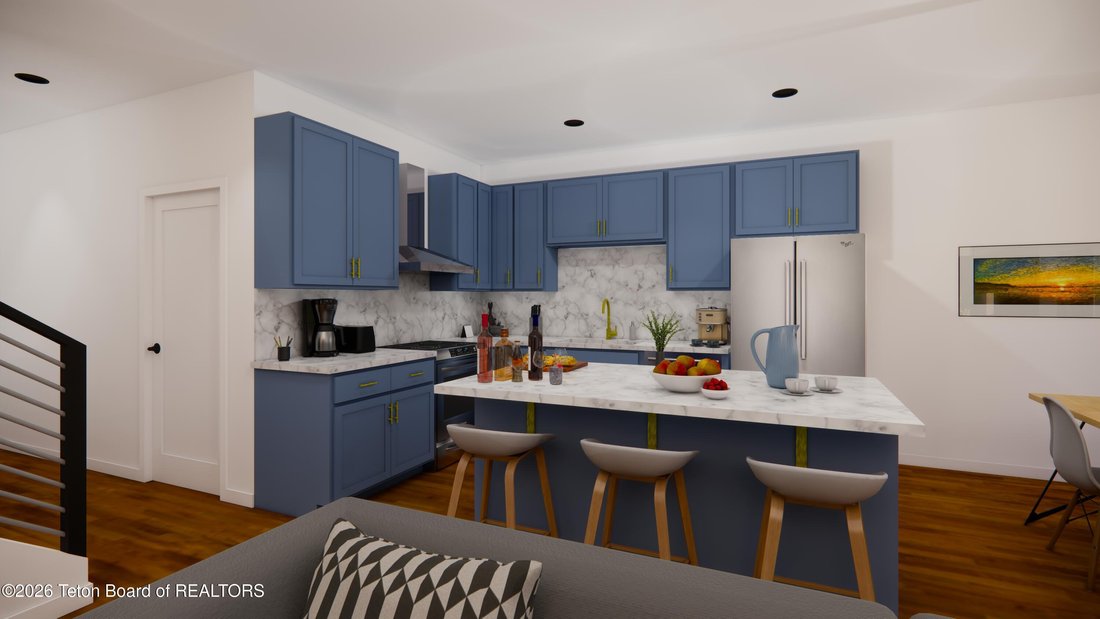
The Glory Model is the largest home in the collection, offering 2,938 square feet of elevated mountain living designed for space, comfort, and connection. With three bedrooms and three bathrooms, the Glory features a main-level open-concept kitchen and living area accented by soaring ceilings and seamless indoor-outdoor flow to a large backyard patio. A loft provides flexible living or work space, while the primary bedroom includes a private balcony retreat. An attached 600-square-foot two-car garage adds everyday functionality. An unfinished basement and integrated ADU offer exceptional flexibility and future potential. Finished with an upgraded materials package and additional customization options, the Glory is designed to rise to every moment. The main level features an open-concept kitchen and living area highlighted by soaring ceilings that create light, volume, and a sense of arrival. This central gathering space connects effortlessly to a large backyard patio, supporting seamless indoor-outdoor living for entertaining, relaxing, and seasonal enjoyment. A loft overlooks the main living space, offering flexible use as a secondary lounge, workspace, or creative retreat.
The primary bedroom includes a private balcony, providing a quiet outdoor escape and a strong connection to the surrounding landscape. An attached 600-square-foot two-car garage integrates cleanly into the home’s footprint while supporting storage and active mountain lifestyles.
The Glory also includes an unfinished basement and an integrated accessory dwelling unit (ADU), offering exceptional flexibility for future expansion, rental opportunities, guest accommodations, or multigenerational living. The home comes standard with an upgraded materials package, with additional customization options available to tailor the space to individual preferences.
Designed to balance scale, comfort, and inspiration, the Glory Model is a home that rises to meet every moment whether hosting a crowd, carving out quiet corners, or building a life that evolves over time.
The primary bedroom includes a private balcony, providing a quiet outdoor escape and a strong connection to the surrounding landscape. An attached 600-square-foot two-car garage integrates cleanly into the home’s footprint while supporting storage and active mountain lifestyles.
The Glory also includes an unfinished basement and an integrated accessory dwelling unit (ADU), offering exceptional flexibility for future expansion, rental opportunities, guest accommodations, or multigenerational living. The home comes standard with an upgraded materials package, with additional customization options available to tailor the space to individual preferences.
Designed to balance scale, comfort, and inspiration, the Glory Model is a home that rises to meet every moment whether hosting a crowd, carving out quiet corners, or building a life that evolves over time.
-
Property type
House
-
Year built
2025
-
Price/sqft
$566
Features
- Garage
- Balcony
- Basement
Explore the Area
1595 JUSTIN Avenue, Victor, ID 83455, Idaho, United States
View on Google Maps
Price per sqft
Low
High
Joined 4 years ago
You have inquired about this property
The agent will contact you soon by
Listed by
1
Listings
2026
Joined
Book home tour with John Robert Pitts, Jr.
Choose a date and whether you'd like a virtual or in-person tour with the agent.
Preferred date
Tour type

Last updated
August 5
First listed
Jan 30
Agent licence
#RE-15375
Listing reference
2078432412427200
Listing status
Similar Properties Nearby
New Listings in Victor



Explore More Homes for Sale
Victor, ID, United States property types
Victor, ID, United States popular searches
Related Guides & Stories
Trusted by the World's Leading Brokers
The agents behind the world's most exceptional properties list with JamesEdition.
- Listings from Sotheby's, Christie's, BARNES, and Engel & Völkers
- Every listing reviewed before it goes live
- Connect directly with verified listing agents
By continuing you agree to our Terms and Privacy Policy.
brokerages we
partnered with
partnered with