$2,050,000
4 Bedrooms Single Family Detached
- 4 Beds
- 5 Baths
- 4,322 Sqft
- 15,246 Sqft lot
- Updated: September 21
- MLS#26-434
About the Property
This home perfectly blends luxury with practicality. It offers a great mix of high-end finishes like Thermador appliances, quartz countertops, custom tile, and cabinetry, all arranged in a layout that works well for everyday living. Located on a prime south-facing lot, it provides an expansive, private view overlooking four beautiful golf fairways. The sunlit great room is the heart of the home, f
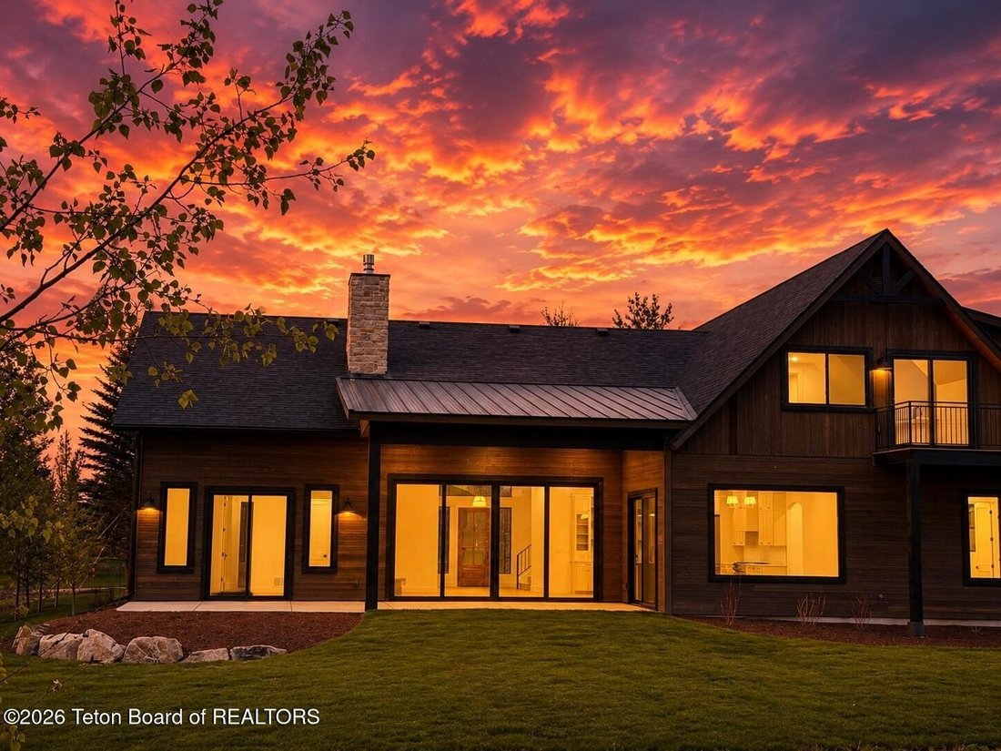
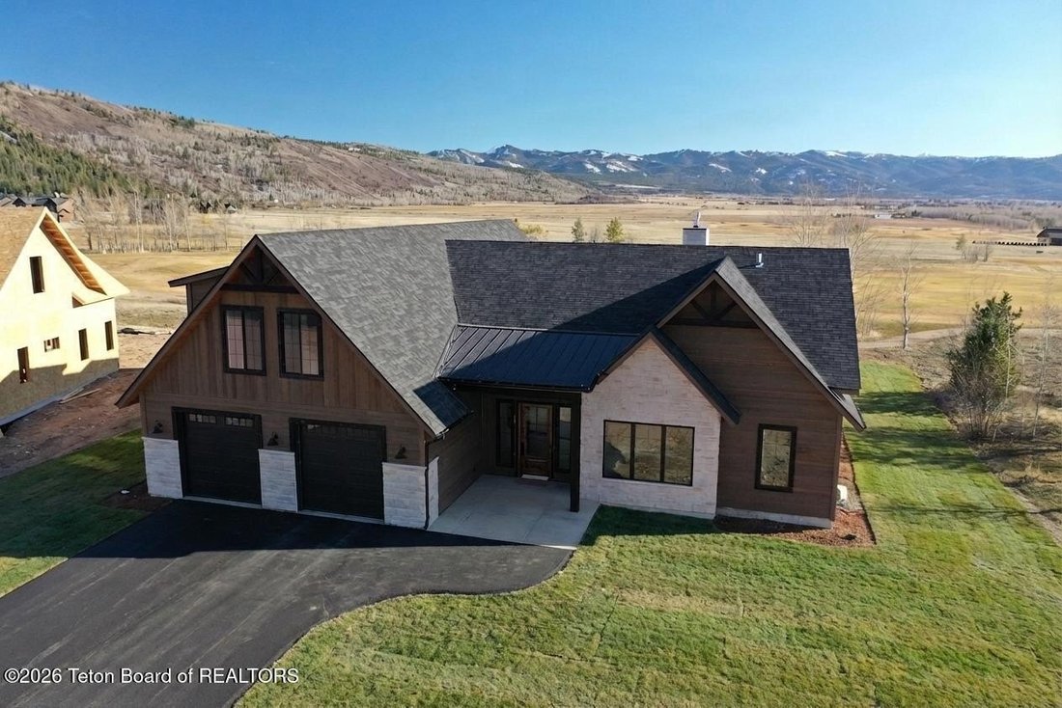
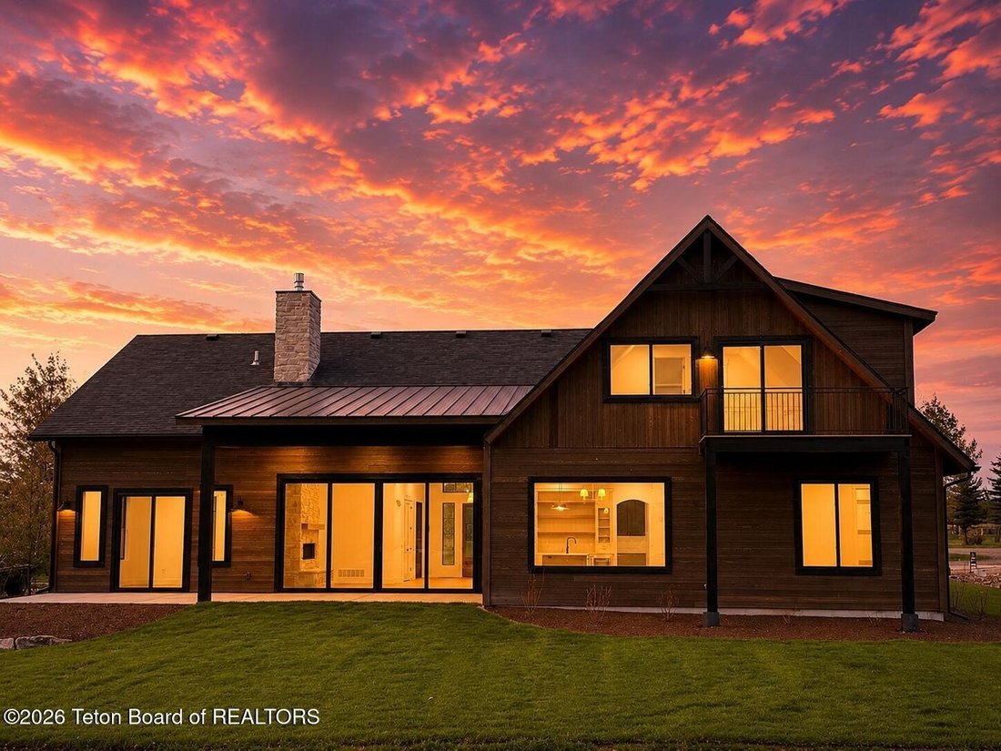
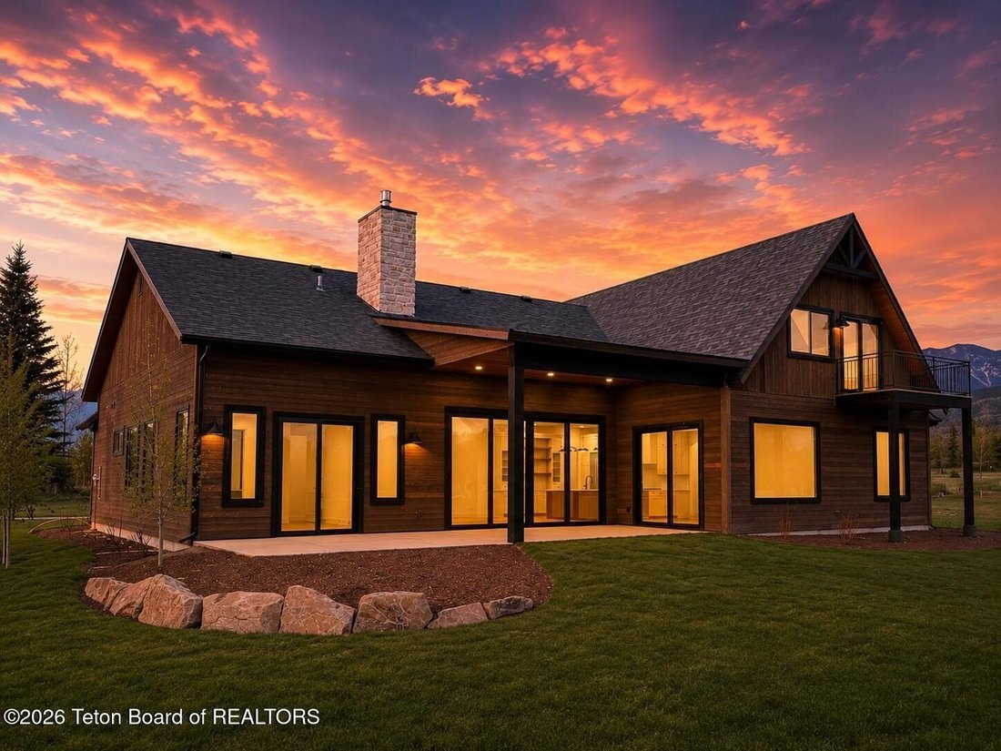
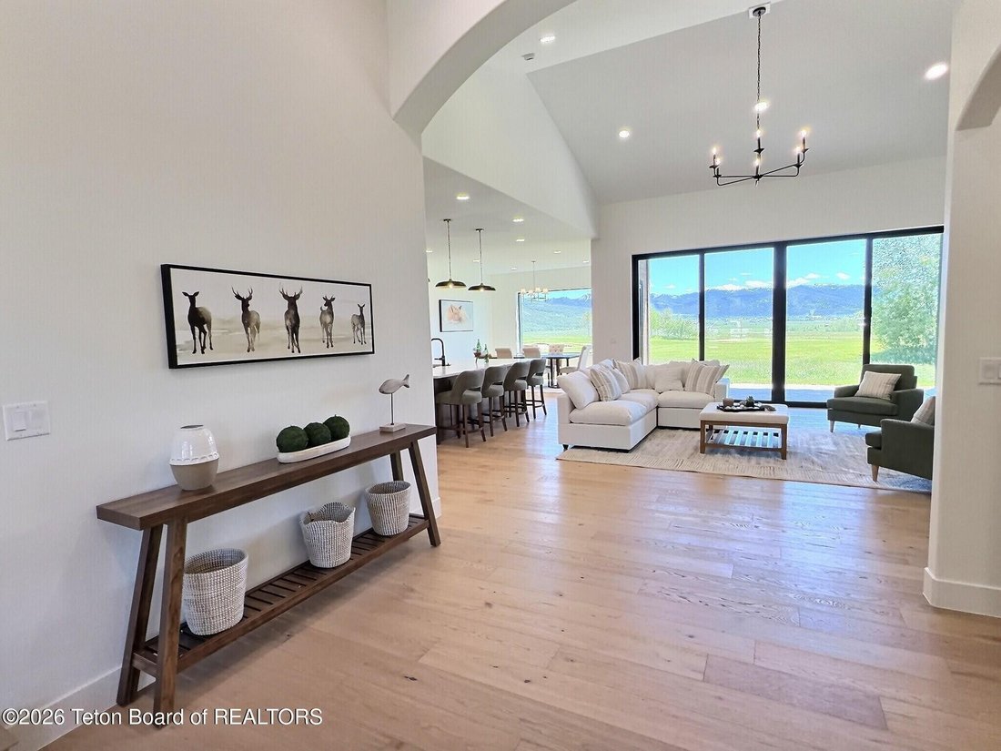
This home perfectly blends luxury with practicality. It offers a great mix of high-end finishes like Thermador appliances, quartz countertops, custom tile, and cabinetry, all arranged in a layout that works well for everyday living. Located on a prime south-facing lot, it provides an expansive, private view overlooking four beautiful golf fairways. The sunlit great room is the heart of the home, featuring a tall stone fireplace and glass walls that open up to the scenic back patio. For the culinary enthusiast, the kitchen is a showstopper: with Thermador Professional Series appliances set against custom ’French Beige’ cabinetry and a rich oak center island. The main-level primary suite is a peaceful retreat with vaulted ceilings and 9-foot sliding doors that lead straight to the back deck. The spa-like primary ensuite features a standalone soaking tub, a glass walk-in shower, and custom cabinetry illuminated by designer lighting. A massive walk-in closet offers plenty of elegant storage. Thoughtful Living with two additional guest bedrooms, each ensuite, situated on the opposite side of the home for ultimate privacy. A brilliant mudroom with built-in lockers flows seamlessly into a massive pantry and a high-design laundry room. Bold, curated tilework throughout adds a layer of sophisticated personality to every space. Upstairs is where this home really shines. On the front end is an oversized bedroom with walk-in closet; perfect for a bunk room, fitness room, recording studio, or other hobby needing a large space. Pass through a perfectly cozy living area on your way to the south-facing entertainment room. The entertainment/game room includes a bar area complete with microwave, mini-fridge, and plenty of storage. Walk out to the entertainment area deck and take in the beautiful view of Teton Reserve and the Palisades Mountain Range. HOA fees listed include water and sewer. Call us today to set up your private showing.
-
Property type
House
-
Year built
2026
-
Price/sqft
$474
Features
- Fireplace
- Walk In Closet
- Game Room
- Fitness Center / Gym
- Laundry Room
- Bar
- Air Conditioning
- Privacy
Explore the Area
371 DESERT FOX Lane, Victor, ID 83455, Idaho, United States
View on Google Maps
Price per sqft
Low
High
Joined 8 years ago
You have inquired about this property
The agent will contact you soon by
Listed by
5
Listings
2018
Joined
Book home tour with Sarah Anderson
Choose a date and whether you'd like a virtual or in-person tour with the agent.
Preferred date
Tour type

Branch office
Last updated
September 21
First listed
March 21
Listing reference
02B4110D-0AA3-4CC8-8DC8-69C624F30B77
Similar Properties Nearby
New Listings in Victor







Explore More Homes for Sale
Victor, ID, United States property types
Victor, ID, United States popular searches
- Properties with Outdoor Kitchen in Victor, ID, United States
- Golf View properties in Victor, ID, United States
- Gated Community properties in Victor, ID, United States
- Renovated properties in Victor, ID, United States
- Properties with Sauna in Victor, ID, United States
- Lake View properties in Victor, ID, United States
Related Guides & Stories
Trusted by the World's Leading Brokers
The agents behind the world's most exceptional properties list with JamesEdition.
- Listings from Sotheby's, Christie's, BARNES, and Engel & Völkers
- Every listing reviewed before it goes live
- Connect directly with verified listing agents
By continuing you agree to our Terms and Privacy Policy.
brokerages we
partnered with
partnered with