$3,199,000
4 Bedrooms Single Family Detached
- 4 Beds
- 4 Baths
- 4,474 Sqft
- 3.55 Ac lot
- Updated: July 9
- 1
- MLS#26-172
About the Property
Welcome to your dream home, an extraordinary retreat nestled at the top of Forest Ridge subdivision in Victor, Idaho. This brand new, custom-built sanctuary spans an impressive 4,474 square feet, seamlessly blending luxury with nature’s tranquility. Situated amidst towering trees, this home offers an unparalleled sense of seclusion, bordered by the majestic Targhee National Forest. Its sophisticat
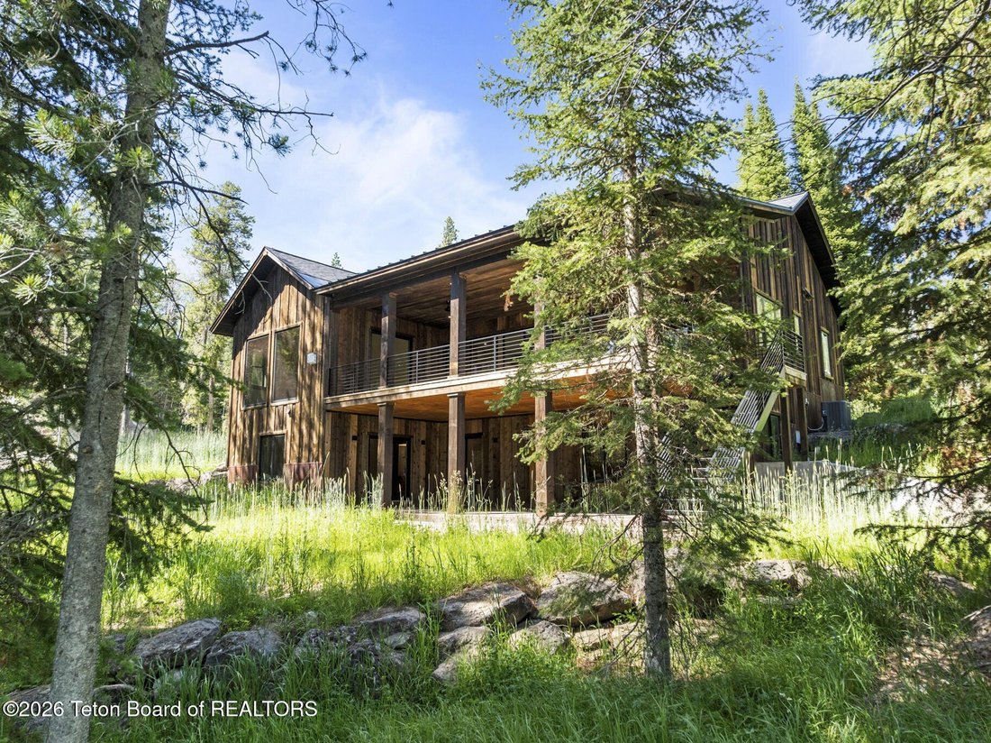
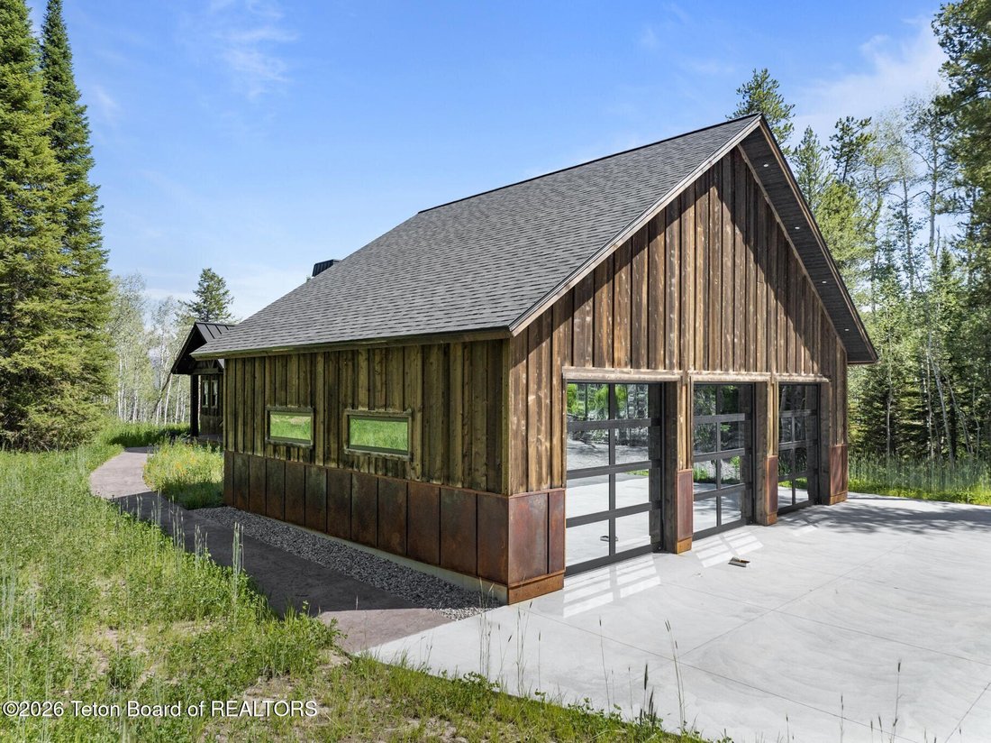
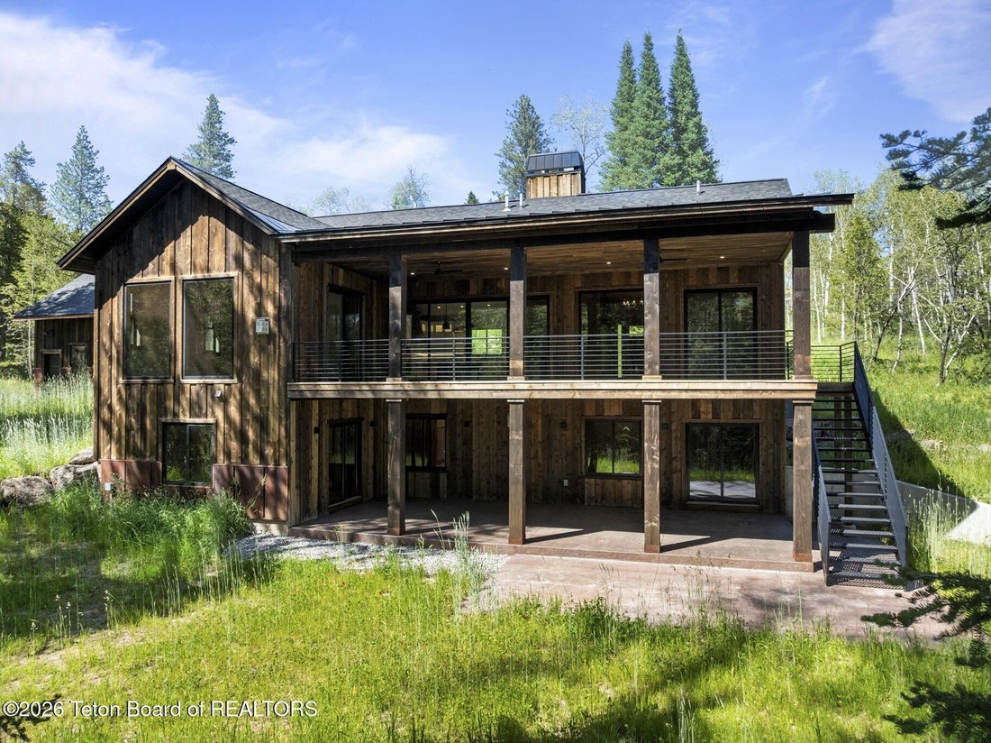
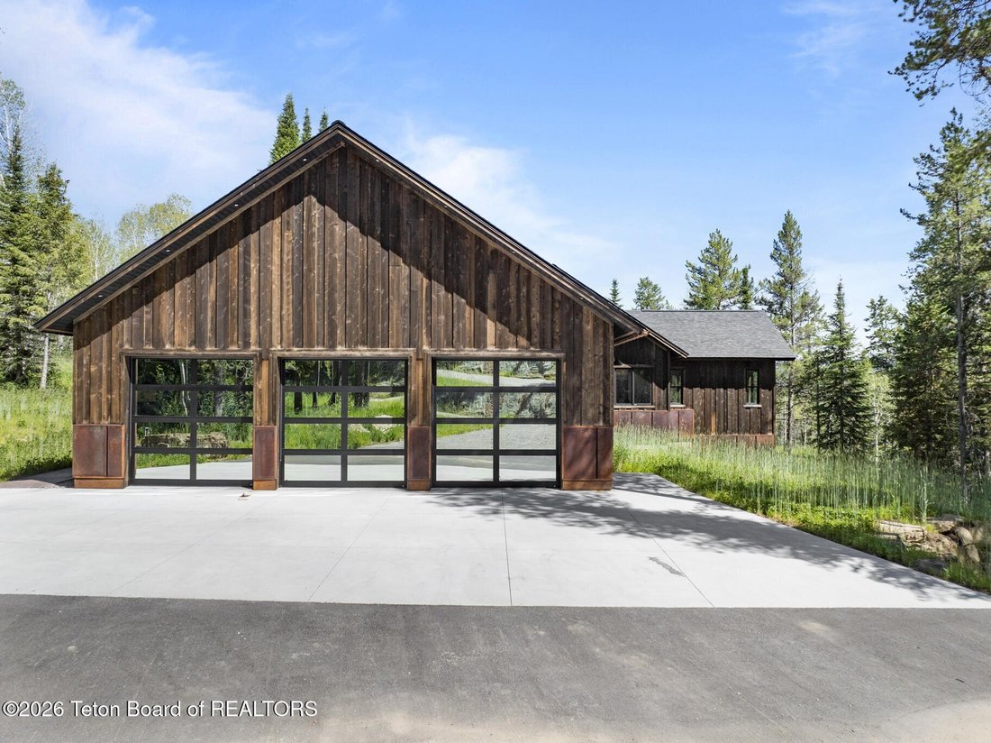
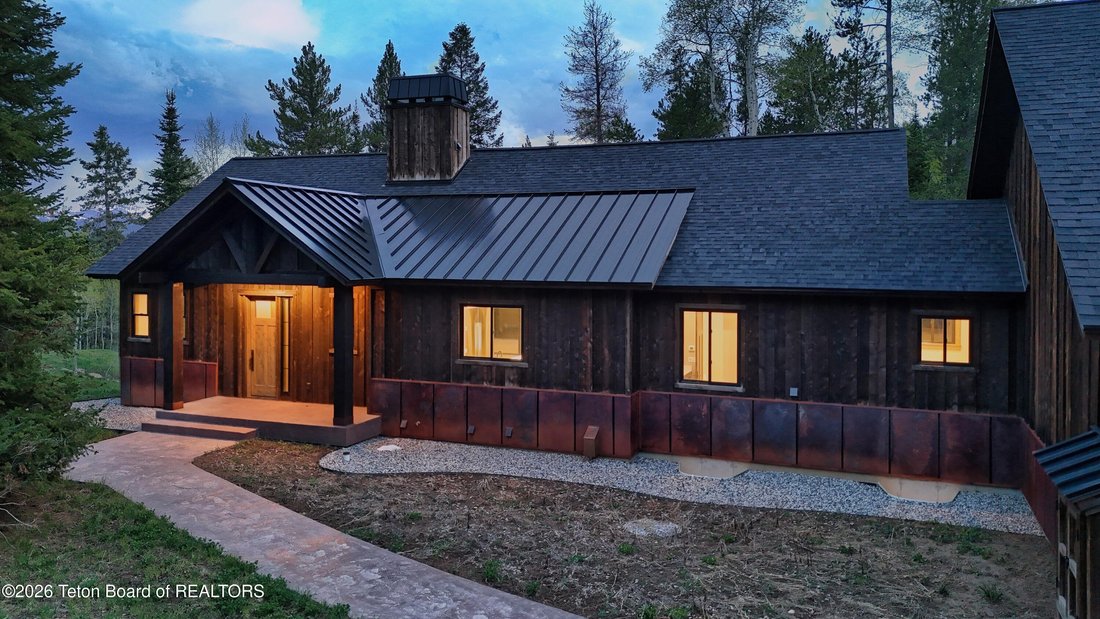
Welcome to your dream home, an extraordinary retreat nestled at the top of Forest Ridge subdivision in Victor, Idaho. This brand new, custom-built sanctuary spans an impressive 4,474 square feet, seamlessly blending luxury with nature’s tranquility. Situated amidst towering trees, this home offers an unparalleled sense of seclusion, bordered by the majestic Targhee National Forest. Its sophisticated architectural design harmonizes effortlessly with the surrounding landscape, combining wood textures and copper accents with clean, contemporary lines. Step inside to discover an exquisite open-concept living space bathed in natural light, courtesy of panoramic windows offering stunning views of the forest beyond. The state-of-the-art gourmet kitchen is a chef’s paradise, featuring top-of-the-line LG Signature Kitchen Suite stainless steel appliances, custom cabinetry, a substantial island with an elegant under-lighted quartzite countertop. A creative surprise awaits with a spacious pantry cleverly hidden and seamlessly incorporated behind the kitchen cabinet doors, offering both functionality and sleek design. The adjacent dining area is perfect for entertaining, with seamless access to an expansive deck that provides breathtaking vistas and a serene outdoor living space. The home boasts four well-appointed bedrooms, two with its own luxurious en-suite bathroom, ensuring privacy and comfort for family and guests alike. The master suite is a true sanctuary, featuring a spa-like bathroom with a copper soaking tub, dual vanities, a walk-in shower, and an oversized walk-in closet. Additional highlights include a cozy family room with a stone gas fireplace and a private home office with inspiring forest views. Additional highlights include a cozy family room with a stone gas fireplace and a private home office with inspiring forest views. Energy-efficient HVAC and radiant -in floor heating systems along with abundant storage through-out enhance this home’s modern conveniences. The spacious light and bright three-car garage with mirrored glass doors provides even more comfortable living and work space. The generous 3.55-acre lot offers a unique opportunity to immerse yourself in nature, with direct access to the trails and wilderness of Targhee National Forest right from your doorstep. Whether you’re enjoying a quiet evening on the deck or exploring the forest trails, you’ll feel at one with the breathtaking beauty of Victor, Idaho. Don’t miss the chance to own this extraordinary home, where luxury and nature converge at Forest Ridge. Your idyllic mountain escape awaits.
-
Property type
House
-
Year built
2025
-
Price/sqft
$715
Features
- Garage
- Fireplace
- Walk In Closet
- Modern
- Outdoor Living Space
- Panoramic / Scenic View
- Office
- Air Conditioning
- Privacy
Explore the Area
5727 FOREST RIDGE Road, Victor, ID 83455, Idaho, United States
View on Google Maps
Price per sqft
Low
High
Joined 8 years ago
You have inquired about this property
The agent will contact you soon by
Listed by
12
Listings
2018
Joined
Book home tour with Bonny Etchemendy
Choose a date and whether you'd like a virtual or in-person tour with the agent.
Preferred date
Tour type

Branch office
Last updated
July 9
First listed
February 12
Listing reference
8FF629FF-B9B7-4F46-9D4B-2D164177C5E5
Similar Properties Nearby
New Listings in Victor







Explore More Homes for Sale
Victor, ID, United States property types
Victor, ID, United States popular searches
- Properties with Outdoor Kitchen in Victor, ID, United States
- Golf View properties in Victor, ID, United States
- Gated Community properties in Victor, ID, United States
- Renovated properties in Victor, ID, United States
- Properties with Sauna in Victor, ID, United States
- Lake View properties in Victor, ID, United States
Related Guides & Stories
Trusted by the World's Leading Brokers
The agents behind the world's most exceptional properties list with JamesEdition.
- Listings from Sotheby's, Christie's, BARNES, and Engel & Völkers
- Every listing reviewed before it goes live
- Connect directly with verified listing agents
By continuing you agree to our Terms and Privacy Policy.
brokerages we
partnered with
partnered with