
$2,250,000
3 Bedrooms Single Family Detached
- 3 Beds
- 3 Baths
- 2,500 Sqft
- 28,314 Sqft lot
- Updated: July 9
- 1
- MLS#26-176
About the Property
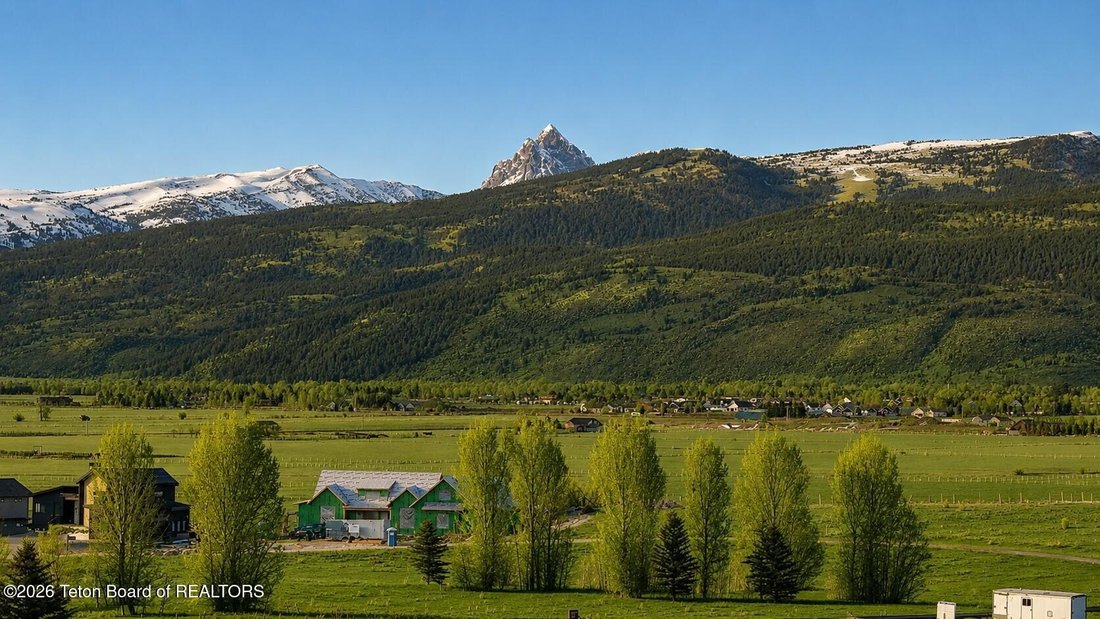
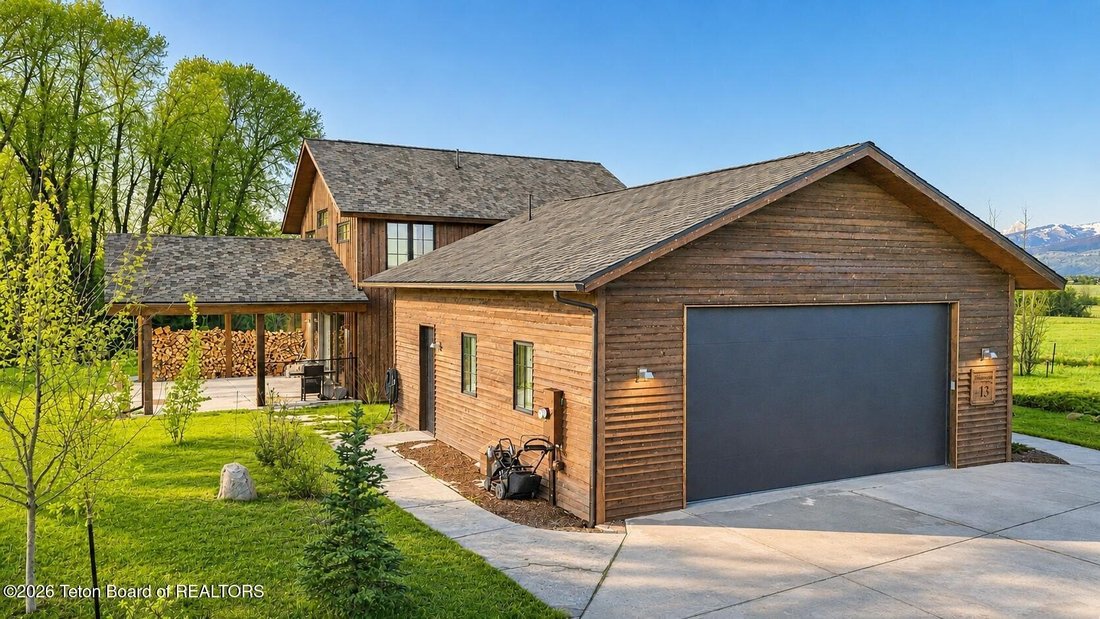
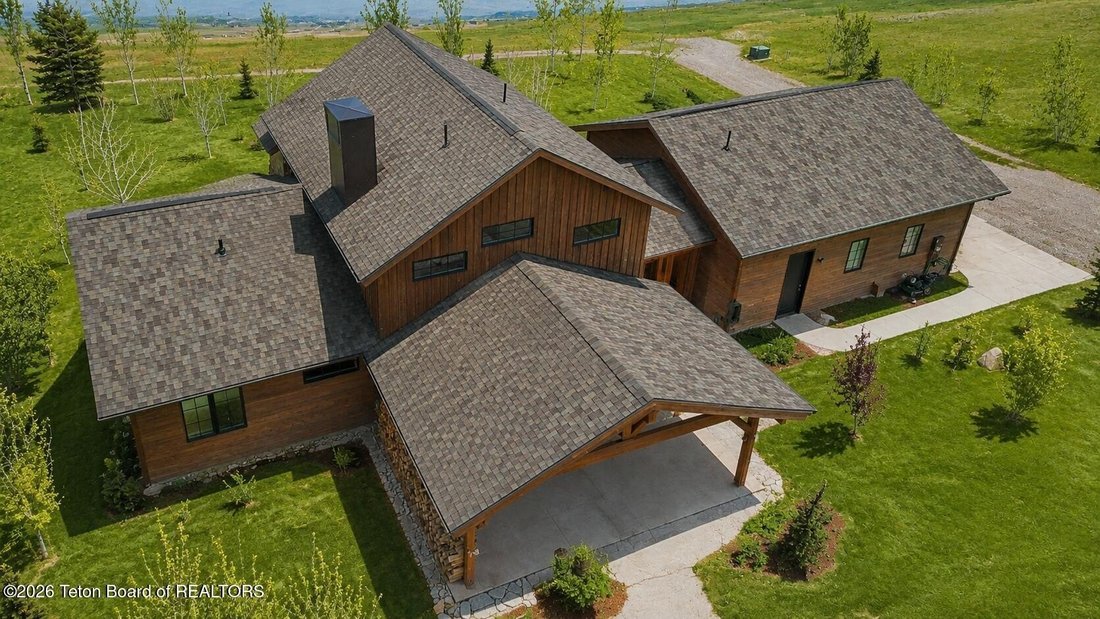
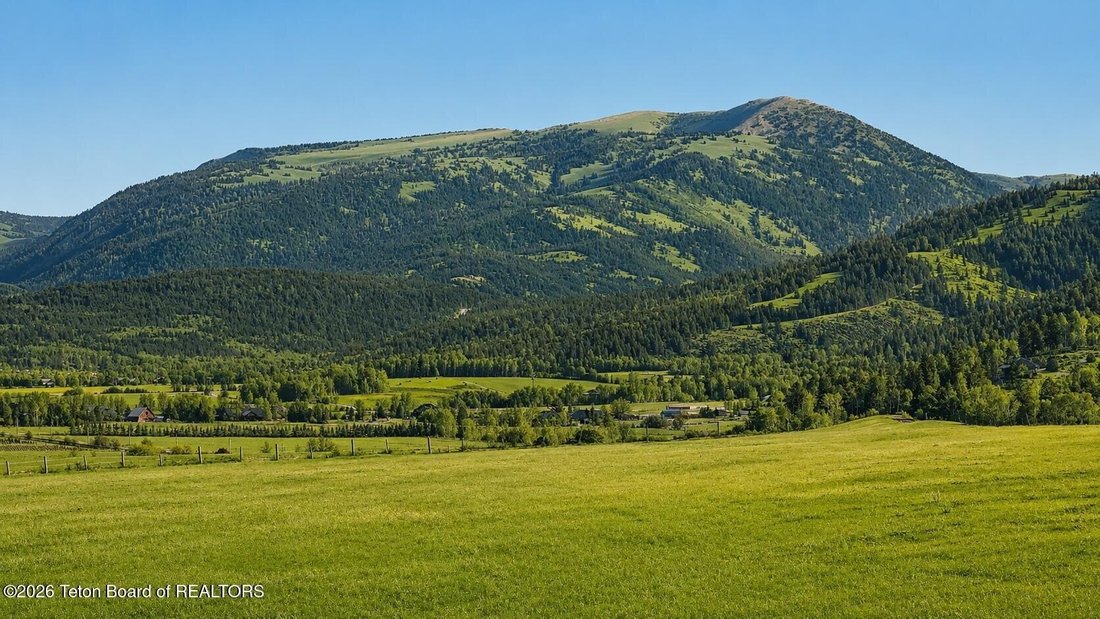
Welcome to your dream sanctuary in the prestigious Hiddenwaters of Victor, Idaho. This Frank Lloyd Wright-inspired mountain home blends architectural excellence with natural beauty, offering step-free, ADA-friendly access from the road through the main level and garage for seamless living. Set on beautifully expanded grounds, the professionally landscaped property features sculpted berms, full irr
Welcome to your dream sanctuary in the prestigious Hiddenwaters of Victor, Idaho. This Frank Lloyd Wright-inspired mountain home blends architectural excellence with natural beauty, offering step-free, ADA-friendly access from the road through the main level and garage for seamless living. Set on beautifully expanded grounds, the professionally landscaped property features sculpted berms, full irrigation, and more than 5,500 square feet of colored stamped concrete across driveways, walkways, and patios. Covered front and rear patios and a tree-lined setting create inviting spaces for year-round relaxation and entertaining. A solid cherry entry door introduces exceptional craftsmanship throughout. Inside, wide-plank African sapele hardwood floors, custom triple-step casing, cherry baseboards, and detailed trim highlight refined architectural finishes. Floor-to-ceiling Schuler cabinetry with full panels and soft-close hardware extends throughout, creating a cohesive, high-end aesthetic. The gourmet kitchen centers on a 15-foot Treasure Island granite island with mitered edges and an oversized Kraus sink. Premium 48-inch Forno appliances, a brushed gold Moen pot filler, Besa decorative lighting, nearly 80 recessed lights on dimmers, brushed gold switches, and matching custom wood ceiling fans create a warm, elevated atmosphere. The living room features a handcrafted Isokern Magnum fireplace, forming a cozy focal point for gatherings. A versatile main-level wing includes a laundry room, ski locker, pantry, and three-quarter bath with a distinctive rear aquarium-style window overlooking the woods. Bathrooms feature vessel sinks, wall-mounted fixtures, and striking onyx stone finishes, while post-and-beam stair railings with inset acrylic panels add modern architectural interest. The primary suite offers an open-concept closet, plush premium carpeting, and a spa-inspired bath with custom cabinetry, granite counters, onyx showers, spa-grade water pressure, brushed gold Moen fixtures, rain and body sprays, heated ventilation, LED comfort mirrors, and a Japanese soaking tub with brushed gold filler. Upstairs, a second living area provides flexible guest or media space, along with an office nook, two cathedral-ceiling bedrooms, and a full bath. A fireplace and entertainment wall create a comfortable upper-level retreat. The finished 960-square-foot garage features in-floor radiant heat, hot and cold dog-wash stations, EV-ready 220 outlets, a large insulated door, and geometric LED lightingideal for vehicles, gear, and projects. Below, a full-height crawl space with stair access provides exceptional storage and supports high-efficiency systems, including radiant heat, an NTI wall-hung boiler, radon mitigation, fire protection, dual sump pumps, dual 50-gallon water heaters, and whole-house water softening. Exterior construction reflects equal attention to quality, with Sierra Pacific aluminum-clad wood windows, premium architectural slate-style roofing, and hand-selected cedar siding and trim, pre-stained on all sides for long-term durability. Inspired by Frank Lloyd Wright’s connection to nature, the backyard features a sunken fire pit, cold plunge pool, and hot/cold outdoor shower. Adjacent HOA green space has been thoughtfully cleared to enhance privacy and expand usable views, creating a park-like setting where deer and elk are frequent visitors. Blending luxury, craftsmanship, and thoughtful design with mountain surroundings, this exceptional home offers a rare opportunity for refined living in a truly special setting.
-
Property type
House
-
Year built
2025
-
Price/sqft
$900
Features
- Garage
- Fireplace
- Pool
- Fire Pit
- Laundry Room
- Office
- Privacy
Explore the Area
9802 HIDDENWATERS Lane, Victor, ID 83455, Idaho, United States
View on Google Maps
Price per sqft
Low
High
Joined 8 years ago
You have inquired about this property
The agent will contact you soon by
Listed by
12
Listings
2018
Joined
Book home tour with Bonny Etchemendy
Choose a date and whether you'd like a virtual or in-person tour with the agent.
Preferred date
Tour type

Branch office
Last updated
July 9
First listed
February 12
Listing reference
AEFAA637-9CEF-4987-A583-9D235BA7934C
Similar Properties Nearby
New Listings in Victor







Explore More Homes for Sale
Victor, ID, United States property types
Victor, ID, United States popular searches
- Properties with Outdoor Kitchen in Victor, ID, United States
- Golf View properties in Victor, ID, United States
- Gated Community properties in Victor, ID, United States
- Renovated properties in Victor, ID, United States
- Properties with Sauna in Victor, ID, United States
- Lake View properties in Victor, ID, United States
Related Guides & Stories
Trusted by the World's Leading Brokers
The agents behind the world's most exceptional properties list with JamesEdition.
- Listings from Sotheby's, Christie's, BARNES, and Engel & Völkers
- Every listing reviewed before it goes live
- Connect directly with verified listing agents
By continuing you agree to our Terms and Privacy Policy.
brokerages we
partnered with
partnered with