$1,102,345
Elegant 19th C. Chateau For Sale In The Centre Of France
- 7 Beds
- 1 Baths
- 3,445 Sqft
- 12.36 Ac lot
- Updated: June 16
- 65
About the Property
[hidden information] : French restored chateau for sale with outbuildings for sale in Centre of France ( Bourbonnais region).
Set in peaceful surroundings in the heart of the Bourbonnais countryside, this château enjoys a privileged rural setting, close to a charming village.
Less than 10 minutes away, the neighbouring communes offer the first local shops, medical services, schools and ess
Set in peaceful surroundings in the heart of the Bourbonnais countryside, this château enjoys a privileged rural setting, close to a charming village.
Less than 10 minutes away, the neighbouring communes offer the first local shops, medical services, schools and ess
[hidden information] : French restored chateau for sale with outbuildings for sale in Centre of France ( Bourbonnais region).
Set in peaceful surroundings in the heart of the Bourbonnais countryside, this château enjoys a privileged rural setting, close to a charming village.
Less than 10 minutes away, the neighbouring communes offer the first local shops, medical services, schools and essential amenities
The beautiful town of Vichy, around 40 minutes away, which, like Moulins, has a railway station with links to Paris and Clermont-Ferrand. Clermont-Ferrand Airport is an hour’s drive from the château, whilst Lyon Airport is two and a half hours away.
Just a few minutes’ drive away is a lively, historic town renowned for its wine appellation.
This château combines rural serenity, proximity to major routes and deep roots in the characterful wine-growing region of Saint-Pourçain-sur-Sioule, offering an ideal setting for a main or second home, or for a hospitality project.
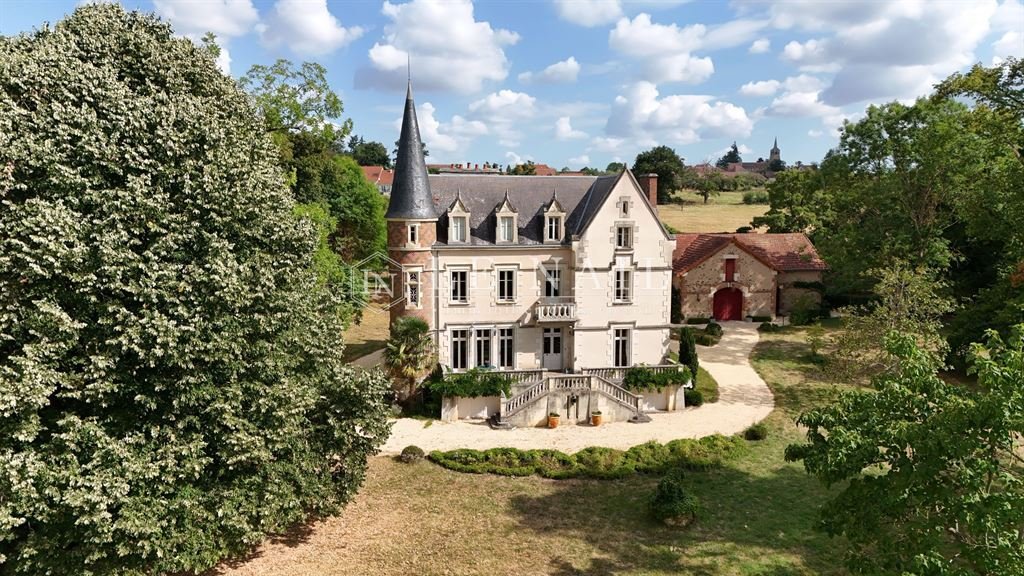
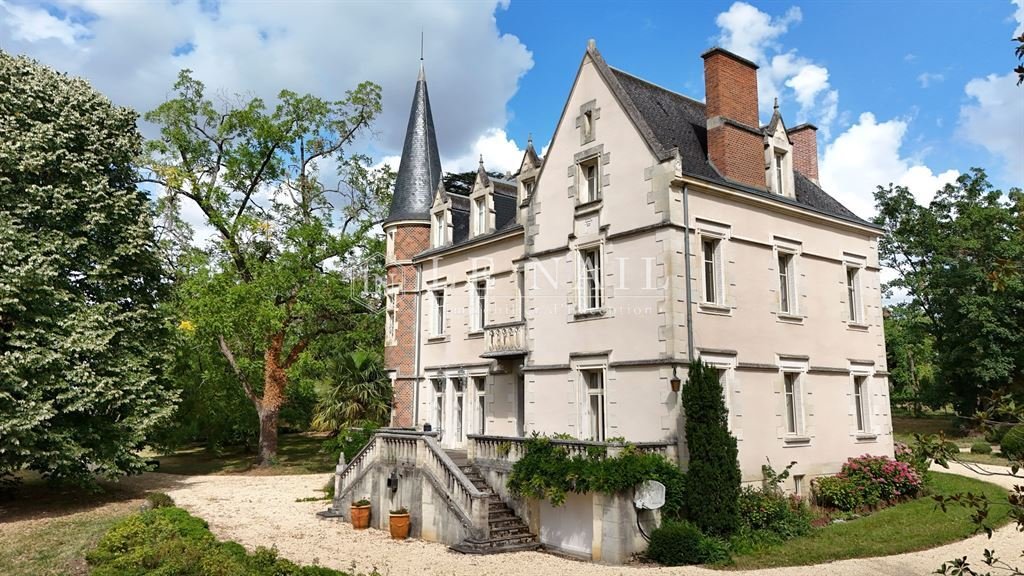
Restored with meticulous attention to detail, this remarkable property elegantly combines the authentic charm of 19th-century architecture with the discreet comfort of contemporary amenities.
Overlooking the surrounding countryside, a south-facing terrace invites contemplation, revealing a living tableau of nature’s bounty throughout the seasons.
With a living area of approximately 320sqm, the castle is laid out as follows:
Ground floor: the main entrance opens onto a light-filled hall, enhanced by a beautiful wooden staircase that sets the tone from the moment you step inside. The ground floor features bright reception rooms with carefully preserved old parquet floors: an intimate dining room with a red brick fireplace; a spacious living room with generous volumes, extended by a library area; and a warm and welcoming kitchen with an imposing stone fireplace, accessible via a secondary entrance to the château.
Upstairs: a landing leads to two comfortable bedrooms sharing a bathroom with toilet. An elegant and bright master suite has its own bathroom. A fourth bedroom has been designed as a large dressing room, reflecting the careful and functional interior layout.
On the second floor: ideal for welcoming family or guests, there are three additional bedrooms, a bathroom with toilet, a convertible room, and direct access to the attic.
On the garden level: the vaulted basement houses several useful spaces: a wine cellar, a boiler room, a fruit cellar, and a pantry, completing the assets of this characterful residence.
This well-maintained château offers a rare lifestyle, combining elegance, comfort, and authenticity in a naturally preserved environment.
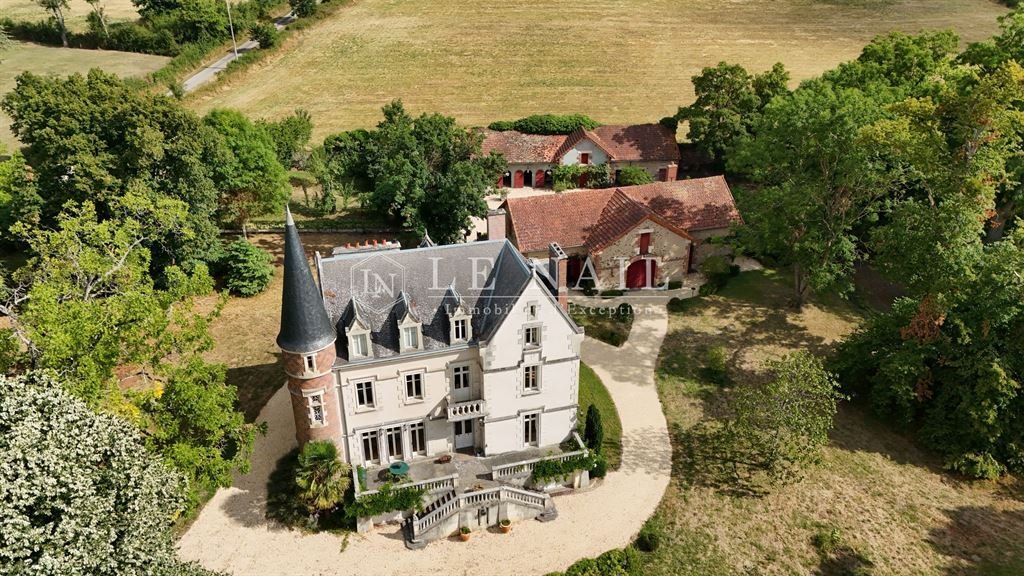
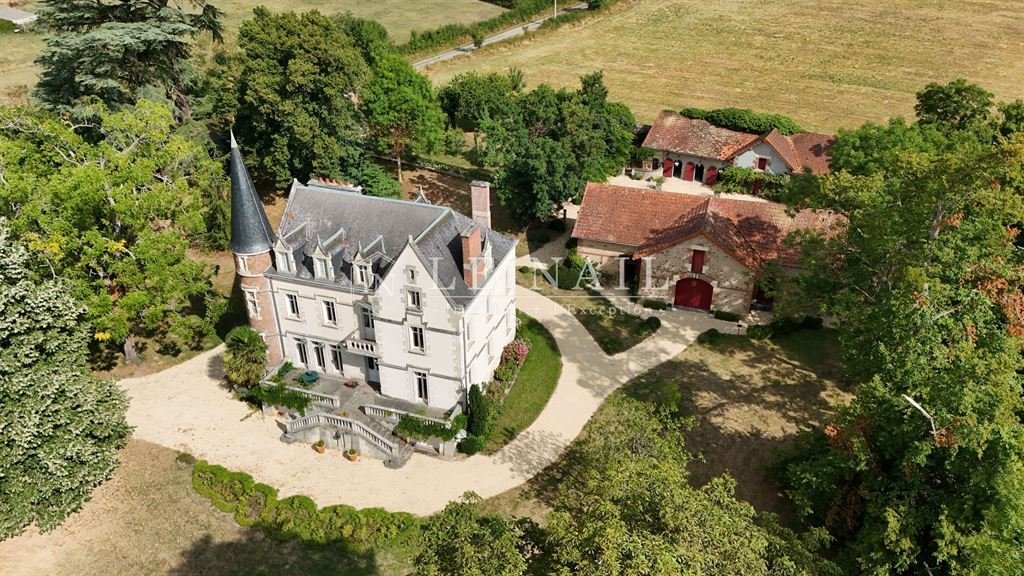
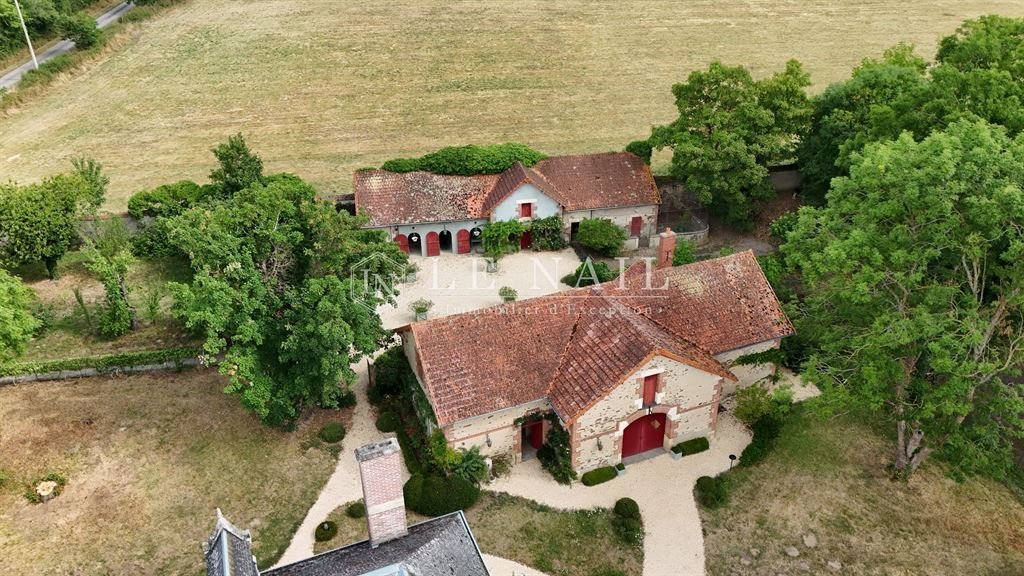
The outbuildings are an integral part of the character of this property.
The old outbuilding houses a barn, a stable, a kennel, a small stable, a workshop, and a chicken coop.
The large outbuilding, meanwhile, offers vast potential: on the ground floor, a spacious stable, a large garage, and a summer reception room with a bread oven; upstairs, two additional rooms that can be converted, as can the attic; and in the basement, a cellar formerly used for storing barrels, a reminder of the property’s wine-growing past.
The property displays all its majesty in the heart of a 12.35– acre (5-hectare) enclosed estate, a veritable natural setting tastefully designed. Beyond the magnificent wrought-iron gate, a gravel path winds gracefully through a landscaped park filled with a variety of trees, including remarkable century-old specimens: imposing redwoods, American walnut trees, majestic cedars, and fragrant lime trees compose a rare and noble tableau of vegetation. Vast meadows and a natural pond fed by two springs complete this ensemble with gentleness and authenticity.
The panorama of the Chaîne des Puys gives the place an atmosphere of serenity and harmony.
Several water points on the site.
The vegetable garden:
Designed as a decorative and productive garden, the vegetable garden is laid out in carefully designed paths, lined with aromatic plants and generous crops. The whole garden blends perfectly into its surroundings and benefits from a discreet automatic irrigation system, ensuring regular maintenance while emphasizing the visual harmony of the space.
The orchards and greenhouse:
A few steps away, a second orchard reveals a collection of carefully selected fruit trees, nestled near an elegant glass greenhouse. A true refuge for seedlings and sensitive plants, this bucolic space is enhanced by a central water feature and an automated watering system, ensuring comfort and autonomy for gardening enthusiasts.
This park, both structured and poetic, embodies the art of French gardening: a subtle balance between controlled nature and rural inspiration, offering the property a remarkable living environment, conducive to tranquility and contemplation.
Cabinet LE NAIL – Saône-et-Loire & Bourbonnais - M. Lionel MILLET : [hidden information]
Lionel MILLET, Individual company, registered in the Special Register of Commercial Agents, under the number [hidden information].
We invite you to visit our website Cabinet Le Nail to browse our latest listings or learn more about this property.
[hidden information] : Beau château restauré à vendre dans le Bourbonnais.
Situé dans un environnement paisible, au cœur de la campagne bourbonnaise, ce château bénéficie d’un cadre rural privilégié, à proximité d’un charmant village.
À moins de 10 minutes, les communes voisines offrent les premiers commerces de proximité, services médicaux, écoles et commodités essentielles
La belle ville de Vichy, à 40 minutes environ, qui, tout comme Moulins, dispose d’une gare ferroviaire avec des liaisons vers Clermont-Ferrand et Paris. L’aéroport de Clermont-Ferrand se trouve à 1 heure du château, tandis que celui de Lyon se trouve à 2h30.
A quelques minutes en voiture se trouve une cité historique et vivante, réputée pour son appellation viticole.
Ce château conjugue ainsi sérénité rurale, proximité des grands axes et enracinement dans la région viticole de caractère de Saint-Pourçain-sur-Sioule, offrant un cadre de vie propice pour une résidence principale, secondaire ou un projet d’accueil.
Restaurée avec une attention minutieuse, cette propriété remarquable marie avec élégance le charme authentique de l’architecture du XIXe siècle au confort discret des prestations contemporaines.
Dominant la campagne environnante, une terrasse en perron orientée plein Sud invite à la contemplation, révélant au fil des saisons un tableau vivant sur la nature généreuse.
D’une surface habitable, d’environ 320m², le château est ainsi distribué :
Rez-de-chaussée : l’entrée principale s’ouvre sur un hall baigné de lumière, sublimé par un bel escalier en bois qui donne le ton dès les premiers pas. Le rez-de-chaussée accueille de lumineuses pièces de réception aux parquets anciens soigneusement conservés : une salle à manger intime et animée par une cheminée en briques rouges ; un vaste salon aux volumes généreux, prolongé d’un espace bibliothèque ; et une cuisine chaleureuse et conviviale, dotée d’une imposante cheminée en pierre, accessible par une entrée secondaire du château.
A l’étage : un palier distribue 2 chambres confortables partageant une salle d’eau avec toilettes. Une suite parentale, élégante et lumineuse, dispose de sa propre salle d’eau. Une 4ème chambre a été pensée comme un vaste dressing, reflet d’une organisation intérieure soignée et fonctionnelle.
Au 2e étage : idéal pour accueillir famille ou invités, comprend 3 chambres supplémentaires, une salle de bains avec toilettes, une pièce aménageable et un accès direct aux combles.
En rez-de-jardin : le sous-sol voûté abrite plusieurs espaces utiles : une cave à vin, une chaufferie, un fruitier et un cellier, complétant ainsi les atouts de cette demeure de caractère.
Ce château en bon état d’entretien offre un art de vivre rare, entre élégance, confort et authenticité, dans un environnement naturellement préservé.
Les dépendances participent pleinement à l’identité de cette demeure de caractère.
L’ancienne dépendance abrite une étable, une écurie, un chenil, une petite écurie, un atelier et un poulailler.
La grande dépendance, quant à elle, révèle un vaste potentiel : au rez-de-chaussée, une écurie spacieuse, un grand garage, une salle de réception d’été avec four à pain ; à l’étage, deux pièces supplémentaires aménageables tout comme le grenier et en sous-sol, une cave utilisée autrefois pour le stockage des fûts, témoin du passé viticole de la propriété.
La propriété déploie toute sa majesté au cœur d’un domaine clos de 5 hectares, véritable écrin de nature façonné avec goût. Passé le magnifique portail en fer forgé, une allée de gravier serpente gracieusement à travers un parc paysager aux essences variées, où s’épanouissent de remarquables sujets centenaires : séquoias imposants, noyers d’Amérique, cèdres majestueux et tilleuls odorants composent un tableau végétal d’une rare noblesse. De vastes prés, une mare naturelle alimentée par deux sources, complètent cet ensemble avec douceur et authenticité.
Le panorama sur la chaîne des Puys confère aux lieux une atmosphère de sérénité et d’harmonie.
Présence de plusieurs points d’eau sur le terrain.
Le potager :
Pensé comme un jardin nourricier d’agrément, le potager s’organise en allées soigneusement dessinées, bordées de plantes aromatiques et de cultures généreuses. L’ensemble, parfaitement intégré dans son environnement, bénéficie d’un système d’irrigation automatique discret, assurant un entretien régulier tout en soulignant l’harmonie visuelle du lieu.
Les vergers et la serre :
À quelques pas, un second verger dévoile une collection d’arbres fruitiers aux variétés choisies, niché à proximité d’une élégante serre vitrée. Véritable refuge pour les semis et les plantes sensibles, cet espace bucolique est agrémenté d’un point d’eau central et d’un système d’arrosage automatisé, garantissant confort et autonomie pour les amoureux de jardinage.
Ce parc, à la fois structuré et poétique, incarne l’art du jardin à la française : un équilibre subtil entre nature maîtrisée et inspiration champêtre, offrant à la propriété un cadre de vie remarquable, propice à la quiétude comme à la contemplation.
Cabinet LE NAIL – Saône-et-Loire & Bourbonnais - M. Lionel MILLET : 02.43.98.20.20
M. Lionel MILLET, EI, inscrit au Registre Spécial des Agents Commerciaux sous le numéro [hidden information].
Nous vous invitons à consulter notre site internet Cabinet Le Nail ( [hidden information] ) pour parcourir nos dernières annonces ou en savoir plus sur ce bien
Information on the risks to which this property is exposed is available on the Géorisques website: https://www.georisques.gouv.fr/
Set in peaceful surroundings in the heart of the Bourbonnais countryside, this château enjoys a privileged rural setting, close to a charming village.
Less than 10 minutes away, the neighbouring communes offer the first local shops, medical services, schools and essential amenities
The beautiful town of Vichy, around 40 minutes away, which, like Moulins, has a railway station with links to Paris and Clermont-Ferrand. Clermont-Ferrand Airport is an hour’s drive from the château, whilst Lyon Airport is two and a half hours away.
Just a few minutes’ drive away is a lively, historic town renowned for its wine appellation.
This château combines rural serenity, proximity to major routes and deep roots in the characterful wine-growing region of Saint-Pourçain-sur-Sioule, offering an ideal setting for a main or second home, or for a hospitality project.
Restored with meticulous attention to detail, this remarkable property elegantly combines the authentic charm of 19th-century architecture with the discreet comfort of contemporary amenities.
Overlooking the surrounding countryside, a south-facing terrace invites contemplation, revealing a living tableau of nature’s bounty throughout the seasons.
With a living area of approximately 320sqm, the castle is laid out as follows:
Ground floor: the main entrance opens onto a light-filled hall, enhanced by a beautiful wooden staircase that sets the tone from the moment you step inside. The ground floor features bright reception rooms with carefully preserved old parquet floors: an intimate dining room with a red brick fireplace; a spacious living room with generous volumes, extended by a library area; and a warm and welcoming kitchen with an imposing stone fireplace, accessible via a secondary entrance to the château.
Upstairs: a landing leads to two comfortable bedrooms sharing a bathroom with toilet. An elegant and bright master suite has its own bathroom. A fourth bedroom has been designed as a large dressing room, reflecting the careful and functional interior layout.
On the second floor: ideal for welcoming family or guests, there are three additional bedrooms, a bathroom with toilet, a convertible room, and direct access to the attic.
On the garden level: the vaulted basement houses several useful spaces: a wine cellar, a boiler room, a fruit cellar, and a pantry, completing the assets of this characterful residence.
This well-maintained château offers a rare lifestyle, combining elegance, comfort, and authenticity in a naturally preserved environment.
The outbuildings are an integral part of the character of this property.
The old outbuilding houses a barn, a stable, a kennel, a small stable, a workshop, and a chicken coop.
The large outbuilding, meanwhile, offers vast potential: on the ground floor, a spacious stable, a large garage, and a summer reception room with a bread oven; upstairs, two additional rooms that can be converted, as can the attic; and in the basement, a cellar formerly used for storing barrels, a reminder of the property’s wine-growing past.
The property displays all its majesty in the heart of a 12.35– acre (5-hectare) enclosed estate, a veritable natural setting tastefully designed. Beyond the magnificent wrought-iron gate, a gravel path winds gracefully through a landscaped park filled with a variety of trees, including remarkable century-old specimens: imposing redwoods, American walnut trees, majestic cedars, and fragrant lime trees compose a rare and noble tableau of vegetation. Vast meadows and a natural pond fed by two springs complete this ensemble with gentleness and authenticity.
The panorama of the Chaîne des Puys gives the place an atmosphere of serenity and harmony.
Several water points on the site.
The vegetable garden:
Designed as a decorative and productive garden, the vegetable garden is laid out in carefully designed paths, lined with aromatic plants and generous crops. The whole garden blends perfectly into its surroundings and benefits from a discreet automatic irrigation system, ensuring regular maintenance while emphasizing the visual harmony of the space.
The orchards and greenhouse:
A few steps away, a second orchard reveals a collection of carefully selected fruit trees, nestled near an elegant glass greenhouse. A true refuge for seedlings and sensitive plants, this bucolic space is enhanced by a central water feature and an automated watering system, ensuring comfort and autonomy for gardening enthusiasts.
This park, both structured and poetic, embodies the art of French gardening: a subtle balance between controlled nature and rural inspiration, offering the property a remarkable living environment, conducive to tranquility and contemplation.
Cabinet LE NAIL – Saône-et-Loire & Bourbonnais - M. Lionel MILLET : [hidden information]
Lionel MILLET, Individual company, registered in the Special Register of Commercial Agents, under the number [hidden information].
We invite you to visit our website Cabinet Le Nail to browse our latest listings or learn more about this property.
[hidden information] : Beau château restauré à vendre dans le Bourbonnais.
Situé dans un environnement paisible, au cœur de la campagne bourbonnaise, ce château bénéficie d’un cadre rural privilégié, à proximité d’un charmant village.
À moins de 10 minutes, les communes voisines offrent les premiers commerces de proximité, services médicaux, écoles et commodités essentielles
La belle ville de Vichy, à 40 minutes environ, qui, tout comme Moulins, dispose d’une gare ferroviaire avec des liaisons vers Clermont-Ferrand et Paris. L’aéroport de Clermont-Ferrand se trouve à 1 heure du château, tandis que celui de Lyon se trouve à 2h30.
A quelques minutes en voiture se trouve une cité historique et vivante, réputée pour son appellation viticole.
Ce château conjugue ainsi sérénité rurale, proximité des grands axes et enracinement dans la région viticole de caractère de Saint-Pourçain-sur-Sioule, offrant un cadre de vie propice pour une résidence principale, secondaire ou un projet d’accueil.
Restaurée avec une attention minutieuse, cette propriété remarquable marie avec élégance le charme authentique de l’architecture du XIXe siècle au confort discret des prestations contemporaines.
Dominant la campagne environnante, une terrasse en perron orientée plein Sud invite à la contemplation, révélant au fil des saisons un tableau vivant sur la nature généreuse.
D’une surface habitable, d’environ 320m², le château est ainsi distribué :
Rez-de-chaussée : l’entrée principale s’ouvre sur un hall baigné de lumière, sublimé par un bel escalier en bois qui donne le ton dès les premiers pas. Le rez-de-chaussée accueille de lumineuses pièces de réception aux parquets anciens soigneusement conservés : une salle à manger intime et animée par une cheminée en briques rouges ; un vaste salon aux volumes généreux, prolongé d’un espace bibliothèque ; et une cuisine chaleureuse et conviviale, dotée d’une imposante cheminée en pierre, accessible par une entrée secondaire du château.
A l’étage : un palier distribue 2 chambres confortables partageant une salle d’eau avec toilettes. Une suite parentale, élégante et lumineuse, dispose de sa propre salle d’eau. Une 4ème chambre a été pensée comme un vaste dressing, reflet d’une organisation intérieure soignée et fonctionnelle.
Au 2e étage : idéal pour accueillir famille ou invités, comprend 3 chambres supplémentaires, une salle de bains avec toilettes, une pièce aménageable et un accès direct aux combles.
En rez-de-jardin : le sous-sol voûté abrite plusieurs espaces utiles : une cave à vin, une chaufferie, un fruitier et un cellier, complétant ainsi les atouts de cette demeure de caractère.
Ce château en bon état d’entretien offre un art de vivre rare, entre élégance, confort et authenticité, dans un environnement naturellement préservé.
Les dépendances participent pleinement à l’identité de cette demeure de caractère.
L’ancienne dépendance abrite une étable, une écurie, un chenil, une petite écurie, un atelier et un poulailler.
La grande dépendance, quant à elle, révèle un vaste potentiel : au rez-de-chaussée, une écurie spacieuse, un grand garage, une salle de réception d’été avec four à pain ; à l’étage, deux pièces supplémentaires aménageables tout comme le grenier et en sous-sol, une cave utilisée autrefois pour le stockage des fûts, témoin du passé viticole de la propriété.
La propriété déploie toute sa majesté au cœur d’un domaine clos de 5 hectares, véritable écrin de nature façonné avec goût. Passé le magnifique portail en fer forgé, une allée de gravier serpente gracieusement à travers un parc paysager aux essences variées, où s’épanouissent de remarquables sujets centenaires : séquoias imposants, noyers d’Amérique, cèdres majestueux et tilleuls odorants composent un tableau végétal d’une rare noblesse. De vastes prés, une mare naturelle alimentée par deux sources, complètent cet ensemble avec douceur et authenticité.
Le panorama sur la chaîne des Puys confère aux lieux une atmosphère de sérénité et d’harmonie.
Présence de plusieurs points d’eau sur le terrain.
Le potager :
Pensé comme un jardin nourricier d’agrément, le potager s’organise en allées soigneusement dessinées, bordées de plantes aromatiques et de cultures généreuses. L’ensemble, parfaitement intégré dans son environnement, bénéficie d’un système d’irrigation automatique discret, assurant un entretien régulier tout en soulignant l’harmonie visuelle du lieu.
Les vergers et la serre :
À quelques pas, un second verger dévoile une collection d’arbres fruitiers aux variétés choisies, niché à proximité d’une élégante serre vitrée. Véritable refuge pour les semis et les plantes sensibles, cet espace bucolique est agrémenté d’un point d’eau central et d’un système d’arrosage automatisé, garantissant confort et autonomie pour les amoureux de jardinage.
Ce parc, à la fois structuré et poétique, incarne l’art du jardin à la française : un équilibre subtil entre nature maîtrisée et inspiration champêtre, offrant à la propriété un cadre de vie remarquable, propice à la quiétude comme à la contemplation.
Cabinet LE NAIL – Saône-et-Loire & Bourbonnais - M. Lionel MILLET : 02.43.98.20.20
M. Lionel MILLET, EI, inscrit au Registre Spécial des Agents Commerciaux sous le numéro [hidden information].
Nous vous invitons à consulter notre site internet Cabinet Le Nail ( [hidden information] ) pour parcourir nos dernières annonces ou en savoir plus sur ce bien
Information on the risks to which this property is exposed is available on the Géorisques website: https://www.georisques.gouv.fr/
-
Property type
Castle
-
Price/sqft
$320
-
Emissions
F
-
Consumption
F
Features
- Garden
- Terrace
- Garage
- Fireplace
- Equestrian
- Library
- Wine Cellar
- Modern
- Basement
Explore the Area
Joined 7 years ago
You have inquired about this property
The agent will contact you soon by
Listed by
Cabinet Le Nail
View agency profile
180
Listings
2019
Joined
Book home tour with the agent
Choose a date and whether you'd like a virtual or in-person tour with the agent.
Preferred date
Tour type
Last updated
June 16
First listed
August 8, 2025
Listing reference
NA4-2077
Trusted by the World's Leading Brokers
The agents behind the world's most exceptional properties list with JamesEdition.
- Listings from Sotheby's, Christie's, BARNES, and Engel & Völkers
- Every listing reviewed before it goes live
- Connect directly with verified listing agents
By continuing you agree to our Terms and Privacy Policy.