


$1,309,425
16th And 19th Century Château For Tourist Use.
- 5 Beds
- 6,394 Sqft
- 17.3 Ac lot
- Updated: June 18
- 9
About the Property
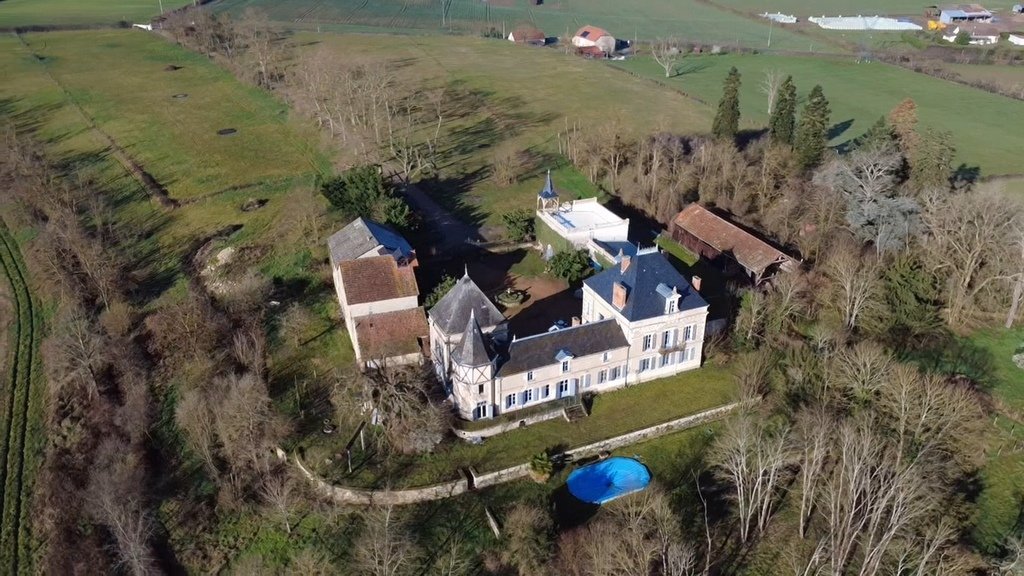
This vast property located just 12 km from Vichy includes a 16th and 19th century château, two reception rooms, and outbuildings on a 7.7-hectare estate. A seigneurial estate known since the 16th century and formerly owned by an Empire baron, the château was the center of a large agricultural estate comprising 6 farms. A beautiful horse-riding path lined with plane trees and linden trees leads to
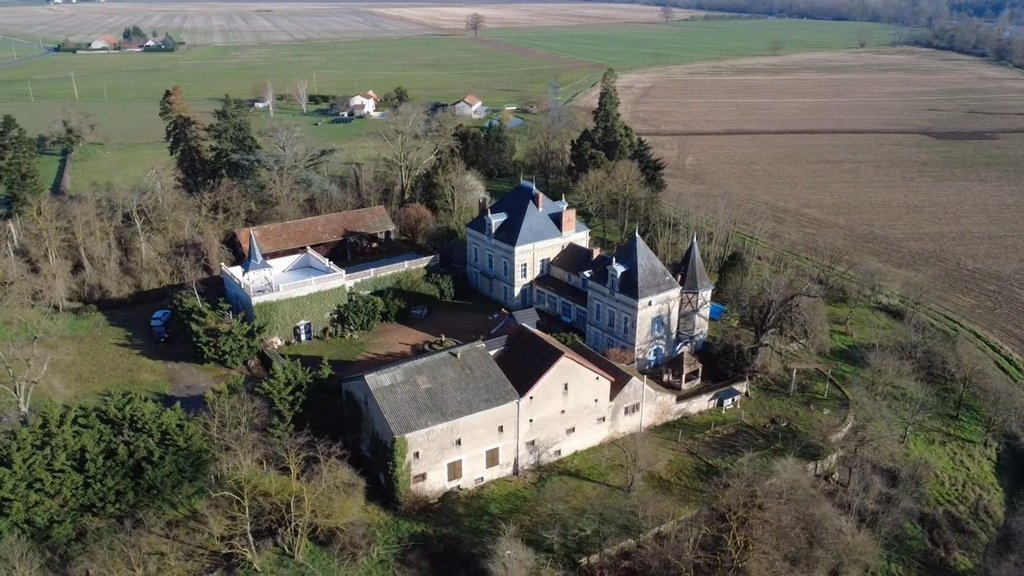
This vast property located just 12 km from Vichy includes a 16th and 19th century château, two reception rooms, and outbuildings on a 7.7-hectare estate. A seigneurial estate known since the 16th century and formerly owned by an Empire baron, the château was the center of a large agricultural estate comprising 6 farms. A beautiful horse-riding path lined with plane trees and linden trees leads to the château. It consists of two square pavilions connected by a central body of the building, the west side of which features a gallery pierced with large bay windows. The chainings that mark the floors and the entablature highlight the façade. The pavilions are adorned with long chimneys and dormers with straight feet and Renaissance pediments. To the east, an octagonal tower dating from the 16th century is half-timbered. The honor courtyard, framed by the outbuildings and closed by a gate and portal, is adorned in its center with a stone basin featuring a fountain. Facing east-west, it offers approximately 594 m² of living space:
On the ground floor:
– A spacious gallery of 41.72 m² very bright. Painted cement tiles;
– A reception room of 111.13 m². Fireplace. English parquet.
– Three toilets;
– A small east lounge of 15.62 m². Black marble fireplace. English parquet;
– A large lounge of 42.66 m². Red and black marble fireplace with two columns. Molded ceiling. English parquet. Access to a terrace and then to the swimming pool;
– An east dining room of 31.21 m². Stone fireplace. Half-timbering. English parquet;
– An octagonal office of 16.01 m² in the tower. Marble fireplace. English parquet. Access to the park to the south and east;
– A south and west kitchen of 32.61 m². Tomettes on the floor;
Access to the first floor is via a wooden staircase with a very beautiful and rare mixed railing of wood and iron.
On the first floor, a landing of 3.31 m² leads to a children’s room and the 5 guest rooms, each with its own shower room or bathroom. From the kitchen, a wooden staircase with 17th-century balusters leads to the private apartment comprising a small lounge, two bedrooms, a shower room, a bathroom, and a laundry room. A west bedroom of 12.54 m²;
On the first floor, the private apartment can communicate with the guest rooms.
Two convertible attics in the pavilions of 42 m² and 134 m². Framework in poplars. Roof in good condition, partially redone and partially revised.
Central heating by Oertli fuel boiler from 2017 with condensation and by a Hitachi heat pump from 2021. Very good energy performance classified as B. Double and single glazing.
The individual sanitation dates from 2021 and consists of 2 septic tanks with pre-filter and compliant drainage. A third septic tank, that of the gîte, remains to be connected to the system.
At the foot of the château on the east side and facing south, a swimming pool of 10.5 meters by 5 meters in reinforced concrete.
The north outbuilding offers a superb reception room of 236 m² currently being finished. Polished concrete and tiled floor. Perfect insulation. Glass doors with stained glass. New electricity. Sanitary facilities;
Roof redone in 2025 in hidden metal sheets with new balusters shaped like flared columns.
At its west gable, a campanile housing a bell was built in 2024.
The south outbuilding is an old mill of vast proportions built on 4 cellars and comprising a garage of 96 m², a workshop, a bread oven, and a storage room. On the upper floors, 2 levels of approximately 220 m² each.
A gîte of 81 m² completes the south outbuilding.
A wooden shed of 181 m²;
The property extends over 7 ha 70 a 95 ca. The land, consisting of meadows, is free.
A spring continuously feeds the basin of the honor courtyard, then a watering trough on the northeast side.
This beautiful ensemble, with no close neighbors or nuisances, benefits from the proximity of Vichy, classified as a UNESCO World Heritage site and visited by many spa-goers and tourists. Its 5 guest rooms, two reception rooms, and gîte form the ideal place for a tourist and event activity. Dormant for several years, the activity can restart today thanks to the major assets of the property.
The price includes 5% agency fees payable by the buyer. Price excluding fees: €1,100,000.
A video is available on Instagram: @pierrechangarnier
Information on the risks to which this property is exposed is available on the Géorisques website: [hidden information]
Information on the risks to which this property is exposed is available on the Géorisques website: https://www.georisques.gouv.fr/
On the ground floor:
– A spacious gallery of 41.72 m² very bright. Painted cement tiles;
– A reception room of 111.13 m². Fireplace. English parquet.
– Three toilets;
– A small east lounge of 15.62 m². Black marble fireplace. English parquet;
– A large lounge of 42.66 m². Red and black marble fireplace with two columns. Molded ceiling. English parquet. Access to a terrace and then to the swimming pool;
– An east dining room of 31.21 m². Stone fireplace. Half-timbering. English parquet;
– An octagonal office of 16.01 m² in the tower. Marble fireplace. English parquet. Access to the park to the south and east;
– A south and west kitchen of 32.61 m². Tomettes on the floor;
Access to the first floor is via a wooden staircase with a very beautiful and rare mixed railing of wood and iron.
On the first floor, a landing of 3.31 m² leads to a children’s room and the 5 guest rooms, each with its own shower room or bathroom. From the kitchen, a wooden staircase with 17th-century balusters leads to the private apartment comprising a small lounge, two bedrooms, a shower room, a bathroom, and a laundry room. A west bedroom of 12.54 m²;
On the first floor, the private apartment can communicate with the guest rooms.
Two convertible attics in the pavilions of 42 m² and 134 m². Framework in poplars. Roof in good condition, partially redone and partially revised.
Central heating by Oertli fuel boiler from 2017 with condensation and by a Hitachi heat pump from 2021. Very good energy performance classified as B. Double and single glazing.
The individual sanitation dates from 2021 and consists of 2 septic tanks with pre-filter and compliant drainage. A third septic tank, that of the gîte, remains to be connected to the system.
At the foot of the château on the east side and facing south, a swimming pool of 10.5 meters by 5 meters in reinforced concrete.
The north outbuilding offers a superb reception room of 236 m² currently being finished. Polished concrete and tiled floor. Perfect insulation. Glass doors with stained glass. New electricity. Sanitary facilities;
Roof redone in 2025 in hidden metal sheets with new balusters shaped like flared columns.
At its west gable, a campanile housing a bell was built in 2024.
The south outbuilding is an old mill of vast proportions built on 4 cellars and comprising a garage of 96 m², a workshop, a bread oven, and a storage room. On the upper floors, 2 levels of approximately 220 m² each.
A gîte of 81 m² completes the south outbuilding.
A wooden shed of 181 m²;
The property extends over 7 ha 70 a 95 ca. The land, consisting of meadows, is free.
A spring continuously feeds the basin of the honor courtyard, then a watering trough on the northeast side.
This beautiful ensemble, with no close neighbors or nuisances, benefits from the proximity of Vichy, classified as a UNESCO World Heritage site and visited by many spa-goers and tourists. Its 5 guest rooms, two reception rooms, and gîte form the ideal place for a tourist and event activity. Dormant for several years, the activity can restart today thanks to the major assets of the property.
The price includes 5% agency fees payable by the buyer. Price excluding fees: €1,100,000.
A video is available on Instagram: @pierrechangarnier
Information on the risks to which this property is exposed is available on the Géorisques website: [hidden information]
Information on the risks to which this property is exposed is available on the Géorisques website: https://www.georisques.gouv.fr/
-
Property type
Castle
-
Price/sqft
$204
Features
Explore the Area
Joined 1 year ago
You have inquired about this property
The agent will contact you soon by
Listed by
27
Listings
2025
Joined
Book home tour with the agent
Choose a date and whether you'd like a virtual or in-person tour with the agent.
Preferred date
Tour type
Last updated
June 18
First listed
March 5
Listing reference
1053
All property information is shown based on the most accurate data we have at the time of publication. Details on how we collect and verify this data can be found in section 5 of our Terms & Conditions.
Similar Properties Nearby
New Listings in Marche


Explore More Homes for Sale
Marche property types
Marche popular searches
- Panoramic / Scenic View properties in Marche
- Properties with Terrace in Marche
- Properties with Bar in Marche
- Properties with Game Room in Marche
- Properties with Office in Marche
- Properties with Elevator in Marche
- Mountain View properties in Marche
- Properties with Garden in Marche
- Duplex properties in Marche
- Privacy properties in Marche
- Modern properties in Marche
- Equestrian properties in Marche
- New Builds properties in Marche
- Properties with Fitness Center / Gym in Marche
- Properties with Library in Marche
- Properties with Air Conditioning in Marche
- Properties with Wine Cellar in Marche
- Properties with Fireplace in Marche
- Properties with Pool in Marche
- Properties with Garage in Marche
- Properties with Balcony in Marche
- Properties with Open Kitchen in Marche
- Renovated properties in Marche
- Properties with Indoor Pool in Marche
- Water View properties in Marche
Related Guides & Stories
Trusted by the World's Leading Brokers
The agents behind the world's most exceptional properties list with JamesEdition.
- Listings from Sotheby's, Christie's, BARNES, and Engel & Völkers
- Every listing reviewed before it goes live
- Connect directly with verified listing agents
By continuing you agree to our Terms and Privacy Policy.