$722,658
Chiampo Elegante Villa Singola Con Giardino Esclusivo
- 3 Beds
- 3 Baths
- 4,855 Sqft
- Updated: Yesterday
About the Property
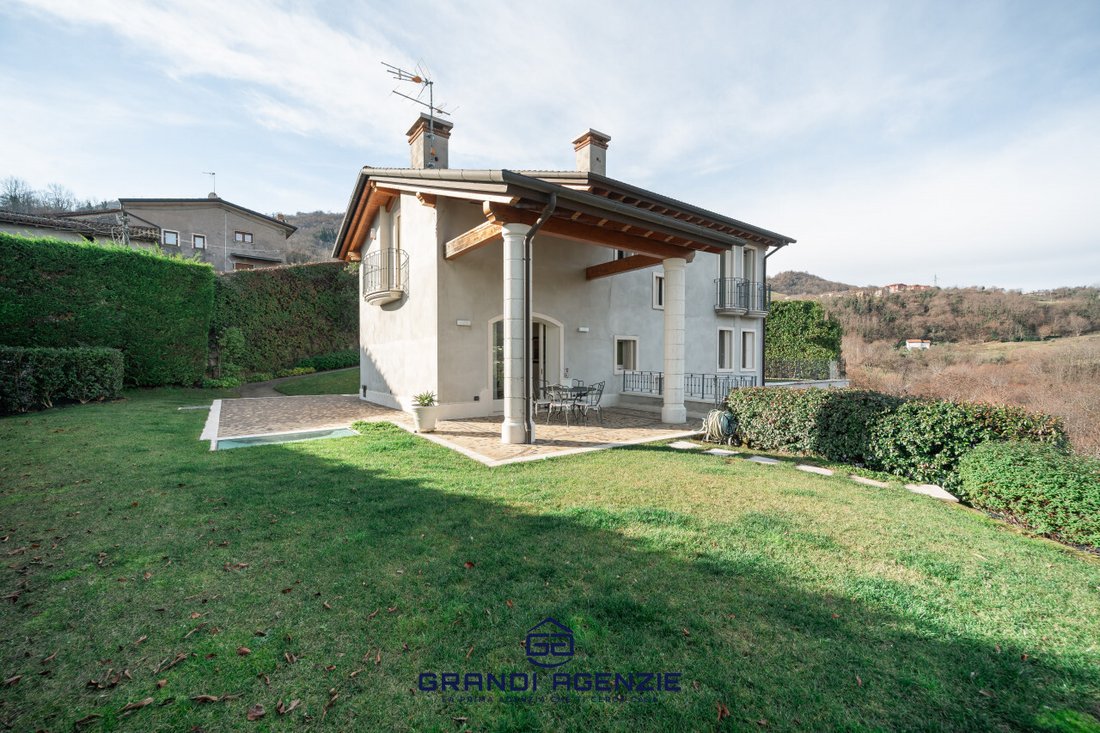
In an absolutely charming panoramic location, we offer for sale an exclusive detached villa set in a magnificent private garden of about 1,250 sqm, with a spectacular open view over the valley. An elegant and refined residence, designed to provide maximum living comfort, privacy, and independence, enhanced by exquisite finishes, marble flooring, and generously sized rooms.
---
Built in 200
---
Built in 200
In an absolutely charming panoramic location, we offer for sale an exclusive detached villa set in a magnificent private garden of about 1,250 sqm, with a spectacular open view over the valley. An elegant and refined residence, designed to provide maximum living comfort, privacy, and independence, enhanced by exquisite finishes, marble flooring, and generously sized rooms.
---
Built in 2007 according to seismic standards, the property stands out for its construction quality and attention to every detail, from underfloor heating throughout the house to the internal elevator conveniently connecting the three levels.
Access is through a driveway and pedestrian entrance leading to the property, surrounded by a well-maintained exclusive garden. The outdoor spaces, the secluded location, and especially the enchanting valley view are some of the main strengths of this residence, offering suggestive glimpses and an atmosphere of absolute tranquility.
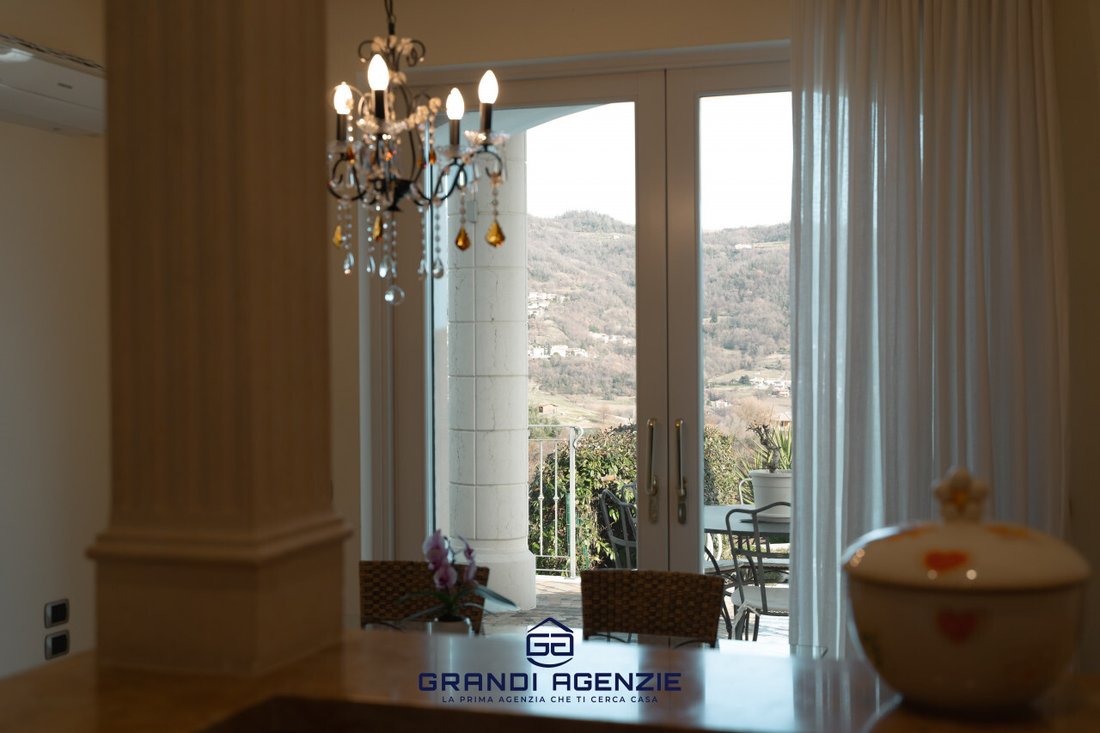
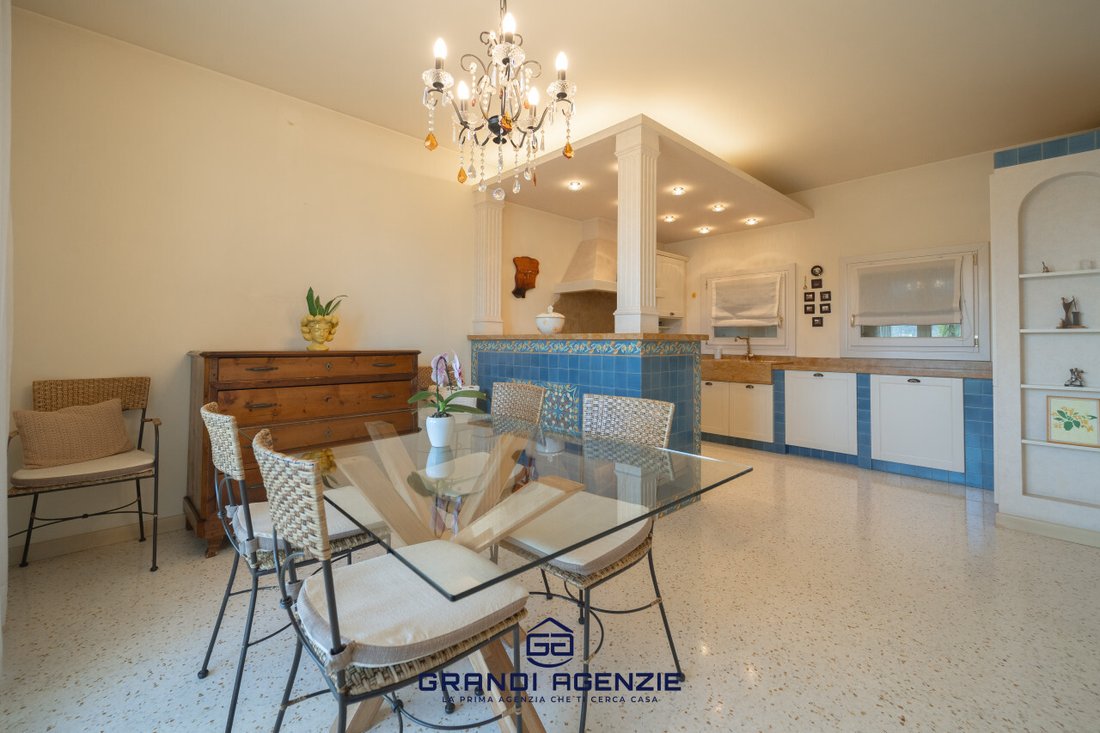
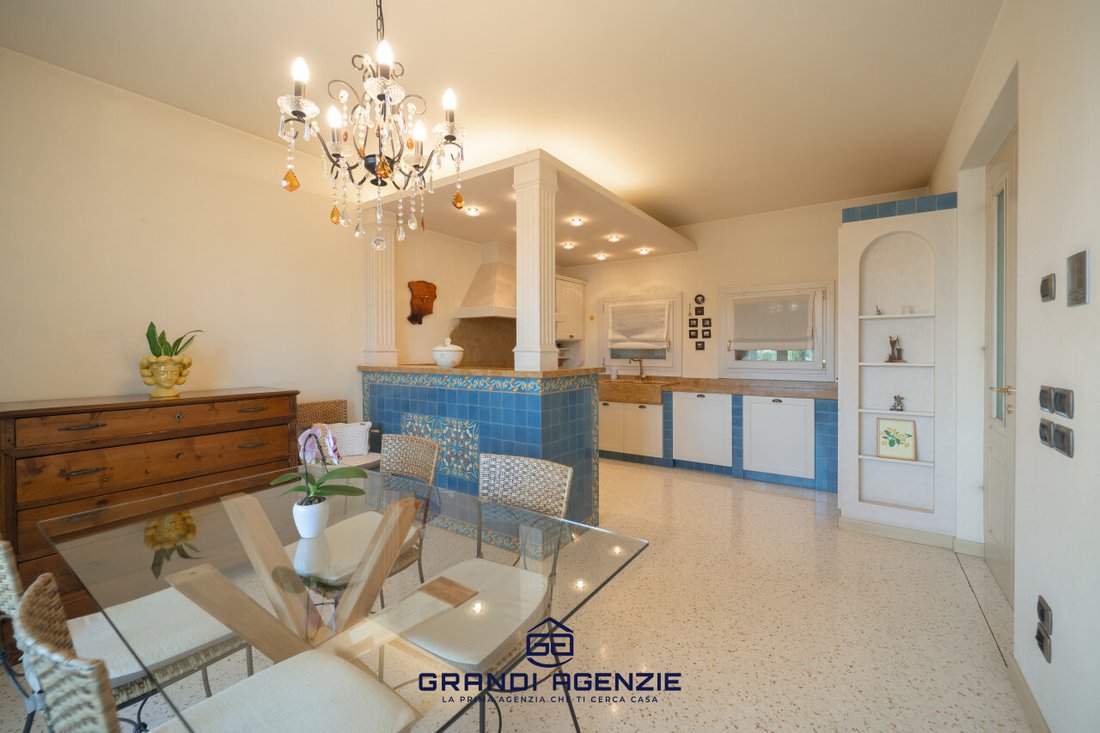
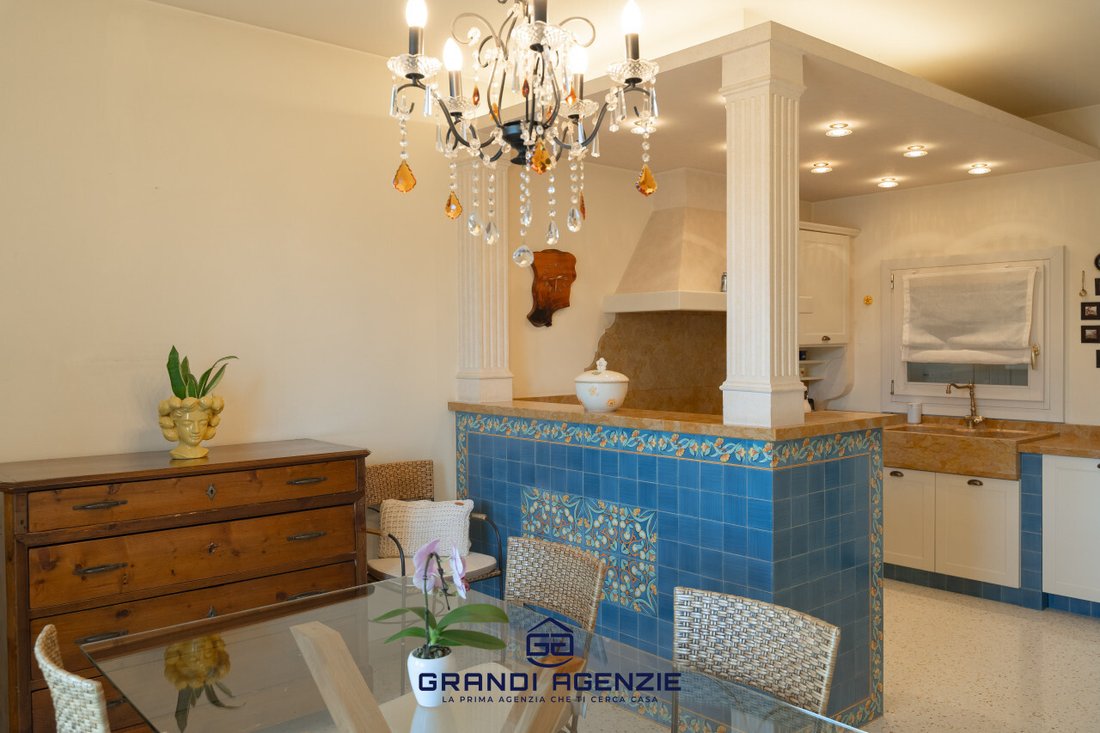
On the ground floor, you are welcomed by an elegant entrance leading to the bright living area, adorned with refined marble and Palladian flooring. To the left is a large living room, characterized by spaciousness and direct access to the panoramic terrace, from which you can admire a splendid view of the valley and surrounding landscape. On the right is a spacious eat-in kitchen with direct access to the porch, an ideal space for organizing outdoor lunches and dinners immersed in the tranquility of the garden. The porch is also equipped for heating installation, offering the possibility to enhance it further if enclosed in the future. The floor is completed by a bathroom with an anteroom.
Going up to the first floor, the sleeping area stands out for its elegant parquet flooring and excellent room layout. The master bedroom is a true private suite, complete with a walk-in closet, windowed bathroom, and exclusive terrace. Completing the level are a double bedroom with two small balconies, a single bedroom, and a second windowed bathroom.
The basement floor is another prestigious feature of the property, thanks to a spacious tavern with independent entrance, a versatile and welcoming space perfect for social gatherings, hosting dinners with friends and family, or creating an exclusive leisure area.
Particularly noteworthy is the presence of a private sauna, a genuine wellness space within the home, ideal for enjoying moments of relaxation in complete privacy. The floor, finished in porcelain stoneware, also includes a cellar, a storage room, and a functional laundry room equipped with a practical chute system for laundry directly from the upper floors.
Completing the property is a large garage of about 70 sqm, with independent entrance and capacity for three cars, also finished in porcelain stoneware, plus two additional uncovered parking spaces in the private courtyard.
From a systems perspective, the villa offers high-level features, including autonomous underfloor heating in all rooms, an internal elevator serving all three floors, an alarm system, and a centralized vacuum system. Wooden double-glazed windows and motorized PVC shutters further contribute to the comfort and functionality of the home.
An exclusive property where breathtaking valley views, precious marble finishes, spacious living areas, and a private wellness zone come together to offer a high-level residential experience.
---
The ideal solution for those who wish to live in a prestigious detached villa surrounded by greenery, without giving up the convenience of functional spaces, quality finishes, and the beauty of a unique panorama.
For more information and to arrange a visit, contact our office at [hidden information]. --- listing published with [hidden information]
---
Built in 2007 according to seismic standards, the property stands out for its construction quality and attention to every detail, from underfloor heating throughout the house to the internal elevator conveniently connecting the three levels.
Access is through a driveway and pedestrian entrance leading to the property, surrounded by a well-maintained exclusive garden. The outdoor spaces, the secluded location, and especially the enchanting valley view are some of the main strengths of this residence, offering suggestive glimpses and an atmosphere of absolute tranquility.
On the ground floor, you are welcomed by an elegant entrance leading to the bright living area, adorned with refined marble and Palladian flooring. To the left is a large living room, characterized by spaciousness and direct access to the panoramic terrace, from which you can admire a splendid view of the valley and surrounding landscape. On the right is a spacious eat-in kitchen with direct access to the porch, an ideal space for organizing outdoor lunches and dinners immersed in the tranquility of the garden. The porch is also equipped for heating installation, offering the possibility to enhance it further if enclosed in the future. The floor is completed by a bathroom with an anteroom.
Going up to the first floor, the sleeping area stands out for its elegant parquet flooring and excellent room layout. The master bedroom is a true private suite, complete with a walk-in closet, windowed bathroom, and exclusive terrace. Completing the level are a double bedroom with two small balconies, a single bedroom, and a second windowed bathroom.
The basement floor is another prestigious feature of the property, thanks to a spacious tavern with independent entrance, a versatile and welcoming space perfect for social gatherings, hosting dinners with friends and family, or creating an exclusive leisure area.
Particularly noteworthy is the presence of a private sauna, a genuine wellness space within the home, ideal for enjoying moments of relaxation in complete privacy. The floor, finished in porcelain stoneware, also includes a cellar, a storage room, and a functional laundry room equipped with a practical chute system for laundry directly from the upper floors.
Completing the property is a large garage of about 70 sqm, with independent entrance and capacity for three cars, also finished in porcelain stoneware, plus two additional uncovered parking spaces in the private courtyard.
From a systems perspective, the villa offers high-level features, including autonomous underfloor heating in all rooms, an internal elevator serving all three floors, an alarm system, and a centralized vacuum system. Wooden double-glazed windows and motorized PVC shutters further contribute to the comfort and functionality of the home.
An exclusive property where breathtaking valley views, precious marble finishes, spacious living areas, and a private wellness zone come together to offer a high-level residential experience.
---
The ideal solution for those who wish to live in a prestigious detached villa surrounded by greenery, without giving up the convenience of functional spaces, quality finishes, and the beauty of a unique panorama.
For more information and to arrange a visit, contact our office at [hidden information]. --- listing published with [hidden information]
-
Property type
House
-
Year built
2007
-
Price/sqft
$148
-
Emissions
D
-
Consumption
D
Features
Explore the Area
Via Faè di Pezzo, 54, Chiampo, Veneto, Italy
View on Google Maps
Price per sqft
Low
High
Located in Vicenza, this property offers the tranquility of a residential area with convenient access to Venice (50 mins) and Verona (40 mins) via major highways. Nearby, enjoy upscale dining, cultural venues, and shopping. Ideal for families, it is close to esteemed international schools. Surrounded by the scenic beauty of the Veneto region, it offers a blend of urban and rural appeal with historic sites and wineries nearby, making it a prime location for luxury living.
Get nearby
Attractions
Schools
Venice Marco Polo Airport
Airport
50 min
Verona Porta Nuova Train Station
Train Station
40 min
Teatro Olimpico
Culture & Heritage
10 min
Villa La Rotonda
Culture & Heritage
8 min
International School of Vicenza
International School
15 min
Joined 3 years ago
You have inquired about this property
The agent will contact you soon by
Listed by
18
Listings
2023
Joined
Book home tour with the agent
Choose a date and whether you'd like a virtual or in-person tour with the agent.
Preferred date
Tour type
Last updated
Yesterday
First listed
January 17
Listing reference
4804290
Similar Properties Nearby
New Listings in Chiampo

Explore More Homes for Sale
Chiampo popular searches
Related Guides & Stories
Trusted by the World's Leading Brokers
The agents behind the world's most exceptional properties list with JamesEdition.
- Listings from Sotheby's, Christie's, BARNES, and Engel & Völkers
- Every listing reviewed before it goes live
- Connect directly with verified listing agents
By continuing you agree to our Terms and Privacy Policy.