$617,471
Maison Bourgeoise De 321 M² À Vic Sur Seille
- 5 Beds
- 1 Baths
- 1,938 Sqft
- 1,938 Sqft lot
- Updated: October 29
About the Property
Discover this majestic bourgeois house nestled in the heart of Vic-sur-Seille, offering a generous area of 321 m². This residence brilliantly combines the charm of a bygone era with modern comfort, creating an exceptional living environment.
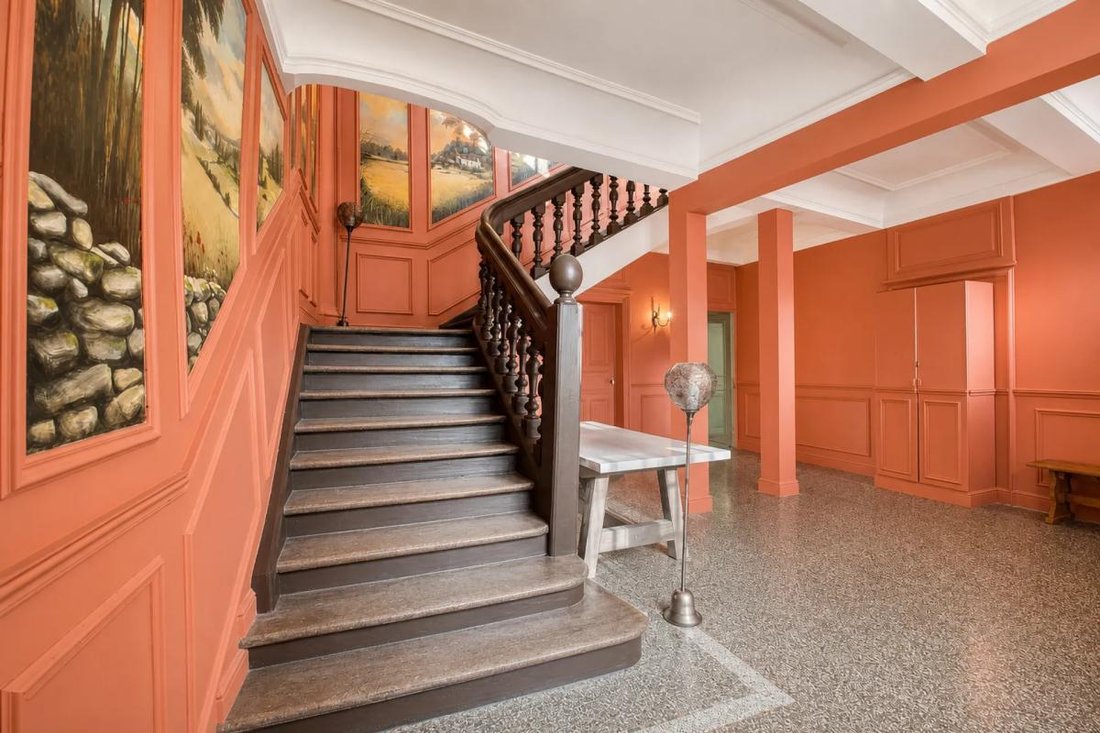
Upon arrival, you will be welcomed by a spacious 35 m² entrance hall, enhanced by a period staircase, delicate moldings, and solid wood floors. The a
Upon arrival, you will be welcomed by a spacious 35 m² entrance hall, enhanced by a period staircase, delicate moldings, and solid wood floors. The a
Discover this majestic bourgeois house nestled in the heart of Vic-sur-Seille, offering a generous area of 321 m². This residence brilliantly combines the charm of a bygone era with modern comfort, creating an exceptional living environment.
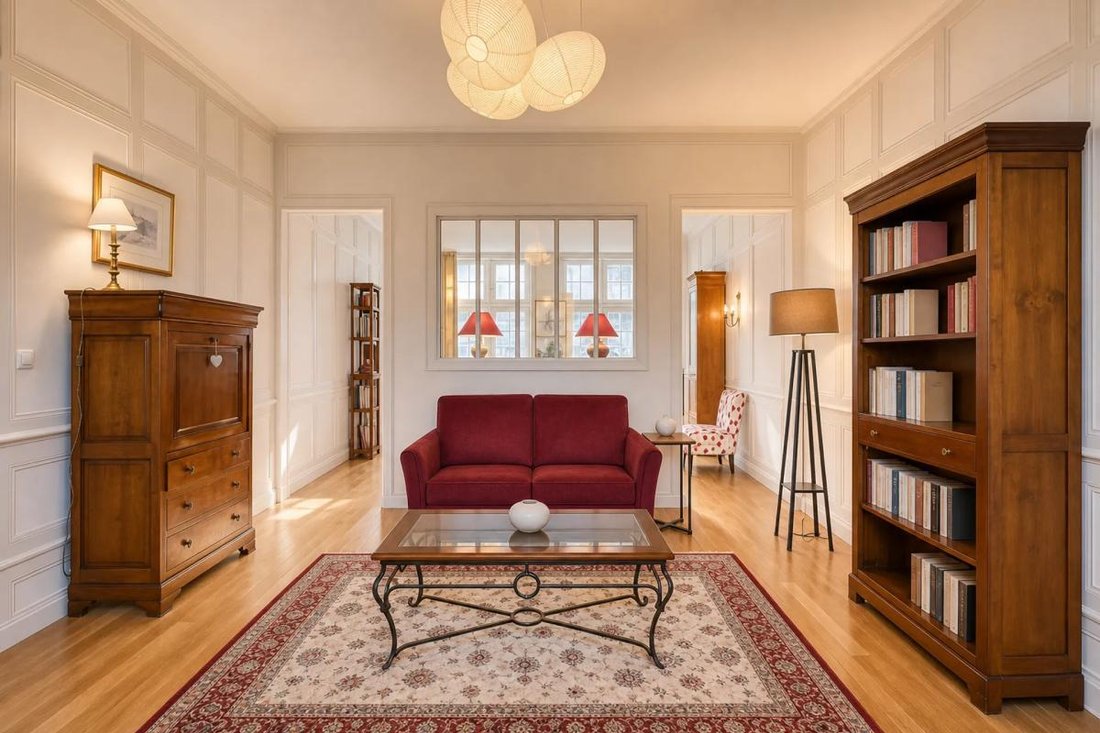
Upon arrival, you will be welcomed by a spacious 35 m² entrance hall, enhanced by a period staircase, delicate moldings, and solid wood floors. The antique fireplaces add a warm and inviting touch throughout.
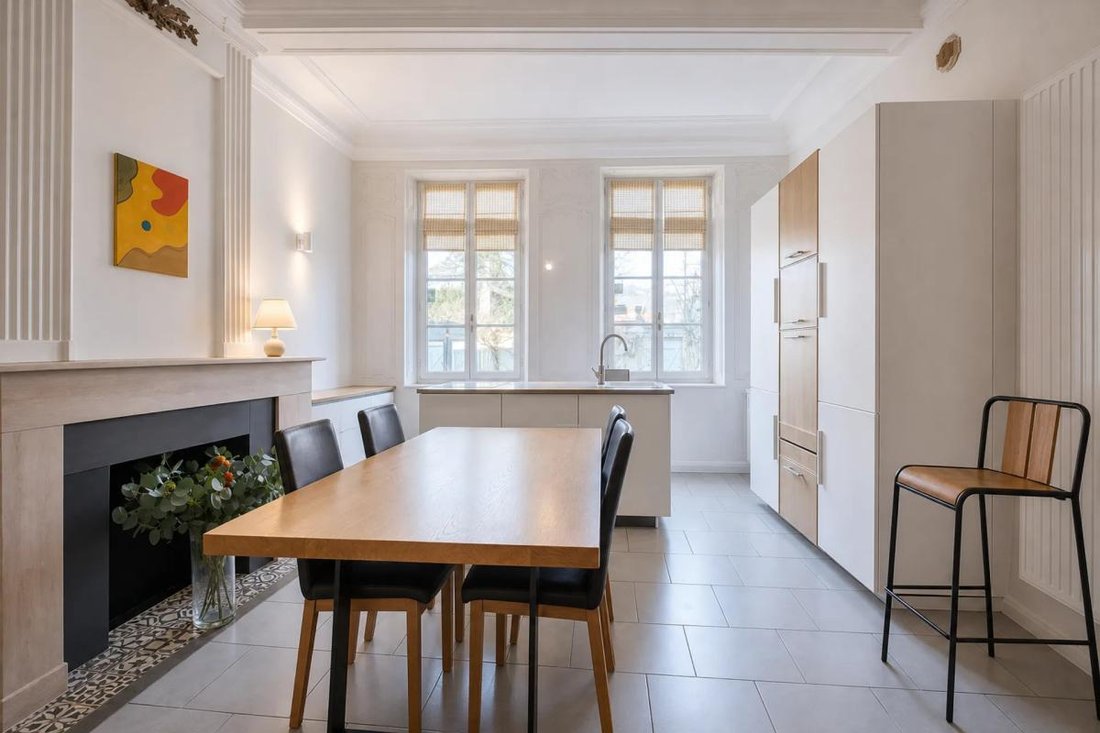
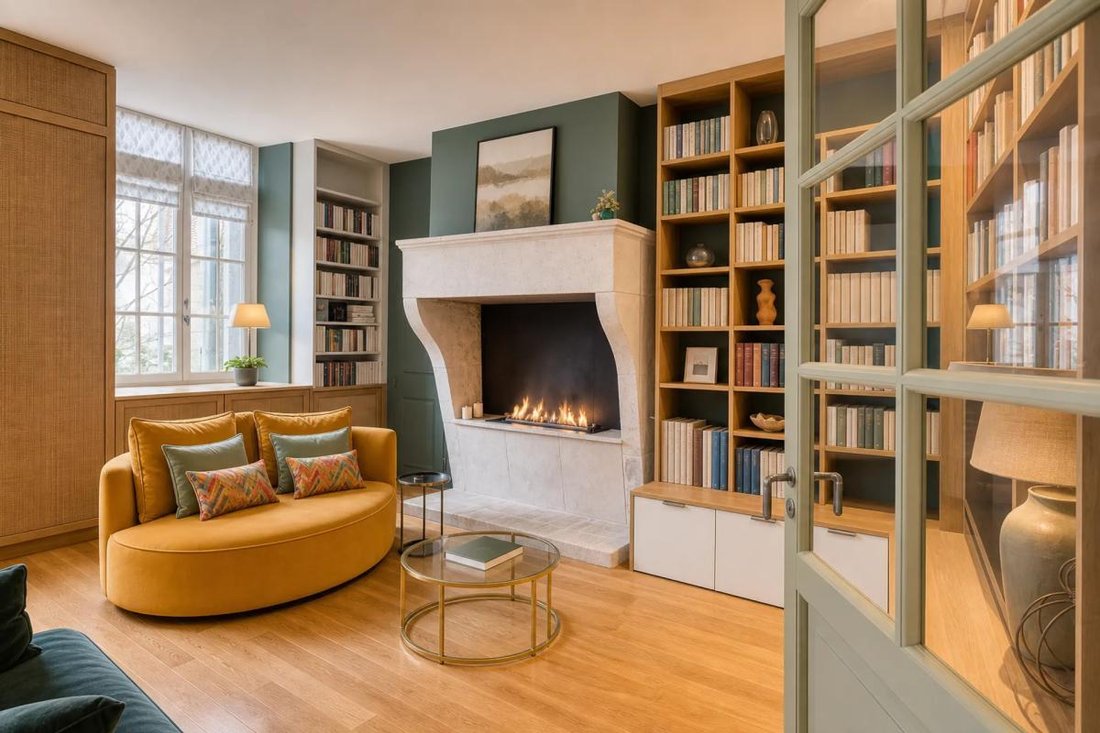
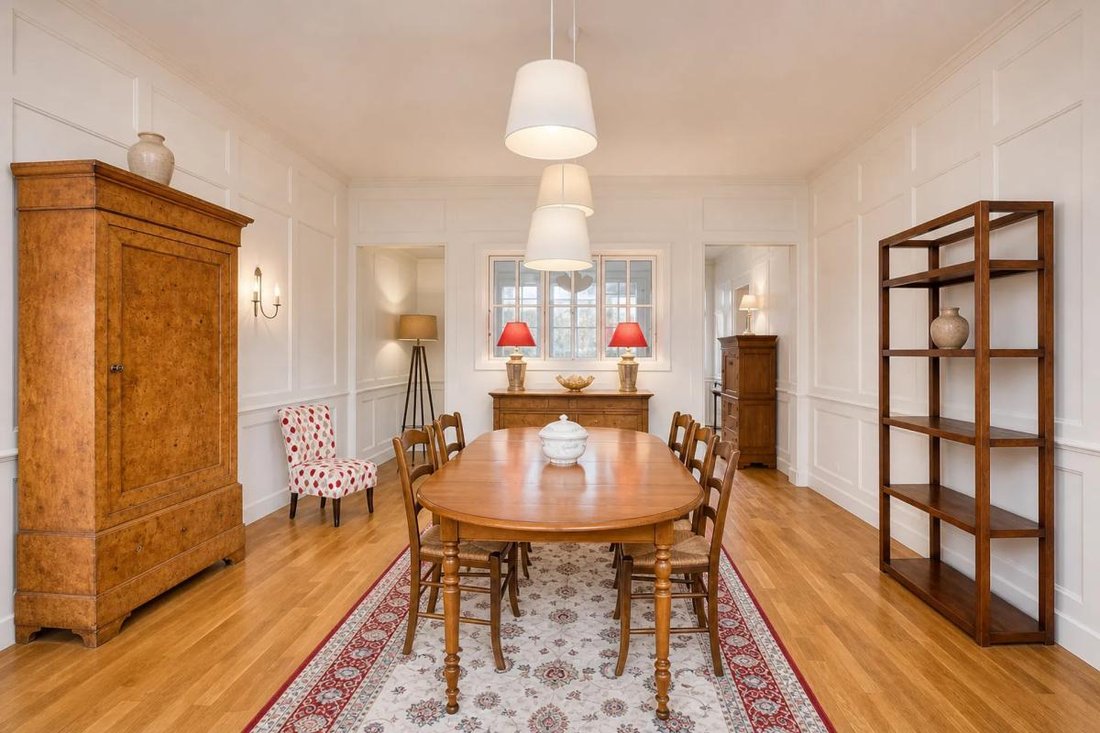
The ground floor, designed for single-level living, opens onto a bright 45 m² living room, ideal for relaxing or entertaining guests. A study with a fireplace, a spacious 25 m² kitchen, as well as a 27 m² bedroom with a private shower room and an 11 m² dressing room complete this space, perfect for those seeking comfort and a refined lifestyle.
Upstairs, the sleeping area consists of four large bedrooms bathed in natural light, a bathroom with a toilet, and an additional bedroom with its own shower room and toilet. This layout offers many possibilities to accommodate a large family or consider a guesthouse project.
Outside, a private 180 m² garden extends the living spaces, offering a true green haven of peace. The property includes a large garage equipped with a charging station for electric vehicles.
At the back of the plot, on the right side of the garden, there is an independent house of about 100 m², currently abandoned (building with closed shutters visible in the photos). Originally acquired to preserve privacy, it now offers remarkable potential: independent housing for parents or children, rental project, office or professional activity, workshop/storage, or the possibility of demolition to create an even larger garden. A truly adaptable property, capable of fitting many life projects.
Technical details:
- Surface area: 321 m²
- Number of rooms: 12
- Number of bedrooms: 5
- Number of bathrooms: 1
- Number of floors: 2
- Garden size: 180 m²
- Heating: Gas
- Energy performance rating: D
Legal notices:
Maps and documents related to local risks are available at ***. The information published in this listing is provided for guidance only and cannot replace a full appraisal, technical inspection, or legal advice from a qualified professional. Prospective buyers or tenants are responsible for arranging the necessary diagnostics, checks, and verifications before making any decisions. Listing published by Zefir.
For any questions, contact Zefir at ***.
Information on the risks to which this property is exposed is available on the Géorisques website: https://www.georisques.gouv.fr/
Upon arrival, you will be welcomed by a spacious 35 m² entrance hall, enhanced by a period staircase, delicate moldings, and solid wood floors. The antique fireplaces add a warm and inviting touch throughout.
The ground floor, designed for single-level living, opens onto a bright 45 m² living room, ideal for relaxing or entertaining guests. A study with a fireplace, a spacious 25 m² kitchen, as well as a 27 m² bedroom with a private shower room and an 11 m² dressing room complete this space, perfect for those seeking comfort and a refined lifestyle.
Upstairs, the sleeping area consists of four large bedrooms bathed in natural light, a bathroom with a toilet, and an additional bedroom with its own shower room and toilet. This layout offers many possibilities to accommodate a large family or consider a guesthouse project.
Outside, a private 180 m² garden extends the living spaces, offering a true green haven of peace. The property includes a large garage equipped with a charging station for electric vehicles.
At the back of the plot, on the right side of the garden, there is an independent house of about 100 m², currently abandoned (building with closed shutters visible in the photos). Originally acquired to preserve privacy, it now offers remarkable potential: independent housing for parents or children, rental project, office or professional activity, workshop/storage, or the possibility of demolition to create an even larger garden. A truly adaptable property, capable of fitting many life projects.
Technical details:
- Surface area: 321 m²
- Number of rooms: 12
- Number of bedrooms: 5
- Number of bathrooms: 1
- Number of floors: 2
- Garden size: 180 m²
- Heating: Gas
- Energy performance rating: D
Legal notices:
Maps and documents related to local risks are available at ***. The information published in this listing is provided for guidance only and cannot replace a full appraisal, technical inspection, or legal advice from a qualified professional. Prospective buyers or tenants are responsible for arranging the necessary diagnostics, checks, and verifications before making any decisions. Listing published by Zefir.
For any questions, contact Zefir at ***.
Information on the risks to which this property is exposed is available on the Géorisques website: https://www.georisques.gouv.fr/
-
Property type
House
-
Floors
2
-
Price/sqft
$318
-
Emissions
D
-
Consumption
D
Explore the Area
Joined 1 month ago
You have inquired about this property
The agent will contact you soon by
Listed by
763
Listings
2026
Joined
Book home tour with the agent
Choose a date and whether you'd like a virtual or in-person tour with the agent.
Preferred date
Tour type
Last updated
October 29
First listed
October 29
Listing reference
b0c82a7d-d454-44ff-86ae-fb6ec0
Trusted by the World's Leading Brokers
The agents behind the world's most exceptional properties list with JamesEdition.
- Listings from Sotheby's, Christie's, BARNES, and Engel & Völkers
- Every listing reviewed before it goes live
- Connect directly with verified listing agents
By continuing you agree to our Terms and Privacy Policy.