$1,422,498
Luxury Renovation For An Atypical Property With Stunning Views And A Large Guest House.
- 7 Beds
- 5 Baths
- 6,943 Sqft
- 4.95 Ac lot
- 24
About the Property
This exceptional property in the southwest of France has been lovingly restored and rebuilt since the late 1990s with meticulous attention to detail, quality materials, and local craftsmanship. Originally purchased as a project by owners passionate about art and heritage, the estate has been transformed into a unique residence that blends authenticity, elegance, and comfort. It houses a curated co
This exceptional property in the southwest of France has been lovingly restored and rebuilt since the late 1990s with meticulous attention to detail, quality materials, and local craftsmanship. Originally purchased as a project by owners passionate about art and heritage, the estate has been transformed into a unique residence that blends authenticity, elegance, and comfort. It houses a curated collection of art and antique furniture, creating a living space that reflects generations of travel, taste, and care.
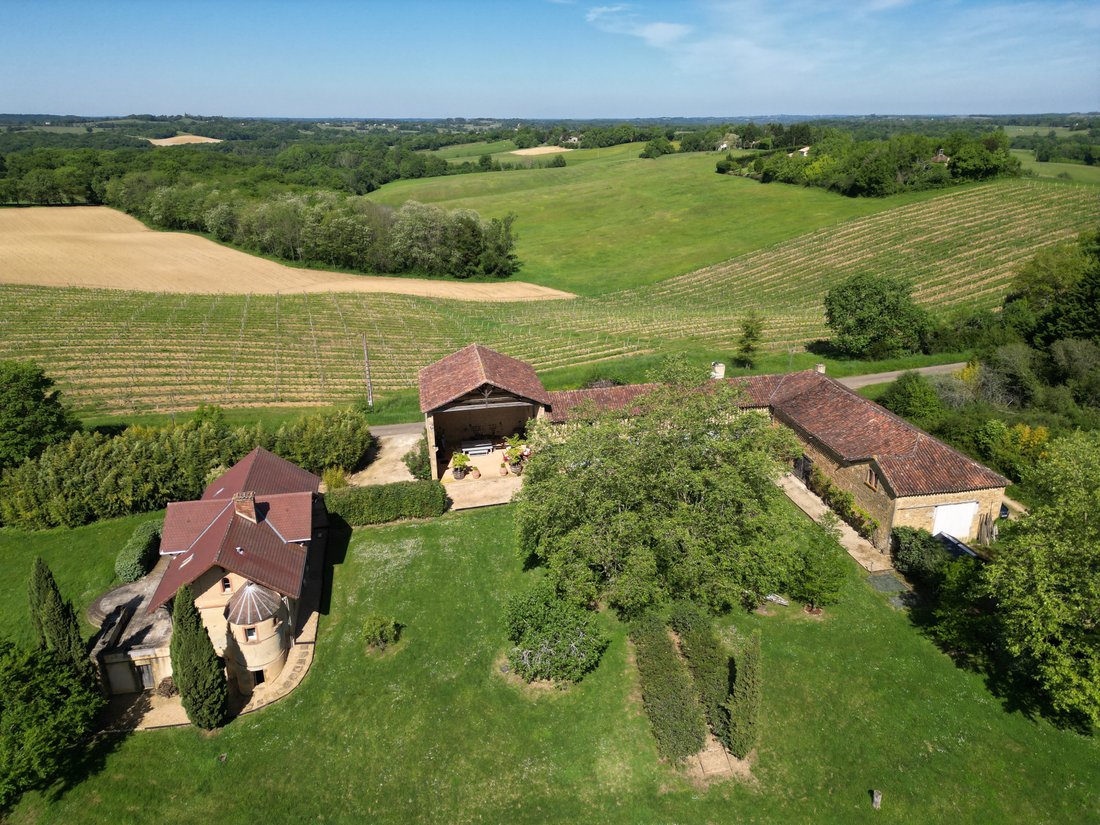
Set on 2 hectares of landscaped gardens—with the option to acquire an additional 25 hectares of vineyards, fields, and woodland—the property consists of a 500 m² main house, a working wine barn (chai), and a separate 19th-century guesthouse.
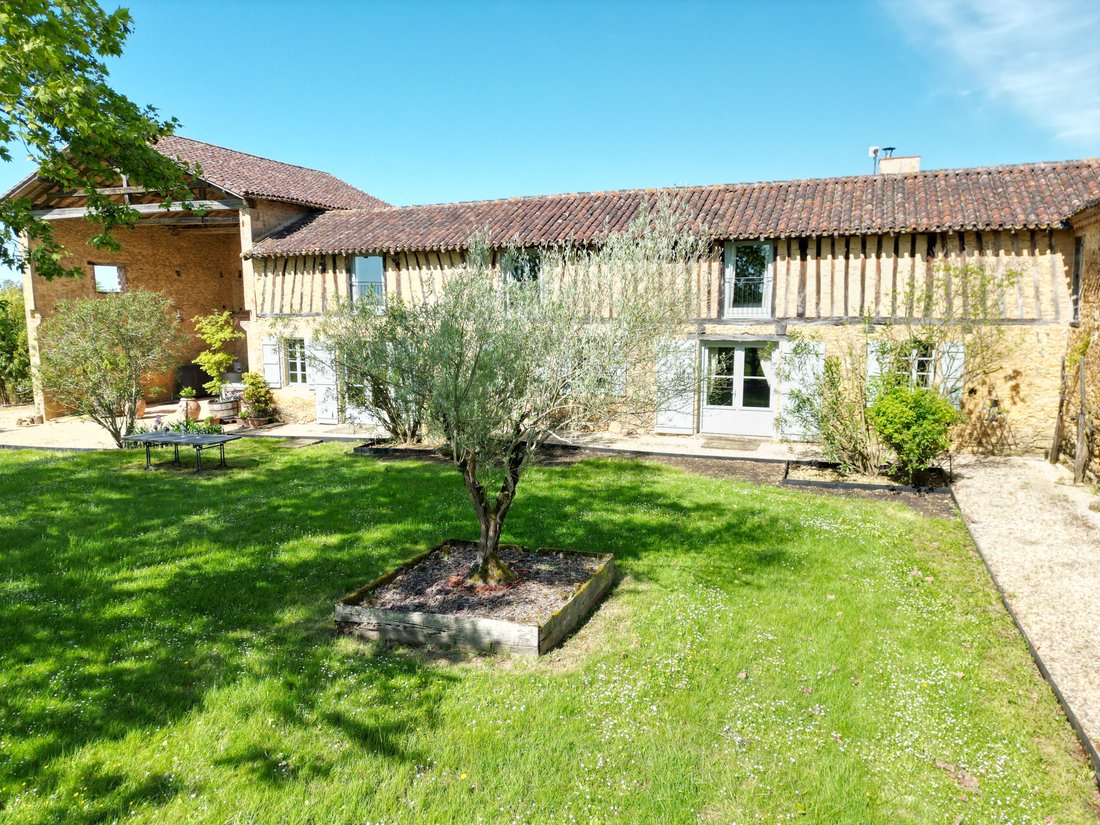
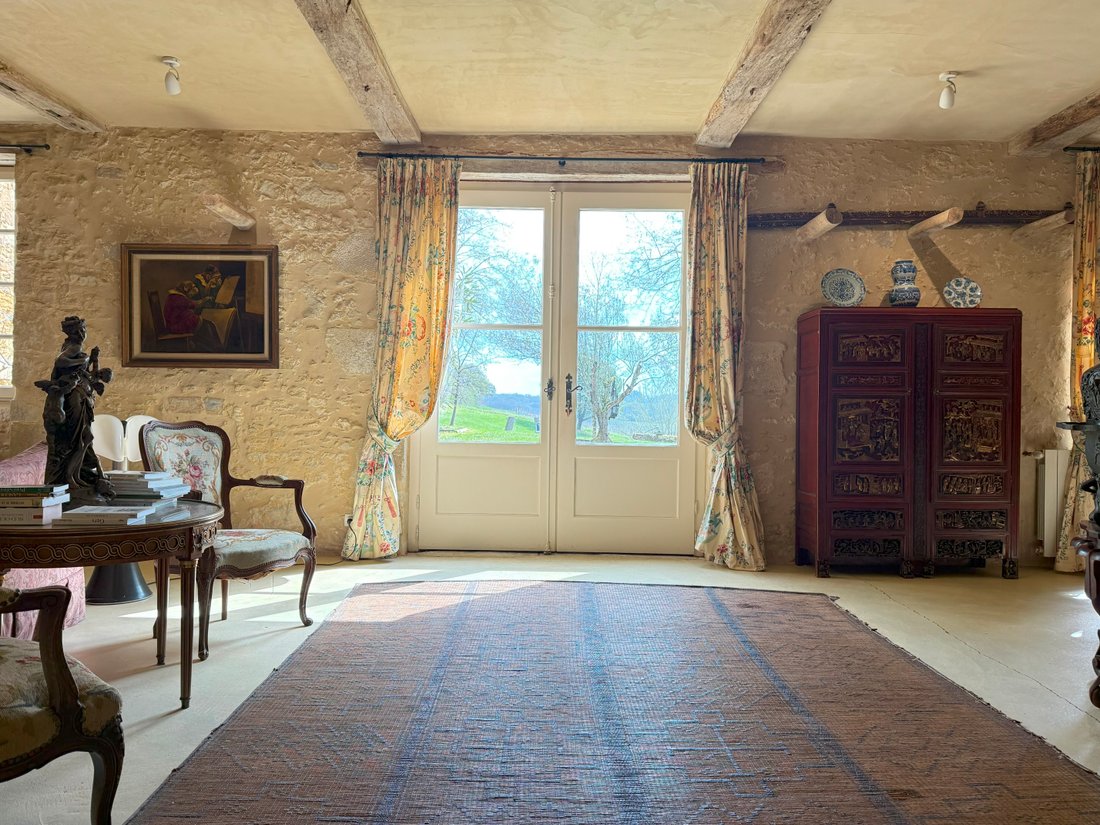
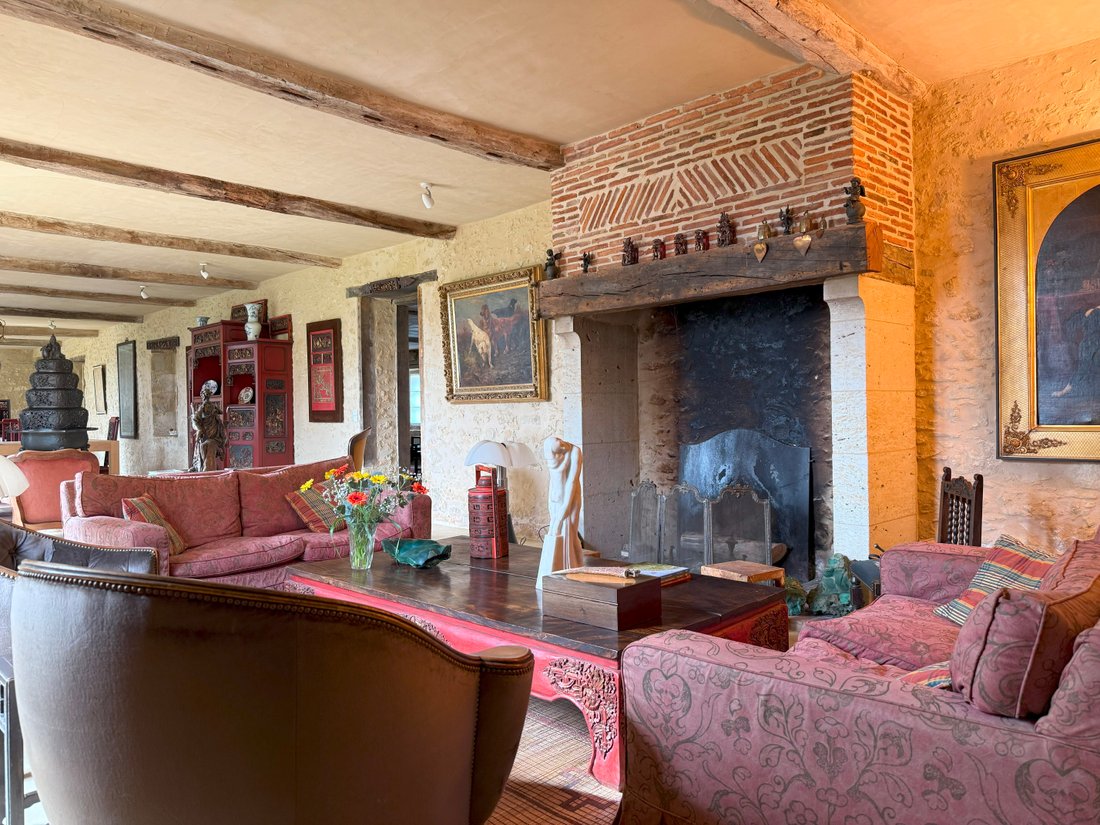
The main house is L-shaped, built of stone and brick, with traditional half-timbering, oak beams, and polished concrete floors. Although there is a formal front entrance, daily life revolves around the rear access through a welcoming kitchen. Adjacent to this is a spectacular 100 m² open-plan living area, designed to be the heart of the home. It features sleek stainless-steel kitchen units, no wall cabinetry to preserve the exposed stone, a 12-seater dining table, and a large stone fireplace. Full-length double doors open onto the garden, blurring the lines between indoors and out.
A second, more intimate living room with a BULLERJAN wood burner complements the main living space, and both rooms share custom staircases in wood and wrought iron that lead to the upper floor. Additional ground floor spaces include a refined guest WC, a laundry room, a boiler room, and a large multi-purpose room that connects to the wine barn.
Upstairs, the house offers four luxurious bedrooms, each with its own open-plan en-suite bathroom. These tranquil spaces are defined by high ceilings, oak beams, wooden floors, soft cream tones, and handcrafted ceramic tiles. The master suite includes a separate shower and a large window framing the Pyrenees, a romantic gesture from the owner to his wife. The staircase railings in this suite were custom-designed to incorporate symbolic details related to her family name. Spacious landings on both sides serve as informal galleries, home offices, and reading nooks.
The attached wine barn (chai) is fully equipped for winemaking and currently processes grapes from the estate’s 6 hectares of vines, which can be included in the sale.
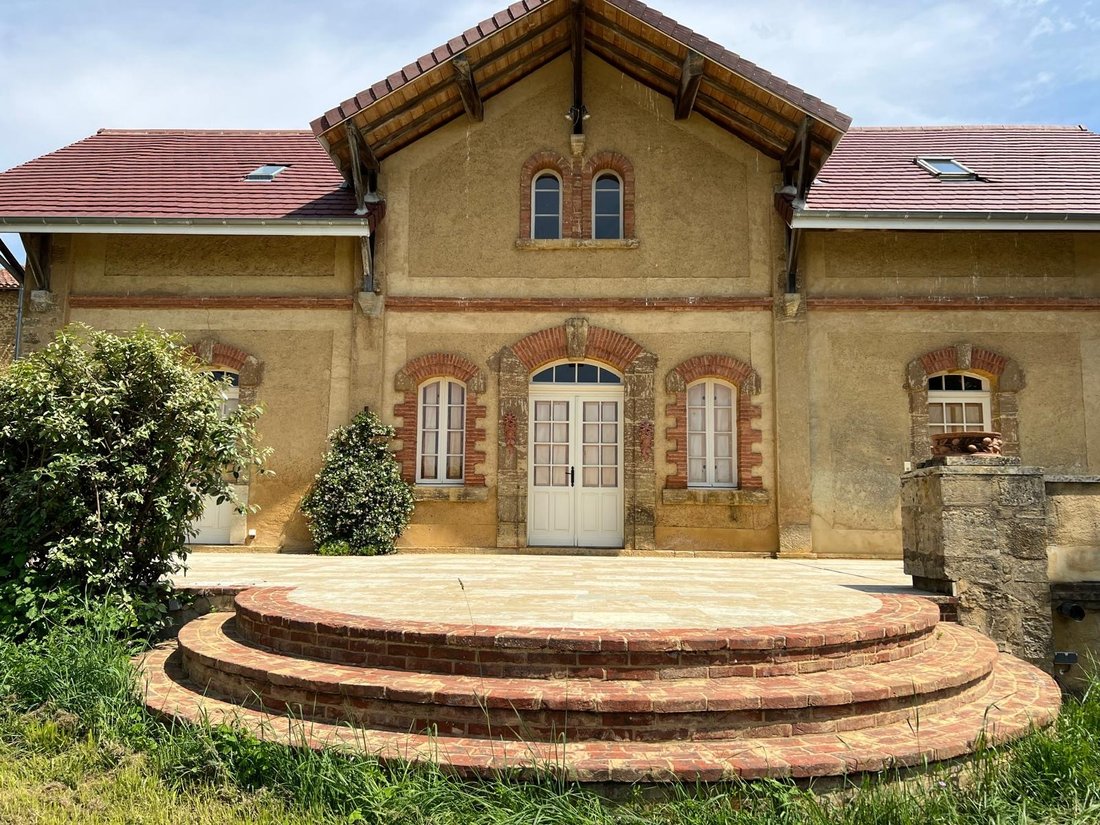
The separate guesthouse, styled in Napoléon III architecture, features three bedrooms, a full-width living room with an open fireplace, a second sitting area, and a large, charming (if dated) kitchen. It is heated by gas with a concealed tank and retains an old-world charm, perfect for extended family or seasonal rental. It opens onto a private south-facing garden with panoramic views and a curved stone staircase leading to the lawn.
The property is surrounded by mature trees and rolling hills with a breathtaking view of the Pyrenees. A beautifully placed infinity pool enhances the sense of serenity, and its discreet pool house ensures the technical elements remain hidden.
Overall, this is a rare, soul-filled estate, cherished across generations and maintained with love and elegance—a true haven where time feels gently suspended.
Information on the risks to which this property is exposed is available on the Géorisques website: https://www.georisques.gouv.fr/
Set on 2 hectares of landscaped gardens—with the option to acquire an additional 25 hectares of vineyards, fields, and woodland—the property consists of a 500 m² main house, a working wine barn (chai), and a separate 19th-century guesthouse.
The main house is L-shaped, built of stone and brick, with traditional half-timbering, oak beams, and polished concrete floors. Although there is a formal front entrance, daily life revolves around the rear access through a welcoming kitchen. Adjacent to this is a spectacular 100 m² open-plan living area, designed to be the heart of the home. It features sleek stainless-steel kitchen units, no wall cabinetry to preserve the exposed stone, a 12-seater dining table, and a large stone fireplace. Full-length double doors open onto the garden, blurring the lines between indoors and out.
A second, more intimate living room with a BULLERJAN wood burner complements the main living space, and both rooms share custom staircases in wood and wrought iron that lead to the upper floor. Additional ground floor spaces include a refined guest WC, a laundry room, a boiler room, and a large multi-purpose room that connects to the wine barn.
Upstairs, the house offers four luxurious bedrooms, each with its own open-plan en-suite bathroom. These tranquil spaces are defined by high ceilings, oak beams, wooden floors, soft cream tones, and handcrafted ceramic tiles. The master suite includes a separate shower and a large window framing the Pyrenees, a romantic gesture from the owner to his wife. The staircase railings in this suite were custom-designed to incorporate symbolic details related to her family name. Spacious landings on both sides serve as informal galleries, home offices, and reading nooks.
The attached wine barn (chai) is fully equipped for winemaking and currently processes grapes from the estate’s 6 hectares of vines, which can be included in the sale.
The separate guesthouse, styled in Napoléon III architecture, features three bedrooms, a full-width living room with an open fireplace, a second sitting area, and a large, charming (if dated) kitchen. It is heated by gas with a concealed tank and retains an old-world charm, perfect for extended family or seasonal rental. It opens onto a private south-facing garden with panoramic views and a curved stone staircase leading to the lawn.
The property is surrounded by mature trees and rolling hills with a breathtaking view of the Pyrenees. A beautifully placed infinity pool enhances the sense of serenity, and its discreet pool house ensures the technical elements remain hidden.
Overall, this is a rare, soul-filled estate, cherished across generations and maintained with love and elegance—a true haven where time feels gently suspended.
Information on the risks to which this property is exposed is available on the Géorisques website: https://www.georisques.gouv.fr/
-
Property type
Estate
-
Floors
2
-
Year built
1800
-
Price/sqft
$204
-
Emissions
D
-
Consumption
D
Features
Features
Lot
Indoor
Outdoor
- Terrace
- Parking
- Pool
- Garage
- Outdoor Living Space
- Garden
- Vineyard / Winery
Explore the Area
32190 Vic-Fezensac, Occitania, France
View on Google Maps
Price per sqft
Low
High
Joined 2 years ago
You have inquired about this property
The agent will contact you soon by
Listed by
12
Listings
2024
Joined
Book home tour with the agent
Choose a date and whether you'd like a virtual or in-person tour with the agent.
Preferred date
Tour type
First listed
June 8, 2025
Agent licence
Listing reference
320091224
Trusted by the World's Leading Brokers
The agents behind the world's most exceptional properties list with JamesEdition.
- Listings from Sotheby's, Christie's, BARNES, and Engel & Völkers
- Every listing reviewed before it goes live
- Connect directly with verified listing agents
By continuing you agree to our Terms and Privacy Policy.