$1,734,465
Vianden Building
- 8 Beds
- 4 Baths
- Updated: August 7
- 1
About the Property
RESIDENCE SPUERKEESS
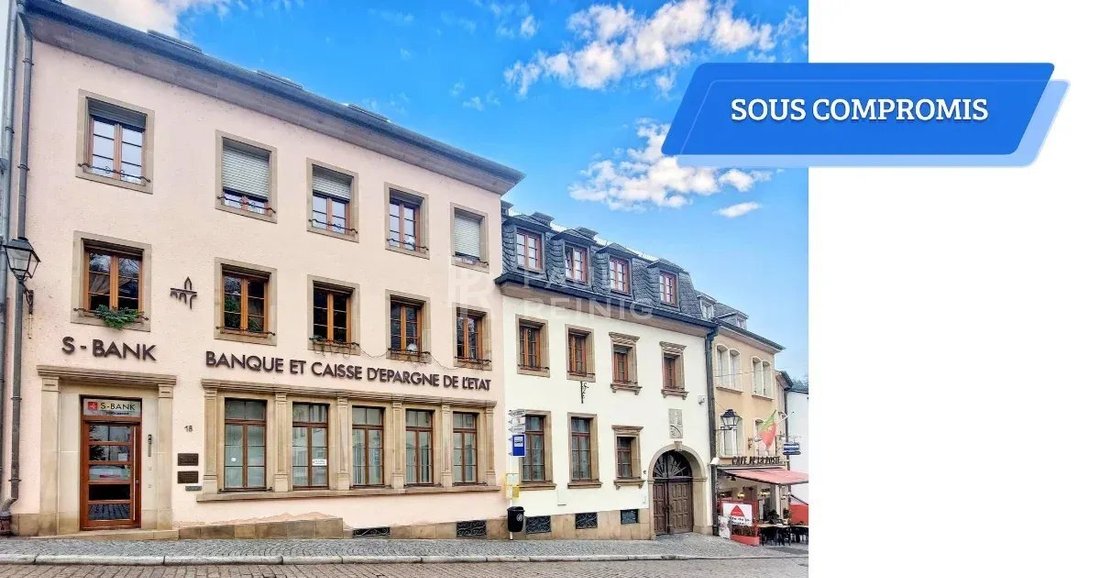
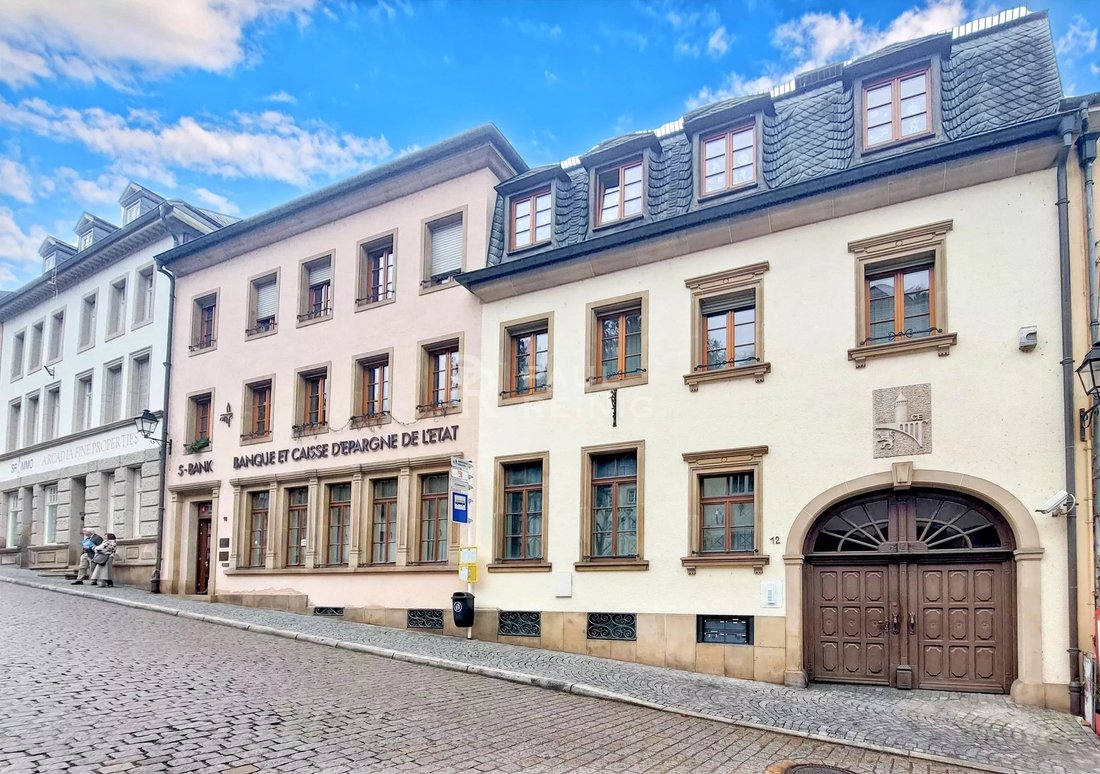
Commercial building, previous use: ‘Spuerkeess’ agency with 4 flats and 4 enclosed garages at the rear of the building
Basement of approx. 230 m²:
premises for agency use and private cellars
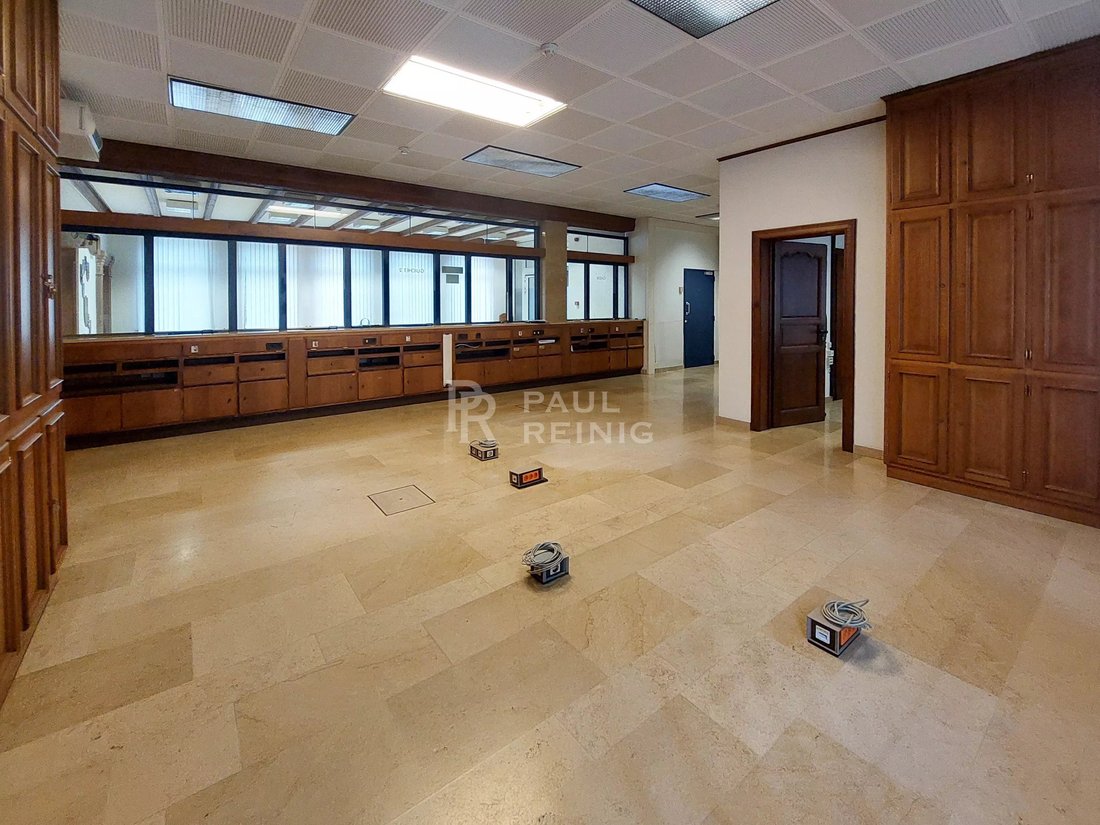
ground floor of approx. 222 m²:
customer reception, counters, offices
1st floor:
additional offices of approx. 75 m²
apartment no
Commercial building, previous use: ‘Spuerkeess’ agency with 4 flats and 4 enclosed garages at the rear of the building
Basement of approx. 230 m²:
premises for agency use and private cellars
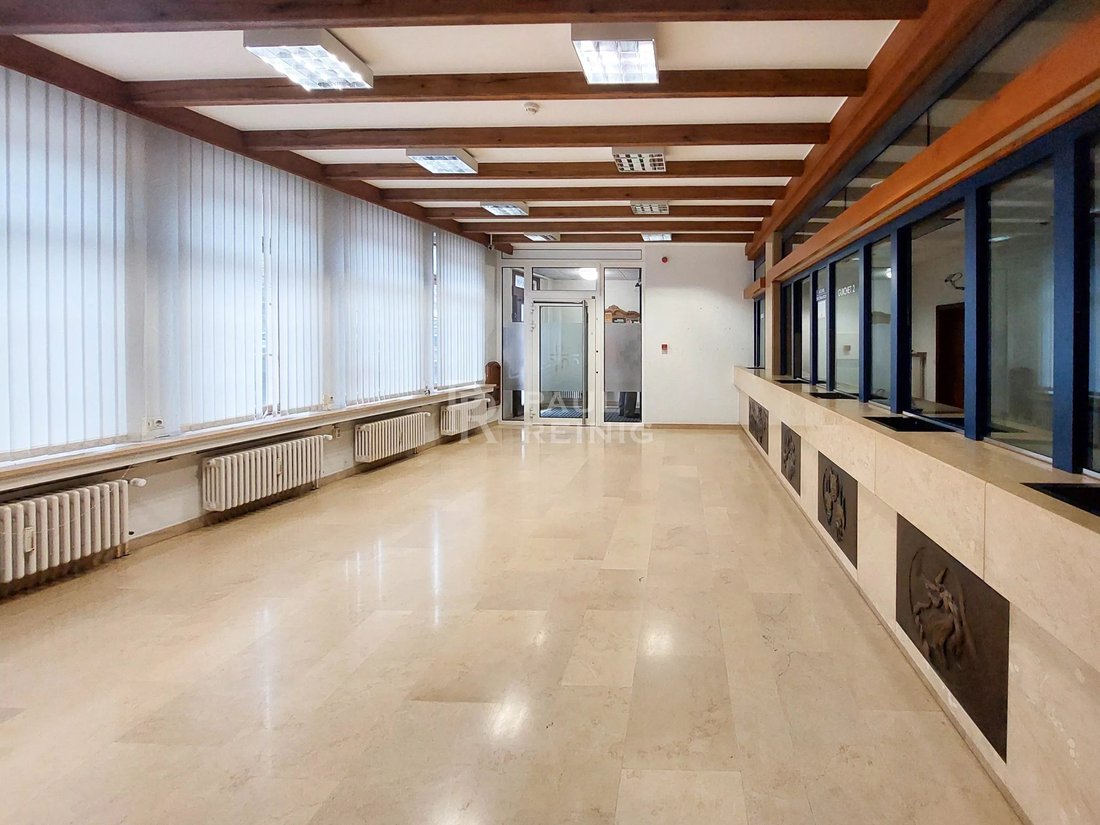
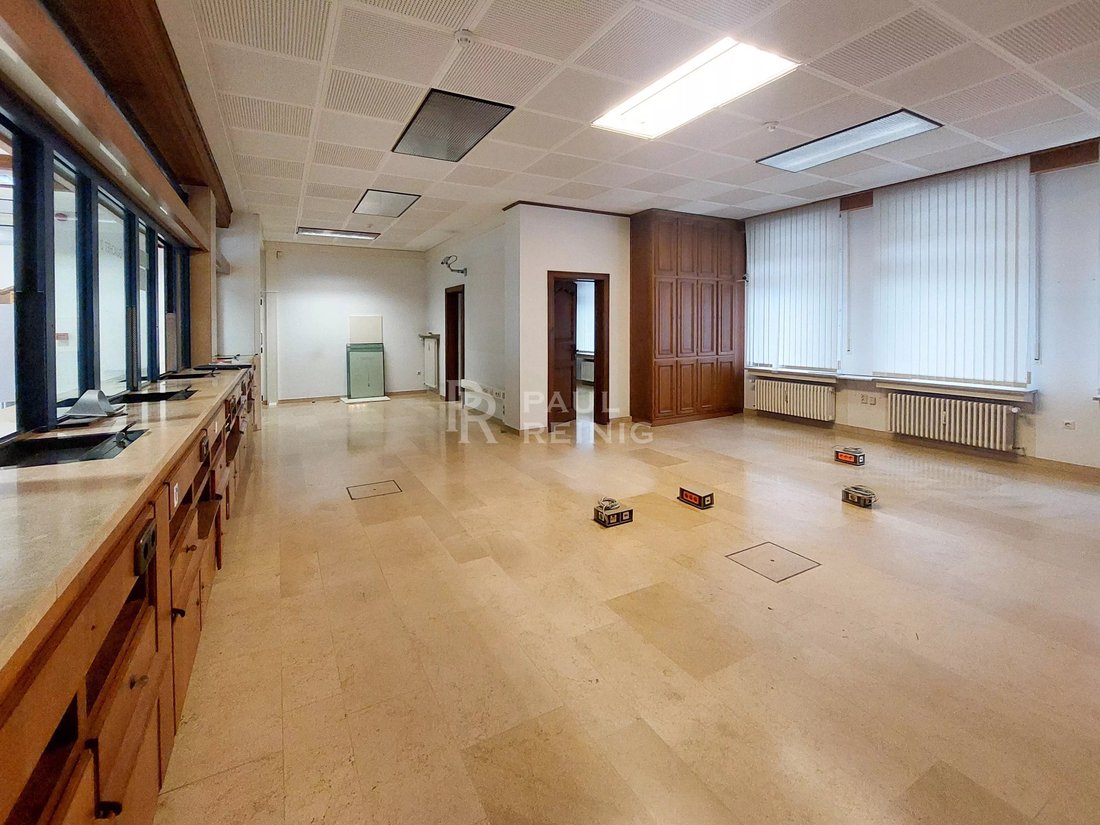
ground floor of approx. 222 m²:
customer reception, counters, offices
1st floor:
additional offices of approx. 75 m²
apartment no
RESIDENCE SPUERKEESS
Commercial building, previous use: ‘Spuerkeess’ agency with 4 flats and 4 enclosed garages at the rear of the building
Basement of approx. 230 m²:
premises for agency use and private cellars
ground floor of approx. 222 m²:
customer reception, counters, offices
1st floor:
additional offices of approx. 75 m²
apartment no. 1.1 of approx. 120 m²:
entrance hall, living room, fitted kitchen, 3 bedrooms, bathroom, separate WC
2nd floor:
apartment no. 2.2 of approx. 45 m²:
entrance hall, living room, fitted kitchen, 1 bedroom, bathroom
apartment no. 2.1 of +/- 120 m²:
entrance hall, living room, fitted kitchen, 3 bedrooms, bathroom, separate toilet
apartment no. 2.3 of +/- 40 m²:
entrance hall, living room, fitted kitchen, 1 bedroom, bathroom
attic: individual storage rooms
-land area 5.10 acres
-oil heating
-year of construction 1950
-lift
-concrete slabs
-apartments currently rented
Contact: Ms Andreia Marques
tel. 80 83 23-22
[hidden information]
Commercial building, previous use: ‘Spuerkeess’ agency with 4 flats and 4 enclosed garages at the rear of the building
Basement of approx. 230 m²:
premises for agency use and private cellars
ground floor of approx. 222 m²:
customer reception, counters, offices
1st floor:
additional offices of approx. 75 m²
apartment no. 1.1 of approx. 120 m²:
entrance hall, living room, fitted kitchen, 3 bedrooms, bathroom, separate WC
2nd floor:
apartment no. 2.2 of approx. 45 m²:
entrance hall, living room, fitted kitchen, 1 bedroom, bathroom
apartment no. 2.1 of +/- 120 m²:
entrance hall, living room, fitted kitchen, 3 bedrooms, bathroom, separate toilet
apartment no. 2.3 of +/- 40 m²:
entrance hall, living room, fitted kitchen, 1 bedroom, bathroom
attic: individual storage rooms
-land area 5.10 acres
-oil heating
-year of construction 1950
-lift
-concrete slabs
-apartments currently rented
Contact: Ms Andreia Marques
tel. 80 83 23-22
[hidden information]
-
Property type
Other
-
Year built
1950
Features
- Garage
- Elevator
- Air Conditioning
- Stone Countertops
- Basement
Explore the Area
Vianden, Diekirch, Luxembourg
View on Google Maps
Price per sqft
Low
High
Joined 4 years ago
You have inquired about this property
The agent will contact you soon by
Listed by
26
Listings
2023
Joined
Book home tour with the agent
Choose a date and whether you'd like a virtual or in-person tour with the agent.
Preferred date
Tour type
Last updated
August 7
First listed
February 10
Listing reference
86736576
Similar Properties Nearby
New Listings in Vianden

Explore More Homes for Sale
Vianden, Luxembourg property types
Vianden, Luxembourg popular searches
Related Guides & Stories
Trusted by the World's Leading Brokers
The agents behind the world's most exceptional properties list with JamesEdition.
- Listings from Sotheby's, Christie's, BARNES, and Engel & Völkers
- Every listing reviewed before it goes live
- Connect directly with verified listing agents
By continuing you agree to our Terms and Privacy Policy.