$693,637
Magnanerie Et Bergerie à Fort Potentiel Avec Jardin Et Piscine
- 8 Beds
- 3,445 Sqft
- 8,181 Sqft lot
- Updated: August 4
-
28
Views for last 30 days
- 3
About the Property
Here is an address that does not reveal itself at first glance.
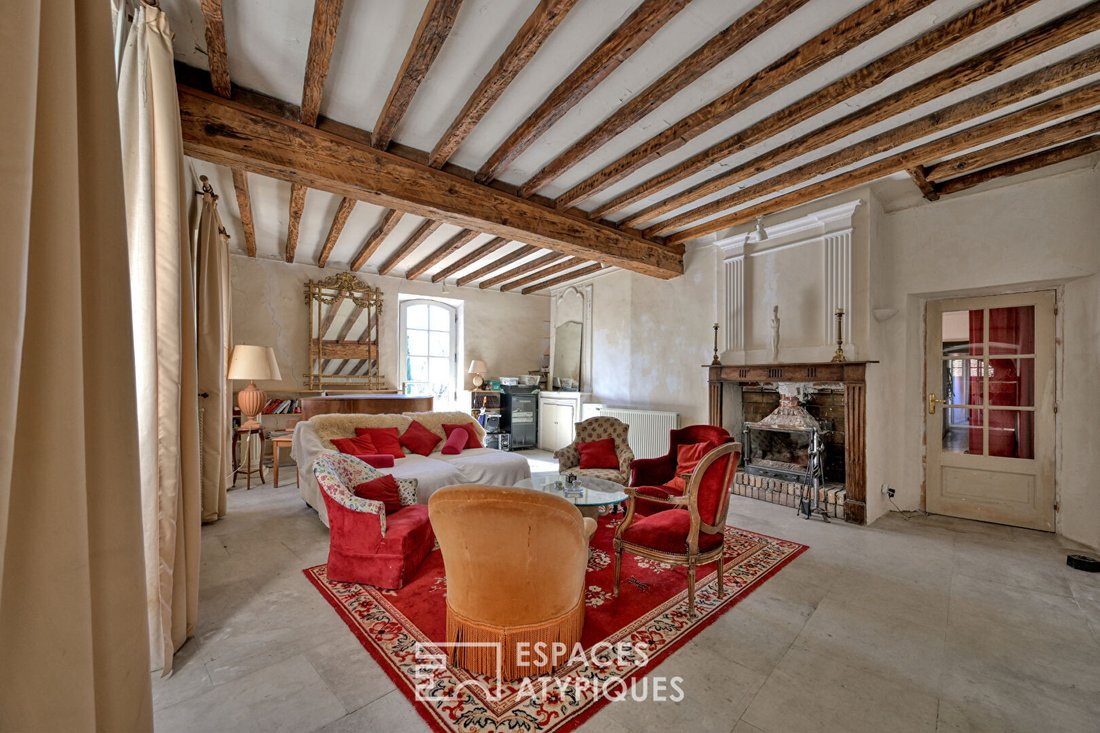
Nestled in the heart of a charming village, between the towns of Uzès and Anduze, this characterful property unfolds over 320 m² of mineral poetry across several buildings, including a former silkworm farm of about 218 m² and a renovated sheepfold of 104 m², which also offers an additional 95 m² with great potential for devel
Nestled in the heart of a charming village, between the towns of Uzès and Anduze, this characterful property unfolds over 320 m² of mineral poetry across several buildings, including a former silkworm farm of about 218 m² and a renovated sheepfold of 104 m², which also offers an additional 95 m² with great potential for devel
Here is an address that does not reveal itself at first glance.
Nestled in the heart of a charming village, between the towns of Uzès and Anduze, this characterful property unfolds over 320 m² of mineral poetry across several buildings, including a former silkworm farm of about 218 m² and a renovated sheepfold of 104 m², which also offers an additional 95 m² with great potential for development.
Here, time seems to have paused, giving way to a rare harmony between 14th-century heritage and an architectural vision aligned with contemporary comfort.
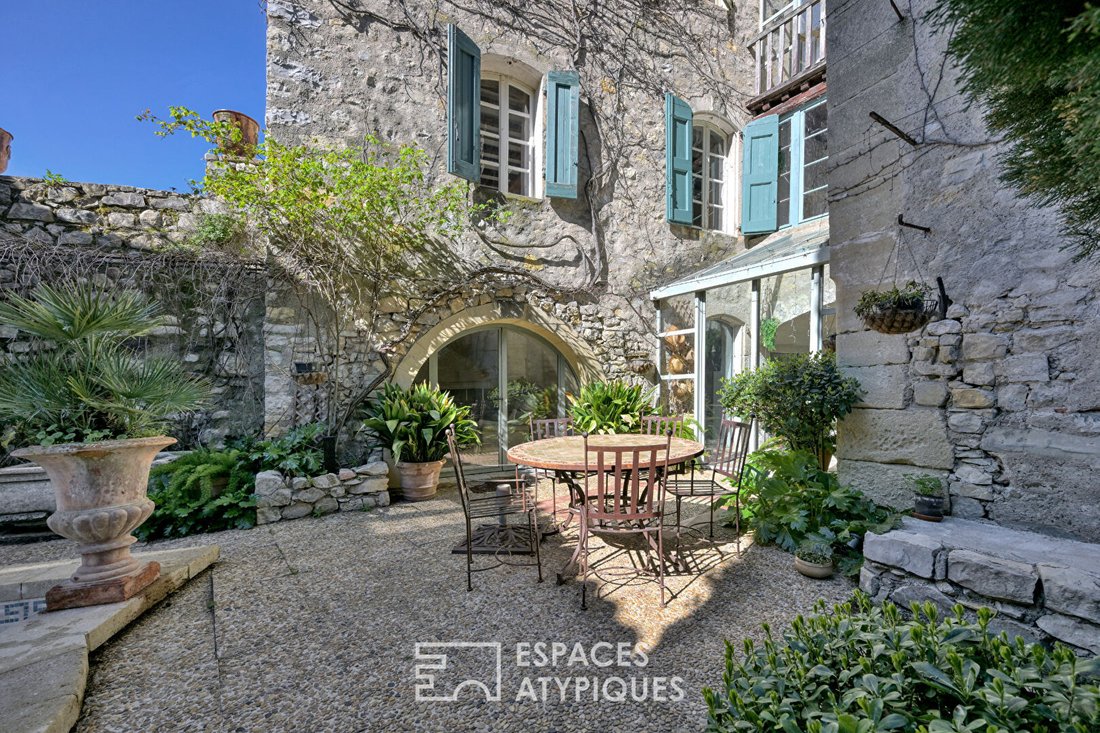
At the threshold, the nobility of preserved ancient materials (Montpellier bars, quarry stones) creates an atmosphere of rare elegance, enhanced by a Roman basin nestled in a secret inner courtyard.
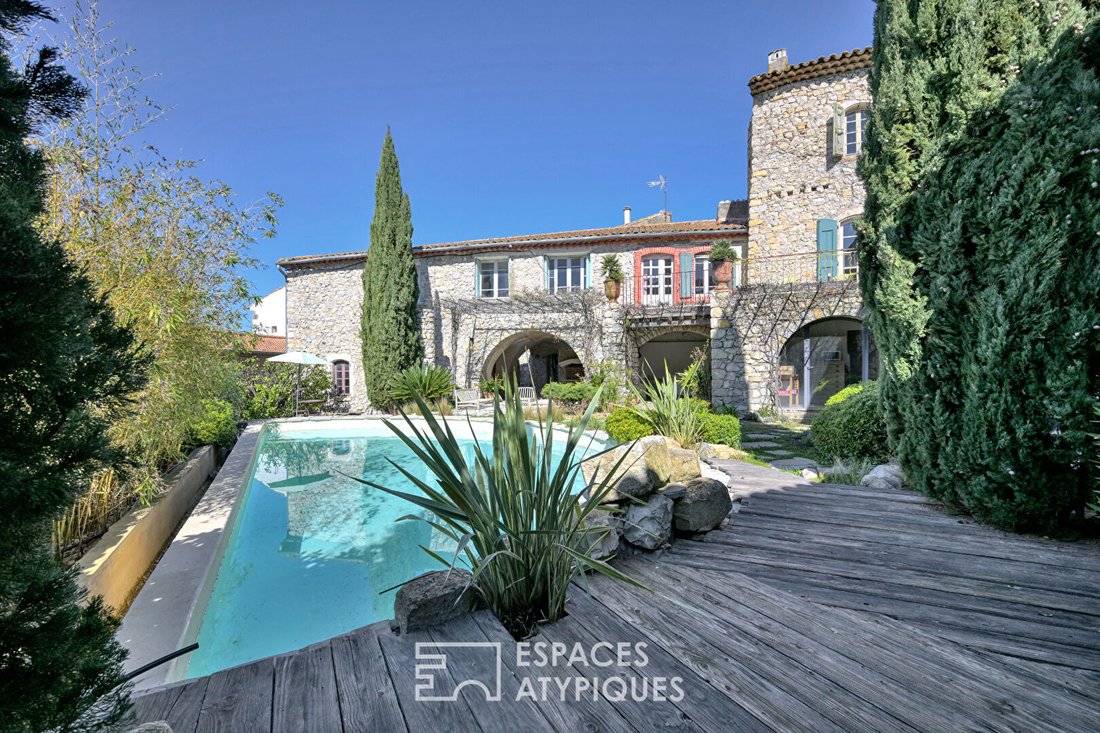
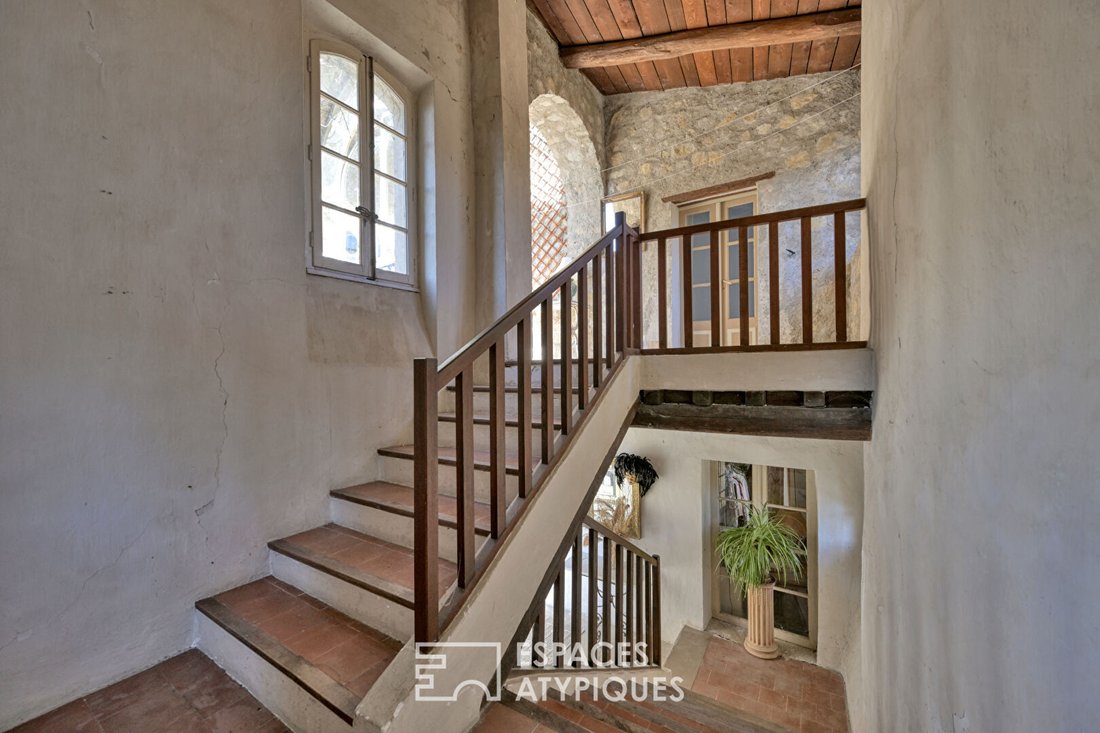
A bright glass roof provides access to the main house and the first living areas: lounge, living room, and kitchen on the ground floor. A noble staircase of understated elegance, combining the warmth of old terracotta tiles with the patinated wood of its railing, connects the different levels with rare fluidity. The upper floors feature a magnificent reception room with French ceilings and various sleeping areas, including a suite with a grand, lofty ceiling. There is also access to a large suspended terrace overlooking the garden, pool, and the bluish hills beyond.
A beautiful workshop / large glazed office of over 35 m², accessible from the courtyard, is located on the upper floor in an annex building.
The former sheepfold, with an independent entrance, offers over 100 m² upstairs to be redesigned and renovated according to your desires. A superb vaulted ground floor, largely open to the garden, still presents strong potential for development over nearly 95 m².
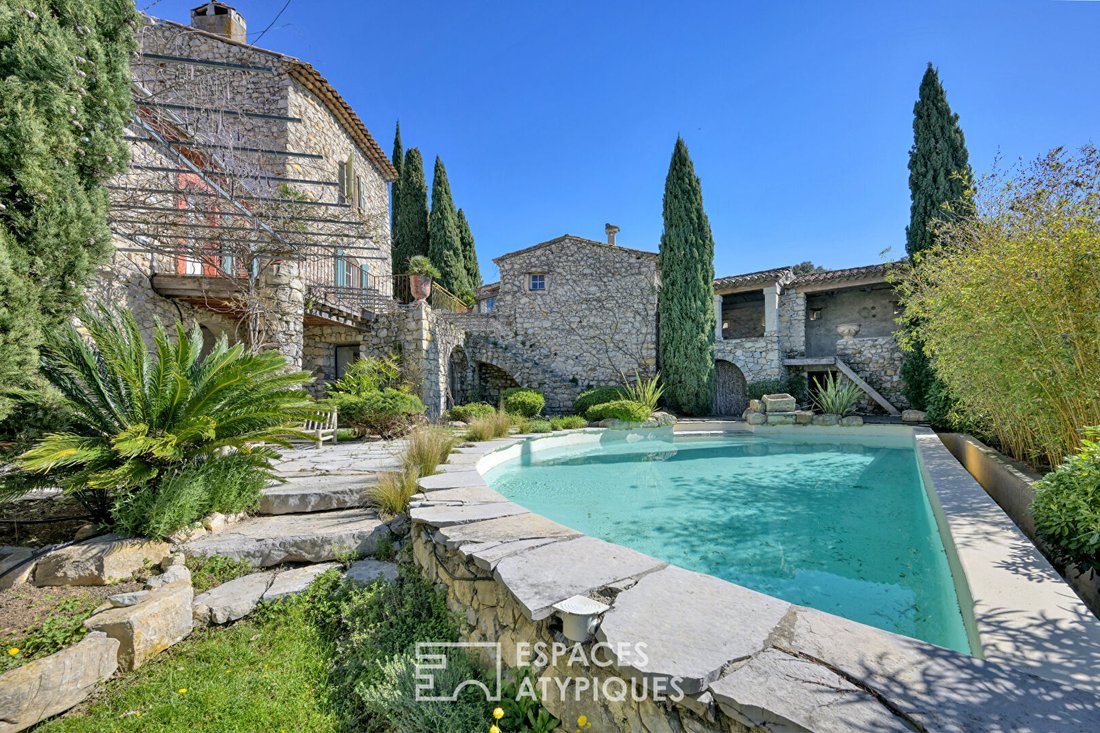
Outside, the landscaped garden houses a stunning half-moon pool, a true oasis of freshness in a welcoming mineral and vegetal environment.
As you can see, this timeless place with great potential deserves to be discovered to be fully appreciated. It is undoubtedly the first step in an extraordinary family or mixed family and reception project.
ENERGY CLASS: E / CLIMATE CLASS: C
Estimated average annual energy expenses for standard use, based on 2023 energy prices: between €3,910 and €5,370.
Information on risks to which this property is exposed is available on the Géorisques website: www. [hidden information]
Contact: Claudine [hidden information] Claudine WALTER (EI) Commercial Agent - RSAC Number: - Nîmes.
Information on the risks to which this property is exposed is available on the Géorisques website: https://www.georisques.gouv.fr/
Nestled in the heart of a charming village, between the towns of Uzès and Anduze, this characterful property unfolds over 320 m² of mineral poetry across several buildings, including a former silkworm farm of about 218 m² and a renovated sheepfold of 104 m², which also offers an additional 95 m² with great potential for development.
Here, time seems to have paused, giving way to a rare harmony between 14th-century heritage and an architectural vision aligned with contemporary comfort.
At the threshold, the nobility of preserved ancient materials (Montpellier bars, quarry stones) creates an atmosphere of rare elegance, enhanced by a Roman basin nestled in a secret inner courtyard.
A bright glass roof provides access to the main house and the first living areas: lounge, living room, and kitchen on the ground floor. A noble staircase of understated elegance, combining the warmth of old terracotta tiles with the patinated wood of its railing, connects the different levels with rare fluidity. The upper floors feature a magnificent reception room with French ceilings and various sleeping areas, including a suite with a grand, lofty ceiling. There is also access to a large suspended terrace overlooking the garden, pool, and the bluish hills beyond.
A beautiful workshop / large glazed office of over 35 m², accessible from the courtyard, is located on the upper floor in an annex building.
The former sheepfold, with an independent entrance, offers over 100 m² upstairs to be redesigned and renovated according to your desires. A superb vaulted ground floor, largely open to the garden, still presents strong potential for development over nearly 95 m².
Outside, the landscaped garden houses a stunning half-moon pool, a true oasis of freshness in a welcoming mineral and vegetal environment.
As you can see, this timeless place with great potential deserves to be discovered to be fully appreciated. It is undoubtedly the first step in an extraordinary family or mixed family and reception project.
ENERGY CLASS: E / CLIMATE CLASS: C
Estimated average annual energy expenses for standard use, based on 2023 energy prices: between €3,910 and €5,370.
Information on risks to which this property is exposed is available on the Géorisques website: www. [hidden information]
Contact: Claudine [hidden information] Claudine WALTER (EI) Commercial Agent - RSAC Number: - Nîmes.
Information on the risks to which this property is exposed is available on the Géorisques website: https://www.georisques.gouv.fr/
-
Property type
Villa
-
Price/sqft
$201
Explore the Area
Vézénobres, Occitania, France
View on Google Maps
Price per sqft
Low
High
Joined 4 years ago
You have inquired about this property
The agent will contact you soon by
Listed by
78
Listings
2022
Joined
Book home tour with the agent
Choose a date and whether you'd like a virtual or in-person tour with the agent.
Preferred date
Tour type

Last updated
August 4
First listed
Aug 4
Listing reference
14916-1
Similar Properties Nearby
New Listings in Vézénobres
![L'agence [.vous.]](https://img.jamesedition.com/dealer_listings_logos/2025/10/23/13/09/44/965f4f9b-1106-4984-a8e3-1cd2df77d803/je/192x80xs.jpg)
Explore More Homes for Sale
Related Guides & Stories
Trusted by the World's Leading Brokers
The agents behind the world's most exceptional properties list with JamesEdition.
- Listings from Sotheby's, Christie's, BARNES, and Engel & Völkers
- Every listing reviewed before it goes live
- Connect directly with verified listing agents
By continuing you agree to our Terms and Privacy Policy.