


$3,338,434
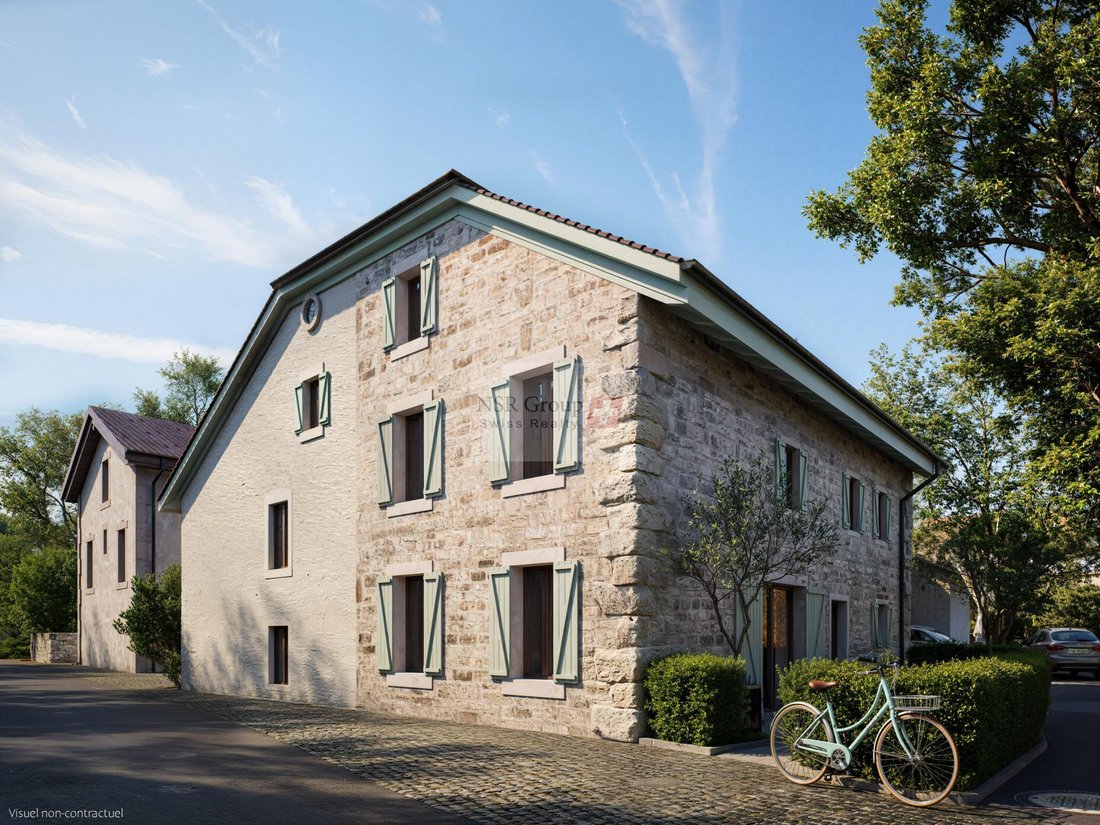
Hameau Du Petit Veyrier Renovated Village House
- 3 Beds
- 2 Baths
- 2,046 Sqft
- 539 Sqft lot
- Updated: July 27
- 1
About the Property
Ideally located in the heart of the Hameau du Petit-Veyrier, a classified architectural ensemble from the 19th century, this village house built in 1840 offers a usable area of 280 m2 spread over 4 levels (including a basement of 70 m2). It features 6 rooms distributed as follows:
Garden level: Open and equipped kitchen with dining island, living space (living room/dining room)
Floor: Two
Garden level: Open and equipped kitchen with dining island, living space (living room/dining room)
Floor: Two
Ideally located in the heart of the Hameau du Petit-Veyrier, a classified architectural ensemble from the 19th century, this village house built in 1840 offers a usable area of 280 m2 spread over 4 levels (including a basement of 70 m2). It features 6 rooms distributed as follows:
Garden level: Open and equipped kitchen with dining island, living space (living room/dining room)
Floor: Two junior suites with dressing rooms and private bathrooms
Attic: Master space with dressing room and en-suite bathroom.
Basement: Technical room with heat pump. Laundry room, wine cellar. Versatile space for games room/fitness/home cinema
Beautiful exterior of 50 m2 with barbecue area, olive tree, lavender, lawn, and gravel.
Walking distance to all schools (La Salésienne, Grand Salève, Eden, Athéna) and public transport.
Complete renovation in progress. It is still possible to choose some finishes.
Underfloor heating, triple glazing, solid parquet, Miele appliances, custom dressing rooms, etc.
Availability at the end of 2026.
Garden level: Open and equipped kitchen with dining island, living space (living room/dining room)
Floor: Two junior suites with dressing rooms and private bathrooms
Attic: Master space with dressing room and en-suite bathroom.
Basement: Technical room with heat pump. Laundry room, wine cellar. Versatile space for games room/fitness/home cinema
Beautiful exterior of 50 m2 with barbecue area, olive tree, lavender, lawn, and gravel.
Walking distance to all schools (La Salésienne, Grand Salève, Eden, Athéna) and public transport.
Complete renovation in progress. It is still possible to choose some finishes.
Underfloor heating, triple glazing, solid parquet, Miele appliances, custom dressing rooms, etc.
Availability at the end of 2026.
-
Property type
House
-
Price/sqft
$1,632
Features
- Garden
- Open Kitchen
- Outdoor Kitchen
- Wine Cellar
- Renovated
- Basement
- Laundry Room
- Kitchen island
- Bar
Features
Lot
Indoor
- Kitchen island
- Bar
- Laundry Room
- Wine Cellar
- Open Kitchen
- Basement
- Stone Countertops
Outdoor
- Outdoor Kitchen
- Garden
Explore the Area
Veyrier, Canton of Geneva, Switzerland
View on Google Maps
Price per sqft
Low
High
Joined 2 months ago
You have inquired about this property
The agent will contact you soon by
Listed by
10
Listings
2026
Joined
Book home tour with the agent
Choose a date and whether you'd like a virtual or in-person tour with the agent.
Preferred date
Tour type
Last updated
July 27
First listed
July 27
Listing reference
2.1255.2790
Similar Properties Nearby
New Listings in Veyrier



Explore More Homes for Sale
Veyrier property types
Veyrier popular searches
- Properties with Game Room in Veyrier
- City View properties in Veyrier
- Properties with Outdoor Kitchen in Veyrier
- Privacy properties in Veyrier
- Investment Property properties in Veyrier
- Modern properties in Veyrier
- Properties with Fitness Center / Gym in Veyrier
- Properties with Sauna in Veyrier
- Properties with Wine Cellar in Veyrier
- Properties with Jacuzzi in Veyrier
- Properties with Open Kitchen in Veyrier
Veyrier neighborhoods
Related Guides & Stories
Trusted by the World's Leading Brokers
The agents behind the world's most exceptional properties list with JamesEdition.
- Listings from Sotheby's, Christie's, BARNES, and Engel & Völkers
- Every listing reviewed before it goes live
- Connect directly with verified listing agents
By continuing you agree to our Terms and Privacy Policy.