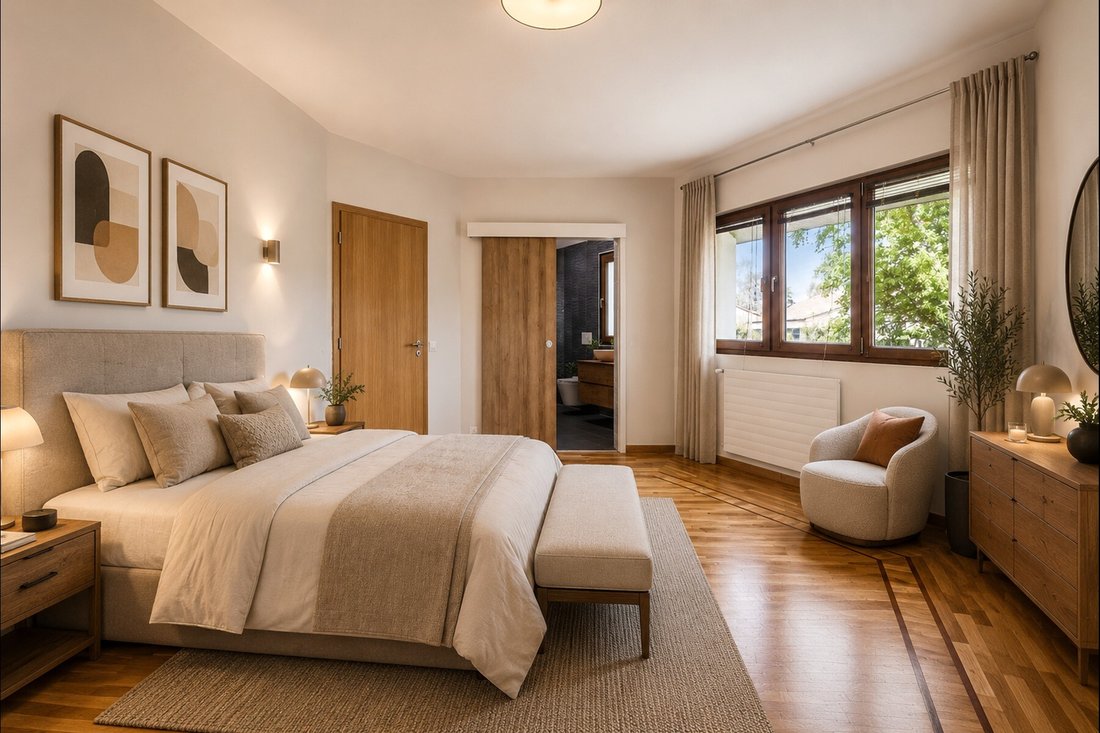
Architect Designed Villa With A Pool And Panoramic Views Of The Salève
- 5 Beds
- 4 Baths
- 2,067 Sqft
-
34
Views for last 30 days
- 1
About the Property
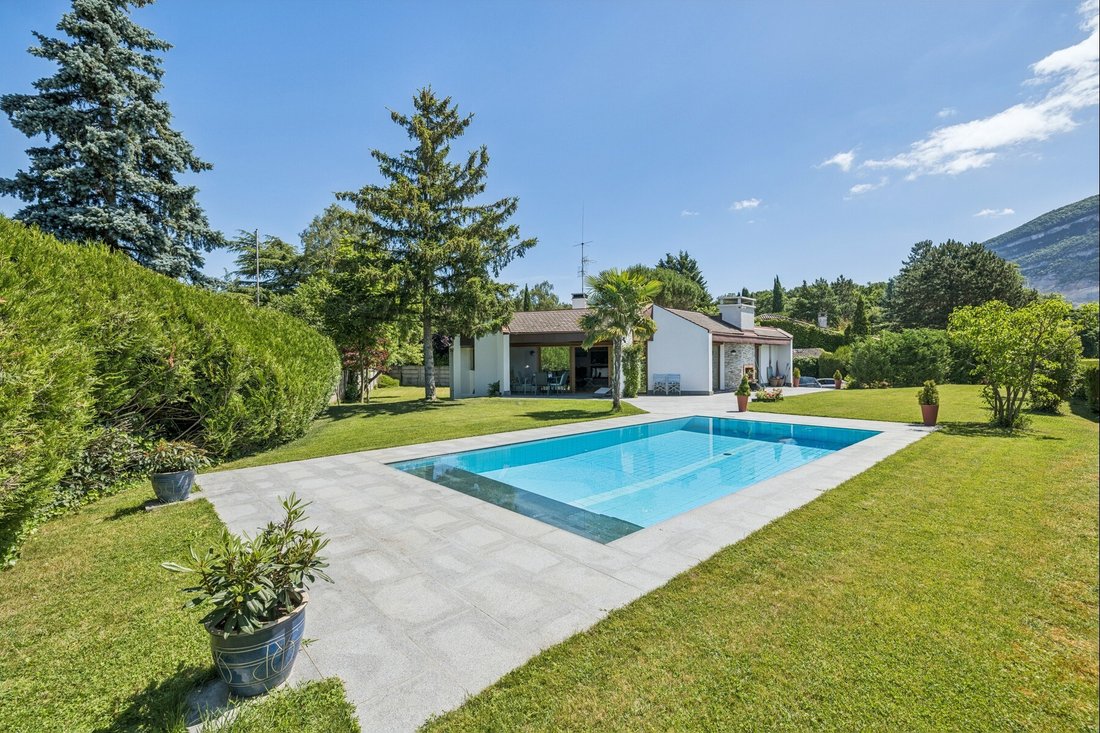
Nestled in one of Vessy’s most sought-after neighborhoods, in the heart of a preserved natural setting bordered by farmland, this architect-designed villa offers a rare way of life, where tranquility, light, and scenery come together in everyday life. From every room, the unobstructed view of the Salève stands out as a living backdrop, changing with the seasons and the hours of the day.
Nestled in one of Vessy’s most sought-after neighborhoods, in the heart of a preserved natural setting bordered by farmland, this architect-designed villa offers a rare way of life, where tranquility, light, and scenery come together in everyday life. From every room, the unobstructed view of the Salève stands out as a living backdrop, changing with the seasons and the hours of the day.
Built on a generous 1,250 m² lot, the villa opens onto a fully fenced, meticulously landscaped garden, extended by a spacious, sun-drenched terrace and a superb swimming pool. Together, these elements create an ideal outdoor space for enjoying sunny days, entertaining guests, or simply savoring the tranquility and the exceptional view. With approximately 192 m² of living space on the ground floor and 384 m² of usable space including the lower level, the house is spread over two levels with perfectly balanced proportions. The lower level serves as a fully habitable and functional living space.
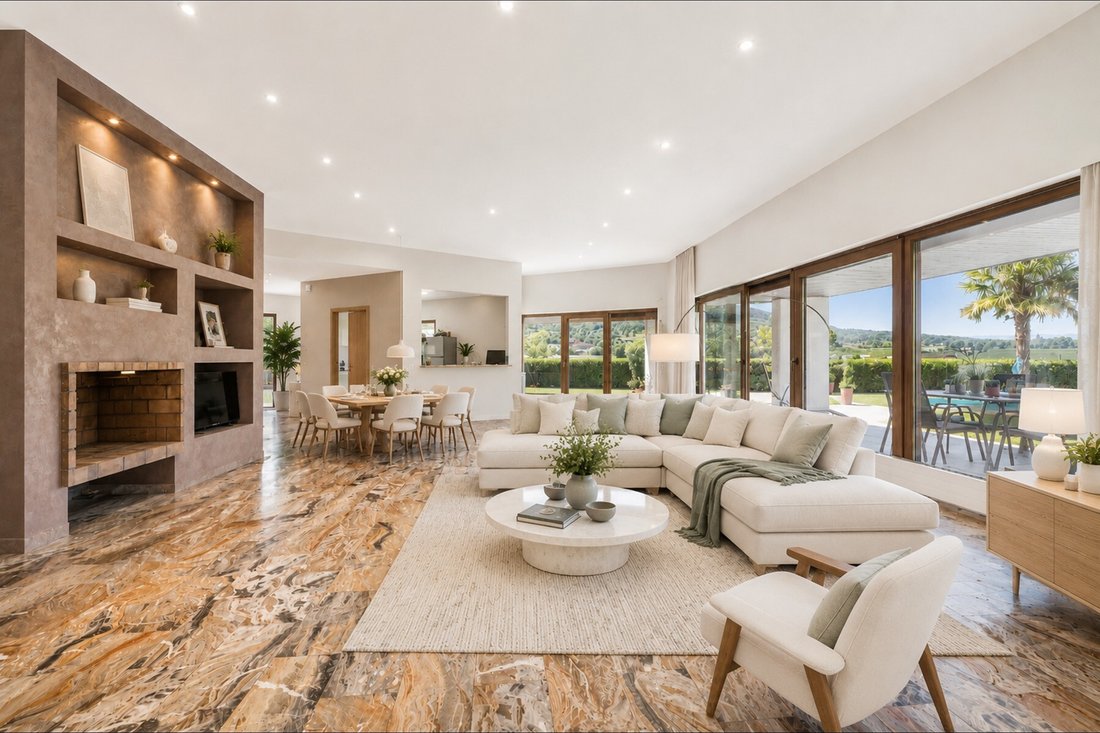
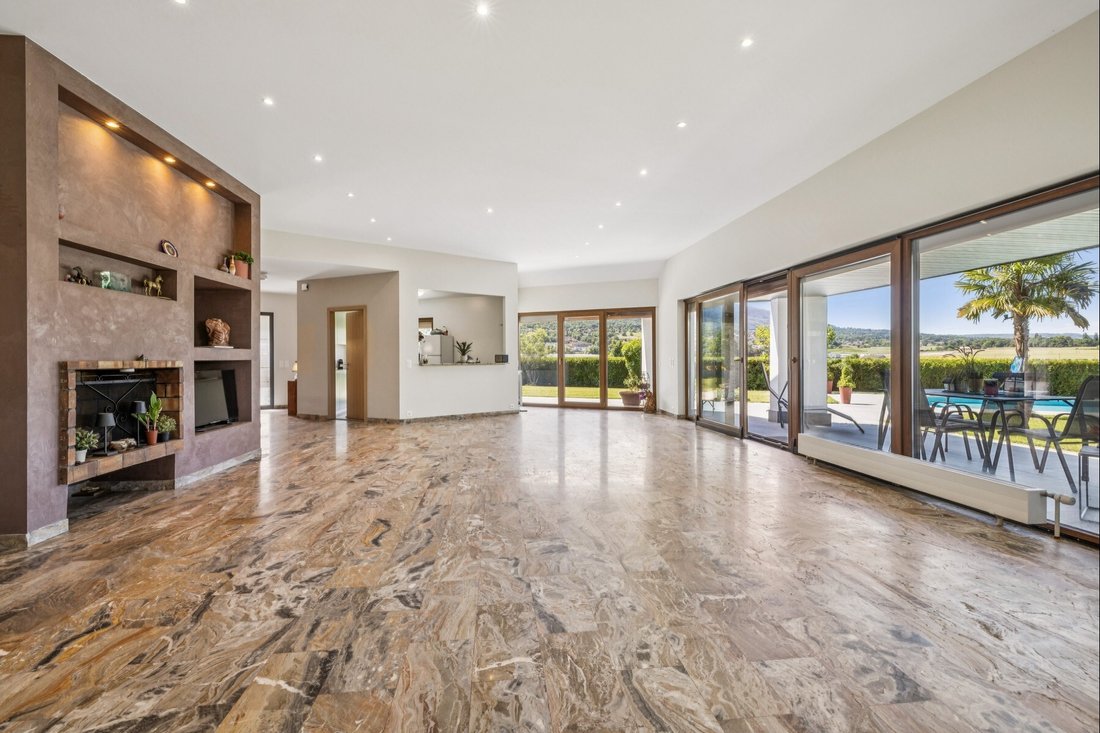
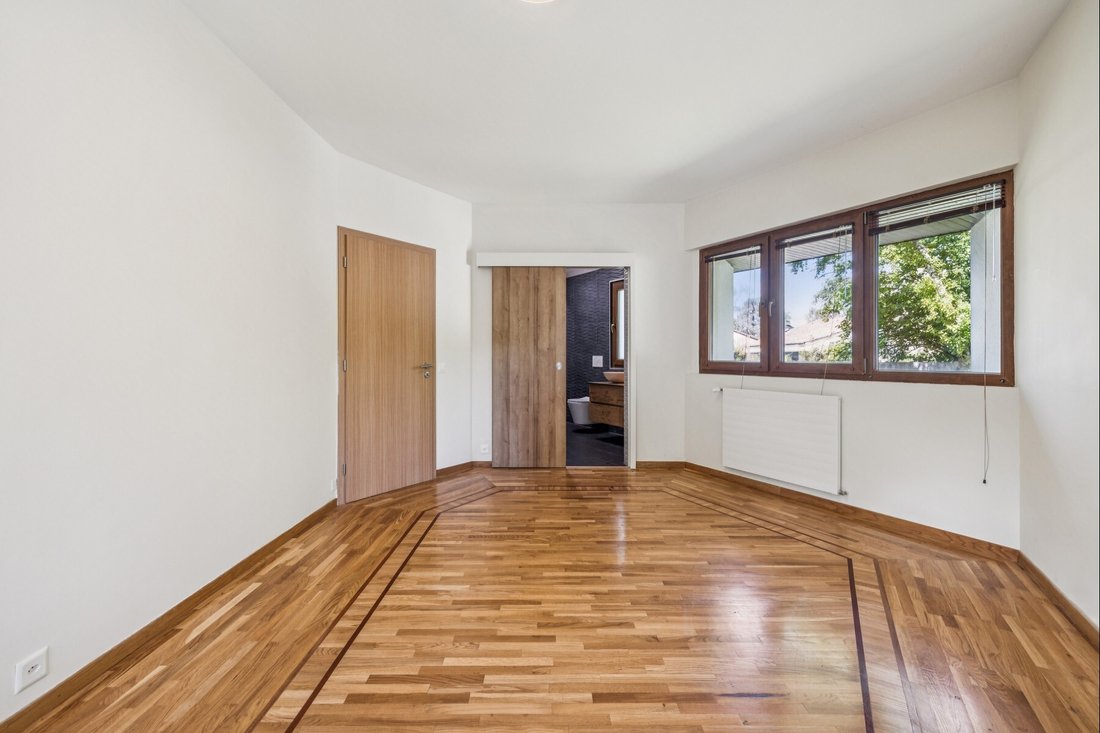
The ground floor makes an immediate impression upon entering with its 3.30-meter-high ceilings and abundant natural light. It features a spacious living room with a fireplace that opens directly onto the terrace and garden, creating a seamless transition between indoors and outdoors. The semi-open kitchen blends seamlessly into the living space. This level also features a master suite with walk-in closets and a private bathroom, as well as two additional bedrooms sharing a bathroom, offering an ideal layout for comfortable family living.
The lower level extends these amenities with spaces designed for all uses and lifestyles. Here you’ll find two additional large bedrooms, a spacious multipurpose room that can serve as a playroom, home theater, or gym, as well as a bathroom. A wellness area with a sauna invites you to relax, with the option to install a steam room if desired. This level also includes the utility rooms and a wine cellar.
A closed garage and four outdoor parking spaces round out this rare property, combining high-end amenities, generous living spaces, and a prime location.
-
Property type
House
-
Year built
1978
-
Price/sqft
$2,354
Features
- Terrace
- Garden
- Fireplace
- Garage
- Steam Room
- Fitness Center / Gym
- Sauna
- Wine Cellar
- Pool
Lot
Indoor
Outdoor
- Terrace
- Parking
- Pool
- Garage
- Garden
Explore the Area
The agent will contact you soon by
Listed by
Book home tour with Monika Fayard
Choose a date and whether you'd like a virtual or in-person tour with the agent.

are passionate about estate age
are passionate about estate agency and marketing new build projects. It has
become a leading brand in the valuation and sale of property.
With more than 40 years of experience and 120 members of staff, the company is
passionate about its clients. Its 80 agents complete nearly two sales a day in a
complex, sometimes capricious market. These sales average at 1600 a year and
cover all budgets and all buyers. The sales volume for half of them is between
400’000 and 2 million Swiss francs.
Whatever the estimated value of your property, we will do everything we can to
help and support you through the process. Our high-performance marketing
campaigns are targeted for immediate results. For each of us, the objective is
to gain your confidence so that together we can sell your property for the right
price within a short timeframe.
Our Switzerland Sotheby’s International Realty experts market new build
projects, buildings, land, resale properties and prestige estates.
Our company is headquartered in Lausanne but active primarily in the following
regions : Geneva, Nyon, Morges, Lausanne, Echallens, Yverdon, Montreux,
Fribourg, Biel, Bern, Neuchâtel, Valais, Villars-sur-Ollon and Gstaad. So our
range covers the Lake Geneva area, Chablais, Valais, Fribourg, Neuchâtel, the
Berne region and various mountain resorts ( Villars, Champéry, etc.).
Trusted by the World's Leading Brokers
The agents behind the world's most exceptional properties list with JamesEdition.
- Listings from Sotheby's, Christie's, BARNES, and Engel & Völkers
- Every listing reviewed before it goes live
- Connect directly with verified listing agents
By continuing you agree to our Terms and Privacy Policy.